5300 Main Street Unit# 116, Kelowna
1 / 72
For Sale
$899,900
3 bd · 3.5 ba · 2,365 sq ft

5300 Main Street Unit# 116, Kelowna V1W0C1

MLS®# 10401082

Est. mortgage
$3,414/mo

About This Home

Property Type
Townhome, Att/Row/Townhouse, Contemporary
Parking
Garage: Yes, 2 parking
MLS #
10401082
Size
2365 sqft
Year Built
2025
Maintenance Fee
$367.52
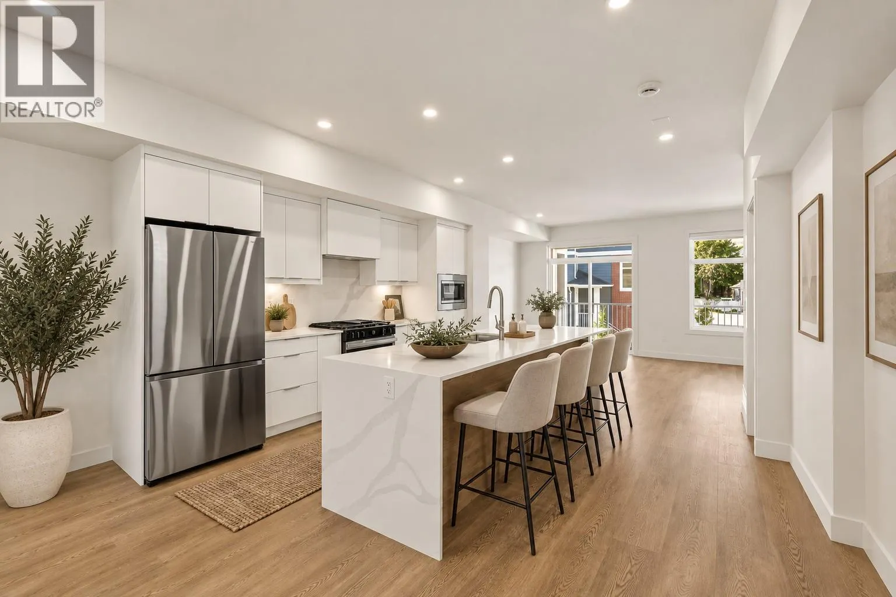
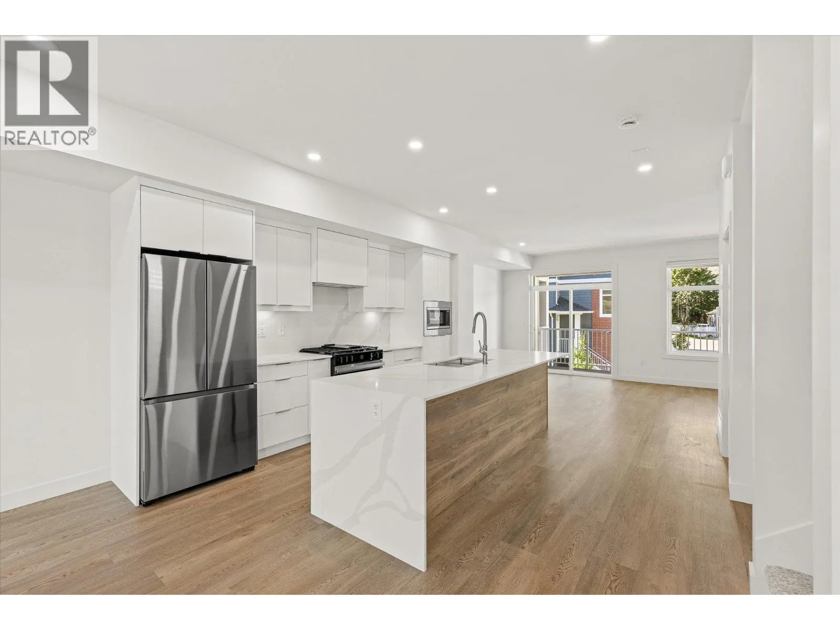
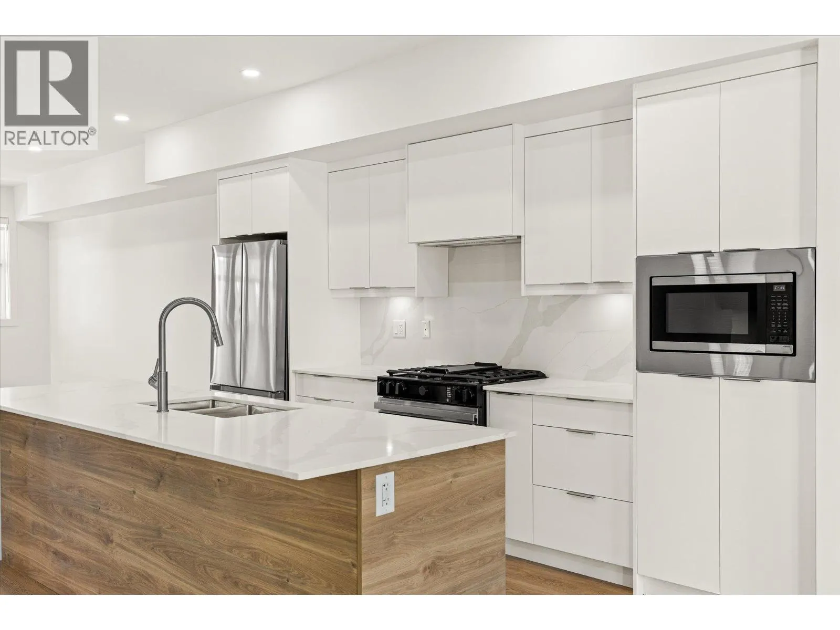
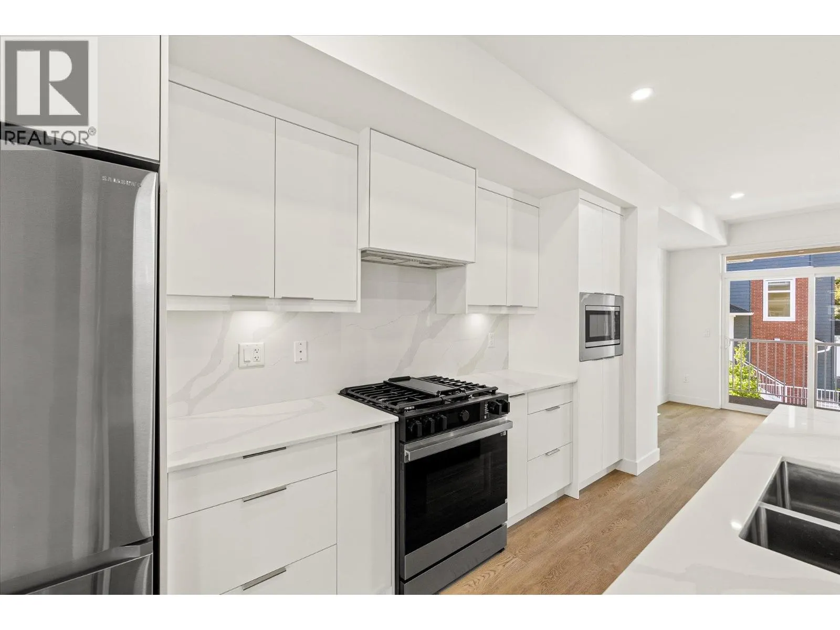
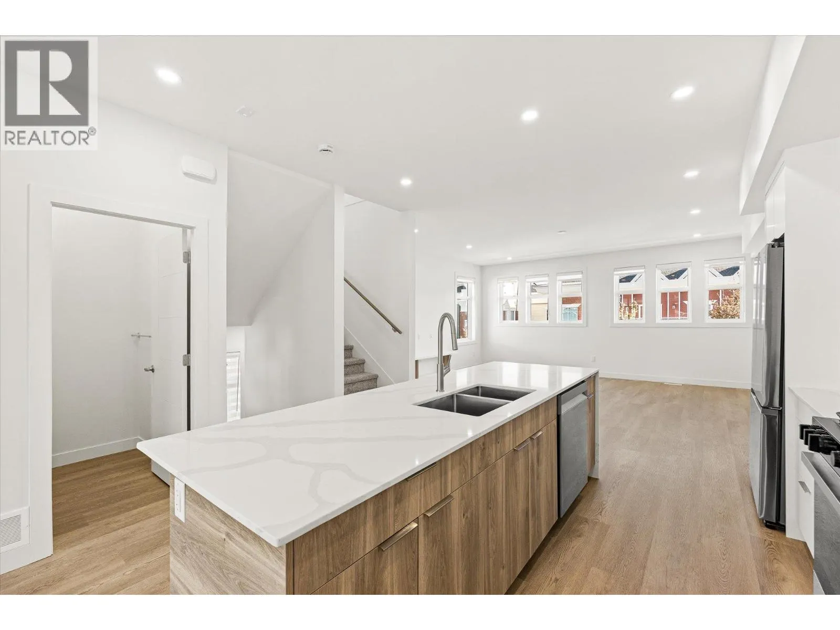
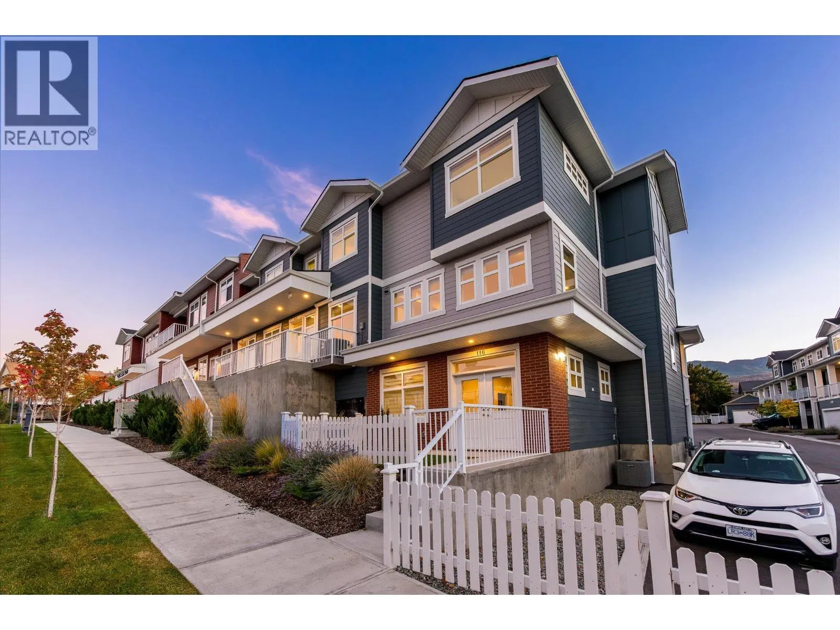
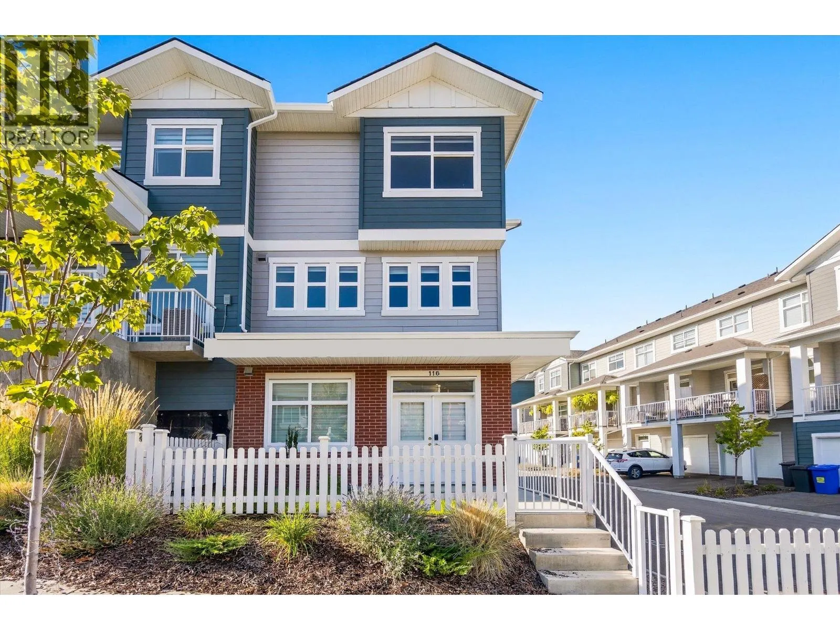
Set within the established charm of Kelowna’s coveted Kettle Valley neighbourhood, this brand-new flexible residence offers a refined approach to contemporary living, with the opportunity to accommodate the demands of a professional life with a Live/Work design, or traditional family living. Find a light-filled main level where nine-foot ceilings, expansive windows, and an open-concept design create an effortless sense of space. The kitchen is a natural focal point, finished in a sophisticated two-tone palette with a quartz waterfall island, designer detailing, and Wi-Fi-enabled Samsung appliances. Upstairs, the primary suite provides a retreat, complete with a walk-in closet and an ensuite featuring quartz countertops and a rainfall shower. Two additional bedrooms, a full bathroom, and convenient laundry complete the upper level. What truly distinguishes this residence is the opportunity to bring your professional life home, without bringing it into your living room. The lower-level Live/Work space is designed to offer independence, with direct street-front access from Main Street, the opportunity for signage, and a private bathroom. For entrepreneurs, consultants, designers, bookkeepers, and other professionals, it presents a setting to welcome clients, establish a business presence, or create a dedicated studio or office. Beyond the interior, everyday living is enhanced by a covered deck extending from the living room, an extra-large garage with EV rough-in, and convenient rear lane access. Kettle Valley offers the appeal of a welcoming, family-oriented community surrounded by the natural beauty of the Okanagan, while remaining connected to the amenities that make Kelowna such a desirable place to call home. Brand new and move-in ready, Parallel 4 offers a rare opportunity to secure a residence where thoughtful design meets entrepreneurial freedom. GST Applicable. Potential PTT exemptions. Additional floor plans available. Ask for the current availability list. (id:10452)
Property Details

Full Property Details

Interior

Bedrooms
3
Washrooms
3.5
Square Footage
2365 sqft
Heating Type
Forced air
Air Conditioning
Central air conditioning
Kitchens
1
Full Bathrooms
4
Half Bathrooms
1

Exterior

Acreage
under 1 acre
Parking Spaces
2
Garage Spaces Y/N
Yes
Roof Material
Asphalt shingle
Land Amenities
Park, Recreation, Schools, Shopping

Building Description

Style
Contemporary
Home Type
Townhome
Subtype
Att/Row/Townhouse
Year Built
2025
Sewers
Municipal sewage system
Water Supply
Municipal water
Fire Protection
Smoke Detector Only
Architectural Style
Contemporary

Community

Community
Kettle Valley
Area Code
Kelowna
Features
Pet Restrictions, Pets Allowed With Restrictions, Rentals Allowed

Taxes & Fees

Maintenance Fee
$367.52

Other

Virtual Tour Link
Pets
Yes

Room Types

Room Dimensions Area Description
2pc Bathroom 5'4'' x 4'10'' 25.78 sqft -
3pc Bathroom 4'11'' x 7'6'' 36.88 sqft -
4pc Bathroom 5'6'' x 8'10'' 48.58 sqft -
4pc Ensuite bath 7'0'' x 11'11'' 83.42 sqft -
Bedroom 9'3'' x 12'7'' 116.4 sqft -
Den 18'11'' x 18'2'' 343.65 sqft -
Dining room 18'11'' x 10'7'' 200.2 sqft -
Kitchen 13'7'' x 13'9'' 186.77 sqft -
Living room 18'11'' x 16'5'' 310.55 sqft -
Mud room 7'2'' x 7'4'' 52.56 sqft -
Primary Bedroom 11'7'' x 17'9'' 205.6 sqft -
Ben Lim
Ben Lim
Royal LePage Kelowna
Listed by Geoff Hall
60 days on site
Listing Broker
Sotheby's International Realty Canada
Courtesy
Sotheby's International Realty Canada

Similar homes for sale in Kelowna

Explore Kelowna

Copyright 2026 All rights reserved. Canadian Real Estate Association assumes no responsibility for the accuracy of any information shown. The information provided herein must only be used by consumers that have a bona fide interest in the purchase, sale or lease of real estate and may not be used for any commercial purpose or any other purpose. The trademark DDF® is owned by The Canadian Real Estate Association (CREA) and identifies CREA’s Data Distribution Facility (DDF®). The trademarks REALTOR®, REALTORS®, and the REALTOR® logo are controlled by The Canadian Real Estate Association (CREA) and identify real estate professionals who are members of CREA. The trademarks MLS®, Multiple Listing Service®, and the associated logos are owned by CREA and identify the quality of services provided by real estate professionals who are members of CREA
Powered by AgentLocator