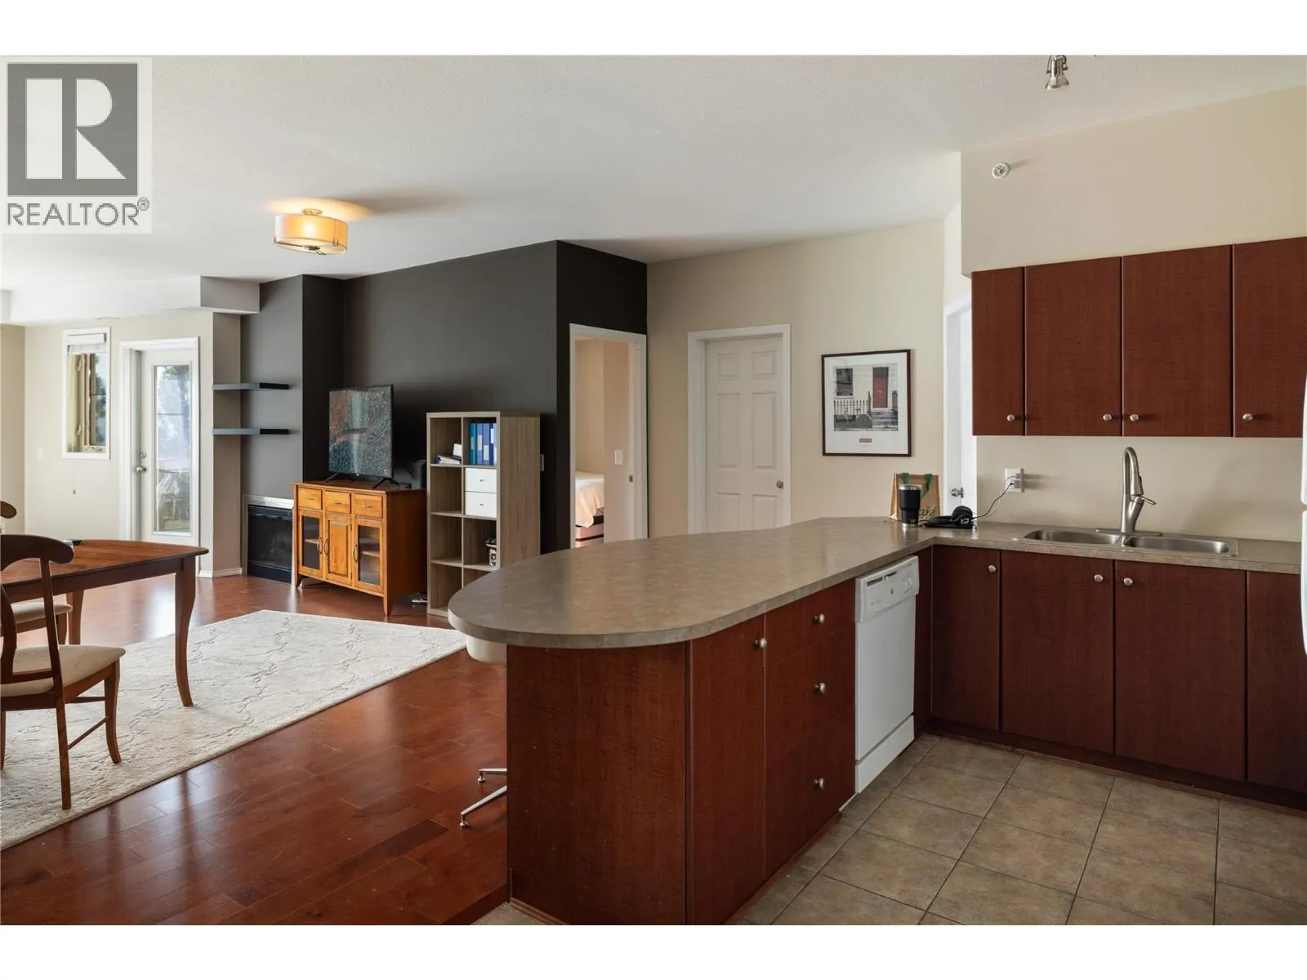
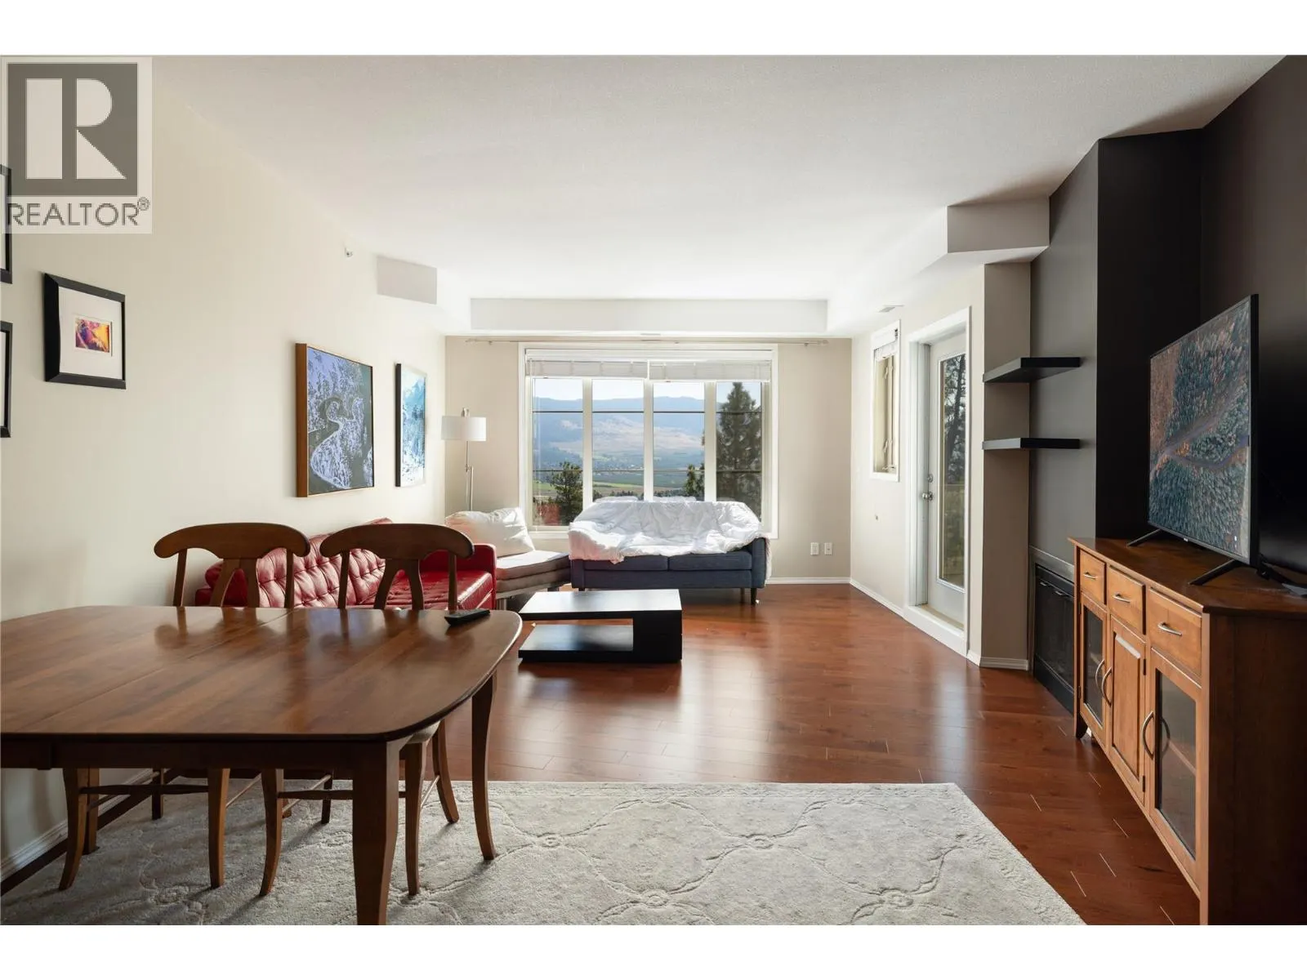
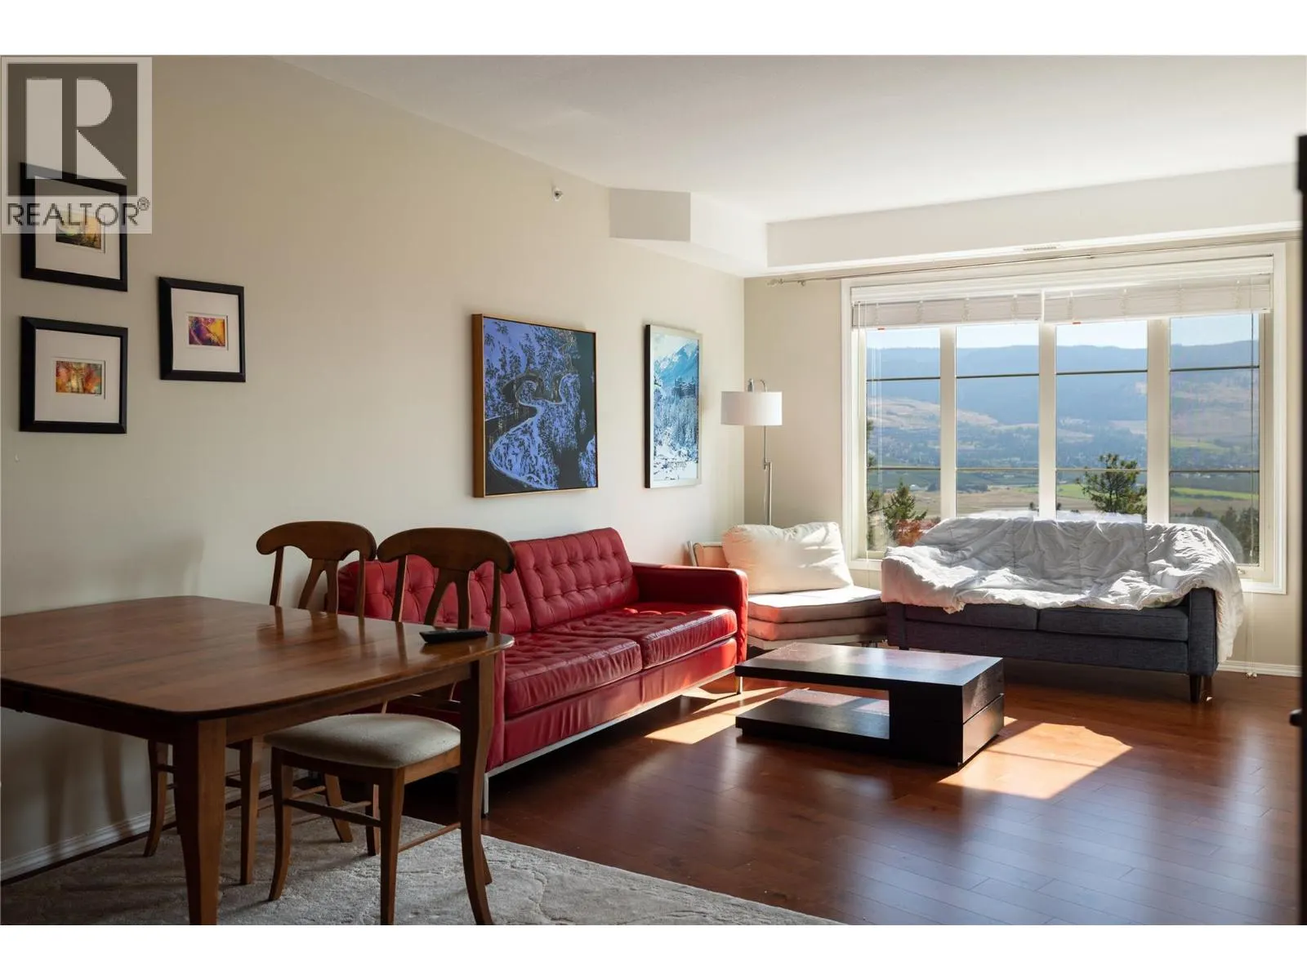
1873 Country Club Drive Unit# 2406, Kelowna
1 / 43
For Sale
$450,000
2 bd · 2.0 ba · 1,150 sq ft

1873 Country Club Drive Unit# 2406, Kelowna V1V2W6

MLS®# 10400988

Est. mortgage
$1,707/mo

About This Home

Property Type
Condo, Condo Apt
Parking
Garage: No, 1 parking
MLS #
10400988
Size
1150 sqft
Year Built
2008
Maintenance Fee
$767.41
Welcome to 2406–1873 Country Club Drive at Pinnacle Pointe, where resort-style amenities bring the Okanagan lifestyle home. This two-bedroom, two-bathroom condo with a den offers flexible living in Kelowna’s Quail Ridge community. Spend summer afternoons beside the outdoor pool, unwind in the hot tub or keep your fitness routine close to home in the on-site fitness center. Whether you prefer an active day or a relaxing afternoon, Pinnacle Pointe makes it easy to enjoy both. Nearby championship golf courses offer opportunities to perfect your swing, while shopping, dining and everyday conveniences are within easy reach. With UBC Okanagan and Kelowna International Airport nearby, the location balances a golf-course setting with convenient connections for work, study and travel. Discover a home that offers more than a place to live—it offers a lifestyle to enjoy. (id:10452)

Property Details

Full Property Details

Interior

Bedrooms
2
Washrooms
2.0
Square Footage
1150 sqft
Heating Type
Forced air
Air Conditioning
Central air conditioning
Kitchens
1
Full Bathrooms
2
Half Bathrooms
0

Exterior

Acreage
under 1 acre
Pool
Outdoor pool
Parking Spaces
1
Garage Spaces Y/N
No

Building Description

Home Type
Condo
Subtype
Condo Apt
Year Built
2008
Sewers
Municipal sewage system
Water Supply
Municipal water

Community

Community
University District
Area Code
Kelowna
Features
Pets Allowed

Taxes & Fees

Maintenance Fee
$767.41

Other

Virtual Tour Link
Pets
Yes

Room Types

Room Dimensions Area Description
3pc Bathroom 2' x 6'7'' 13.17 sqft -
4pc Ensuite bath 8'8'' x 6'1'' 52.72 sqft -
Bedroom 10'9'' x 11'6'' 123.62 sqft -
Den 10'9'' x 8'2'' 87.79 sqft -
Dining room 14'5'' x 9'1'' 130.95 sqft -
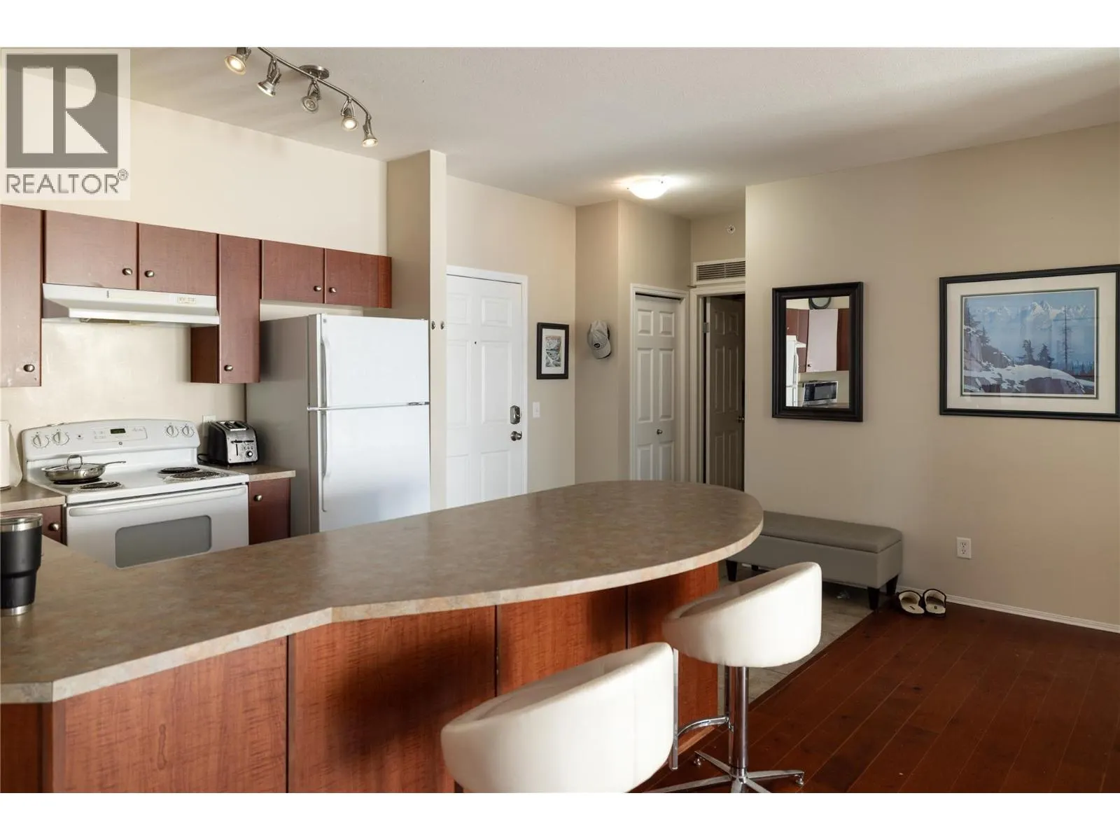
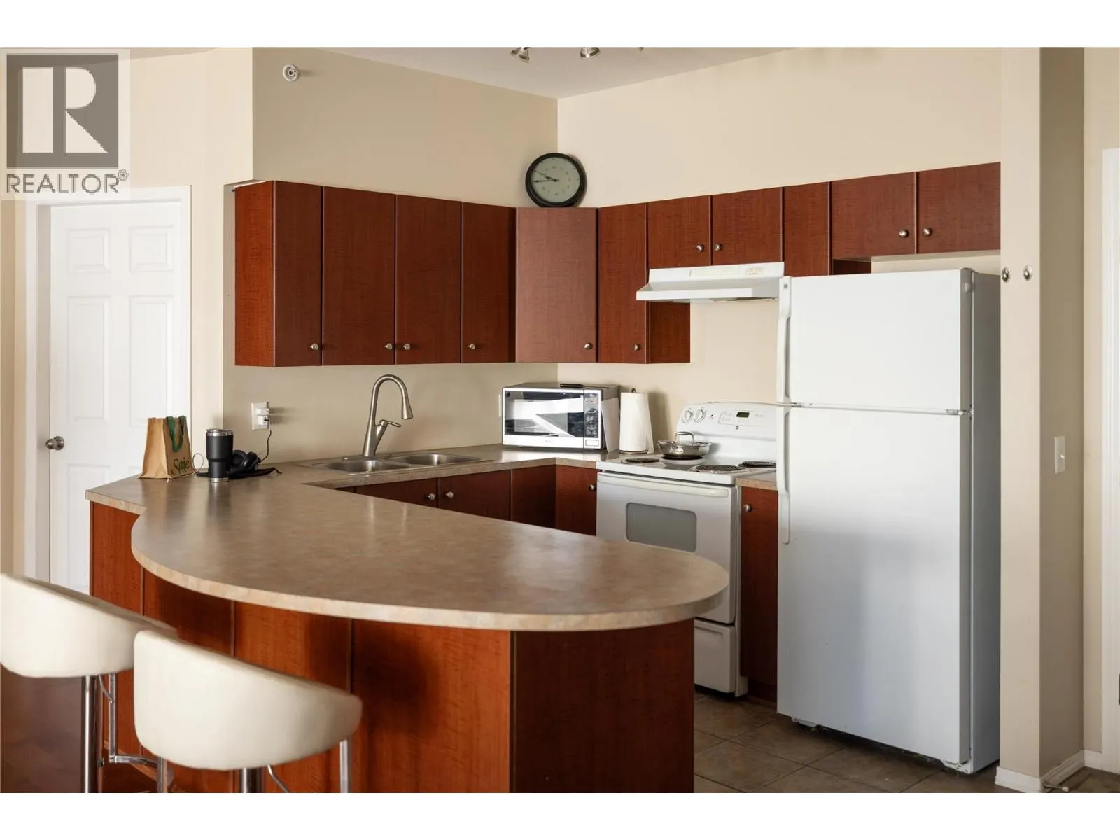
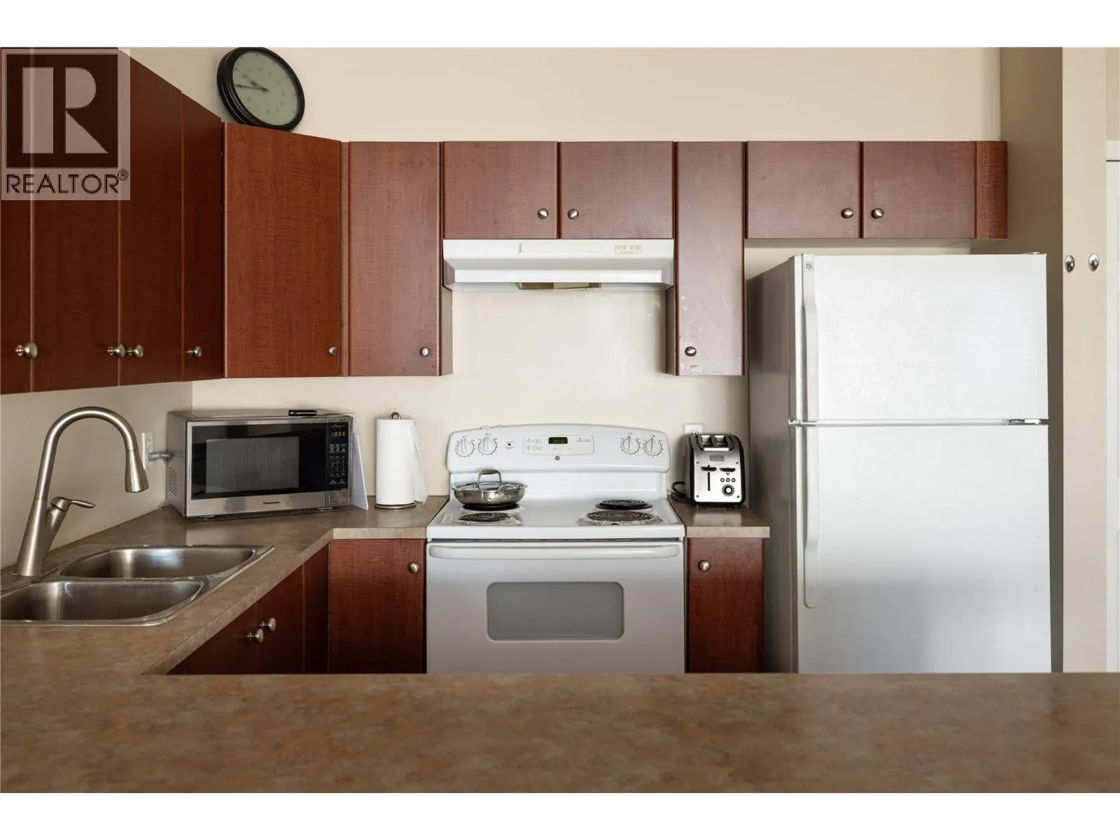
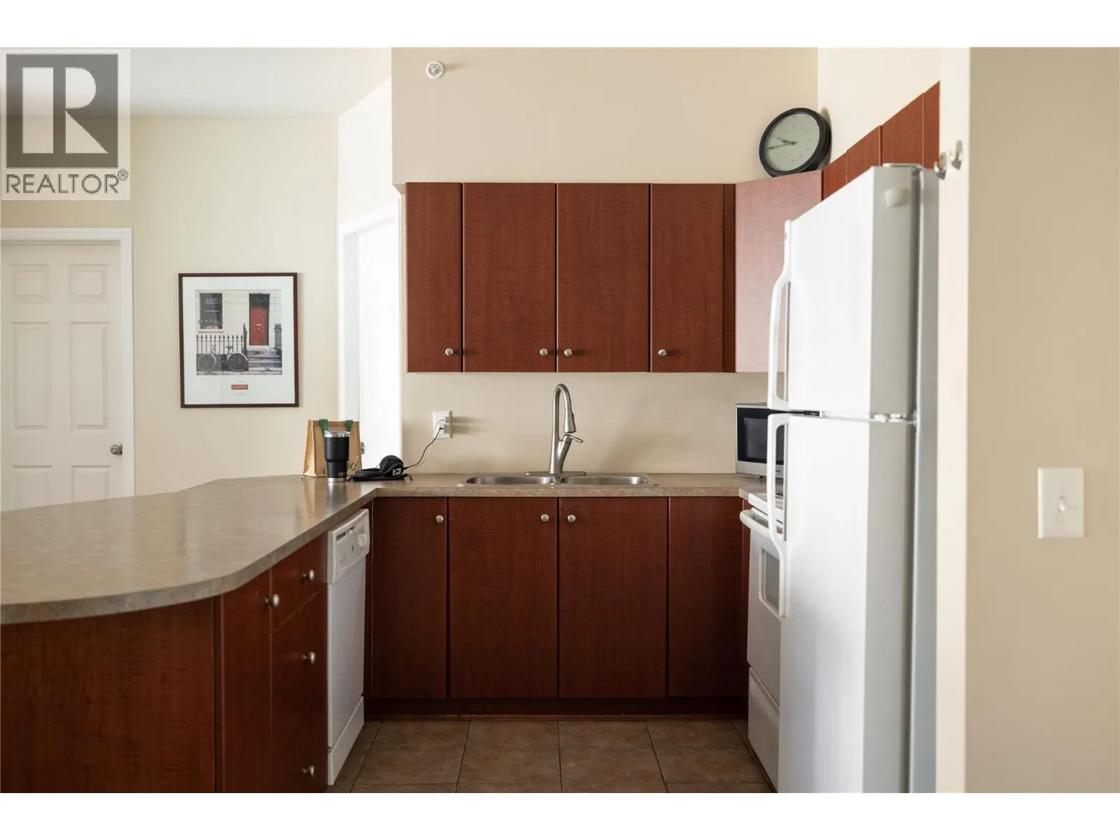
Kitchen 19'7'' x 16'0'' 313.33 sqft -
Living room 14'2'' x 11'3'' 159.38 sqft -
Primary Bedroom 11'9'' x 17'7'' 206.6 sqft -
Ben Lim
Ben Lim
Royal LePage Kelowna
Listed by Terry Osti
28 days on site
Listing Broker
Stilhavn Real Estate Services
Courtesy
Stilhavn Real Estate Services

Similar homes for sale in Kelowna

Explore Kelowna

Copyright 2026 All rights reserved. Canadian Real Estate Association assumes no responsibility for the accuracy of any information shown. The information provided herein must only be used by consumers that have a bona fide interest in the purchase, sale or lease of real estate and may not be used for any commercial purpose or any other purpose. The trademark DDF® is owned by The Canadian Real Estate Association (CREA) and identifies CREA’s Data Distribution Facility (DDF®). The trademarks REALTOR®, REALTORS®, and the REALTOR® logo are controlled by The Canadian Real Estate Association (CREA) and identify real estate professionals who are members of CREA. The trademarks MLS®, Multiple Listing Service®, and the associated logos are owned by CREA and identify the quality of services provided by real estate professionals who are members of CREA
Powered by AgentLocator








