240 Hollywood Road Unit# 410, Kelowna
1 / 38
For Sale
$384,900
2 bd · 2.0 ba · 1,076 sq ft

240 Hollywood Road Unit# 410, Kelowna V1X6Y9

MLS®# 10400977

Est. mortgage
$1,460/mo

About This Home

Property Type
Condo, Condo Apt
Parking
Garage: No, 1 parking
MLS #
10400977
Size
1076 sqft
Year Built
1992
Maintenance Fee
$396.59
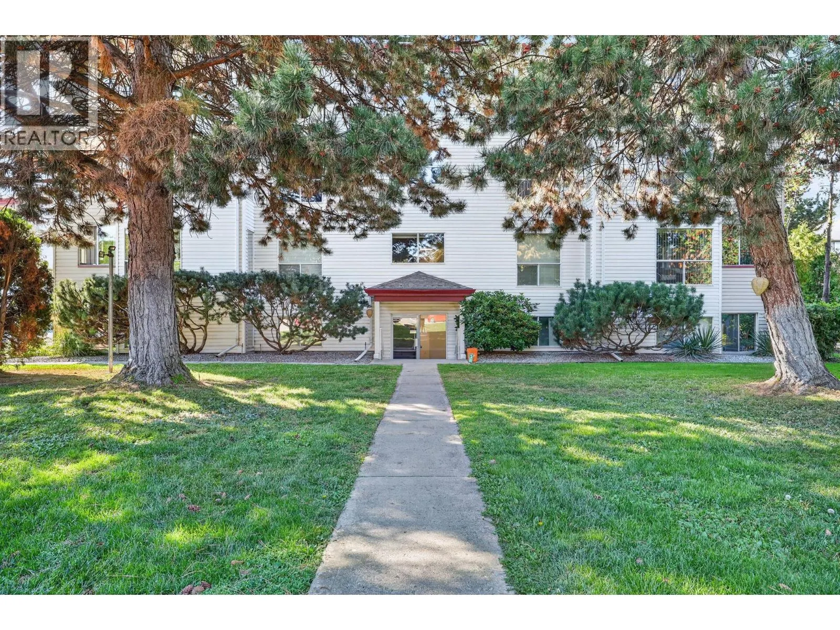
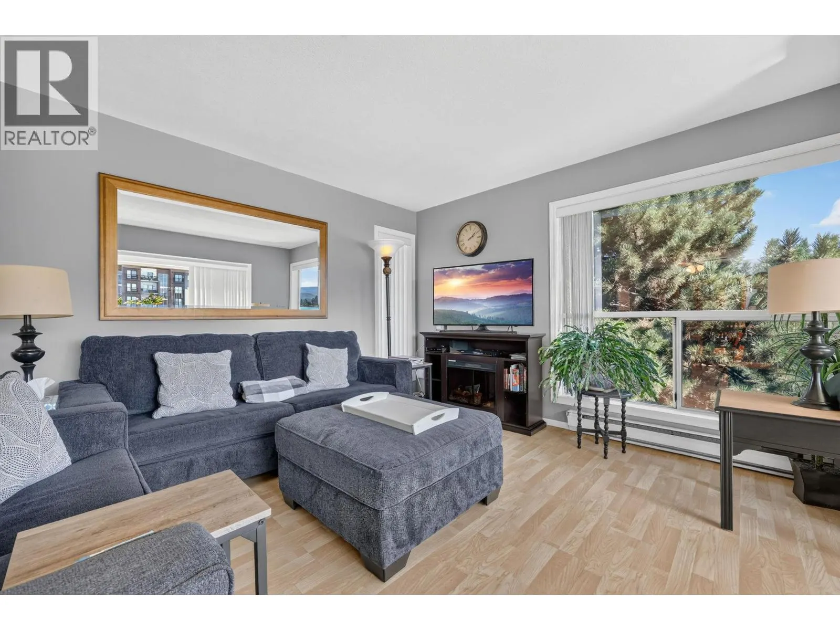
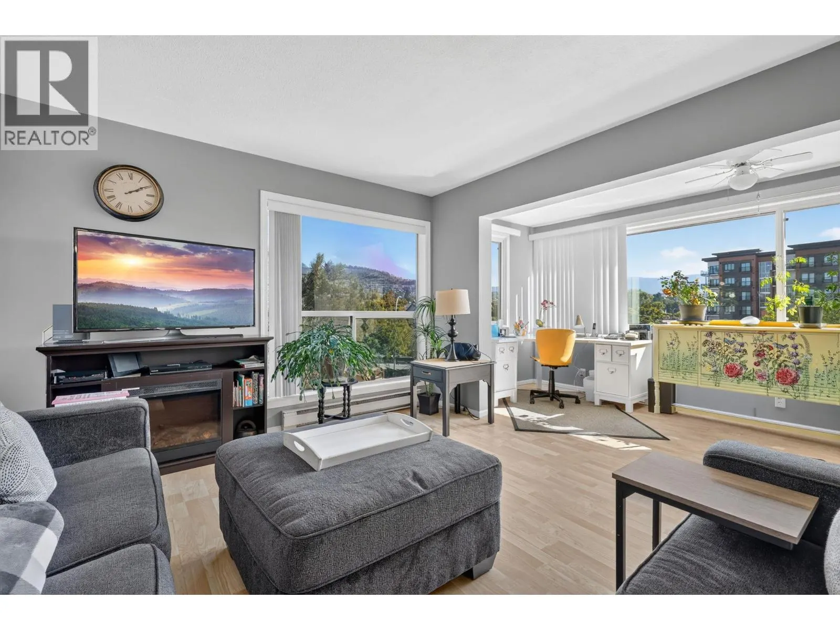
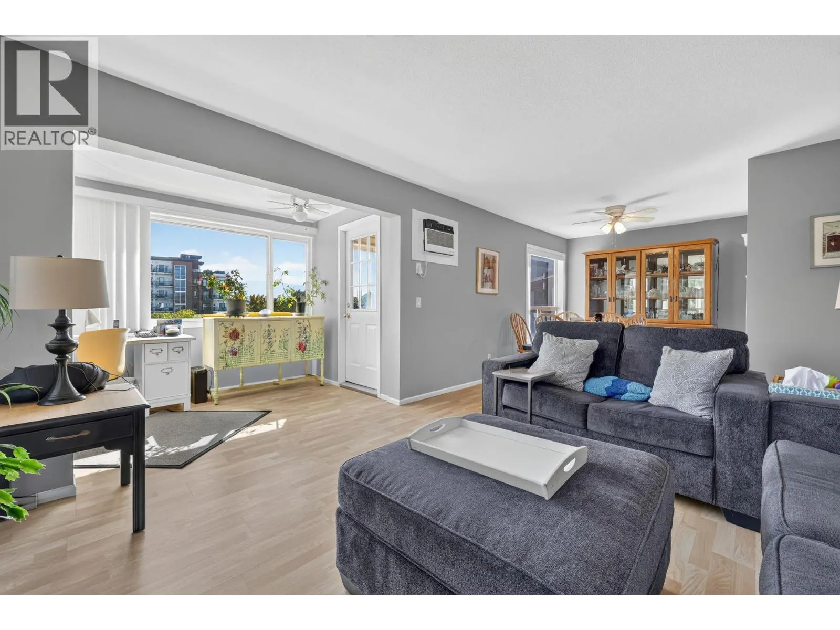
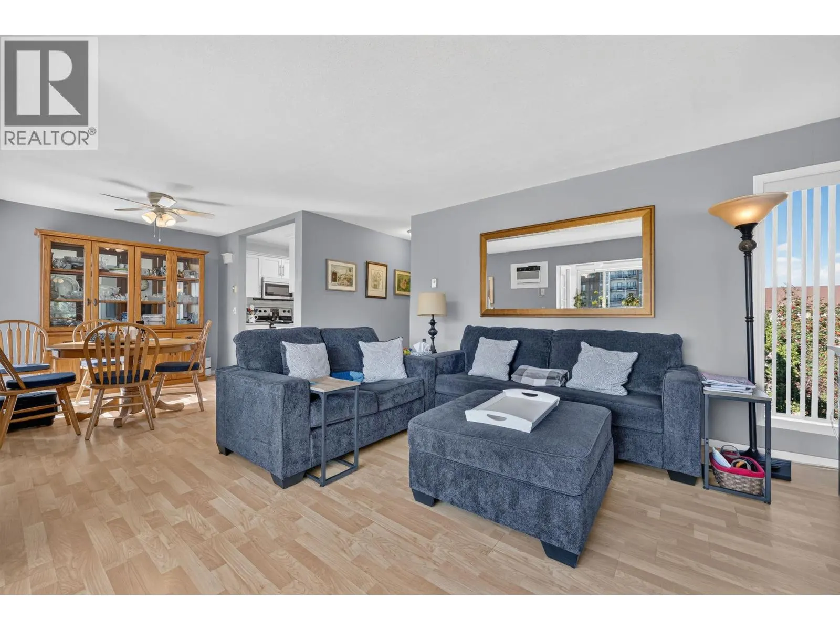
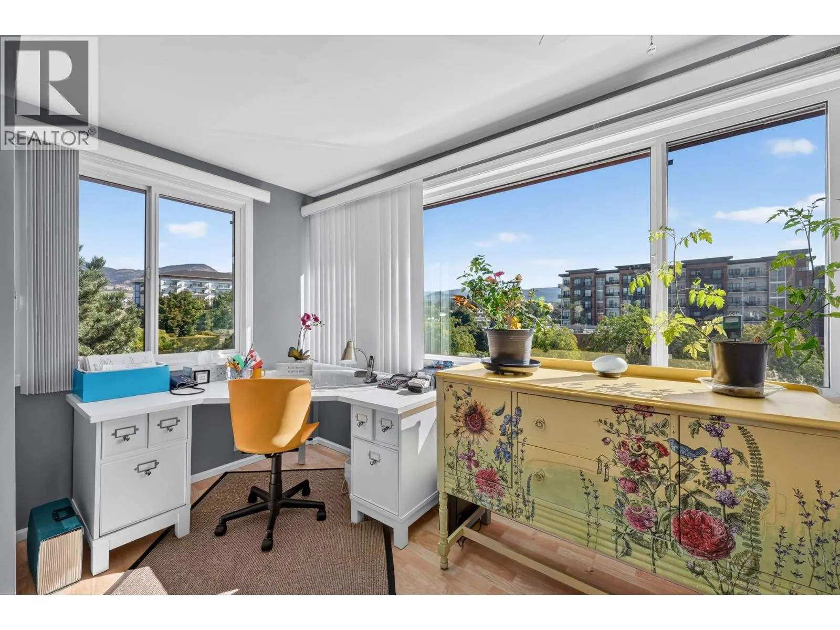
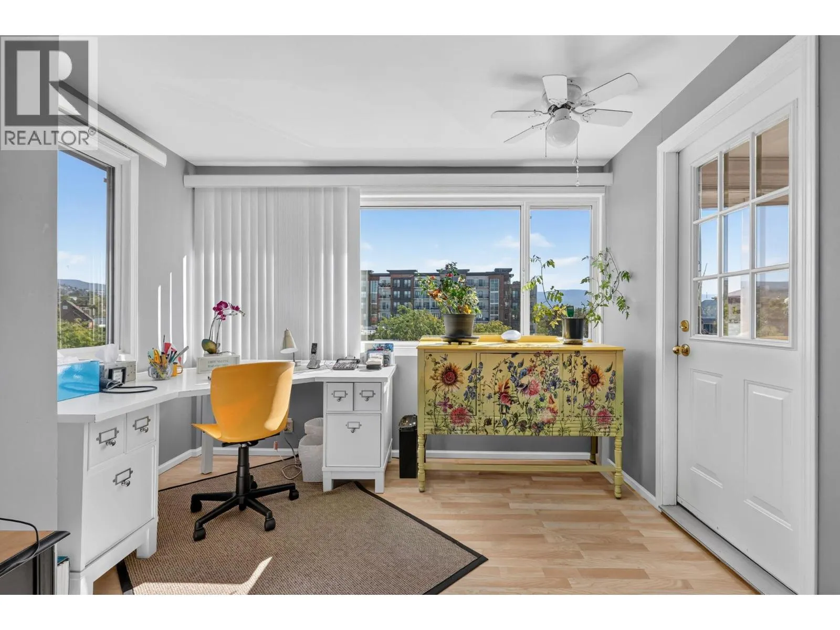
Welcome to this move-in-ready top-floor corner unit featuring two bedrooms, a den/office area and two full ensuite bathrooms. Enjoy beautiful evergreen iand mountain views from this bright southeast-facing home, filled with natural light throughout the day. The functional split-bedroom layout provides excellent privacy, with each bedroom offering its own bathroom. Upgrades include a white shaker-style kitchen, solid-surface flooring and an updated air-conditioning unit. There is also a generously sized laundry room with plenty of additional storage. The current owner has happily called this home for 30 years, a true testament to the comfort and convenience it provides. One parking stall is included, along with a storage locker conveniently located on the same floor as the unit. Suitable for buyers of all ages, with pets welcome (up to two cats or two dogs of any size, subject to some breed restrictions). Walk to restaurants, grocery stores, a bakery, butcher and more, with your parking stall and transit conveniently located just outside the front door. ***Second bedroom has been virtually cleared*** (id:10452)

Property Details

Full Property Details

Interior

Bedrooms
2
Washrooms
2.0
Square Footage
1076 sqft
Heating Type
Baseboard heaters
Air Conditioning
Wall unit, Window air conditioner
Kitchens
1
Full Bathrooms
2
Half Bathrooms
0

Exterior

Acreage
under 1 acre
Parking Spaces
1
Garage Spaces Y/N
No

Building Description

Home Type
Condo
Subtype
Condo Apt
Year Built
1992
Sewers
Municipal sewage system
Water Supply
Irrigation District

Community

Community
Rutland North
Area Code
Kelowna
Features
Pets Allowed, Pet Restrictions, Pets Allowed With Restrictions

Taxes & Fees

Maintenance Fee
$396.59

Other

Pets
Yes

Room Types

Room Dimensions Area Description
3pc Ensuite bath Measurements not available x Measurements not available 0 sqft -
4pc Bathroom Measurements not available x Measurements not available 0 sqft -
Bedroom 11'1'' x 9'11'' 109.91 sqft -
Den 6'7'' x 10'5'' 68.58 sqft -
Dining room 8'4'' x 8' 66.67 sqft -
Kitchen 8'9'' x 7'8'' 67.08 sqft -
Laundry room 7'5'' x 6'6'' 48.21 sqft -
Living room 11'11'' x 16'8'' 198.61 sqft -
Primary Bedroom 17'1'' x 12'8'' 216.39 sqft -
Ben Lim
Ben Lim
Royal LePage Kelowna
Listed by Joanne Willmott
57 days on site
Listing Broker
Royal LePage Kelowna
Courtesy
Royal LePage Kelowna

Similar homes for sale in Kelowna

Explore Kelowna

Copyright 2026 All rights reserved. Canadian Real Estate Association assumes no responsibility for the accuracy of any information shown. The information provided herein must only be used by consumers that have a bona fide interest in the purchase, sale or lease of real estate and may not be used for any commercial purpose or any other purpose. The trademark DDF® is owned by The Canadian Real Estate Association (CREA) and identifies CREA’s Data Distribution Facility (DDF®). The trademarks REALTOR®, REALTORS®, and the REALTOR® logo are controlled by The Canadian Real Estate Association (CREA) and identify real estate professionals who are members of CREA. The trademarks MLS®, Multiple Listing Service®, and the associated logos are owned by CREA and identify the quality of services provided by real estate professionals who are members of CREA
Powered by AgentLocator








