446 WEST Avenue Unit# 102, Kelowna
1 / 30
For Sale
$698,000
2 bd · 2.0 ba · 1,285 sq ft

446 WEST Avenue Unit# 102, Kelowna V1Y4Z2

MLS®# 10400860

Est. mortgage
$2,648/mo

About This Home

Property Type
Condo, Condo Apt
Parking
Garage: Yes, 1 parking
MLS #
10400860
Size
1285 sqft
Year Built
2007
Maintenance Fee
$728.10
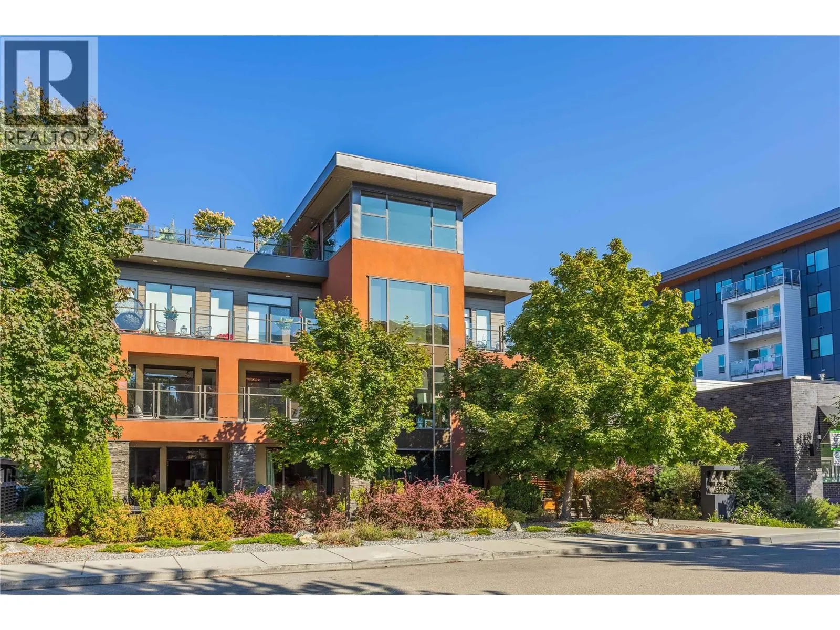
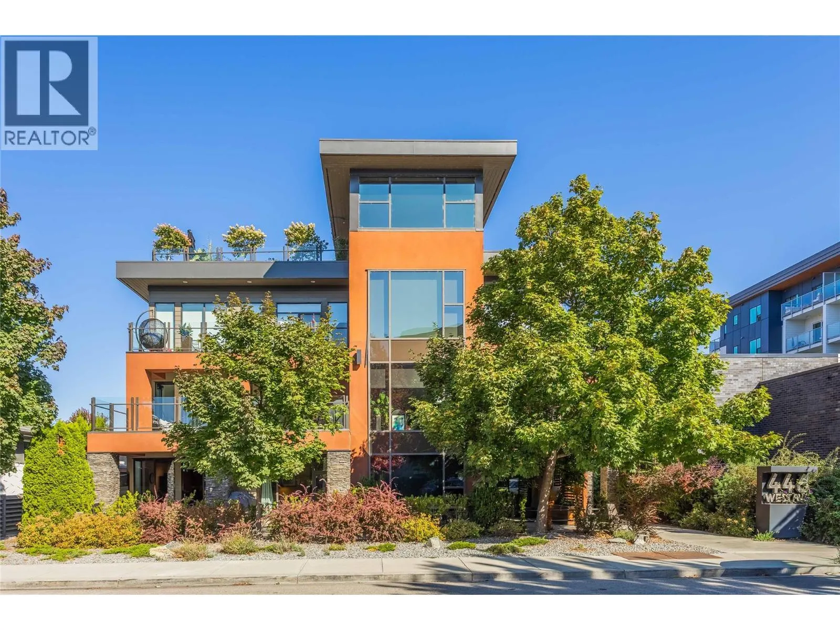
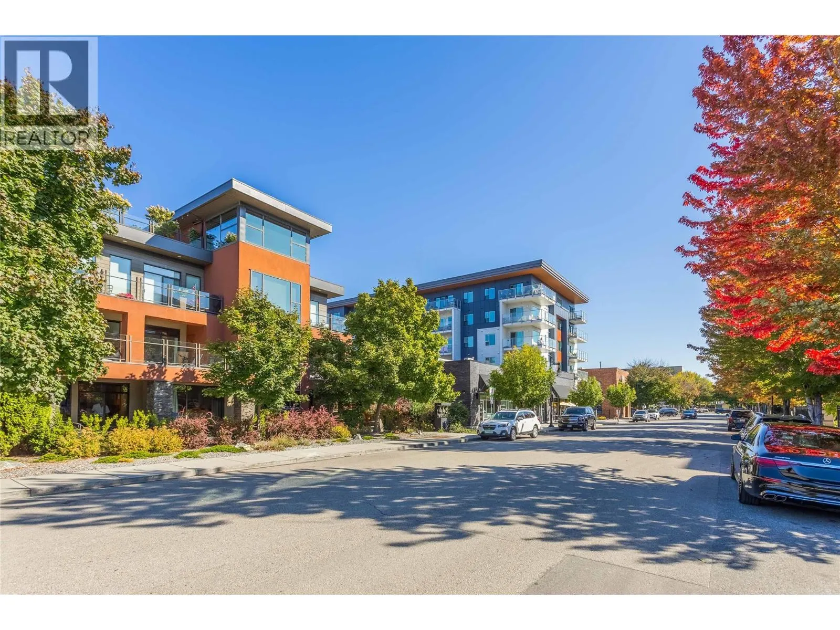
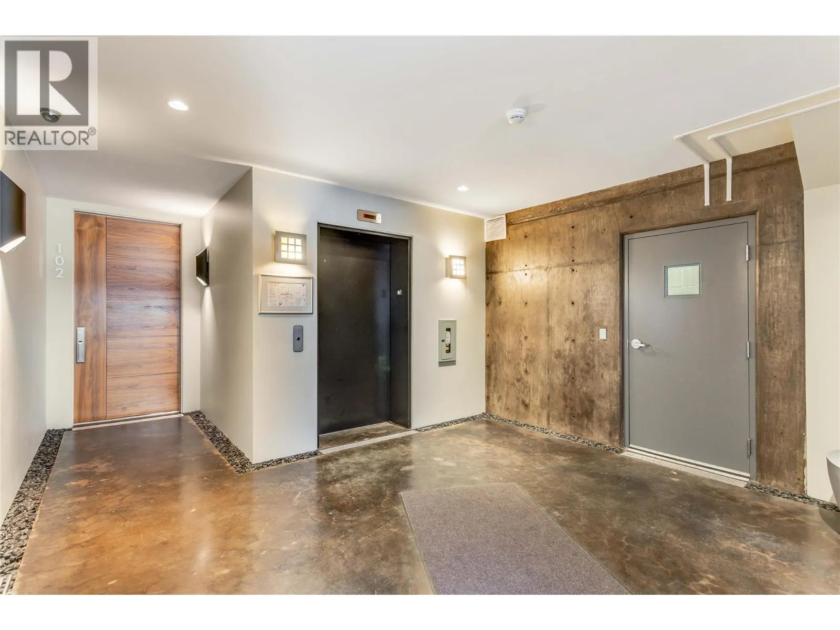
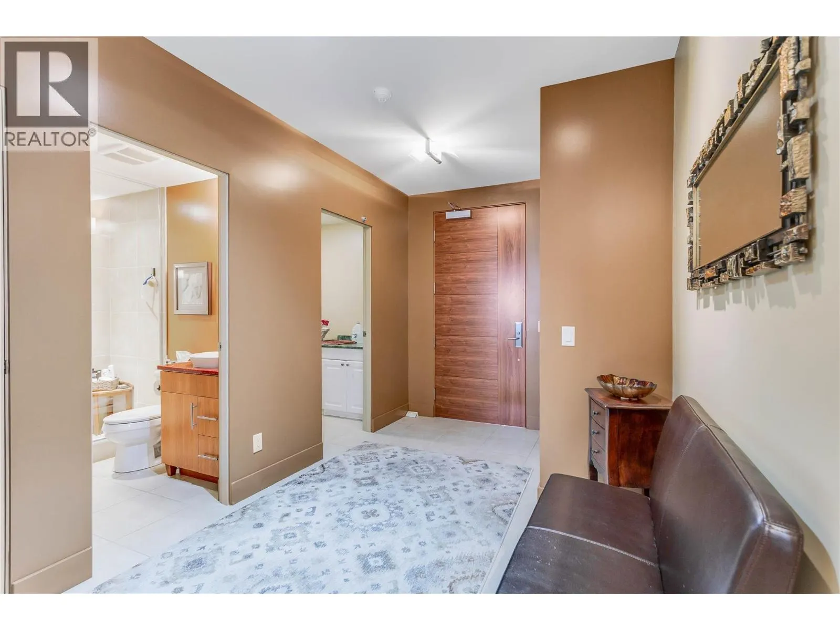
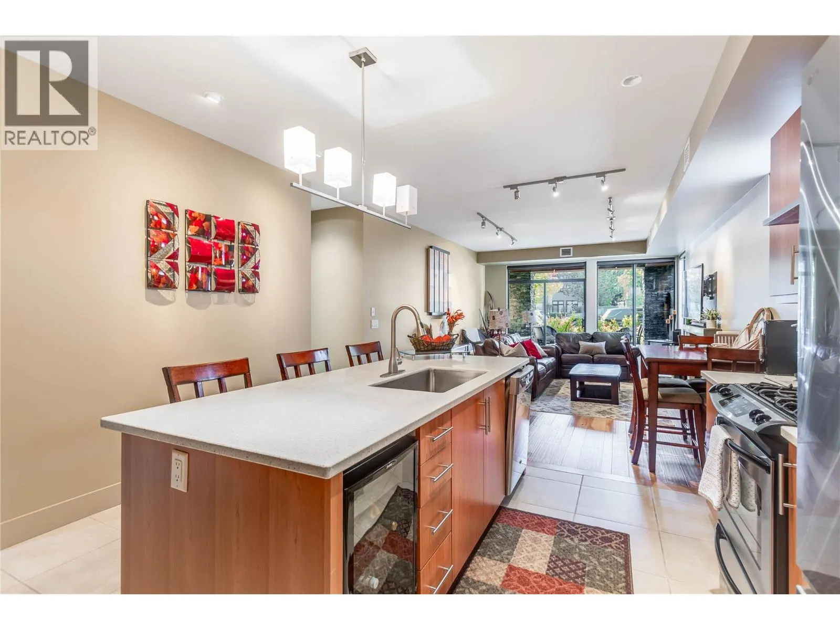
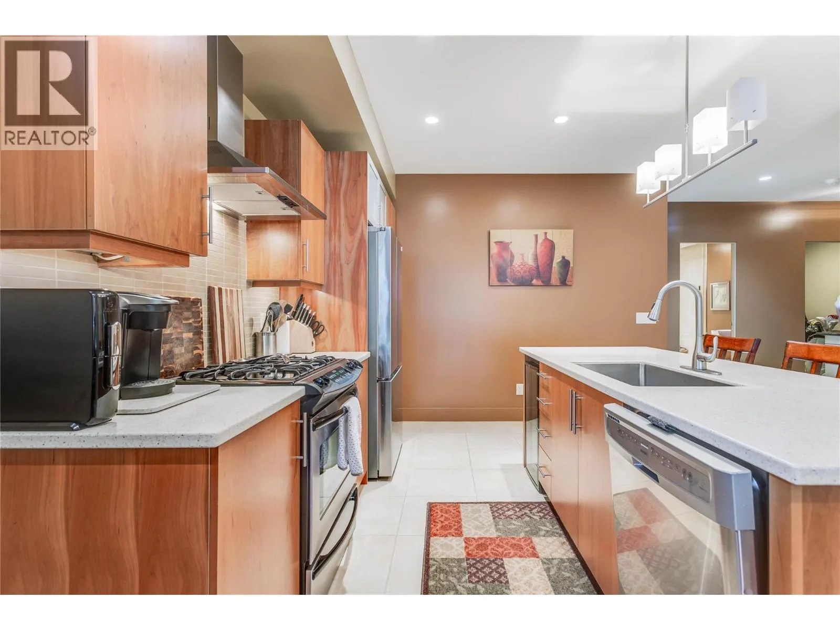
Welcome to #102- 446 West Avenue! A great opportunity in a convenient Kelowna location! Offering a comfortable and practical setting, this home is well suited for anyone looking for an easy-to-maintain property in a highly desirable area! Enjoy the convenience of being a short walk to Pandosy Street containing many options for shopping, restaurants, services, recreation, and transportation, while still benefiting from a welcoming residential setting. The location makes everyday errands simple and provides easy access to the many amenities and lifestyle opportunities Kelowna has to offer! Inside, the property offers a functional open layout with plenty of potential to make the space your own. Whether you're relaxing at home, entertaining guests, or looking for a comfortable place to settle in, this property provides a great foundation for a variety of lifestyles. A convenient location, practical living, and plenty of potential make #102 - 446 West Avenue an opportunity worth seeing. Book your private viewing today! (id:10452)

Property Details

Full Property Details

Interior

Bedrooms
2
Washrooms
2.0
Square Footage
1285 sqft
Heating Source
Electric
Heating Type
Heat Pump
Air Conditioning
Heat Pump
Kitchens
1
Full Bathrooms
2
Half Bathrooms
0
Fireplace Type
Unknown
Flooring Type
Ceramic Tile, Hardwood

Exterior

Acreage
under 1 acre
Parking Spaces
1
Garage Spaces Y/N
Yes

Building Description

Home Type
Condo
Subtype
Condo Apt
Year Built
2007
Sewers
Municipal sewage system
Water Supply
Municipal water

Community

Community
Kelowna South
Area Code
Kelowna

Taxes & Fees

Maintenance Fee
$728.10

Other

Virtual Tour Link

Room Types

Room Dimensions Area Description
3pc Bathroom 5' x 8' 40 sqft -
4pc Ensuite bath 10' x 11' 110 sqft -
Bedroom 11' x 12' 132 sqft -
Dining room 6' x 8' 48 sqft -
Foyer 8' x 13' 104 sqft -
Kitchen 13' x 13' 169 sqft -
Laundry room 6' x 7' 42 sqft -
Living room 13' x 14' 182 sqft -
Other 13' x 23' 299 sqft -
Other 7' x 11' 77 sqft -
Primary Bedroom 11' x 14' 154 sqft -
Ben Lim
Ben Lim
Royal LePage Kelowna
Listed by Sawyer Pay
55 days on site
Listing Broker
Century 21 Assurance Realty Ltd
Courtesy
Century 21 Assurance Realty Ltd

Similar homes for sale in Kelowna

Explore Kelowna

Copyright 2026 All rights reserved. Canadian Real Estate Association assumes no responsibility for the accuracy of any information shown. The information provided herein must only be used by consumers that have a bona fide interest in the purchase, sale or lease of real estate and may not be used for any commercial purpose or any other purpose. The trademark DDF® is owned by The Canadian Real Estate Association (CREA) and identifies CREA’s Data Distribution Facility (DDF®). The trademarks REALTOR®, REALTORS®, and the REALTOR® logo are controlled by The Canadian Real Estate Association (CREA) and identify real estate professionals who are members of CREA. The trademarks MLS®, Multiple Listing Service®, and the associated logos are owned by CREA and identify the quality of services provided by real estate professionals who are members of CREA
Powered by AgentLocator








