1962 Enterprise Way Unit# 110, Kelowna
1 / 43
For Sale
$484,900
2 bd · 2.0 ba · 1,026 sq ft

1962 Enterprise Way Unit# 110, Kelowna V1Y9S6

MLS®# 10400752

Est. mortgage
$1,840/mo

About This Home

Property Type
Condo, Condo Apt, Other
Parking
Garage: No, 1 parking
MLS #
10400752
Size
1026 sqft
Year Built
2003
Maintenance Fee
$428
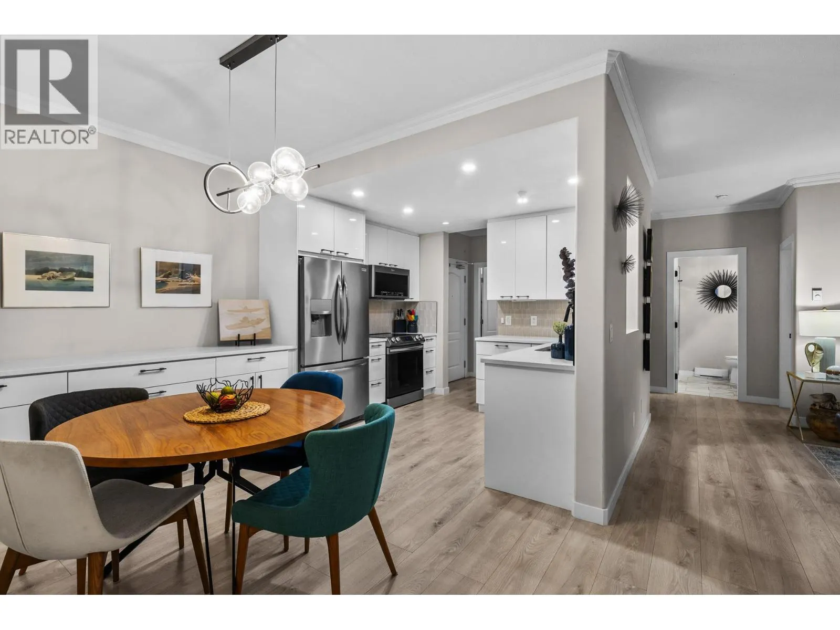
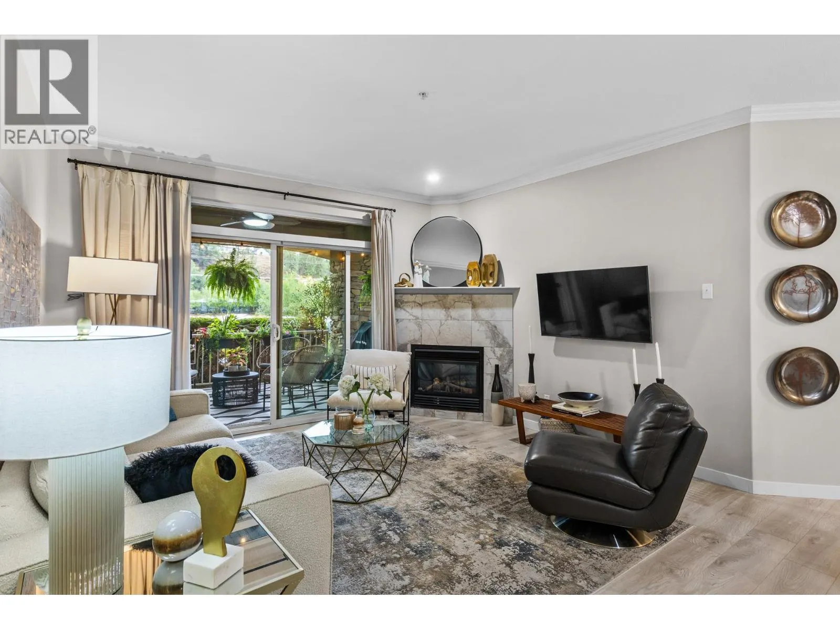
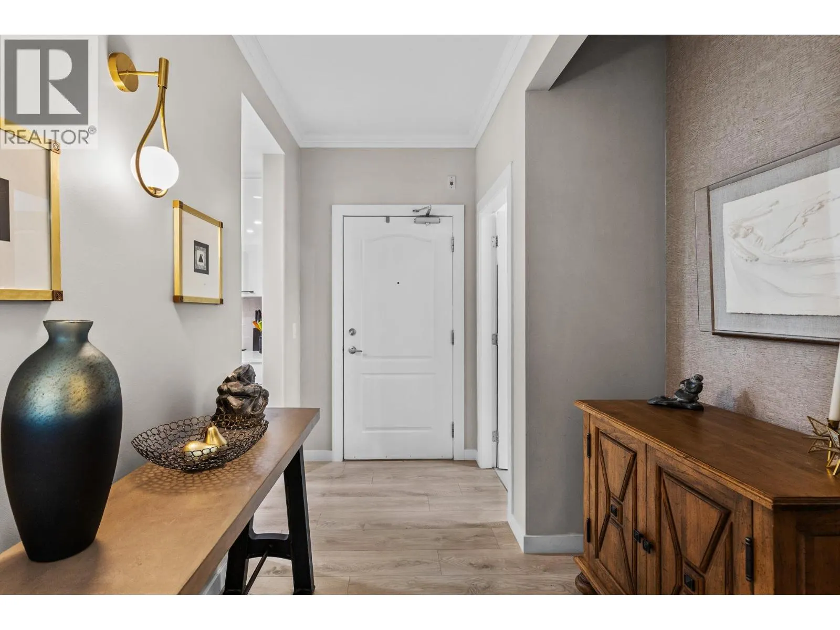
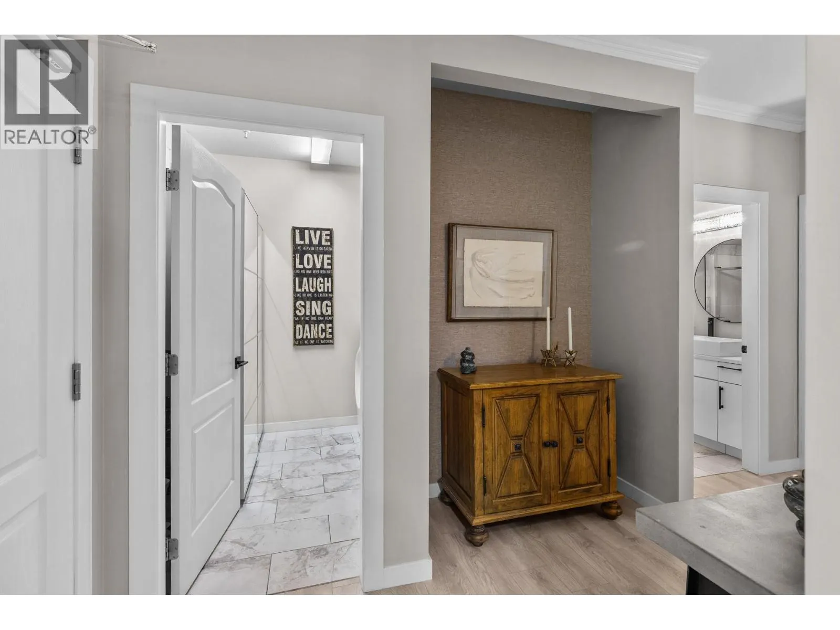
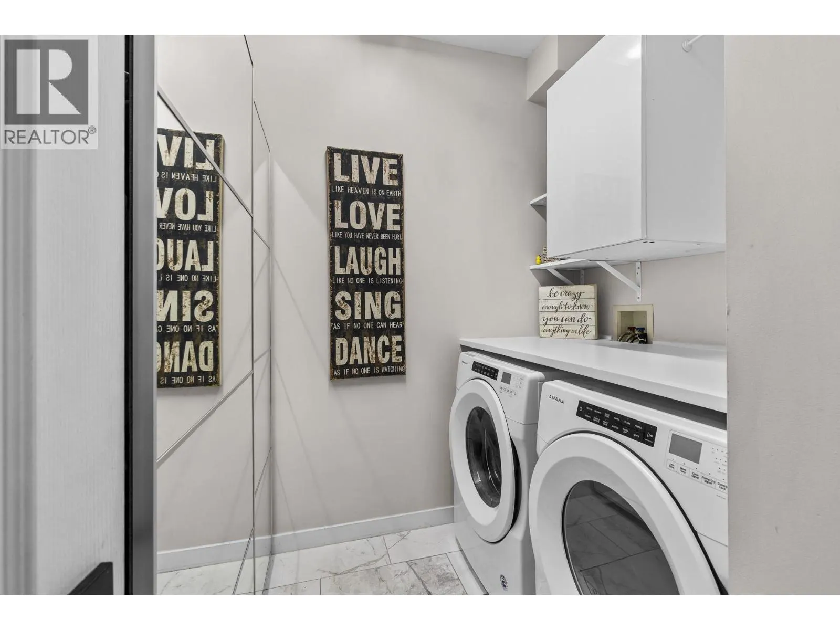
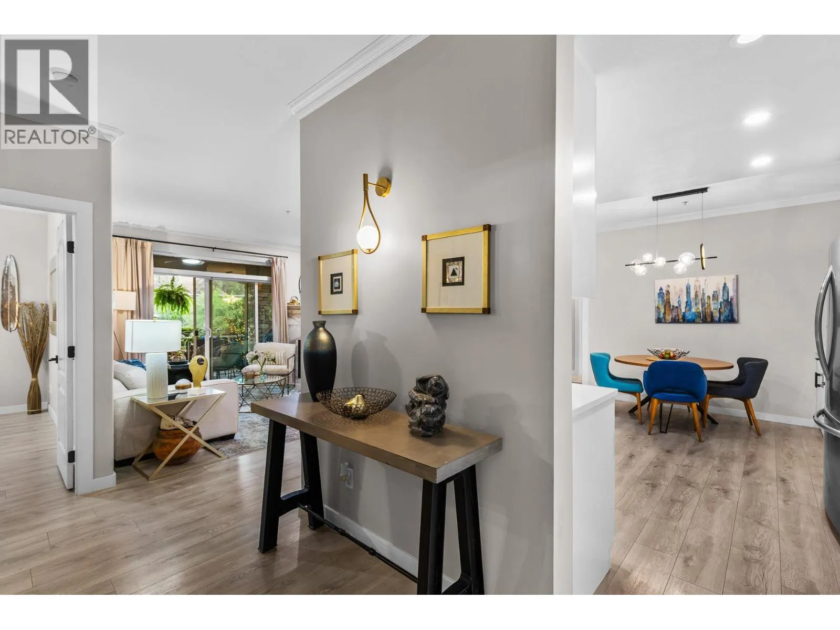
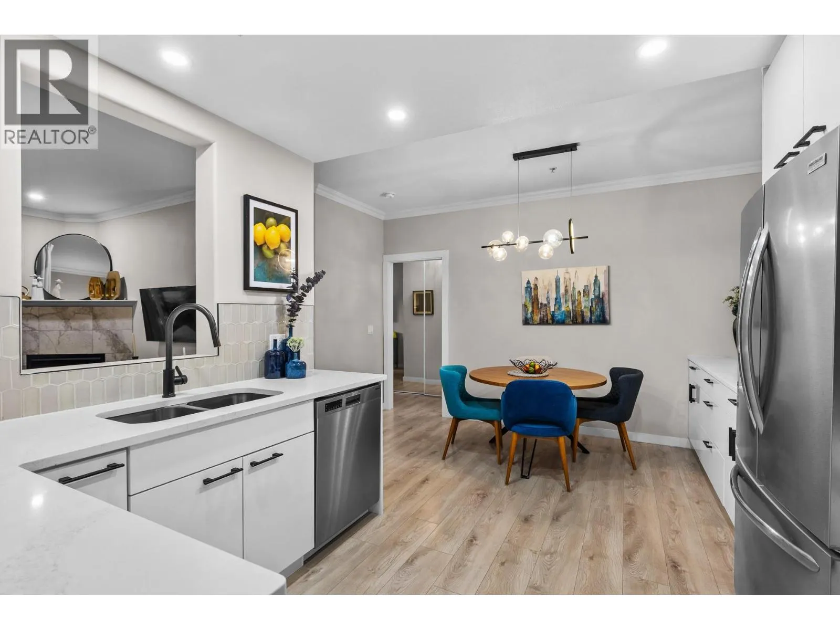
Step into this main floor condo at Meadowbrook Estates and it is easy to see why it stands out. Bright white cabinetry, low-maintenance hard flooring, and high-quality appliances carry through a kitchen that has been extended with additional cabinetry for real storage. Every surface has been touched, from new paint to a fully updated kitchen and both bathrooms, so there is nothing left to do but move in. The two bedrooms sit on a split plan, keeping each end of the unit private, a layout that works well for guests or anyone who wants their own space at the end of the day. One of the two bathrooms has a walk-in shower, a practical touch for anyone who would rather not step over a tub edge. A gas fireplace adds warmth and ambiance through the winter months. The large private deck sits on the north side of the building, keeping it shaded and comfortable through the warmer months, a real advantage for anyone who wants to actually use their outdoor space in summer. Meadowbrook Estates is a well-managed strata with amenities that are hard to find at this price point: an outdoor pool, a clubhouse, underground parking, winter tire storage, and secure bike storage. For buyers looking for a move-in ready condo in a well-run building, this might be the one. (id:10452)

Property Details

Full Property Details

Interior

Bedrooms
2
Washrooms
2.0
Square Footage
1026 sqft
Heating Source
Electric
Air Conditioning
Wall unit
Kitchens
1
Full Bathrooms
2
Half Bathrooms
0
Fireplace Type
Unknown
Flooring Type
Laminate

Exterior

Acreage
under 1 acre
Pool
Inground pool, Outdoor pool
Parking Spaces
1
Garage Spaces Y/N
No
Roof Material
Asphalt shingle
Land Amenities
Golf Nearby, Park, Recreation, Shopping

Building Description

Style
Other
Home Type
Condo
Subtype
Condo Apt
Year Built
2003
Exterior
Stone, Stucco
Sewers
Municipal sewage system
Water Supply
Municipal water
Fire Protection
Sprinkler System-Fire
Architectural Style
Other

Community

Community
Dilworth Mountain
Area Code
Kelowna
Features
Pets Allowed

Taxes & Fees

Maintenance Fee
$428

Other

Virtual Tour Link
Pets
Yes

Room Types

Room Dimensions Area Description
4pc Ensuite bath Measurements not available x Measurements not available 0 sqft -
Bedroom 11'0'' x 10'0'' 110 sqft -
Dining room 11'0'' x 8'0'' 88 sqft -
Full bathroom 5'0'' x 6'0'' 30 sqft -
Kitchen 10'6'' x 8'0'' 84 sqft -
Laundry room 8'0'' x 8'0'' 64 sqft -
Living room 15'6'' x 13'4'' 206.67 sqft -
Primary Bedroom 13'0'' x 11'0'' 143 sqft -
Ben Lim
Ben Lim
Royal LePage Kelowna
Listed by Mark A. Walker
60 days on site
Listing Broker
REMAX Kelowna
Courtesy
REMAX Kelowna

Similar homes for sale in Kelowna

Explore Kelowna

Copyright 2026 All rights reserved. Canadian Real Estate Association assumes no responsibility for the accuracy of any information shown. The information provided herein must only be used by consumers that have a bona fide interest in the purchase, sale or lease of real estate and may not be used for any commercial purpose or any other purpose. The trademark DDF® is owned by The Canadian Real Estate Association (CREA) and identifies CREA’s Data Distribution Facility (DDF®). The trademarks REALTOR®, REALTORS®, and the REALTOR® logo are controlled by The Canadian Real Estate Association (CREA) and identify real estate professionals who are members of CREA. The trademarks MLS®, Multiple Listing Service®, and the associated logos are owned by CREA and identify the quality of services provided by real estate professionals who are members of CREA
Powered by AgentLocator








