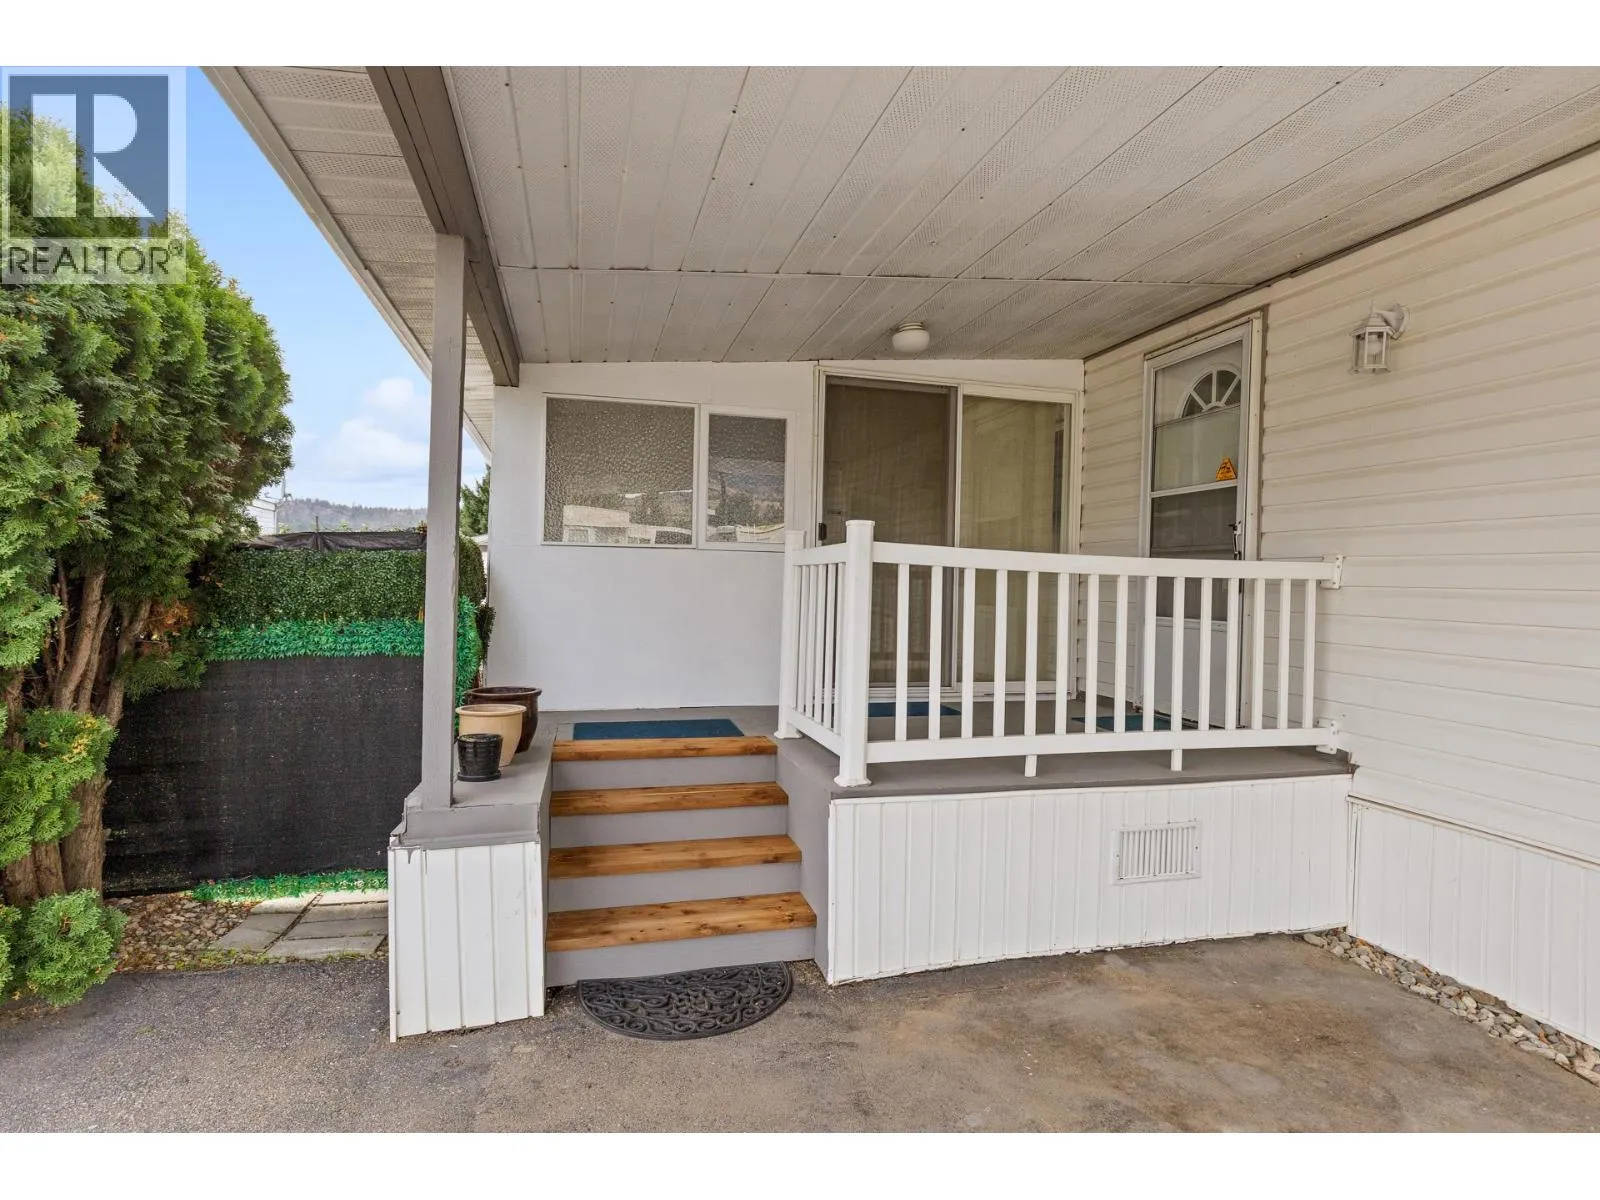
9020 Jim Bailey Road Unit# 58, Kelowna
1 / 46
For Sale
$279,900
2 bd · 2.0 ba · 1,347 sq ft

9020 Jim Bailey Road Unit# 58, Kelowna V4V1E5

MLS®# 10400724

Est. mortgage
$1,062/mo

About This Home

Property Type
Manufactured, Manufactured Home
Parking
Garage: No, 3 parking
MLS #
10400724
Size
1347 sqft
Year Built
1976
Maintenance Fee
$828
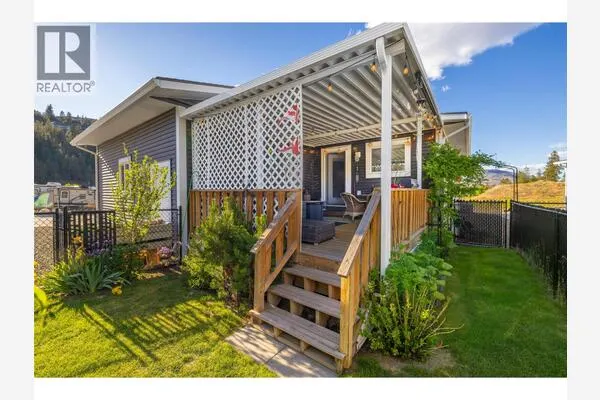
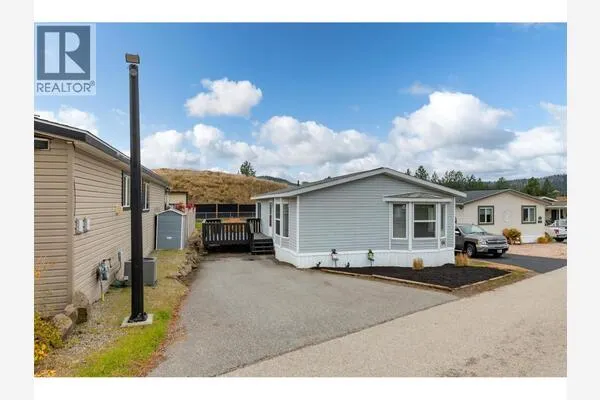
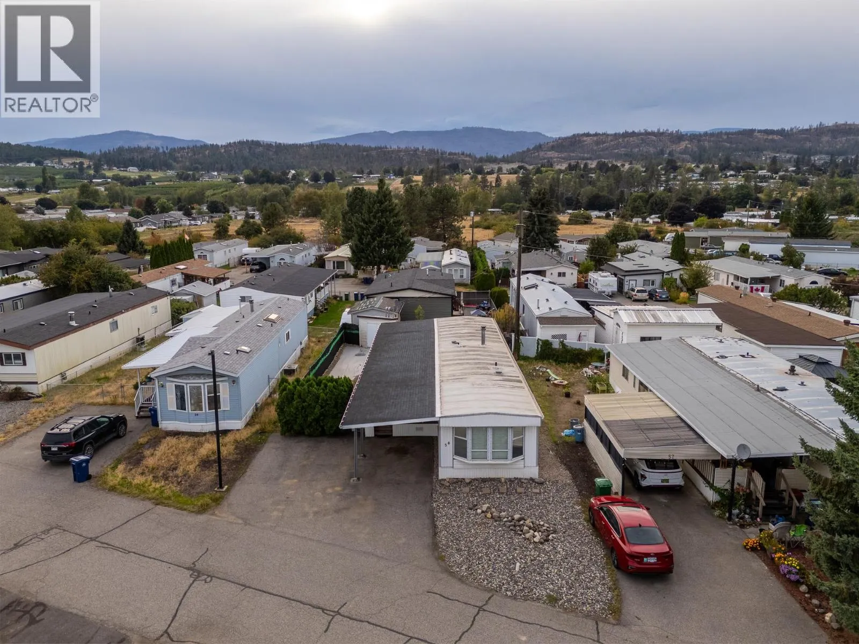
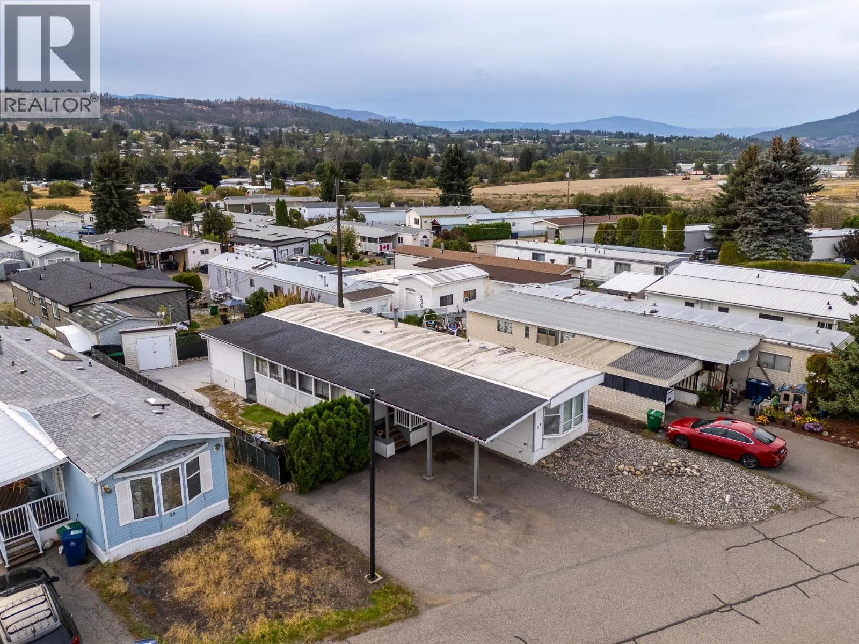
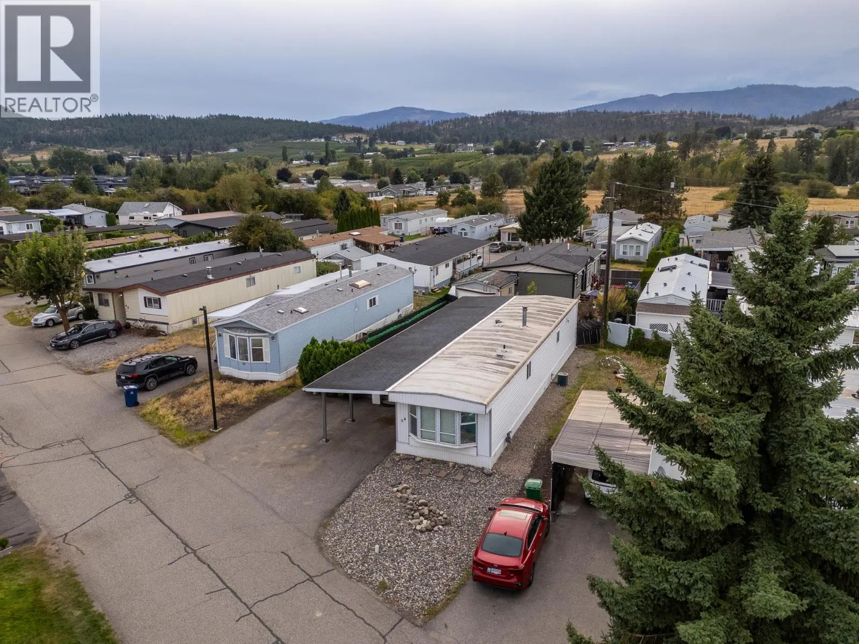
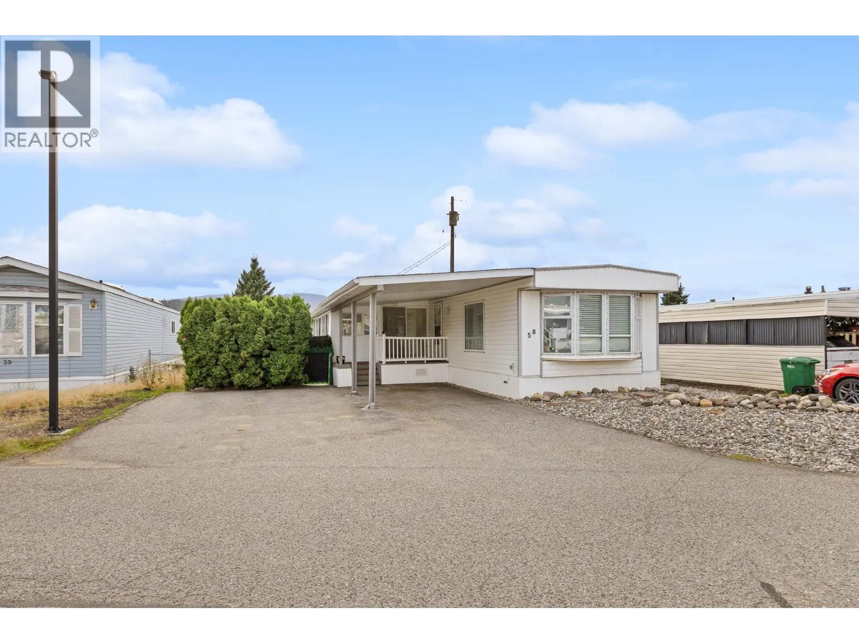
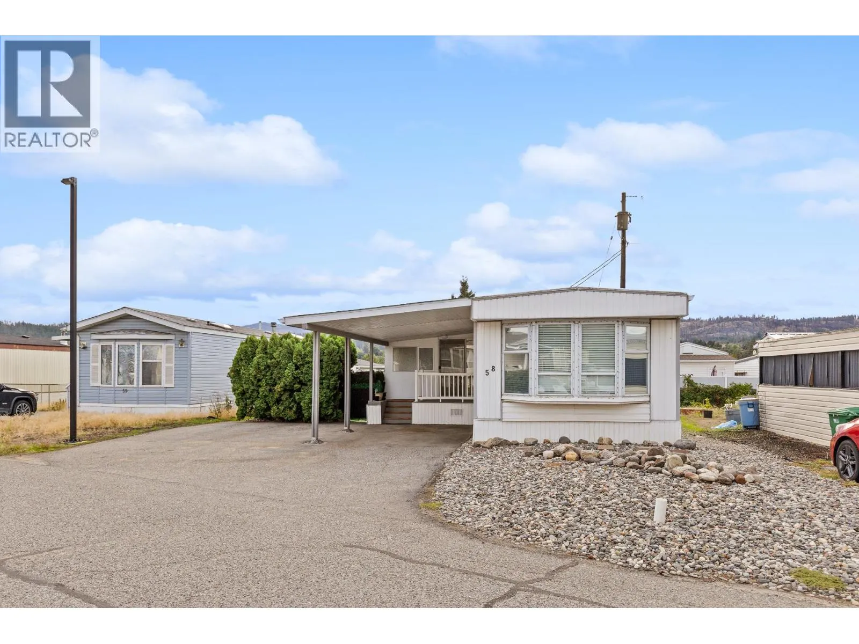
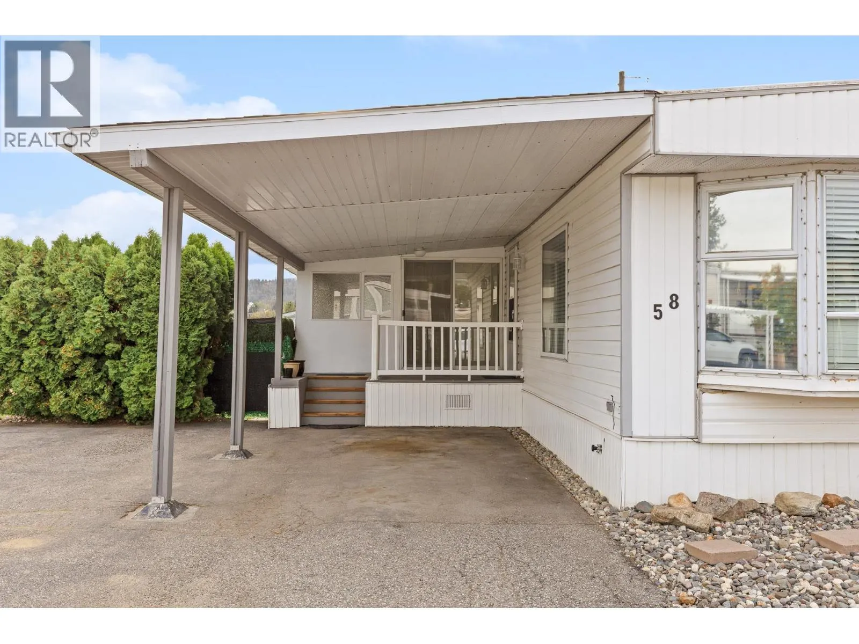
Beautifully renovated 2-bedroom plus den home in the highly desirable, family-friendly Belaire Estates MHP. Functional layout featuring a spacious kitchen and dining area. The completely updated kitchen boasts a reverse osmosis water filtration system and brand-new stainless steel appliances, including an oven, stove, refrigerator, microwave, dishwasher, washer, and dryer. The interior has been meticulously modernized with drywall replacing the original wall strips, a fresh coat of paint, and sleek Italian hardwood fiberboard flooring throughout. The kitchen flows seamlessly into a bright, oversized living room flooded with natural light from the beautiful bay windows. The primary bedroom features a convenient half-bath ensuite and connects directly to a versatile den, perfect for a home office. A second generous bedroom offers ample closet space, while the main four-piece bathroom features a large bathtub and shower combo. Enjoy outdoor living at its best with an expansive sunroom that opens up to a large, fully enclosed private yard. Key updates provide total peace of mind, including a new hot water tank (2024) and completed roof repairs and gutter maintenance (2025). Covered parking is included. Belaire Estates is a pet-friendly community (allows one small dog or indoor cat per household) and sits just minutes away from the vibrant restaurants, cafes, and shops of Lake Country. (id:10452)

Property Details

Full Property Details

Interior

Bedrooms
2
Washrooms
2.0
Square Footage
1347 sqft
Heating Type
Forced air, See remarks
Air Conditioning
Central air conditioning
Kitchens
1
Full Bathrooms
2
Half Bathrooms
0
Flooring Type
Laminate

Exterior

Acreage
0.12 ac|under 1 acre
Parking Spaces
3
Garage Spaces Y/N
No
Roof Material
Asphalt shingle,Metal
Land Amenities
Public Transit, Airport, Park, Recreation, Shopping

Building Description

Home Type
Manufactured
Subtype
Manufactured Home
Year Built
1976
Exterior
Vinyl siding
Sewers
Septic tank
Water Supply
Well
Fire Protection
Smoke Detector Only

Community

Community
Lake Country East / Oyama
Area Code
Kelowna
Features
Family Oriented, Pets Allowed, Pets Allowed With Restrictions

Taxes & Fees

Maintenance Fee
$828

Other

Pets
Yes

Room Types

Room Dimensions Area Description
2pc Ensuite bath 3'7'' x 6'4'' 22.69 sqft -
4pc Bathroom 4'11'' x 10'0'' 49.17 sqft -
Bedroom 10'0'' x 10'1'' 100.83 sqft -
Den 13'2'' x 11'11'' 156.9 sqft -
Dining room 4'3'' x 15'9'' 66.94 sqft -
Kitchen 15'1'' x 8'10'' 133.24 sqft -
Living room 13'2'' x 17'10'' 234.81 sqft -
Primary Bedroom 11'10'' x 11'9'' 139.04 sqft -
Sunroom 11'8'' x 29'11'' 349.03 sqft -
Ben Lim
Ben Lim
Royal LePage Kelowna
Listed by Joshua John
63 days on site
Listing Broker
Royal LePage Kelowna
Courtesy
Royal LePage Kelowna

Similar homes for sale in Kelowna

Explore Kelowna

Copyright 2026 All rights reserved. Canadian Real Estate Association assumes no responsibility for the accuracy of any information shown. The information provided herein must only be used by consumers that have a bona fide interest in the purchase, sale or lease of real estate and may not be used for any commercial purpose or any other purpose. The trademark DDF® is owned by The Canadian Real Estate Association (CREA) and identifies CREA’s Data Distribution Facility (DDF®). The trademarks REALTOR®, REALTORS®, and the REALTOR® logo are controlled by The Canadian Real Estate Association (CREA) and identify real estate professionals who are members of CREA. The trademarks MLS®, Multiple Listing Service®, and the associated logos are owned by CREA and identify the quality of services provided by real estate professionals who are members of CREA
Powered by AgentLocator