1835 Nancee Way Court Unit# 81, Kelowna
1 / 55
For Sale
$474,900
2 bd · 2.0 ba · 1,377 sq ft

1835 Nancee Way Court Unit# 81, Kelowna V1Z4C1

MLS®# 10405813

Est. mortgage
$1,802/mo

About This Home

Property Type
Manufactured, Manufactured Home
Parking
Garage: No, 4 parking
MLS #
10405813
Size
1377 sqft
Year Built
2021
Maintenance Fee
$550
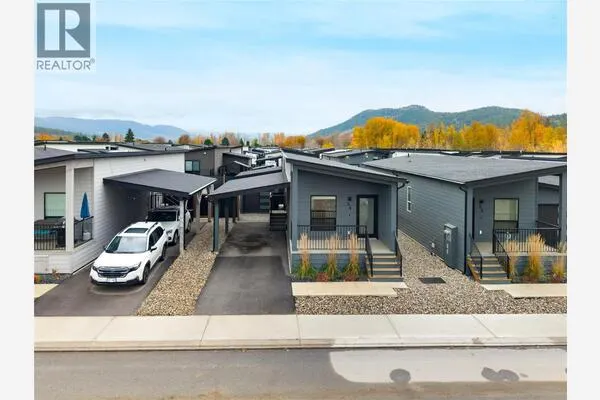
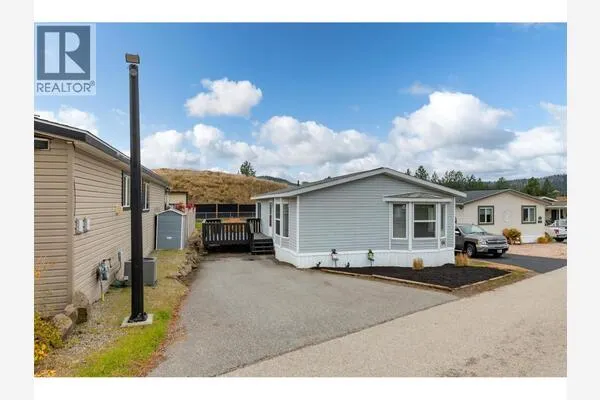
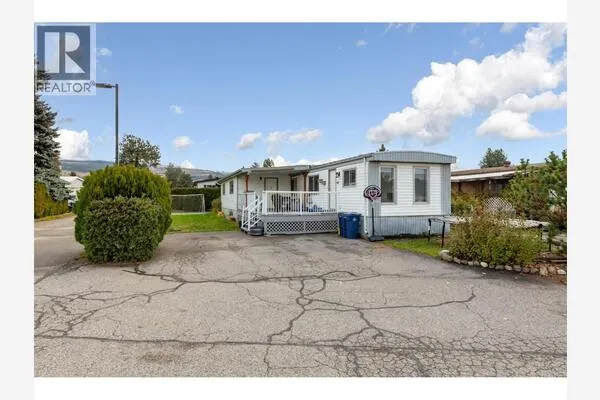
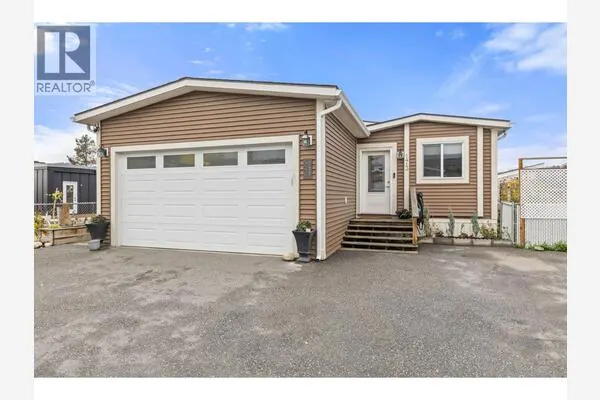
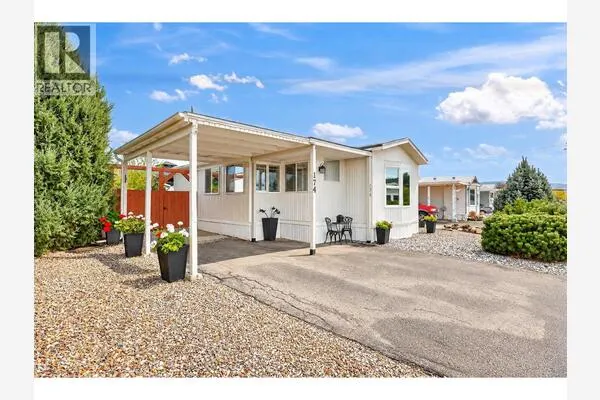
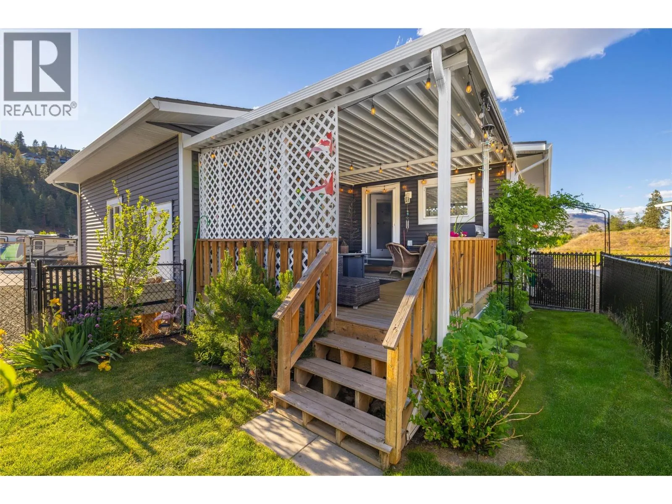
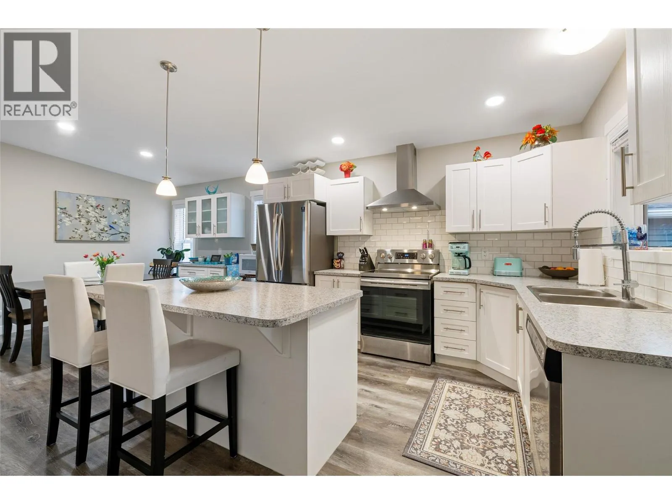
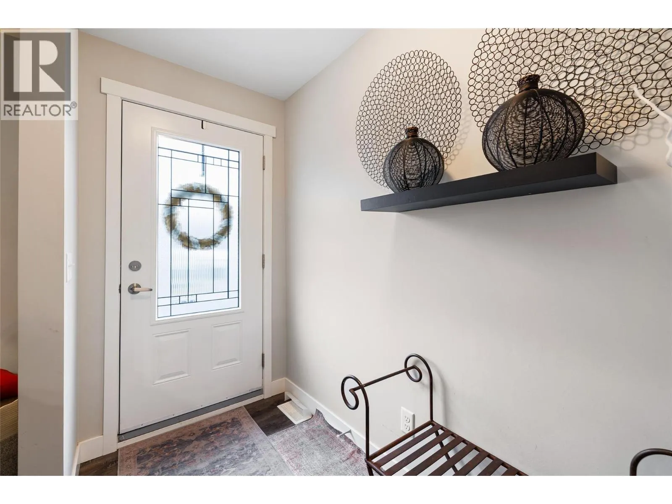
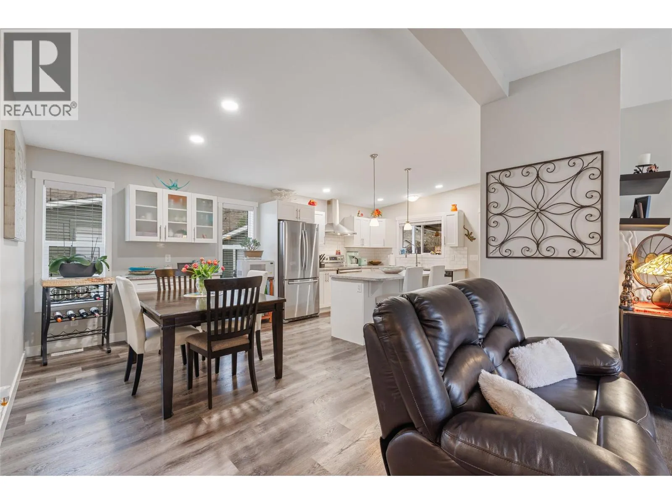
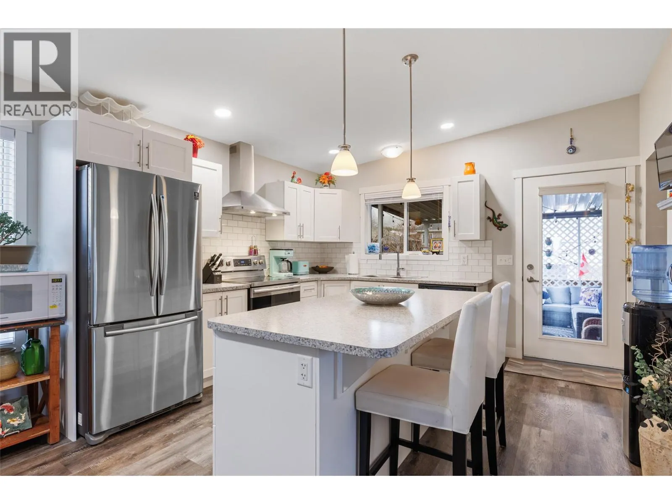
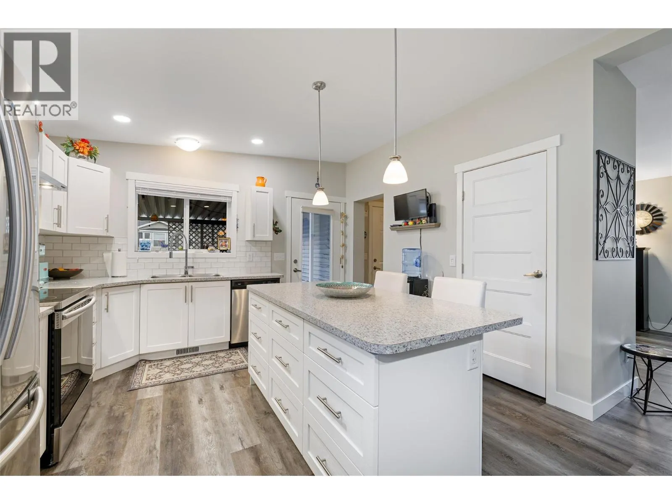
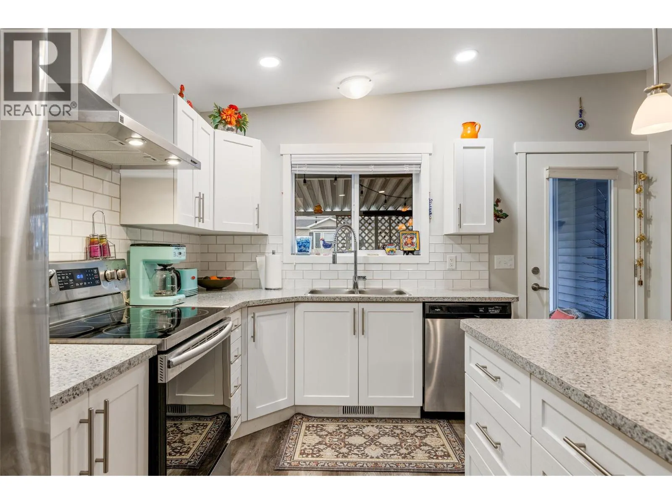
Spacious, 2 bedroom and den home tucked away at the edge of a peaceful, well-kept community, this beautifully maintained home offers the perfect blend of comfort, privacy, and modern living. With only one adjoining neighbour and a fully fenced yard, it’s an ideal setting for those who appreciate serenity in a family- and pet-friendly neighbourhood (with some restrictions). Enjoy indoor-outdoor living with a large covered deck—perfect for relaxing or entertaining—overlooking a small, easy-care lawn that’s great for kids or pets to play. Inside, the home is filled with natural light thanks to oversized windows and a bright, open floor plan. You’ll find two generous bedrooms plus a flexible den, ideal for a home office, guest room, or hobby space. The spacious primary suite includes a walk-in closet and a beautifully appointed ensuite featuring dual sinks and a deep tub/shower combo designed for comfort and style. This home is perfectly located just minutes from the beach, Downtown Kelowna, scenic hiking trails, local wineries, craft breweries, restaurants, and more. A rare find in a sought-after location. Please contact your Agent or the Listing Agent for further information or to schedule a viewing. (id:10452)

Property Details

Full Property Details

Interior

Bedrooms
2
Washrooms
2.0
Square Footage
1377 sqft
Heating Type
Forced air, See remarks
Air Conditioning
Central air conditioning
Kitchens
1
Full Bathrooms
2
Half Bathrooms
0
Fireplace Type
Unknown
Flooring Type
Laminate

Exterior

Acreage
under 1 acre
Parking Spaces
4
Garage Spaces Y/N
No
Roof Material
Asphalt shingle

Building Description

Home Type
Manufactured
Subtype
Manufactured Home
Year Built
2021
Sewers
Municipal sewage system
Water Supply
Municipal water

Community

Community
West Kelowna Estates
Area Code
Kelowna
Features
Pets Allowed With Restrictions

Taxes & Fees

Maintenance Fee
$550

Other

Pets
Yes

Room Types

Room Dimensions Area Description
4pc Bathroom 4'' x 8'9'' 35 sqft -
5pc Ensuite bath 7'6'' x 10'4'' 77.5 sqft -
Bedroom 10'4'' x 10'8'' 110.22 sqft -
Den 8'10'' x 9' 79.5 sqft -
Dining room 10'2'' x 14'8'' 149.11 sqft -
Kitchen 11'6'' x 14'8'' 168.67 sqft -
Living room 10'4'' x 14'10'' 153.28 sqft -
Other 4'10'' x 10'4'' 49.94 sqft -
Primary Bedroom 12'8'' x 13'4'' 168.89 sqft -
Ben Lim
Ben Lim
Royal LePage Kelowna
Listed by Matthew MacLaren
4 days on site
Listing Broker
Stonehaus Realty Corp.
Courtesy
Stonehaus Realty Corp.

Similar homes for sale in Kelowna

Explore Kelowna

Copyright 2026 All rights reserved. Canadian Real Estate Association assumes no responsibility for the accuracy of any information shown. The information provided herein must only be used by consumers that have a bona fide interest in the purchase, sale or lease of real estate and may not be used for any commercial purpose or any other purpose. The trademark DDF® is owned by The Canadian Real Estate Association (CREA) and identifies CREA’s Data Distribution Facility (DDF®). The trademarks REALTOR®, REALTORS®, and the REALTOR® logo are controlled by The Canadian Real Estate Association (CREA) and identify real estate professionals who are members of CREA. The trademarks MLS®, Multiple Listing Service®, and the associated logos are owned by CREA and identify the quality of services provided by real estate professionals who are members of CREA
Powered by AgentLocator