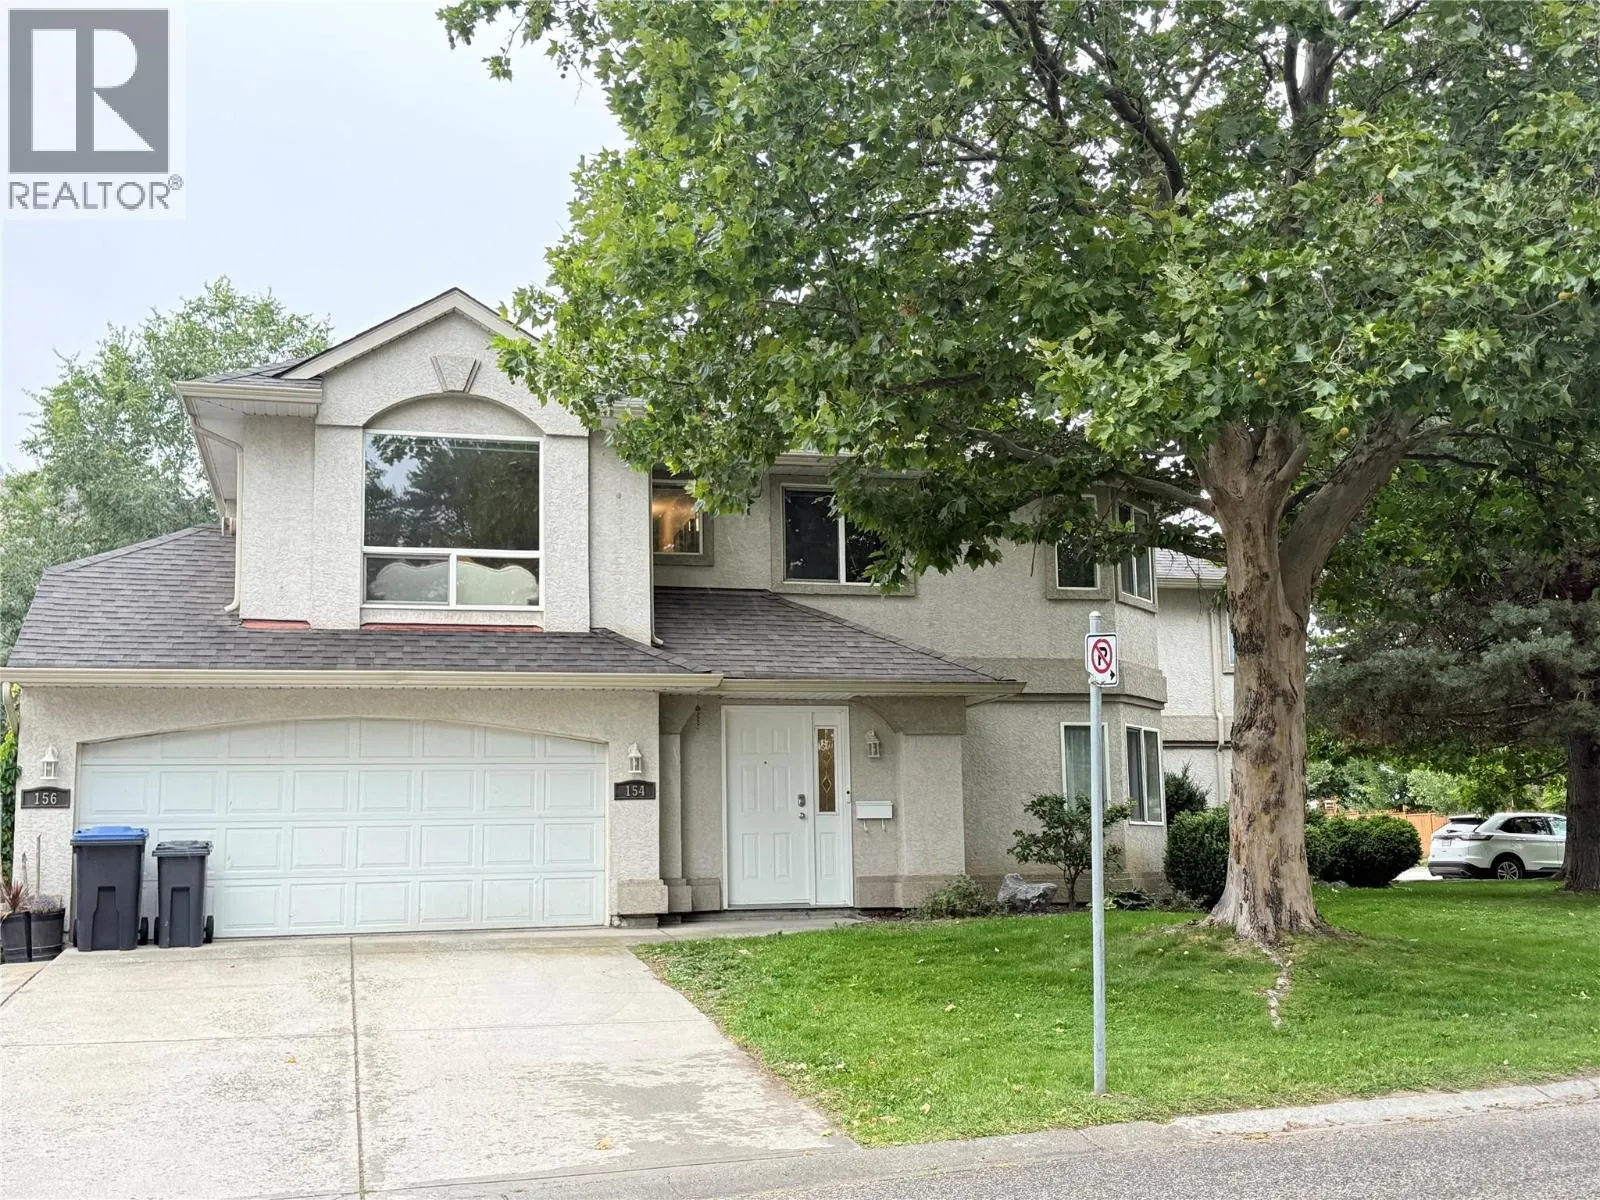
154 Ritchie Court, Kelowna
1 / 46
For Sale
$569,900
3 bd · 2.0 ba · 1,437 sq ft

154 Ritchie Court, Kelowna V1V1Z2

MLS®# 10400718

Est. mortgage
$2,162/mo

About This Home

Property Type
Townhome, Att/Row/Townhouse
Parking
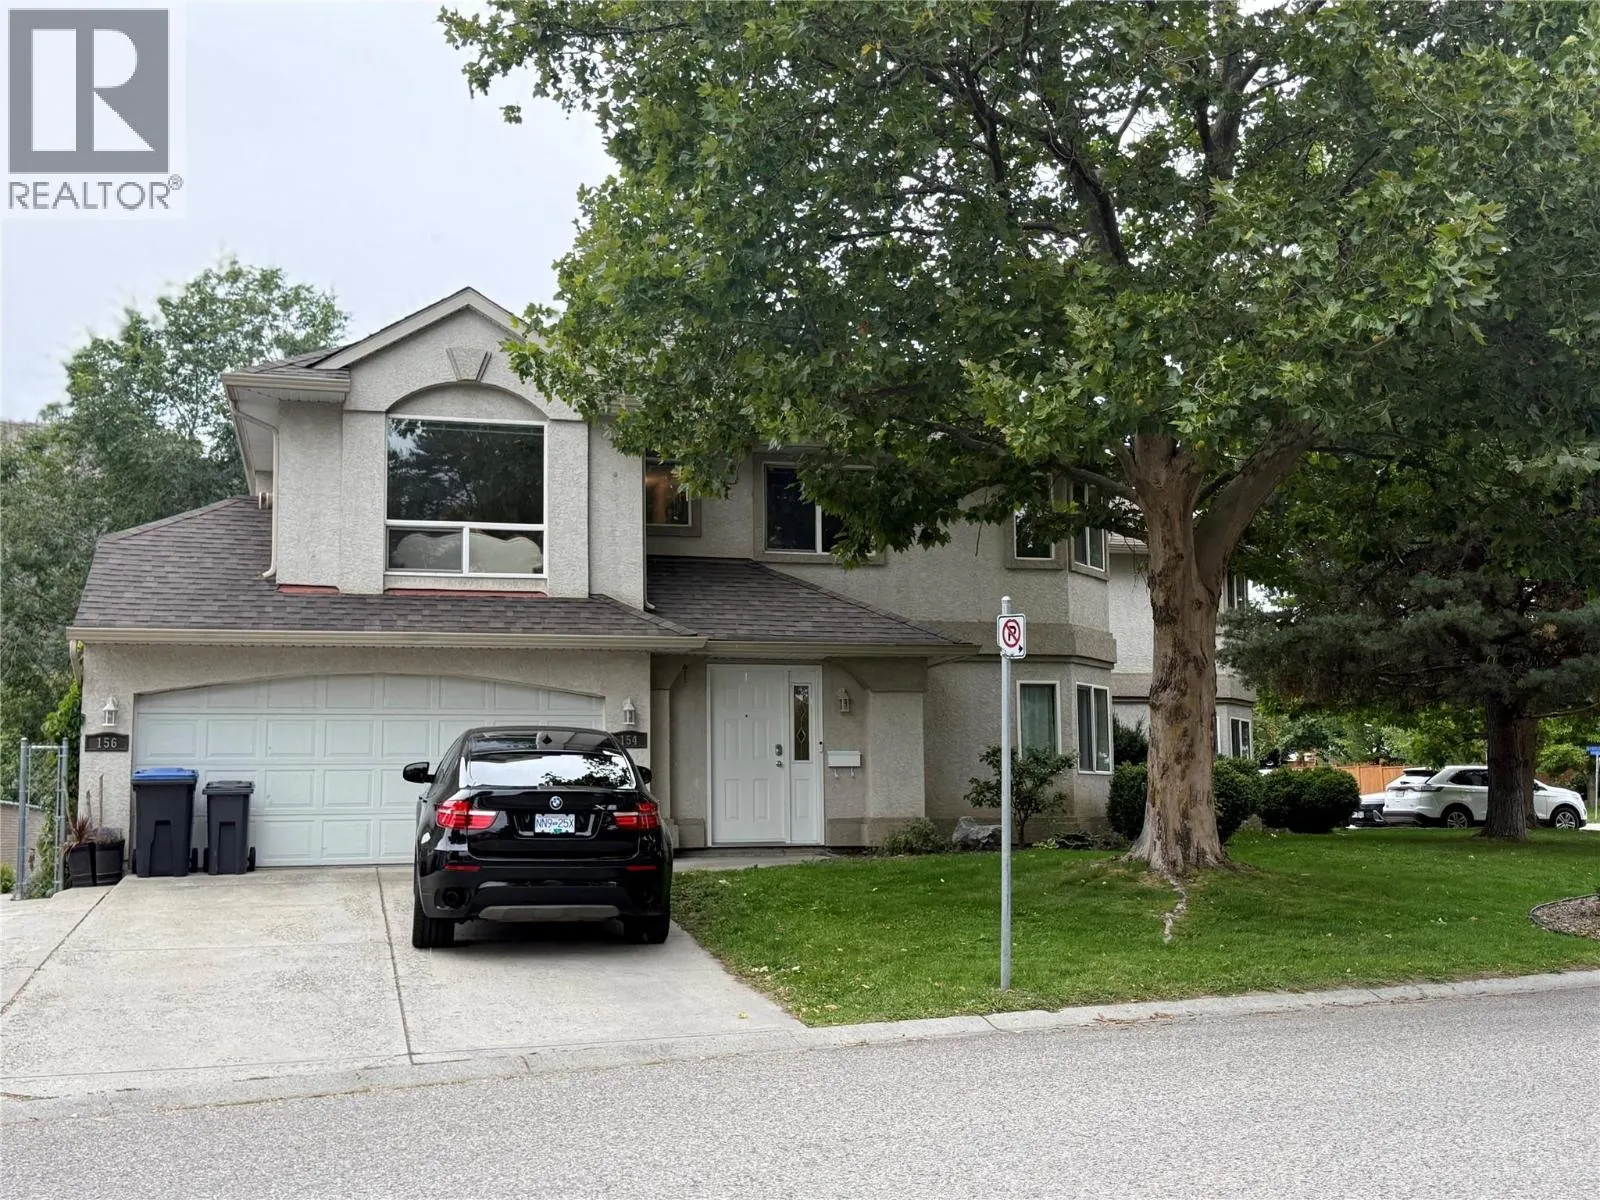
Garage: Yes, 2 parking
MLS #
10400718
Size
1437 sqft
Year Built
1995
Maintenance Fee
$200
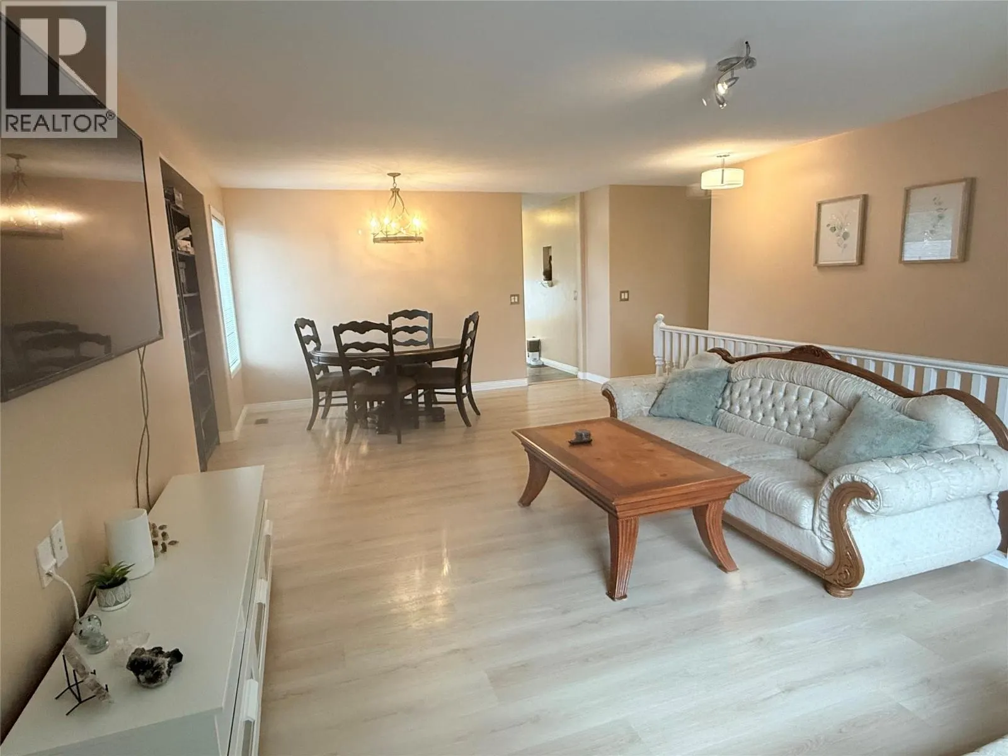
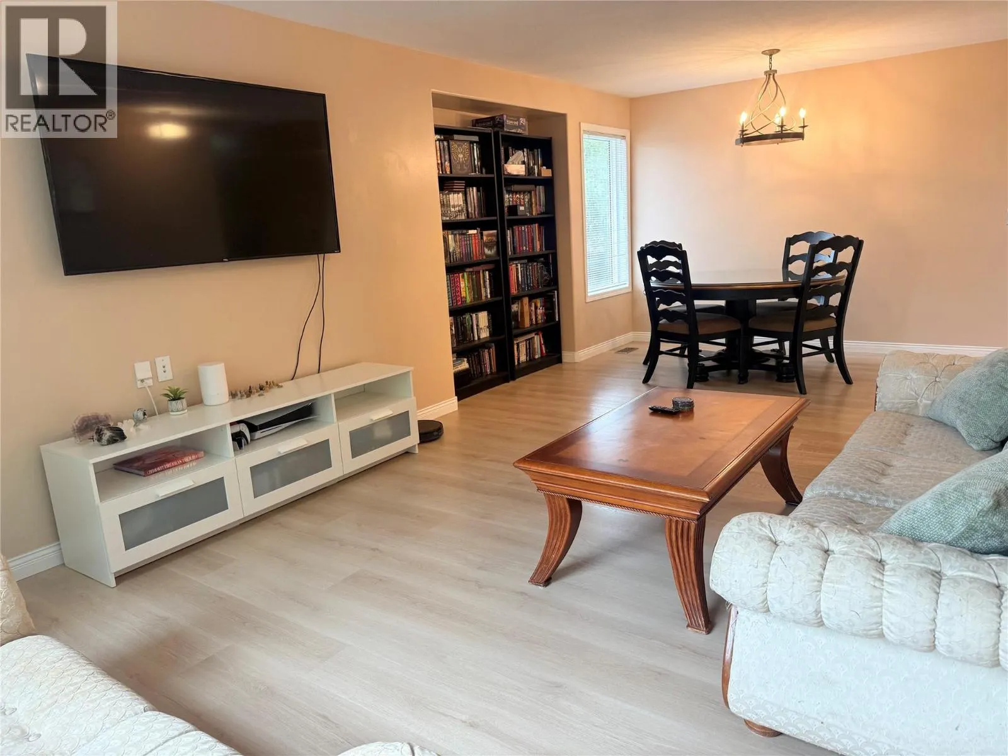
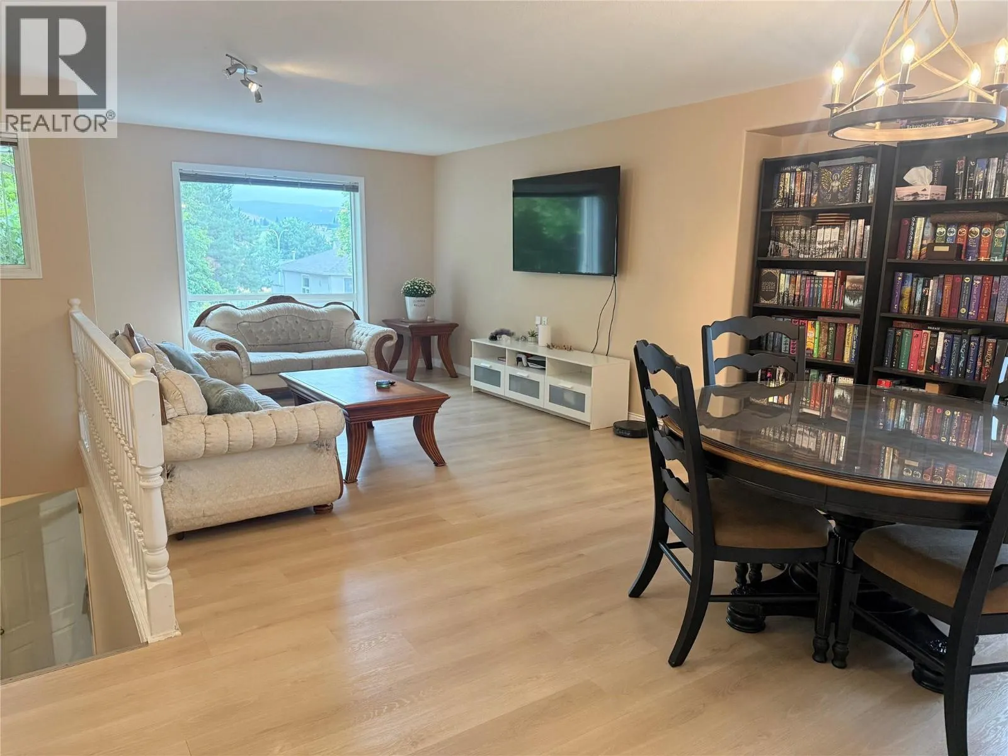
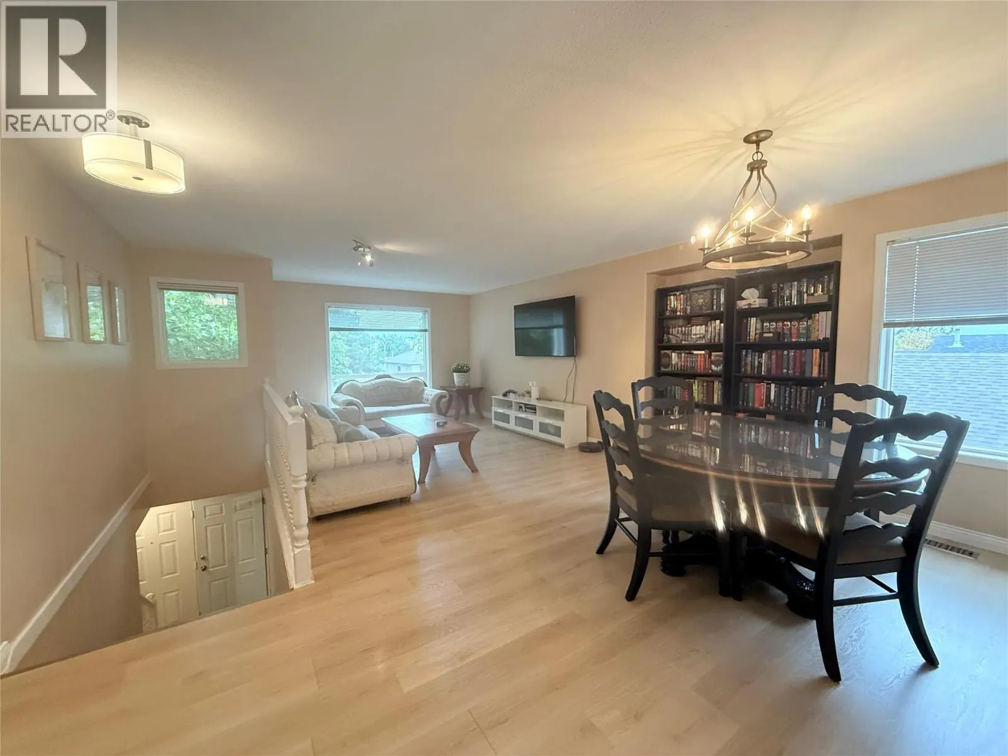
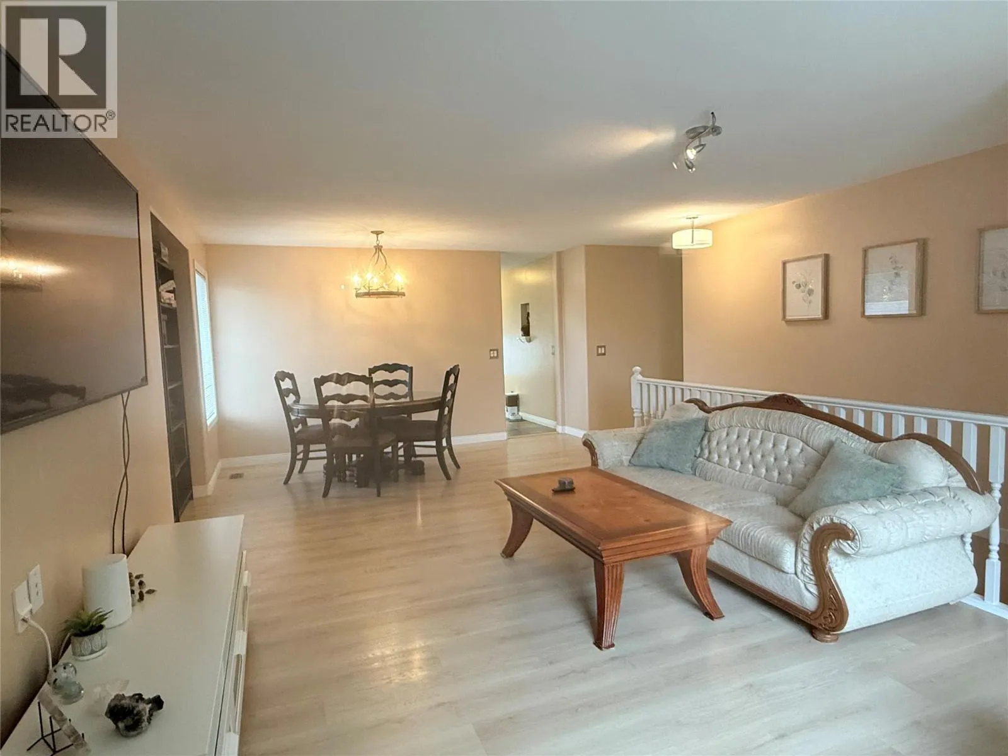
PRICE REDUCTION FROM $589,000 - TO $569,900 MOVE-IN READY IN DESIRABLE GLENMORE Welcome to 154 Ritchie Court, an Immaculate and Beautifully Maintained 3-Bedroom, 2-Bathroom Townhouse Offering approximately 1,437 sq. ft. of Bright, Spacious living. SKYLIGHT Filled with Natural light and situated on a quiet street, this well-kept home is an excellent opportunity for First-Time Homebuyers, Young Families, or Investors. All Three Bedrooms are conveniently located on the main floor, including a Spacious Primary Bedroom with a 3-piece Ensuite and Walk-In Closet. Enjoy the Convenience of a Double Garage + Additional Parking Directly In Front of the Garage, + Plus Street Parking. The Location is Hard to Beat!!! Close to Glenmore Elementary School, Dr. Knox Middle School, Parks, Shopping, Restaurants, and Public Transit, with UBC Okanagan and Kelowna International Airport approximately 10 Minutes Away. Ready for Immediate Occupancy with No Rental Restrictions. Pets Permitted subject to strata bylaws—2 dogs Or 2 Cats Or 1 Cat & 1 Dog.... Bright, Clean, Spacious, and Exceptionally Well Cared for, this is a Wonderful Opportunity to Own in One of Kelowna’s Most Convenient and Desirable Neighborhoods. Book your Private Showing Today! (id:10452)

Property Details

Full Property Details

Interior

Bedrooms
3
Washrooms
2.0
Square Footage
1437 sqft
Heating Type
Forced air, See remarks
Air Conditioning
Central air conditioning
Kitchens
1
Full Bathrooms
2
Half Bathrooms
0
Flooring Type
Carpeted, Tile, Vinyl

Exterior

Acreage
0.06 ac|under 1 acre
Parking Spaces
2
Garage Spaces Y/N
Yes
Roof Material
Asphalt shingle
Land Amenities
Park, Schools, Shopping

Building Description

Home Type
Townhome
Subtype
Att/Row/Townhouse
Year Built
1995
Exterior
Stucco
Sewers
Municipal sewage system
Water Supply
Municipal water
Fire Protection
Smoke Detector Only

Community

Community
North Glenmore
Area Code
Kelowna
Features
Family Oriented, Rentals Allowed

Taxes & Fees

Maintenance Fee
$200

Room Types

Room Dimensions Area Description
3pc Ensuite bath 6' x 7'0'' 42 sqft -
4pc Bathroom 8' x 5' 40 sqft -
Bedroom 9' x 10' 90 sqft -
Bedroom 9' x 13'6'' 121.5 sqft -
Dining room 17' x 10' 170 sqft -
Kitchen 14' x 10' 140 sqft -
Living room 12' x 14' 168 sqft -
Other 18' x 18' 324 sqft -
Primary Bedroom 14' x 13' 182 sqft -
Utility room 7' x 12' 84 sqft -
Ben Lim
Ben Lim
Royal LePage Kelowna
Listed by Carmelita Obradovic
60 days on site
Listing Broker
Oakwyn Realty Okanagan
Courtesy
Oakwyn Realty Okanagan

Similar homes for sale in Kelowna

Explore Kelowna

Copyright 2026 All rights reserved. Canadian Real Estate Association assumes no responsibility for the accuracy of any information shown. The information provided herein must only be used by consumers that have a bona fide interest in the purchase, sale or lease of real estate and may not be used for any commercial purpose or any other purpose. The trademark DDF® is owned by The Canadian Real Estate Association (CREA) and identifies CREA’s Data Distribution Facility (DDF®). The trademarks REALTOR®, REALTORS®, and the REALTOR® logo are controlled by The Canadian Real Estate Association (CREA) and identify real estate professionals who are members of CREA. The trademarks MLS®, Multiple Listing Service®, and the associated logos are owned by CREA and identify the quality of services provided by real estate professionals who are members of CREA
Powered by AgentLocator








