1111 Frost Road Unit# 403, Kelowna
1 / 53
For Sale
$399,900
1 bd · 1.0 ba · 661 sq ft

1111 Frost Road Unit# 403, Kelowna V1W0G8

MLS®# 10400586

Est. mortgage
$1,517/mo

About This Home

Property Type
Condo, Condo Apt, Other
Parking
Garage: No, 1 parking
MLS #
10400586
Size
661 sqft
Year Built
2025
Maintenance Fee
$203.24
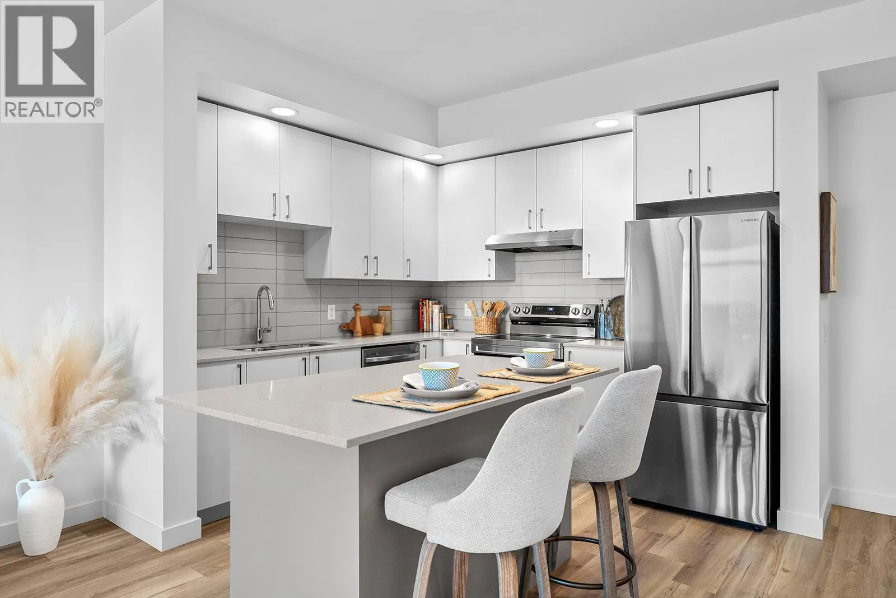
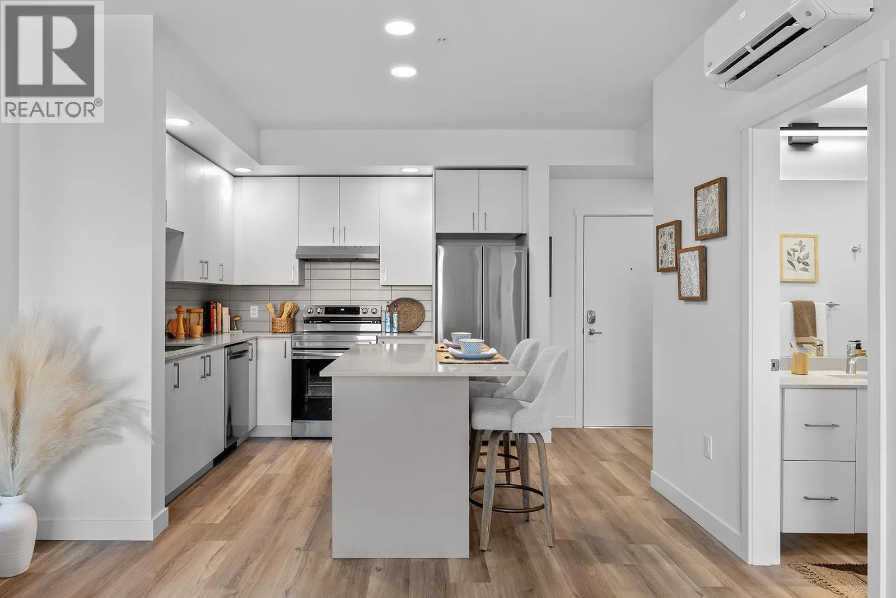
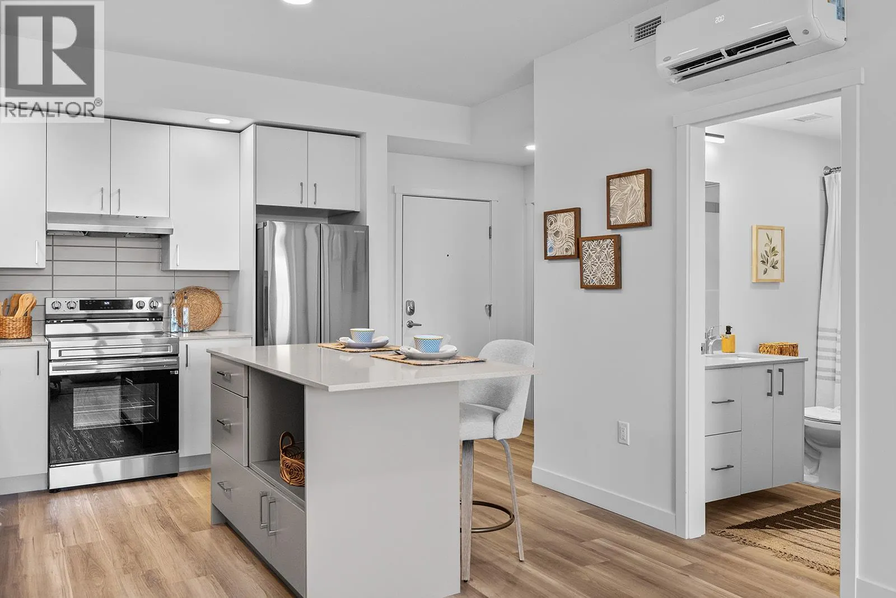
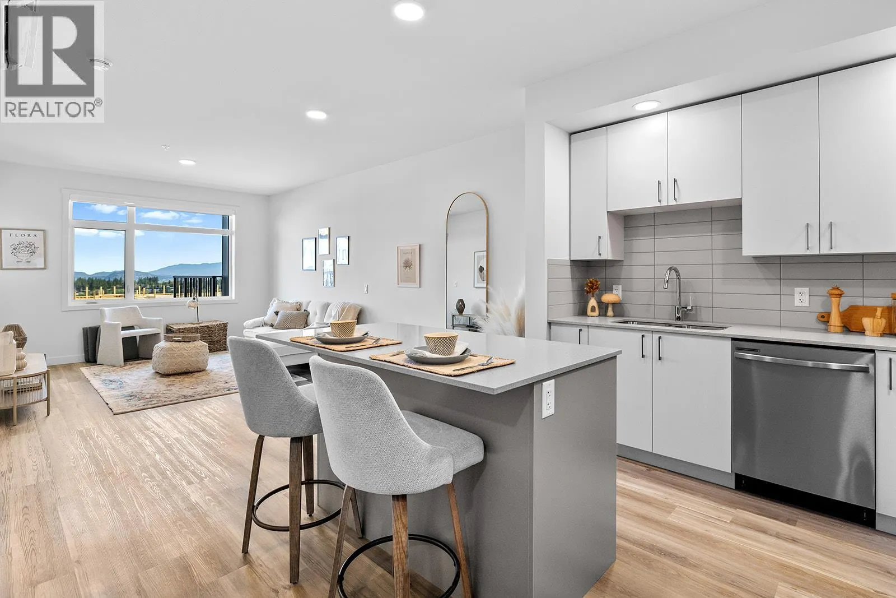
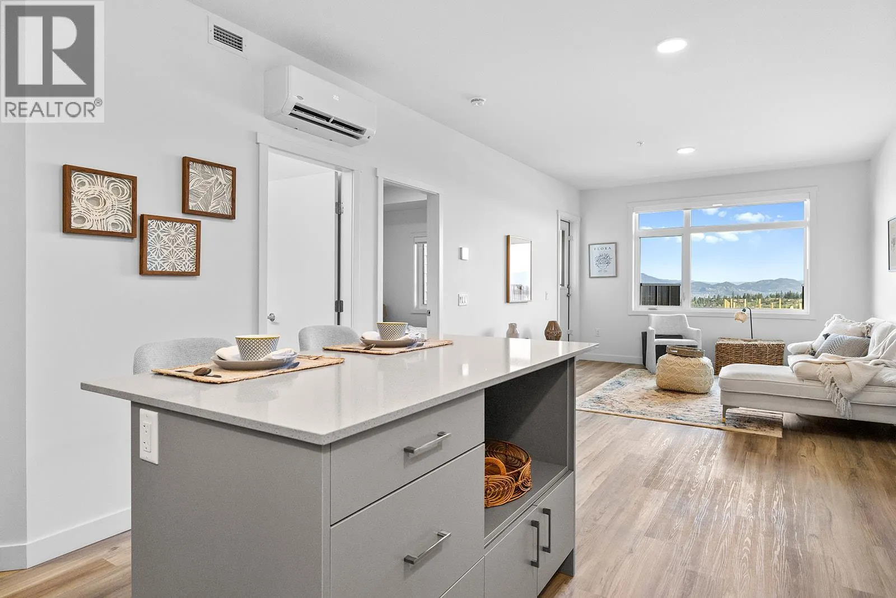
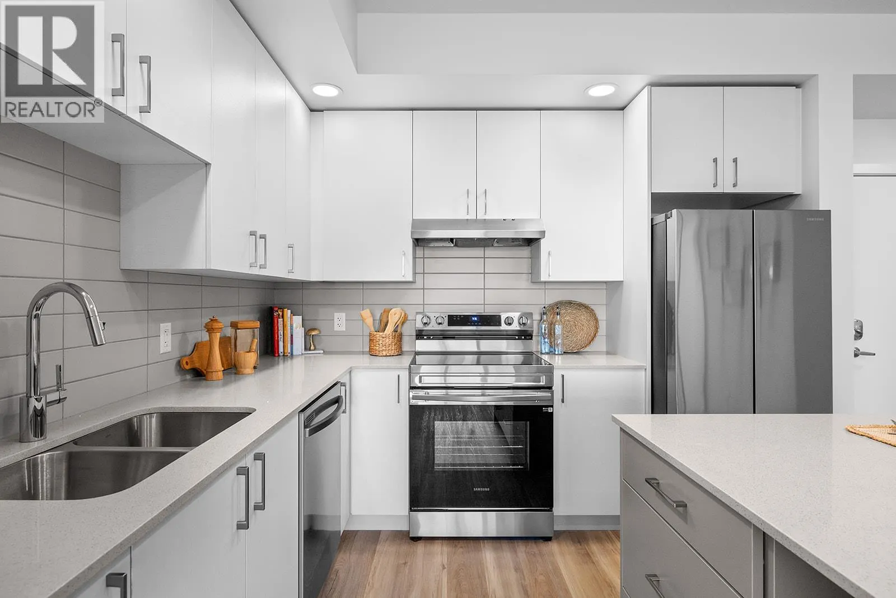
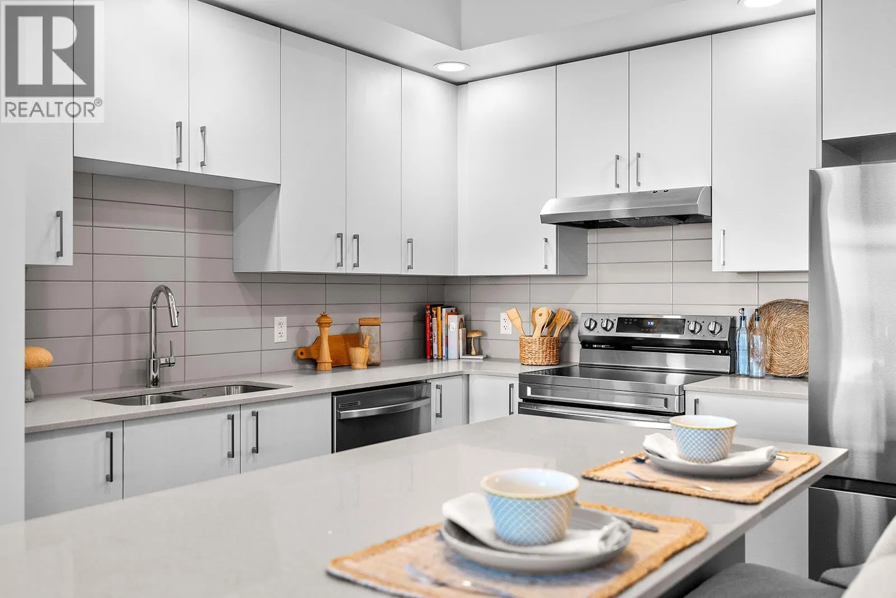
Visit the sales centre this Saturday 11am -3pm located in the Bravo Building (1111 Frost Road). Size Matters and our 1-Bedroom is Bigger. This is the LAST ONE-Bedroom Condo Remaining at Ascent and it's a top floor beauty! Brand New, Move-in ready approx. 661 sqft, TOP FLOOR 1-Bed, 1-Bath home. The kitchen is equipped with quartz countertops, a sit-up island, and stainless steel appliances. Enjoy the convenience of a large laundry room and 1 included parking stall. The Bedroom has a pass-through closet & access to the full bath. Also, enjoy a private patio. Living at Ascent means access to the Ascent Community Building, featuring a gym, games area, kitchen, patio & more. Pet lovers will appreciate the flexibility of allowing 2 pets. All of this is backed by Highstreet’s 20 years New Home Warranty for added peace of mind. Buy New and Get More: GST For First Time Buyers* - Plus Ascent Exclusive: Avoid Upfront GST. Developer Will Wait On The Rebate So You Don’t Have To. Condos Eligible for Property Transfer Tax Exemption. *Conditions Apply. (id:10452)

Property Details

Full Property Details

Interior

Bedrooms
1
Washrooms
1.0
Square Footage
661 sqft
Heating Type
Heat Pump, Other
Air Conditioning
Heat Pump
Kitchens
1
Full Bathrooms
1
Half Bathrooms
0

Exterior

Acreage
under 1 acre
Parking Spaces
1
Garage Spaces Y/N
No

Building Description

Style
Other
Home Type
Condo
Subtype
Condo Apt
Year Built
2025
Sewers
Municipal sewage system
Water Supply
Municipal water
Architectural Style
Other

Community

Community
Upper Mission
Area Code
Kelowna
Features
Recreational Facilities, Pets Allowed

Taxes & Fees

Maintenance Fee
$203.24

Other

Virtual Tour Link
Pets
Yes

Room Types

Room Dimensions Area Description
Dining room 7' x 12'4'' 86.33 sqft -
Full bathroom 5' x 10' 50 sqft -
Kitchen 12'4'' x 11'2'' 137.72 sqft -
Laundry room 8' x 6'4'' 50.67 sqft -
Living room 12' x 12'4'' 148 sqft -
Primary Bedroom 12'4'' x 10' 123.33 sqft -
Ben Lim
Ben Lim
Royal LePage Kelowna
Listed by Darcy Nyrose
63 days on site
Listing Broker
REMAX Kelowna
Courtesy
REMAX Kelowna

Similar homes for sale in Kelowna

Explore Kelowna

Copyright 2026 All rights reserved. Canadian Real Estate Association assumes no responsibility for the accuracy of any information shown. The information provided herein must only be used by consumers that have a bona fide interest in the purchase, sale or lease of real estate and may not be used for any commercial purpose or any other purpose. The trademark DDF® is owned by The Canadian Real Estate Association (CREA) and identifies CREA’s Data Distribution Facility (DDF®). The trademarks REALTOR®, REALTORS®, and the REALTOR® logo are controlled by The Canadian Real Estate Association (CREA) and identify real estate professionals who are members of CREA. The trademarks MLS®, Multiple Listing Service®, and the associated logos are owned by CREA and identify the quality of services provided by real estate professionals who are members of CREA
Powered by AgentLocator








