1181 Sunset Drive Unit# 2302, Kelowna
1 / 58
For Sale
$819,900
2 bd · 2.0 ba · 962 sq ft

1181 Sunset Drive Unit# 2302, Kelowna V1Y0J4

MLS®# 10400406

Est. mortgage
$3,110/mo

About This Home

Property Type
Condo, Condo Apt
Parking
Garage: No, 1 parking
MLS #
10400406
Size
962 sqft
Year Built
2022
Maintenance Fee
$614.62
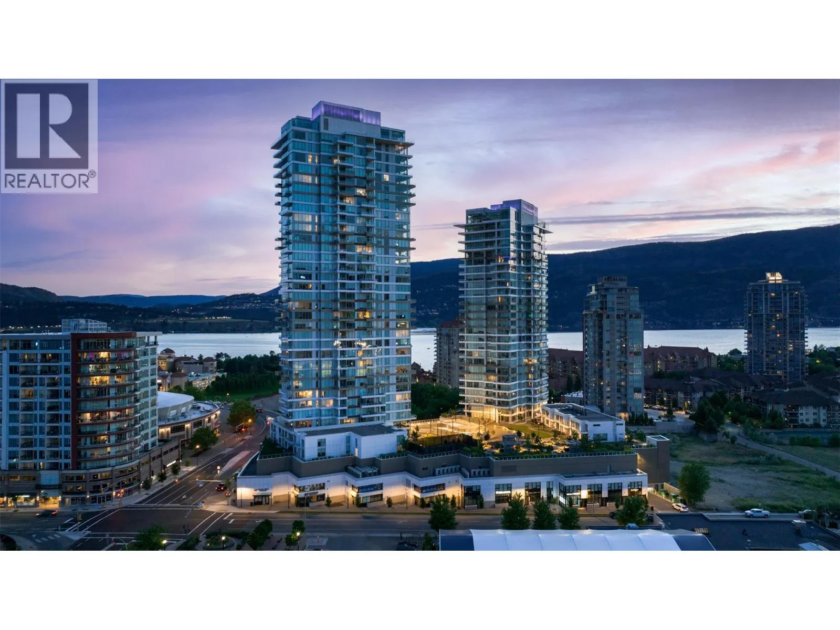
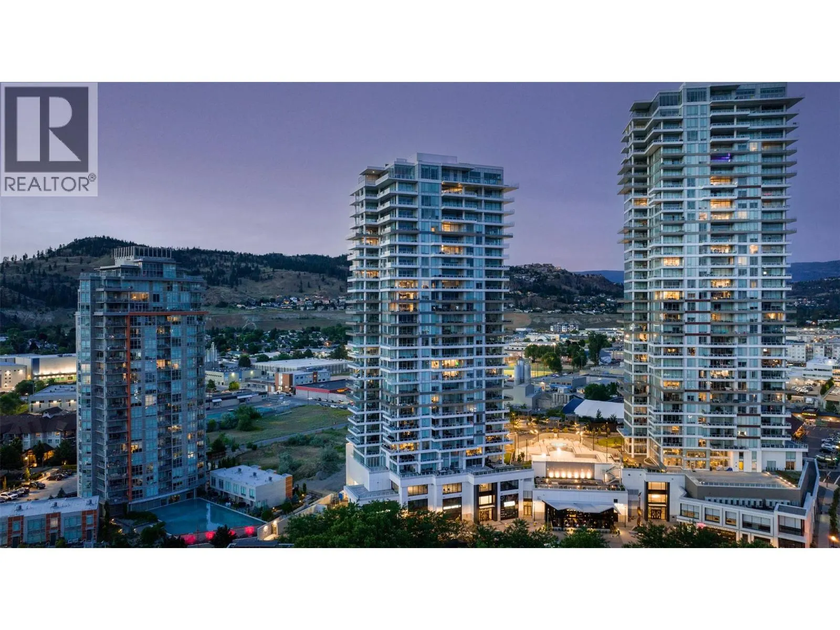
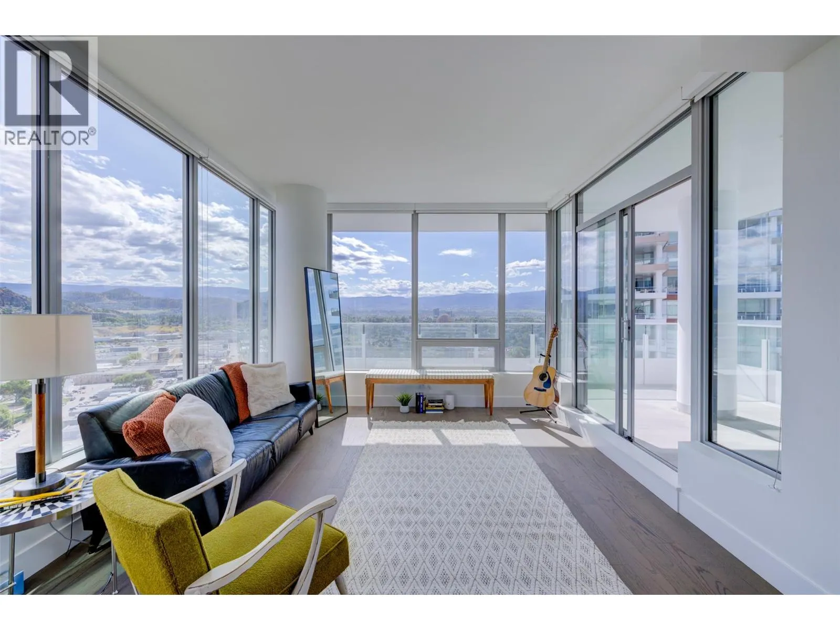
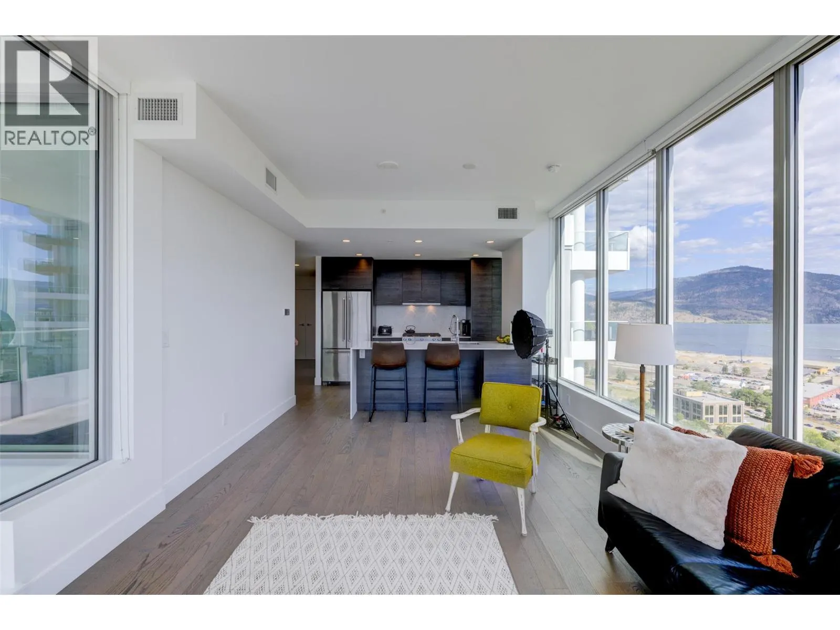
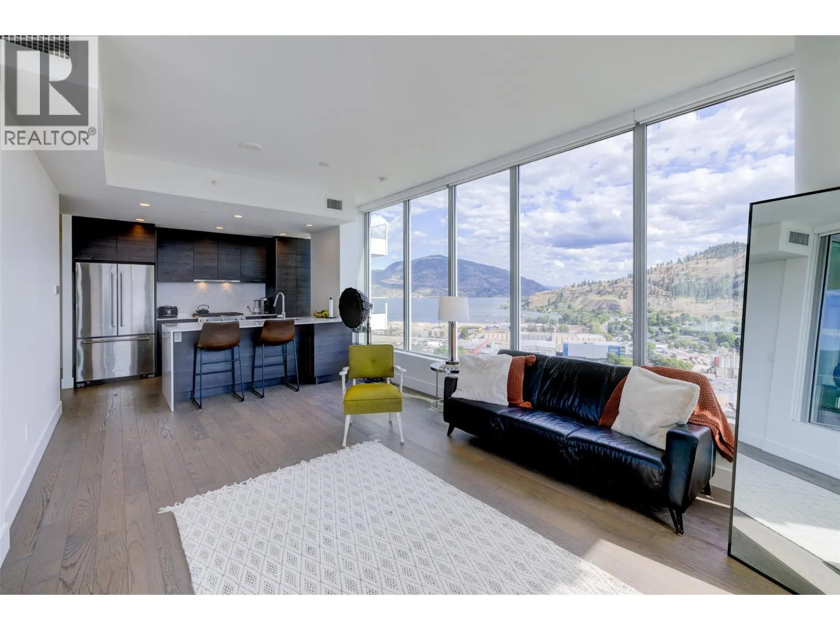
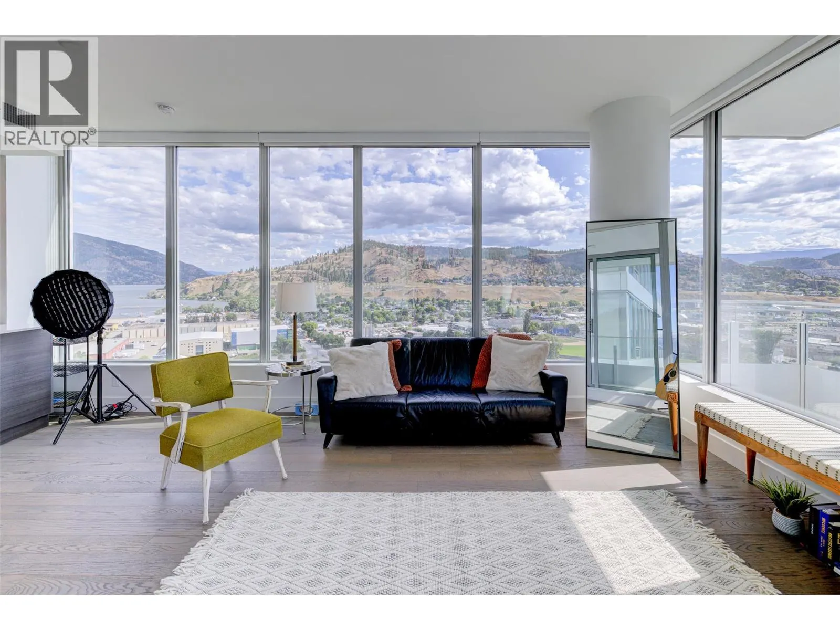
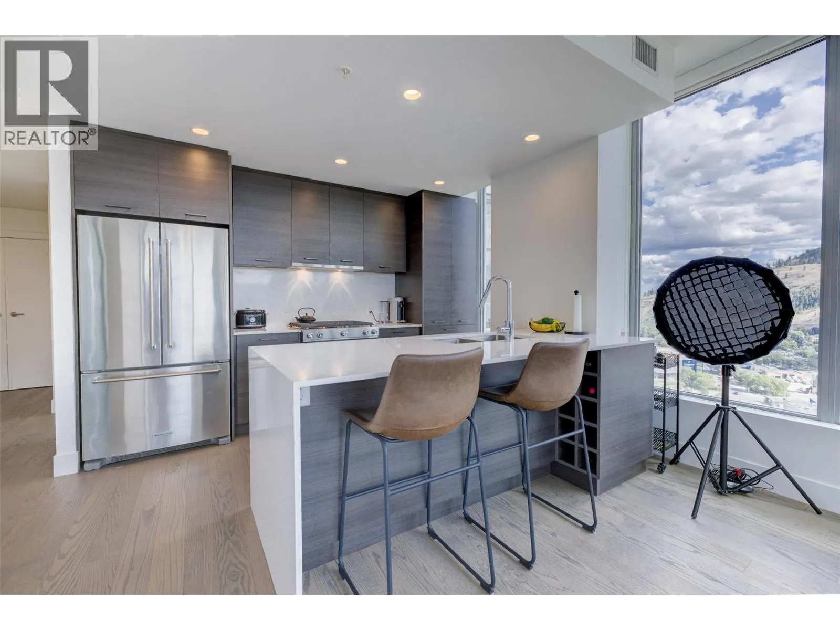
Luxury Downtown Living with Breathtaking Views! This stunning 2-bed, 2-bath plus den on the 23rd floor boasts views of Lake Okanagan, surrounding mountains, and Elks Stadium. Bathed in natural light with floor-to-ceiling windows, this spacious, thoughtfully laid-out split-floor-plan design offers privacy, with bedrooms on opposite sides. Enjoy a coffee or evening nightcap on the spacious covered balcony while taking in the lake and mountains as your backdrop. One Water offers a wealth of amenities, including two pools, pickleball courts, a gym, and a Pilates area. This building has everything, making it the ultimate haven for relaxation and recreation. The location is simply unbeatable. With a fantastic walkability score, everything you desire is just a stone's throw away. Explore an array of trendy cafes, gourmet restaurants, and boutique shops, all within easy reach. (id:10452)

Property Details

Full Property Details

Interior

Bedrooms
2
Washrooms
2.0
Square Footage
962 sqft
Heating Type
Forced air, See remarks
Air Conditioning
Central air conditioning
Kitchens
1
Full Bathrooms
2
Half Bathrooms
0

Exterior

Acreage
under 1 acre
Pool
Outdoor pool
Parking Spaces
1
Garage Spaces Y/N
No

Building Description

Home Type
Condo
Subtype
Condo Apt
Year Built
2022
Sewers
Municipal sewage system
Water Supply
Municipal water
Fire Protection
Sprinkler System-Fire, Controlled entry

Community

Community
Kelowna North
Area Code
Kelowna

Taxes & Fees

Maintenance Fee
$614.62

Room Types

Room Dimensions Area Description
3pc Ensuite bath 4'11'' x 8'8'' 42.61 sqft -
Bedroom 8'8'' x 10'5'' 90.28 sqft -
Den 4'9'' x 5'6'' 26.12 sqft -
Foyer 5'0'' x 7'9'' 38.75 sqft -
Full bathroom 5'0'' x 9'8'' 48.33 sqft -
Kitchen 8'1'' x 11'10'' 95.65 sqft -
Laundry room 3'4'' x 5'11'' 19.72 sqft -
Living room 11'9'' x 19'10'' 233.04 sqft -
Primary Bedroom 11'7'' x 17'7'' 203.67 sqft -
Ben Lim
Ben Lim
Royal LePage Kelowna
Listed by Kraig Snaychuk
67 days on site
Listing Broker
Coldwell Banker Horizon Realty
Courtesy
Coldwell Banker Horizon Realty

Similar homes for sale in Kelowna

Explore Kelowna

Copyright 2026 All rights reserved. Canadian Real Estate Association assumes no responsibility for the accuracy of any information shown. The information provided herein must only be used by consumers that have a bona fide interest in the purchase, sale or lease of real estate and may not be used for any commercial purpose or any other purpose. The trademark DDF® is owned by The Canadian Real Estate Association (CREA) and identifies CREA’s Data Distribution Facility (DDF®). The trademarks REALTOR®, REALTORS®, and the REALTOR® logo are controlled by The Canadian Real Estate Association (CREA) and identify real estate professionals who are members of CREA. The trademarks MLS®, Multiple Listing Service®, and the associated logos are owned by CREA and identify the quality of services provided by real estate professionals who are members of CREA
Powered by AgentLocator








