2035 Boucherie Road Unit# 71, West Kelowna
1 / 54
For Sale
$220,000
2 bd · 2.0 ba · 924 sq ft

2035 Boucherie Road Unit# 71, West Kelowna V4T1Z8

MLS®# 10400347

Est. mortgage
$835/mo

About This Home

Property Type
Manufactured, Manufactured Home
Parking
Garage: No, 2 parking
MLS #
10400347
Size
924 sqft
Year Built
2008
Maintenance Fee
$675
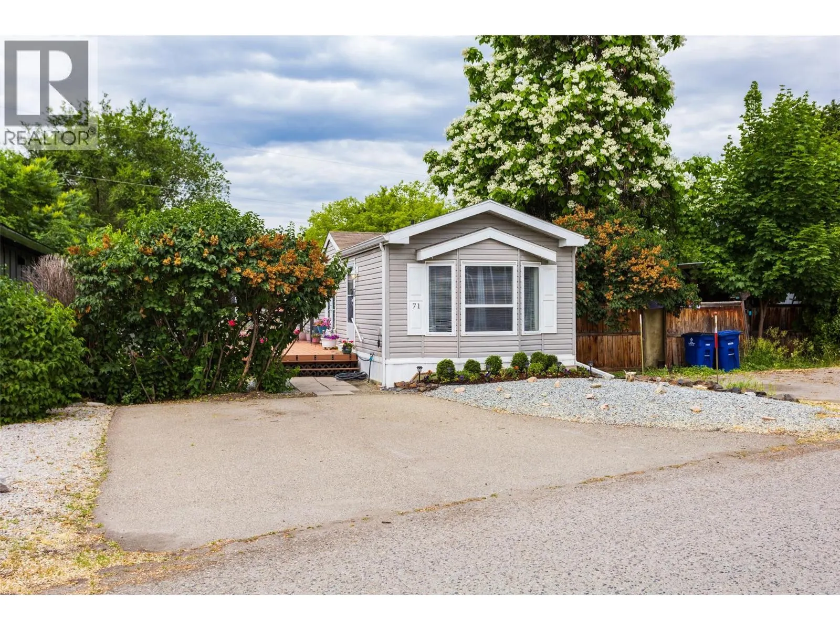
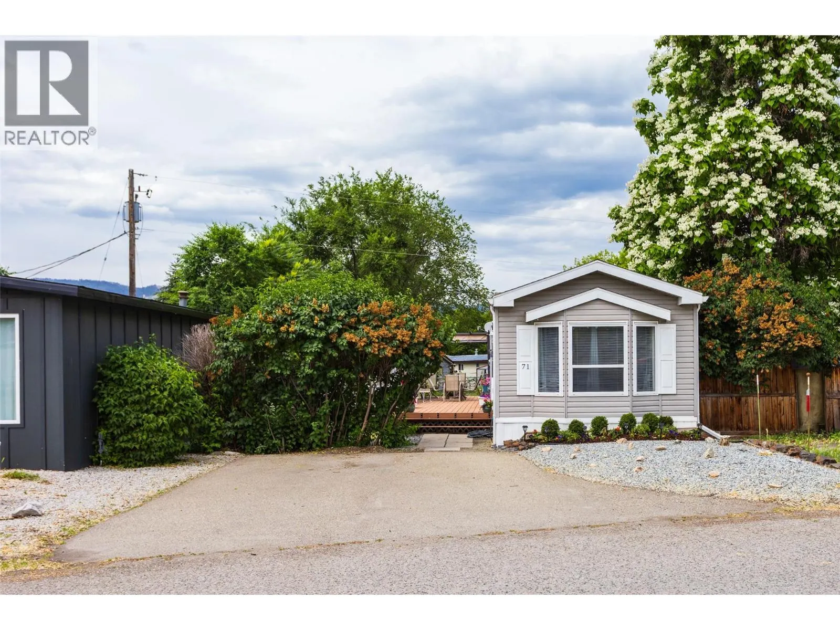
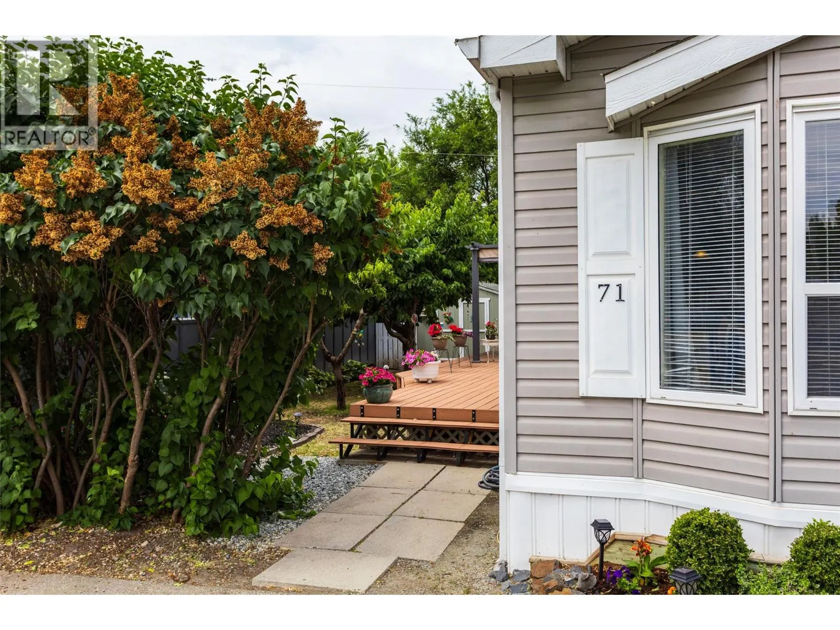
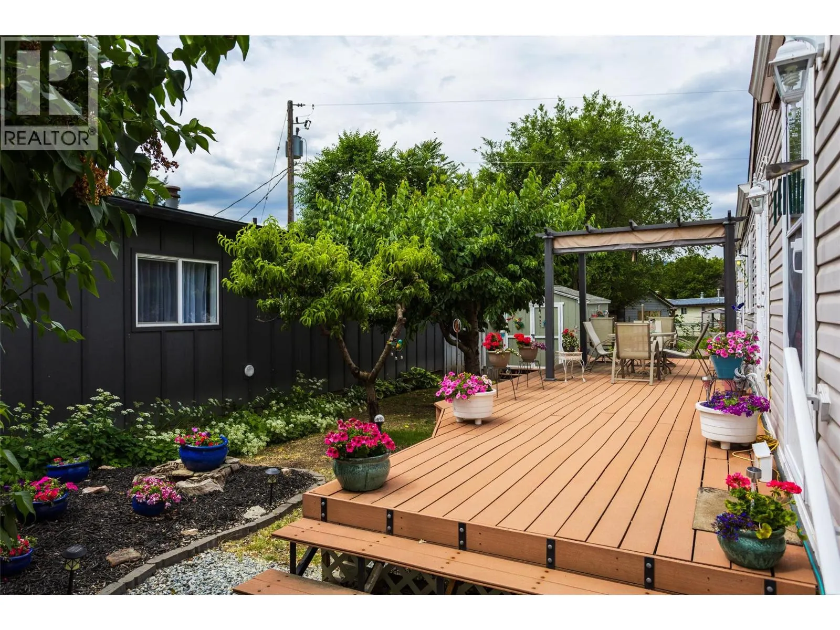
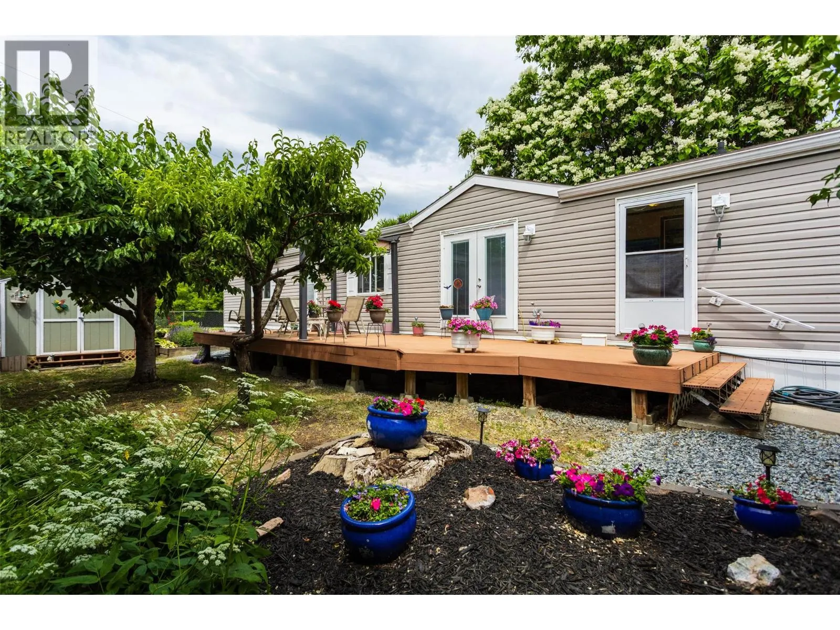
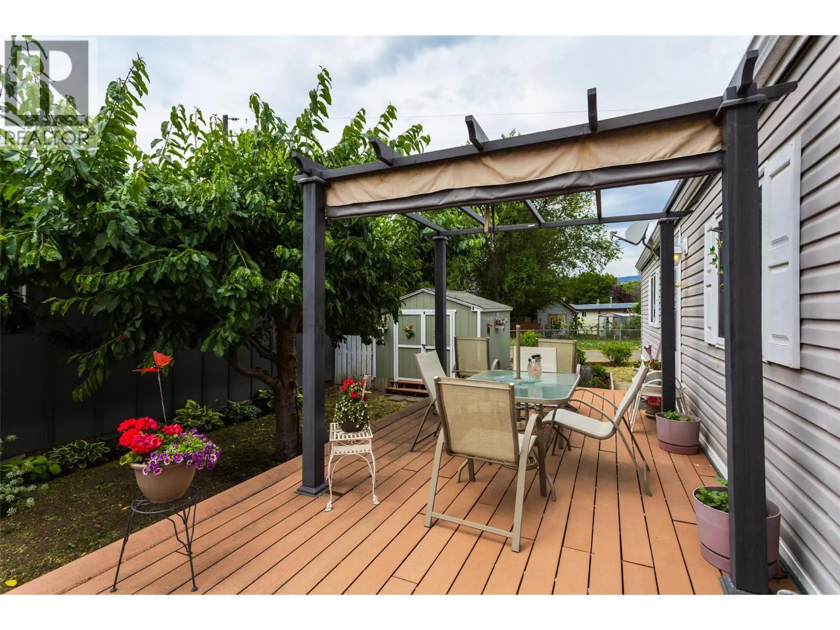
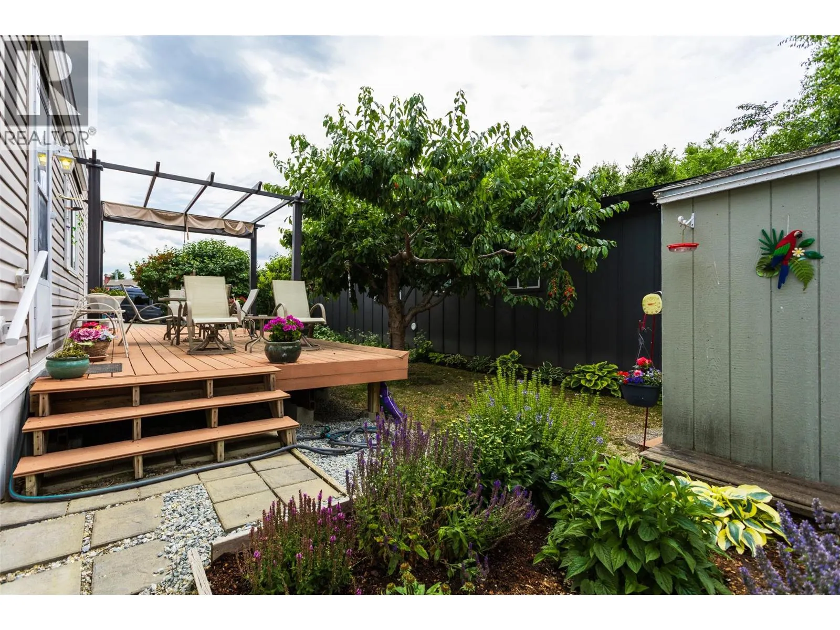
Dreaming of lakeside living without breaking the bank? Discover this spacious 2 bedroom/2 bathroom 2008 home in West Kelowna, featuring a large living room, a well-appointed kitchen with ample storage, and an expansive outdoor deck perfect for enjoying the Okanagan lifestyle. The home offers a desirable split-bedroom layout for enhanced privacy and two skylights that fill the space with natural light and a jacuzzi bathtub located in the ensuite for ultimate relaxation. Recent upgrades include an updated hot water tank, dishwasher, superior vinyl planking flooring, installed leafguard, and fresh paint throughout. Enjoy walking proximity to beach access for those hot Okanagan days and evenings. A beautiful shed provides additional storage. The property boasts attractive landscaping with mature peach and cherry trees and a fenced yard. Gross annual taxes are $1272. Prospective buyers are encouraged to know their credit score prior to requesting a viewing (a score around 730 is typically required). Please note, while cats and small pets are welcome, dogs are not permitted. This is a must-see property. (id:10452)

Property Details

Full Property Details

Interior

Bedrooms
2
Washrooms
2.0
Square Footage
924 sqft
Heating Type
Forced air, See remarks
Kitchens
1
Full Bathrooms
2
Half Bathrooms
0
Flooring Type
Linoleum, Other

Exterior

Acreage
under 1 acre
Parking Spaces
2
Garage Spaces Y/N
No
Roof Material
Asphalt shingle

Building Description

Home Type
Manufactured
Subtype
Manufactured Home
Year Built
2008
Exterior
Vinyl siding
Sewers
Municipal sewage system
Water Supply
Private Utility

Community

Community
Westbank Centre
Area Code
West Kelowna

Taxes & Fees

Maintenance Fee
$675

Room Types

Room Dimensions Area Description
4pc Ensuite bath 5'0'' x 9'0'' 45 sqft -
Bedroom 10'8'' x 11'0'' 117.33 sqft -
Full bathroom 5'0'' x 7'0'' 35 sqft -
Kitchen 13'0'' x 17'0'' 221 sqft -
Laundry room 4'7'' x 5'0'' 22.92 sqft -
Living room 13'0'' x 13'3'' 172.25 sqft -
Primary Bedroom 11'7'' x 13'0'' 150.58 sqft -
Ben Lim
Ben Lim
Royal LePage Kelowna
Listed by Fran Morash
69 days on site
Listing Broker
Royal LePage Kelowna
Courtesy
Royal LePage Kelowna

Similar homes for sale in West Kelowna

Explore West Kelowna

Copyright 2026 All rights reserved. Canadian Real Estate Association assumes no responsibility for the accuracy of any information shown. The information provided herein must only be used by consumers that have a bona fide interest in the purchase, sale or lease of real estate and may not be used for any commercial purpose or any other purpose. The trademark DDF® is owned by The Canadian Real Estate Association (CREA) and identifies CREA’s Data Distribution Facility (DDF®). The trademarks REALTOR®, REALTORS®, and the REALTOR® logo are controlled by The Canadian Real Estate Association (CREA) and identify real estate professionals who are members of CREA. The trademarks MLS®, Multiple Listing Service®, and the associated logos are owned by CREA and identify the quality of services provided by real estate professionals who are members of CREA
Powered by AgentLocator








