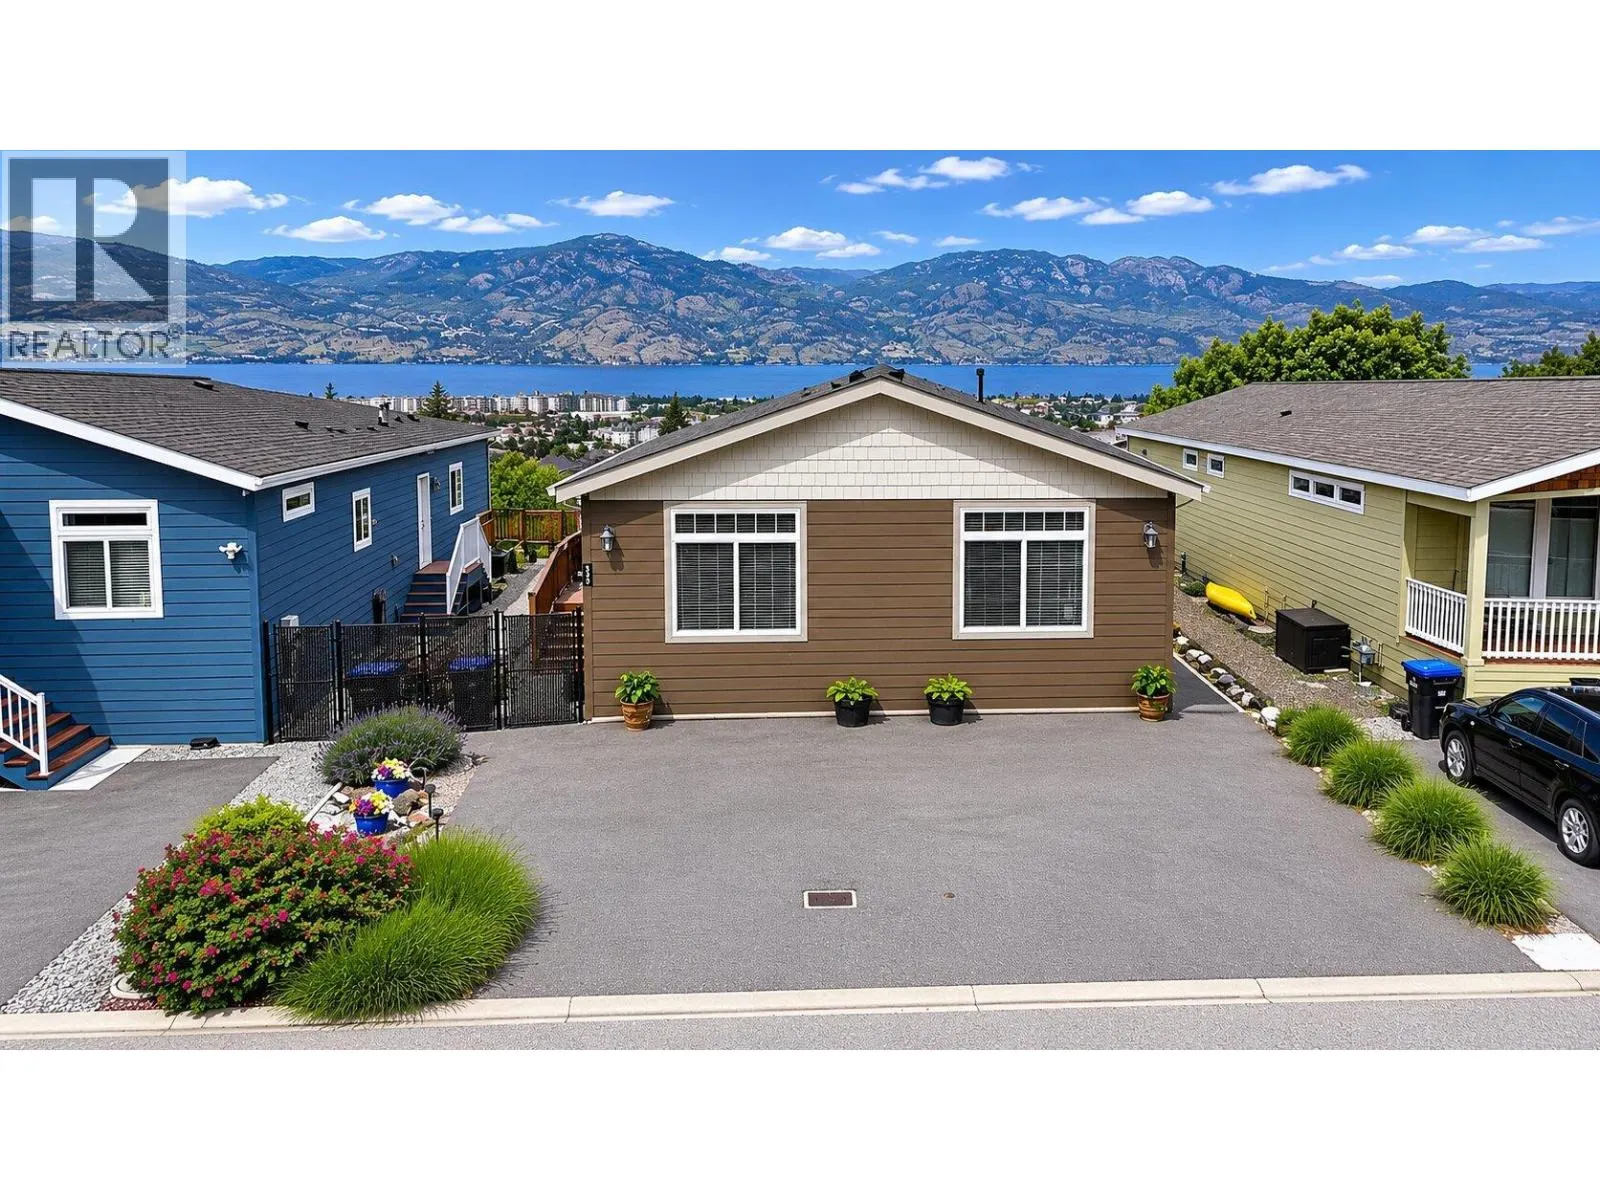
2440 Old Okanagan Highway Unit# 523, West Kelowna
1 / 32
For Sale
$449,900
3 bd · 2.0 ba · 1,458 sq ft

2440 Old Okanagan Highway Unit# 523, West Kelowna V4T1X4

MLS®# 10400158

Est. mortgage
$1,707/mo

About This Home

Property Type
Manufactured, Manufactured Home
Parking
Garage: No, 3 parking
MLS #
10400158
Size
1458 sqft
Year Built
2017
Maintenance Fee
$580
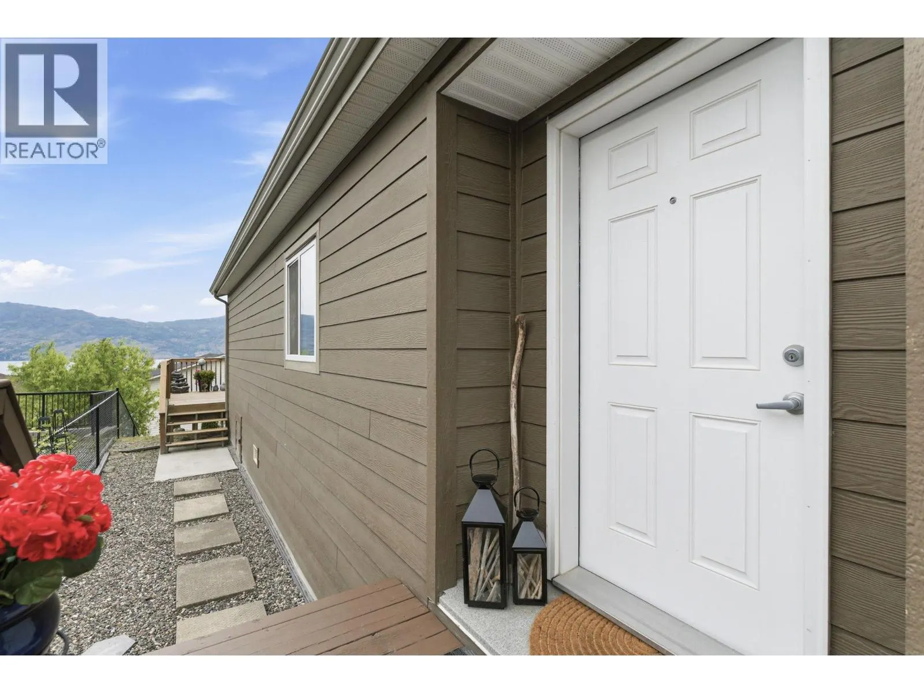
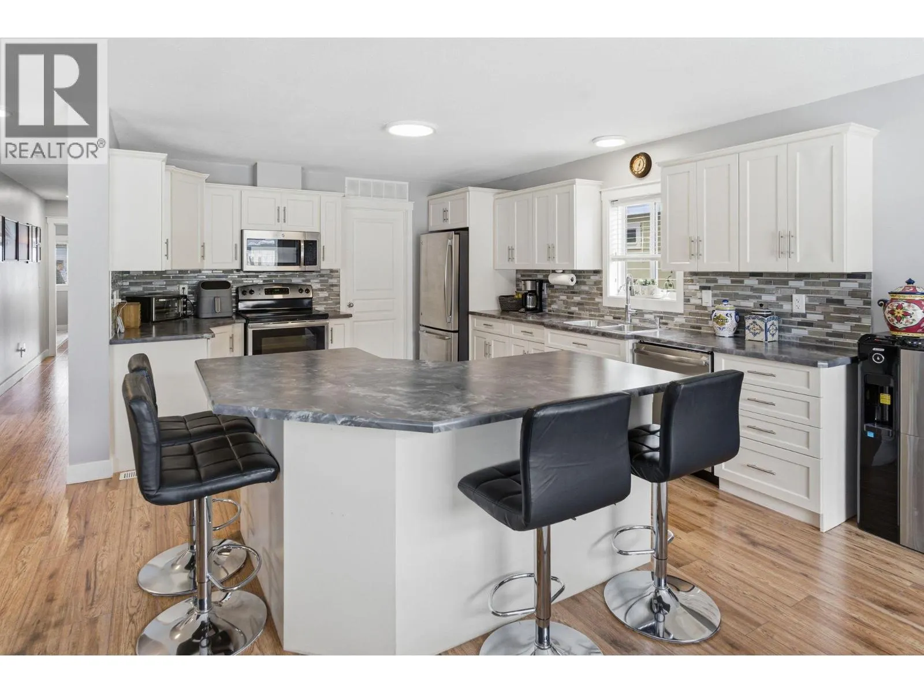
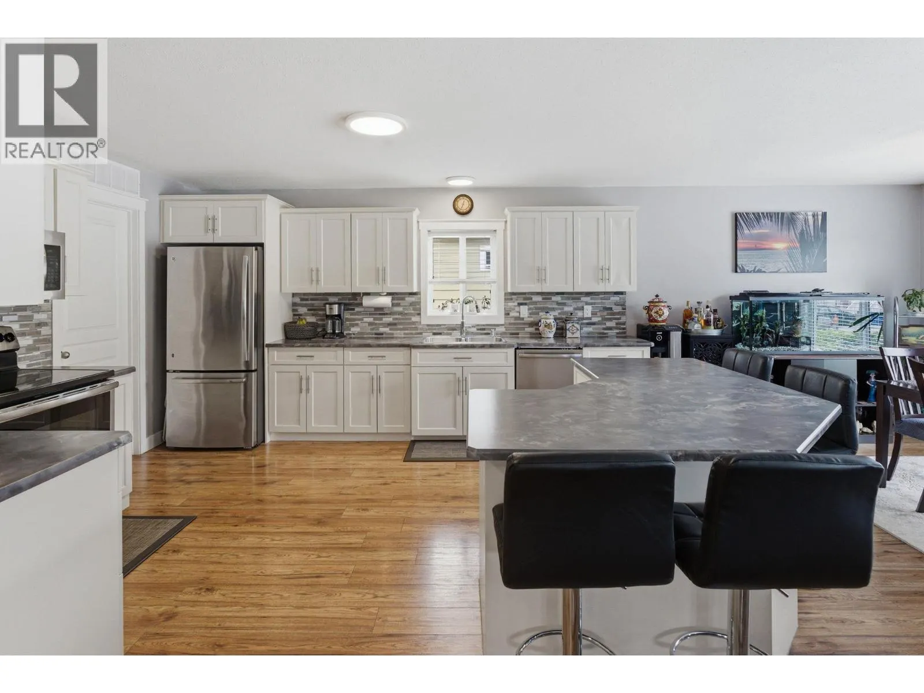
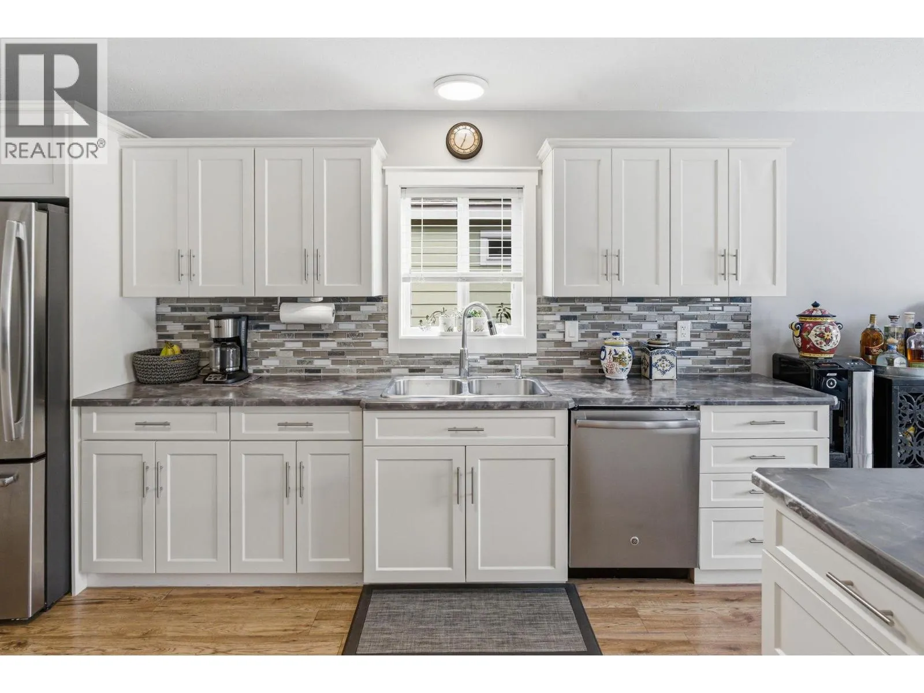
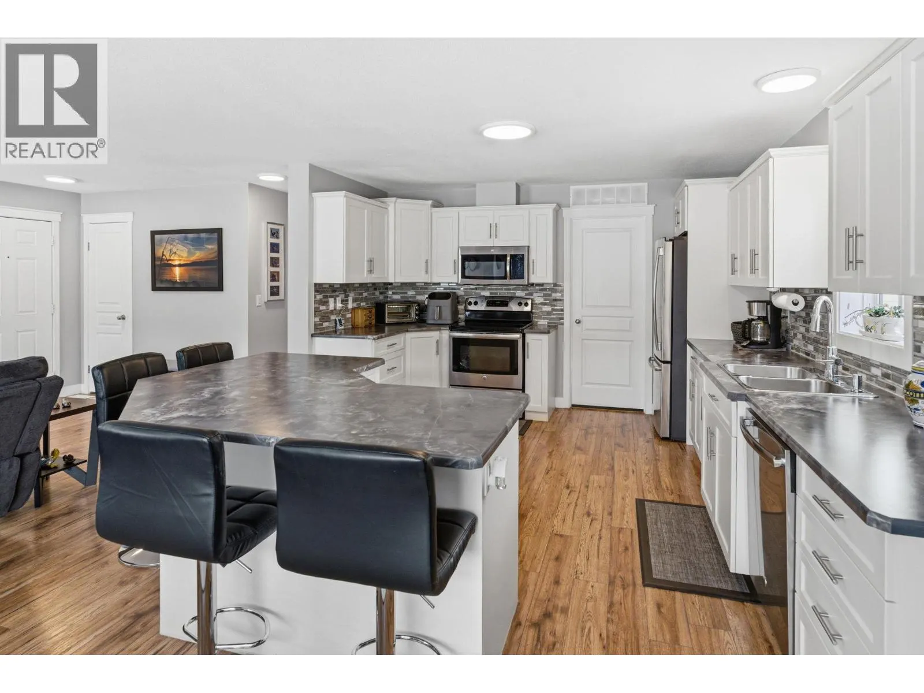
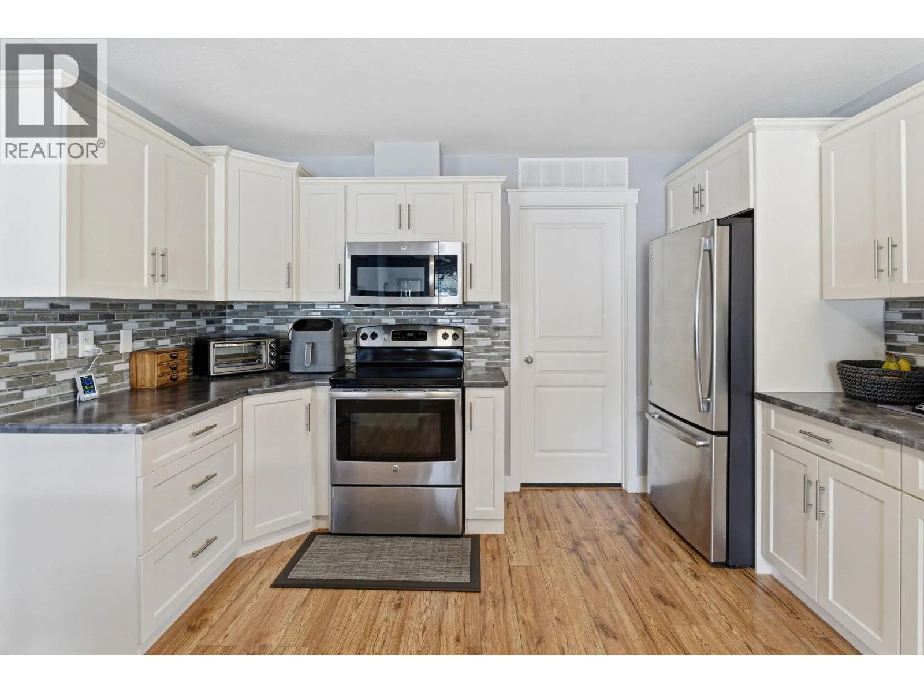
LAKE VIEW LOT! Sierra's in West Kelowna. This immaculate 3 bedroom home is a must see, with upgrades that will certainly impress. What separates this unit is the exceptional lake/mountain views from the large deck. The modern kitchen boasts a huge island with plenty of cabinet/counter top space, high-end S/S Appliances. The master bedroom is very spacious with lake views, walk-in Closet, 4pc ensuite & direct access to the deck! This home has two additional bedrooms and 4 pc guest bathroom. A laundry/utility room is a nice addition with ample closet space. The front yard has zero scape landscaping & the driveway will fit 3 vehicles. Central A/C / No Age Restriction / Rentals allowed / Pets Allowed… Book your showing today! THIS ONE IS AVAILABLE AND EASY TO SHOW. (id:10452)

Property Details

Full Property Details

Interior

Bedrooms
3
Washrooms
2.0
Square Footage
1458 sqft
Heating Type
See remarks
Air Conditioning
Central air conditioning
Kitchens
1
Full Bathrooms
2
Half Bathrooms
0
Flooring Type
Laminate

Exterior

Acreage
under 1 acre
Parking Spaces
3
Garage Spaces Y/N
No
Roof Material
Asphalt shingle

Building Description

Home Type
Manufactured
Subtype
Manufactured Home
Year Built
2017
Sewers
Municipal sewage system
Water Supply
Irrigation District

Community

Community
Westbank Centre
Area Code
West Kelowna
Features
Pets Allowed With Restrictions

Taxes & Fees

Maintenance Fee
$580

Other

Pets
Yes

Room Types

Room Dimensions Area Description
4pc Bathroom 5'0'' x 10'0'' 50 sqft -
4pc Ensuite bath 13'0'' x 8'0'' 104 sqft -
Bedroom 10'0'' x 13'0'' 130 sqft -
Bedroom 11'0'' x 10'0'' 110 sqft -
Dining room 10'0'' x 13'0'' 130 sqft -
Kitchen 13'0'' x 14'0'' 182 sqft -
Laundry room 8'0'' x 9'0'' 72 sqft -
Living room 20'0'' x 27'0'' 540 sqft -
Primary Bedroom 13'0'' x 14'0'' 182 sqft -
Ben Lim
Ben Lim
Royal LePage Kelowna
Listed by Derek Leippi
69 days on site
Listing Broker
2 Percent Realty Interior Inc.
Courtesy
2 Percent Realty Interior Inc.

Similar homes for sale in West Kelowna

Explore West Kelowna

Copyright 2026 All rights reserved. Canadian Real Estate Association assumes no responsibility for the accuracy of any information shown. The information provided herein must only be used by consumers that have a bona fide interest in the purchase, sale or lease of real estate and may not be used for any commercial purpose or any other purpose. The trademark DDF® is owned by The Canadian Real Estate Association (CREA) and identifies CREA’s Data Distribution Facility (DDF®). The trademarks REALTOR®, REALTORS®, and the REALTOR® logo are controlled by The Canadian Real Estate Association (CREA) and identify real estate professionals who are members of CREA. The trademarks MLS®, Multiple Listing Service®, and the associated logos are owned by CREA and identify the quality of services provided by real estate professionals who are members of CREA
Powered by AgentLocator








