555 Houghton Road Unit# 219, Kelowna
1 / 50
For Sale
$429,900
2 bd · 2.0 ba · 1,308 sq ft

555 Houghton Road Unit# 219, Kelowna V1X7P9

MLS®# 10400077

Est. mortgage
$1,631/mo

About This Home

Property Type
Condo, Condo Apt
Parking
Garage: No, 1 parking
MLS #
10400077
Size
1308 sqft
Year Built
1998
Maintenance Fee
$648.03
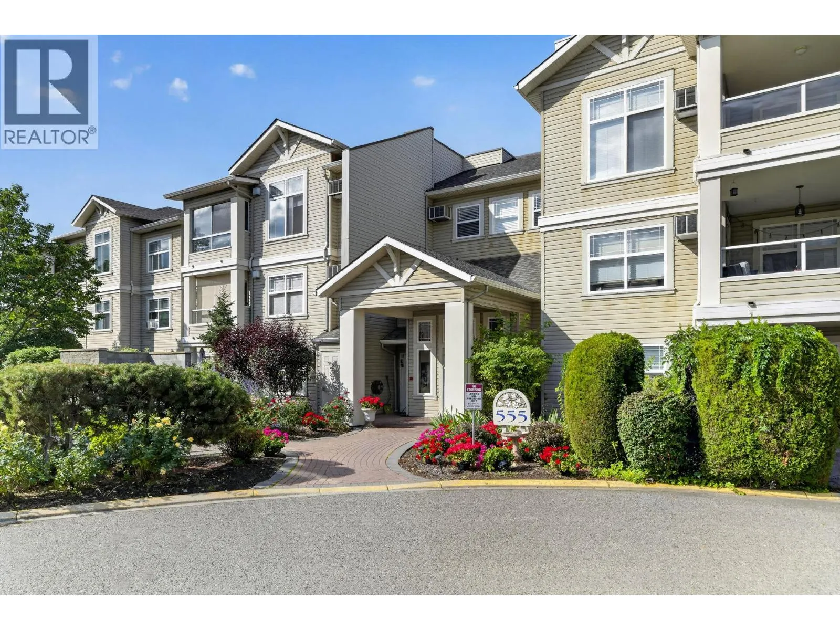
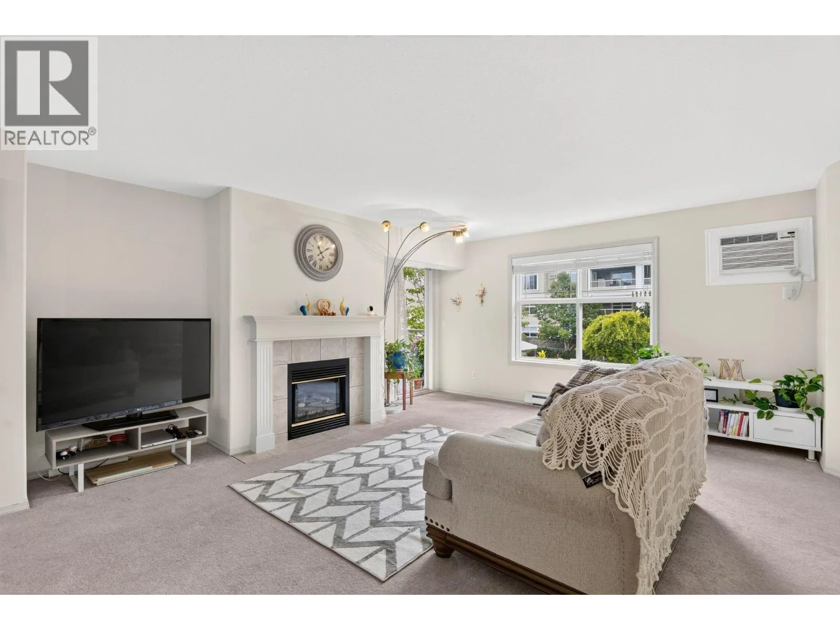
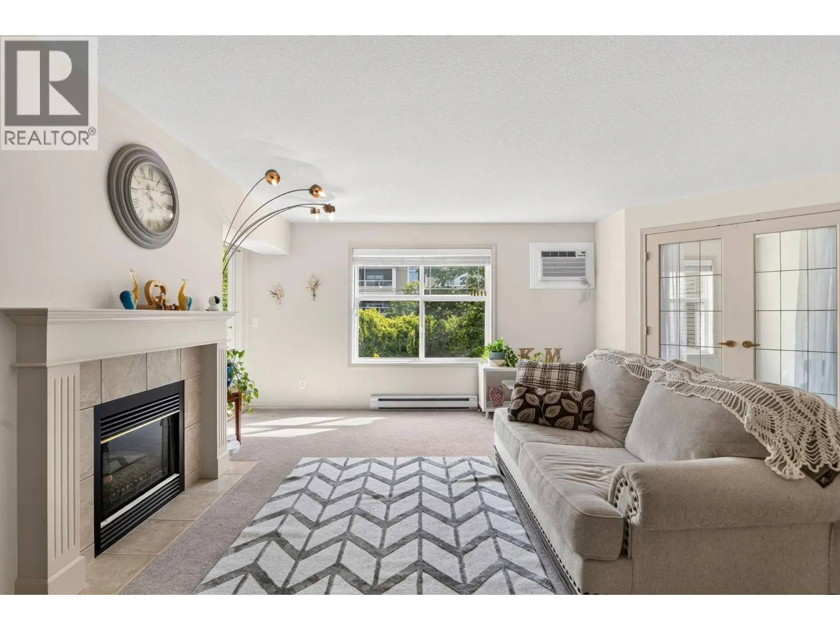
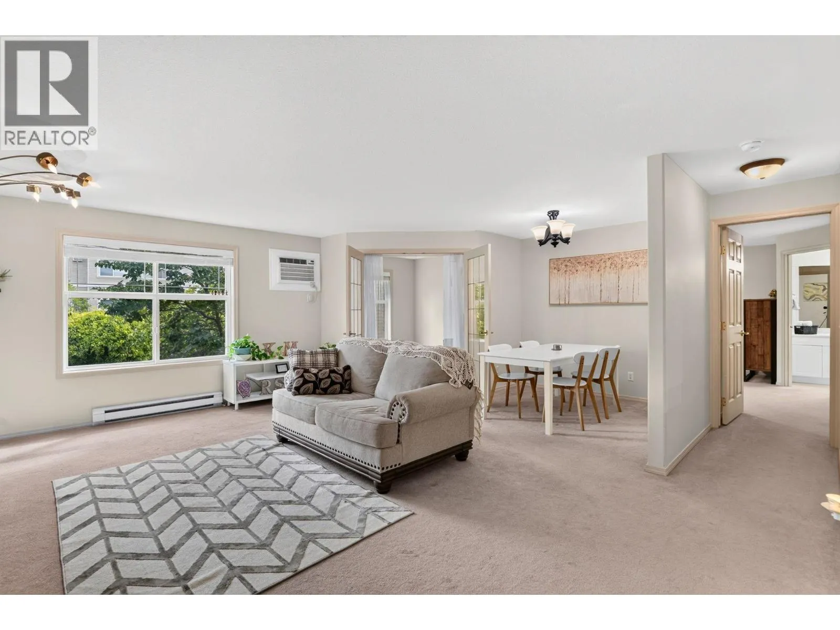
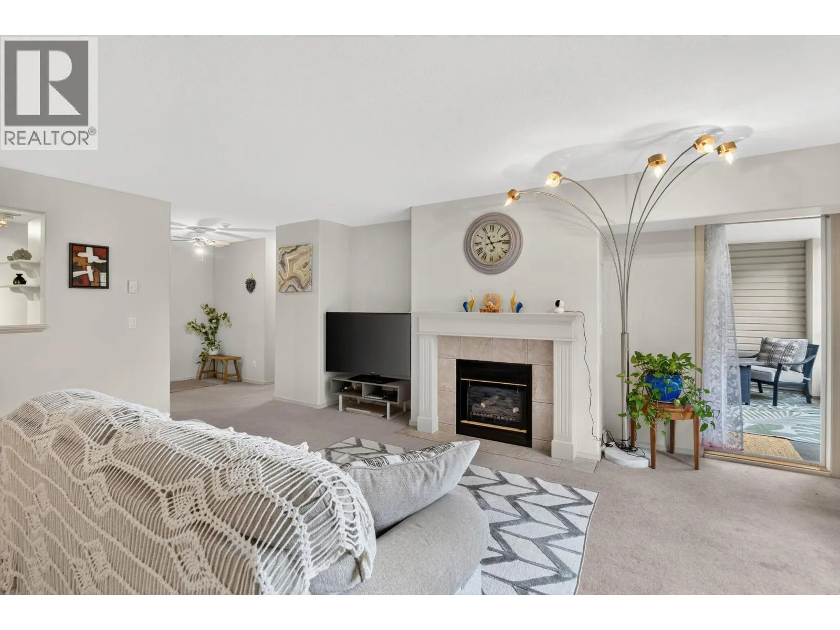
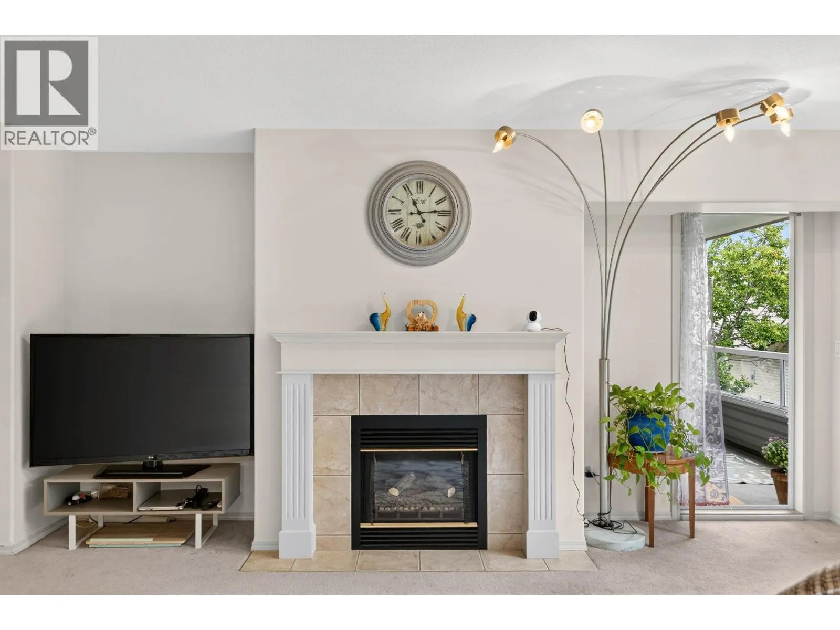
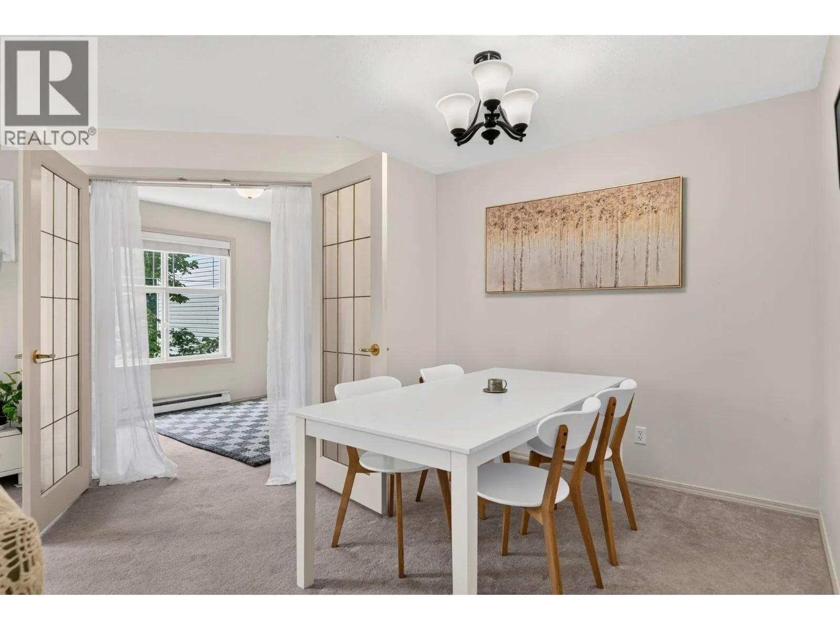
Welcome to hidden gem, Magnolia Gardens! This 2-bed & den (3 Beds) unit is not a typical cookie cutter and will impress you in many ways; spacious, bright, cozy, functional, quiet, and ideal location. You will be delighted to find a spacious, and beautiful, living room with a cozy gas fireplace, complemented by formal dining space. This place is perfect for your family's Christmas dinner. The den (3rd bed) off the living room is filled with natural light facing beautiful courtyard and is perfect for your office or guest bedroom. Step outside, you will find a covered balcony overlooking the central garden and that is perfect for relaxation after work and enjoying morning coffee soaking up warm morning Sun and cool breeze in the Summer. The functional kitchen is spacious with additional room for freezer/storage and a nook. Walk into the spacious and private sanctuary, master bedroom, you will find a well appointed and spacious 4-piece ensuite and walk-in closet. On the opposite end of the living area is the second second bedroom with main bathroom and a side-by-side laundry room, which provides ideal and comfortable living arrangement for any families. This family-sized condo unit is situated nicely and feels comfortable and pleasant. Check out the garage level, you will find an oversized storage (6ft x 5ft), parking, workshop, bicycle storage, and even a carwash station. Don't forget the clubhouse with gym, and the guest room. Well run strata is in great financial shape. (id:10452)

Property Details

Full Property Details

Interior

Bedrooms
2
Washrooms
2.0
Square Footage
1308 sqft
Heating Source
Electric
Heating Type
Baseboard heaters
Air Conditioning
Wall unit
Kitchens
1
Full Bathrooms
2
Half Bathrooms
0
Fireplace Type
Unknown

Exterior

Acreage
under 1 acre
Parking Spaces
1
Garage Spaces Y/N
No

Building Description

Home Type
Condo
Subtype
Condo Apt
Year Built
1998
Sewers
Municipal sewage system
Water Supply
Municipal water

Community

Community
Rutland North
Area Code
Kelowna
Features
Pet Restrictions, Rentals Allowed

Taxes & Fees

Maintenance Fee
$648.03

Other

Virtual Tour Link

Room Types

Room Dimensions Area Description
4pc Ensuite bath 9'1'' x 10'2'' 92.35 sqft -
Bedroom 10'4'' x 11'6'' 118.83 sqft -
Den 9' x 9' 81 sqft -
Den 9'1'' x 9'5'' 85.53 sqft -
Dining room 8'6'' x 9' 76.5 sqft -
Full bathroom 7'10'' x 8'2'' 63.97 sqft -
Kitchen 8'1'' x 12'10'' 103.74 sqft -
Laundry room 4'10'' x 5'8'' 27.39 sqft -
Living room 14'5'' x 18'6'' 266.71 sqft -
Primary Bedroom 12'6'' x 18'6'' 231.25 sqft -
Ben Lim
Ben Lim
Royal LePage Kelowna
Listed by Jimmy Yoon
60 days on site
Listing Broker
Royal LePage Kelowna
Courtesy
Royal LePage Kelowna

Similar homes for sale in Kelowna

Explore Kelowna

Copyright 2026 All rights reserved. Canadian Real Estate Association assumes no responsibility for the accuracy of any information shown. The information provided herein must only be used by consumers that have a bona fide interest in the purchase, sale or lease of real estate and may not be used for any commercial purpose or any other purpose. The trademark DDF® is owned by The Canadian Real Estate Association (CREA) and identifies CREA’s Data Distribution Facility (DDF®). The trademarks REALTOR®, REALTORS®, and the REALTOR® logo are controlled by The Canadian Real Estate Association (CREA) and identify real estate professionals who are members of CREA. The trademarks MLS®, Multiple Listing Service®, and the associated logos are owned by CREA and identify the quality of services provided by real estate professionals who are members of CREA
Powered by AgentLocator








