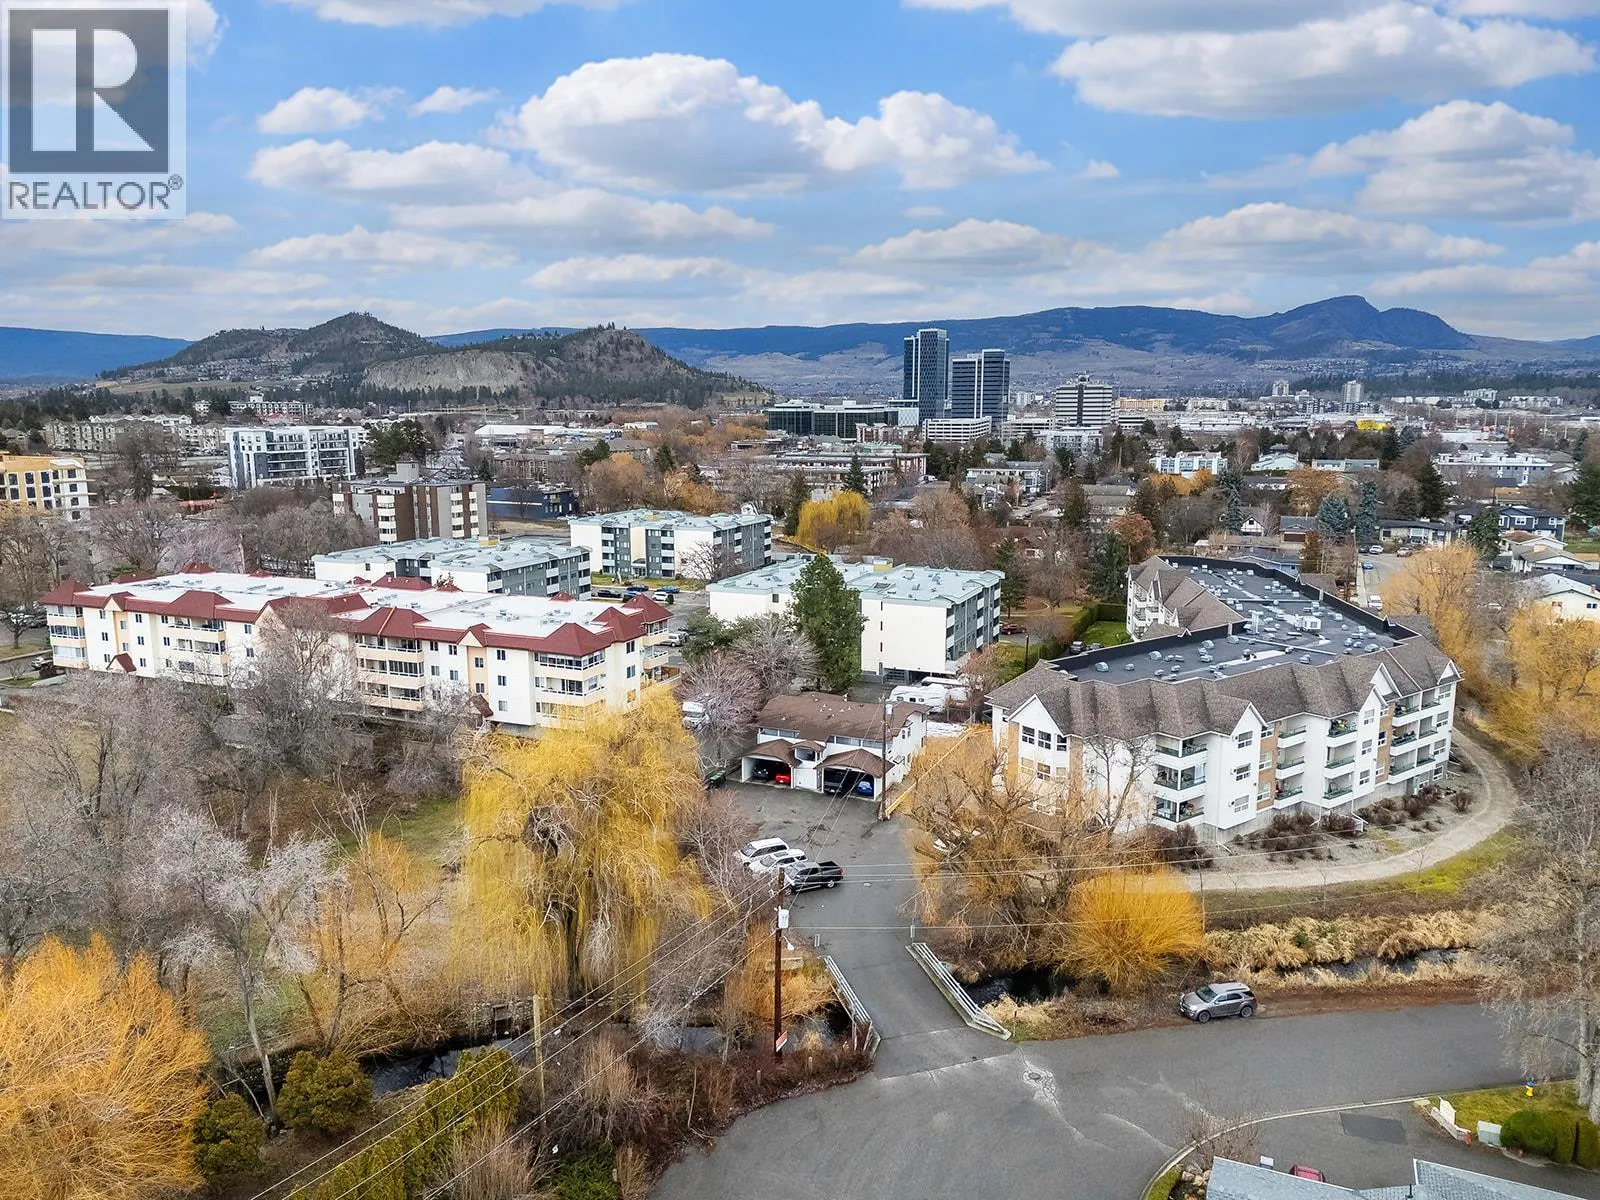
1250 Brookside Avenue, Kelowna
1 / 54
For Sale
$1,025,000
4 bd · 4.0 ba · 2,726 sq ft

1250 Brookside Avenue, Kelowna V1Y5T6

MLS®# 10400031

Est. mortgage
$3,889/mo

About This Home

Property Type
Apartment, Fourplex
Parking
Garage: No, 0 parking
MLS #
10400031
Size
2726 sqft
Year Built
1991
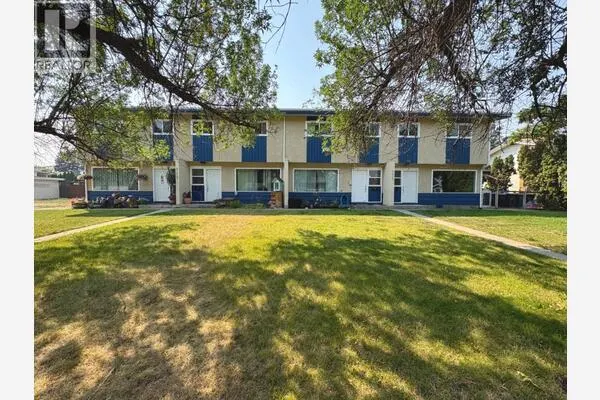
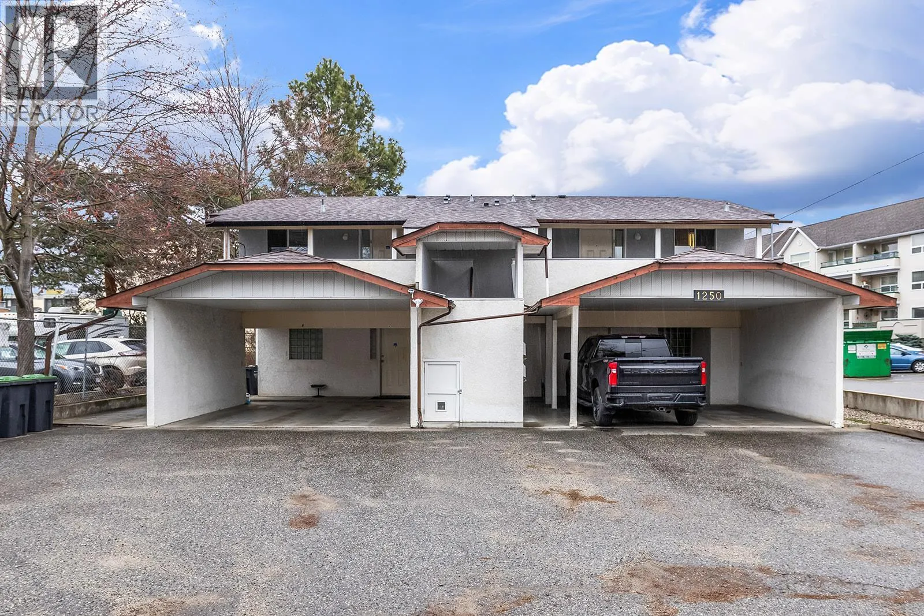
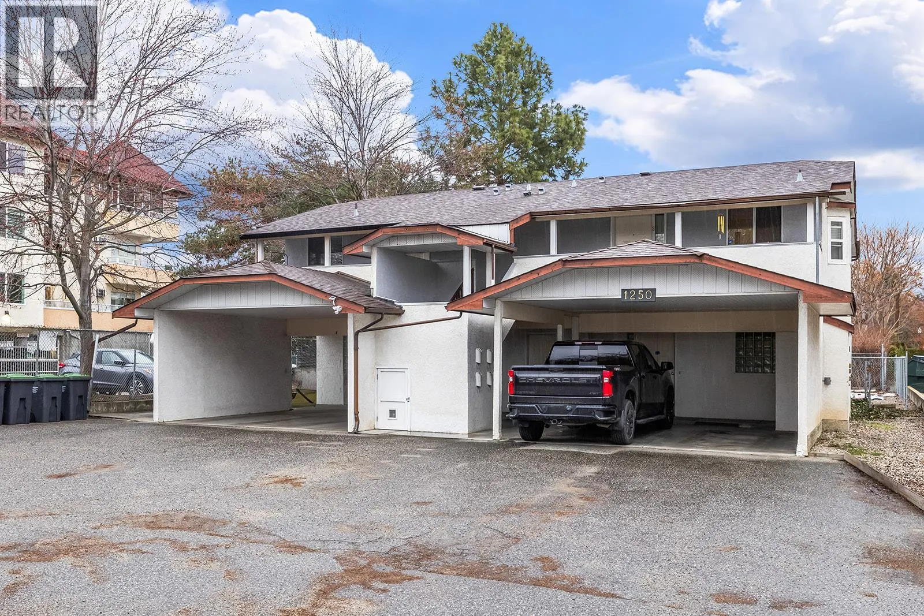
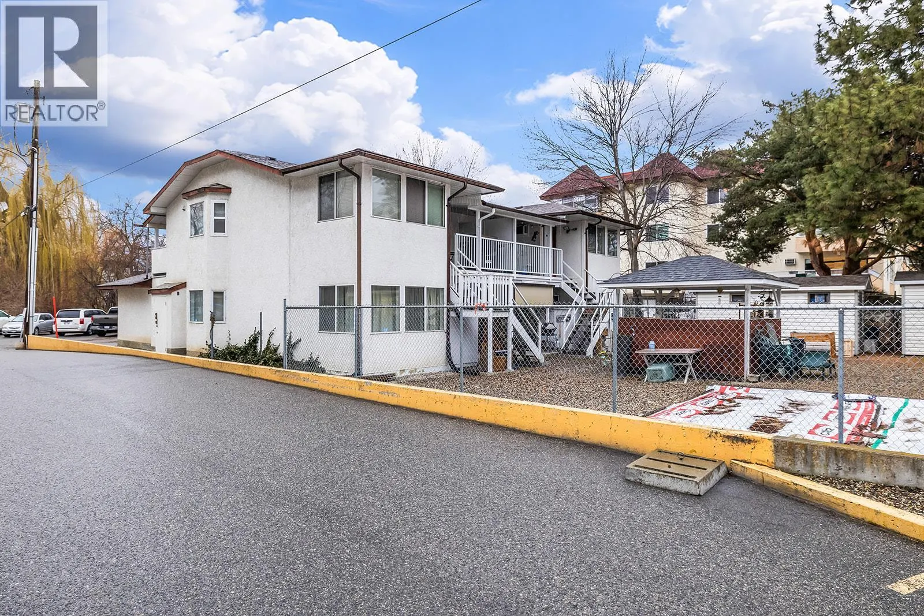
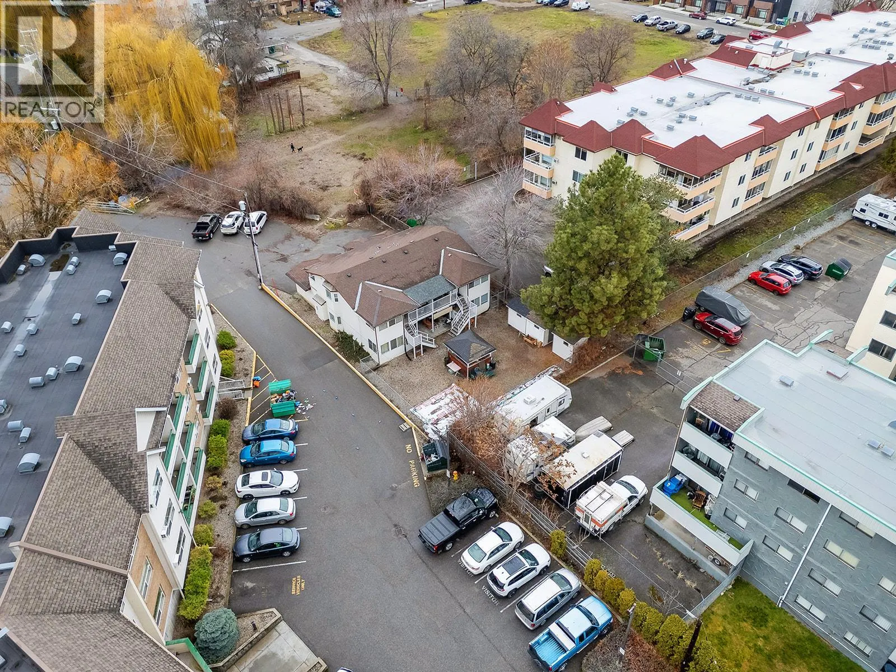
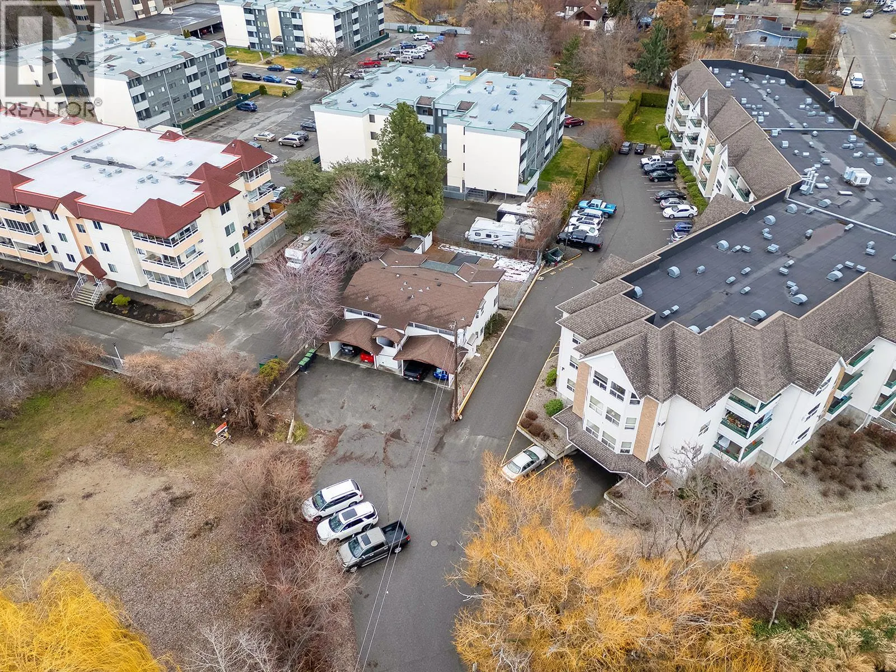
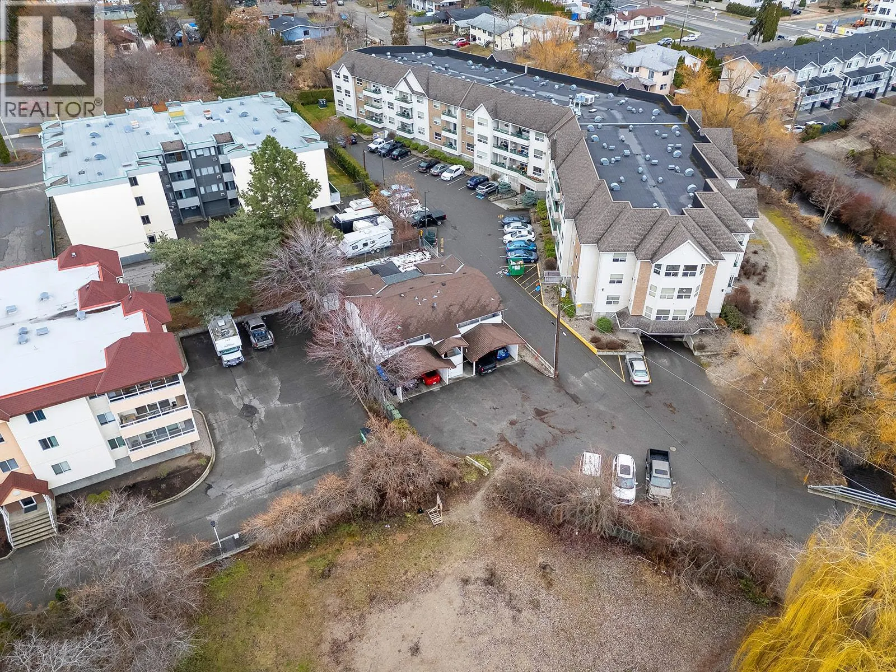
Investment Opportunity! Perfect for a first time investor or a seasoned investor looking to expand their portfolio. This well maintained 4plex features 4 - 1 bedroom, 1 bathroom suites with strong rental potential. Each unit includes its own washer and dryer, offering convenience for tenants and added rental appeal. Each unit has its own hot water tank. The 2 upstairs units have their hot water tanks located in the laundry room, while the 2 downstairs units have theirs located in a shared storage room between the units. The property has no furnace, with each unit heated by its own electric baseboard heaters. The kitchens were updated approximately 4 years ago, and the property features all copper plumbing, hot water tanks approximately 3 to 5 years old, and a roof approximately 8 years old. The building also offers 4 covered carport parking spaces, providing excellent value for tenants. The building has a total size of approximately 2714 SQFT (not including carports) with 2 units, approximately 600 SQFT, and 2 units, 750 SQFT. This property is a solid income opportunity with key updates already completed, making it a great addition to any investment portfolio. Showings by appointment only. Minimum 24 to 48 hours notice required. (id:10452)

Property Details

Full Property Details

Interior

Bedrooms
4
Washrooms
4.0
Square Footage
2726 sqft
Heating Type
Baseboard heaters
Air Conditioning
Wall unit
Kitchens
2
Full Bathrooms
4
Half Bathrooms
0

Exterior

Acreage
0.17 ac|under 1 acre
Parking Spaces
0
Garage Spaces Y/N
No

Building Description

Home Type
Apartment
Subtype
Fourplex
Year Built
1991
Sewers
Municipal sewage system
Water Supply
Municipal water

Community

Community
Springfield/Spall
Area Code
Kelowna

Other

Virtual Tour Link

Room Types

Room Dimensions Area Description
4pc Bathroom 4'11'' x 7'2'' 35.24 sqft -
4pc Bathroom Measurements not available x Measurements not available 0 sqft -
Dining room 12'6'' x 9'3'' 115.62 sqft -
Foyer 7'11'' x 9'4'' 73.89 sqft -
Kitchen 9'1'' x 7'10'' 71.15 sqft -
Laundry room 7'2'' x 7'6'' 53.75 sqft -
Living room 18' x 19'8'' 354 sqft -
Primary Bedroom 10'11'' x 12' 131 sqft -
Primary Bedroom 11'0'' x 11'4'' 124.67 sqft -
Ben Lim
Ben Lim
Royal LePage Kelowna
Listed by Nicole McGillis
69 days on site
Listing Broker
Oakwyn Realty Okanagan
Courtesy
Oakwyn Realty Okanagan

Similar homes for sale in Kelowna

Explore Kelowna

Copyright 2026 All rights reserved. Canadian Real Estate Association assumes no responsibility for the accuracy of any information shown. The information provided herein must only be used by consumers that have a bona fide interest in the purchase, sale or lease of real estate and may not be used for any commercial purpose or any other purpose. The trademark DDF® is owned by The Canadian Real Estate Association (CREA) and identifies CREA’s Data Distribution Facility (DDF®). The trademarks REALTOR®, REALTORS®, and the REALTOR® logo are controlled by The Canadian Real Estate Association (CREA) and identify real estate professionals who are members of CREA. The trademarks MLS®, Multiple Listing Service®, and the associated logos are owned by CREA and identify the quality of services provided by real estate professionals who are members of CREA
Powered by AgentLocator