2040 Springfield Road Unit# 1003, Kelowna
1 / 40
For Sale
$569,000
2 bd · 2.0 ba · 1,024 sq ft

2040 Springfield Road Unit# 1003, Kelowna V1Y9N7

MLS®# 10400003

Est. mortgage
$2,159/mo

About This Home

Property Type
Condo, Condo Apt
Parking
Garage: No, 1 parking
MLS #
10400003
Size
1024 sqft
Year Built
2009
Maintenance Fee
$538.63
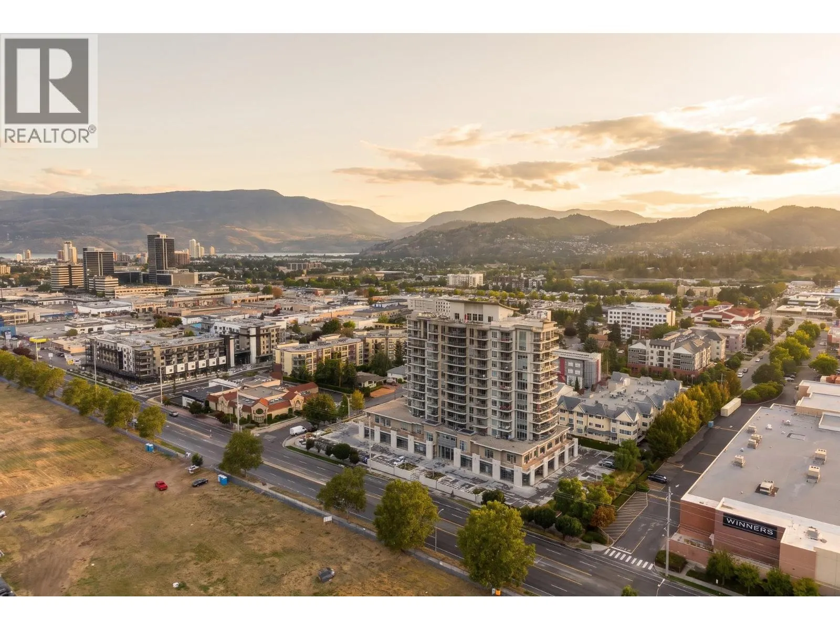
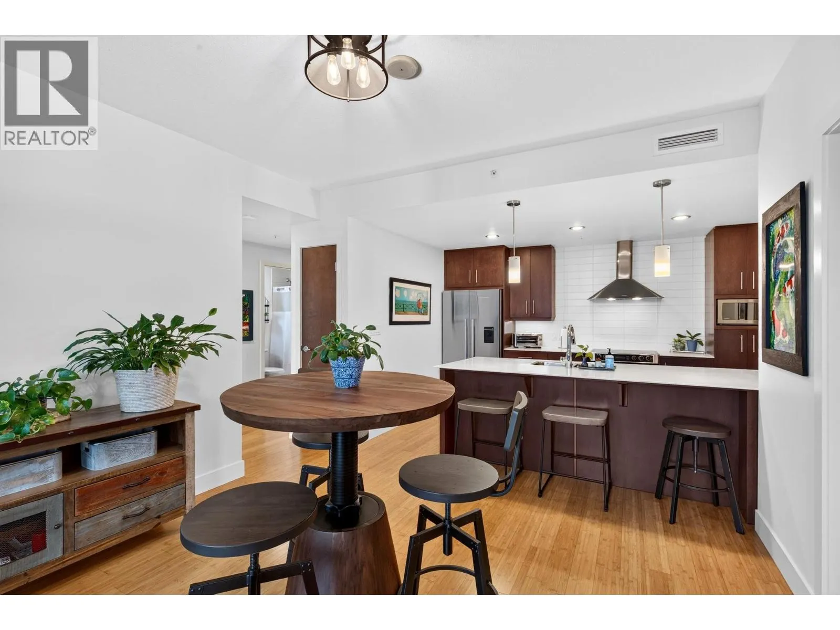
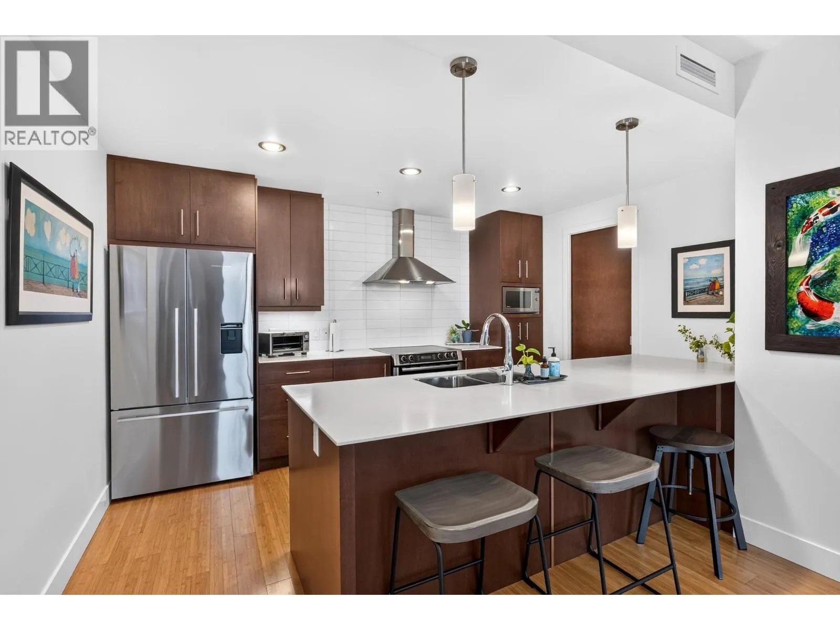
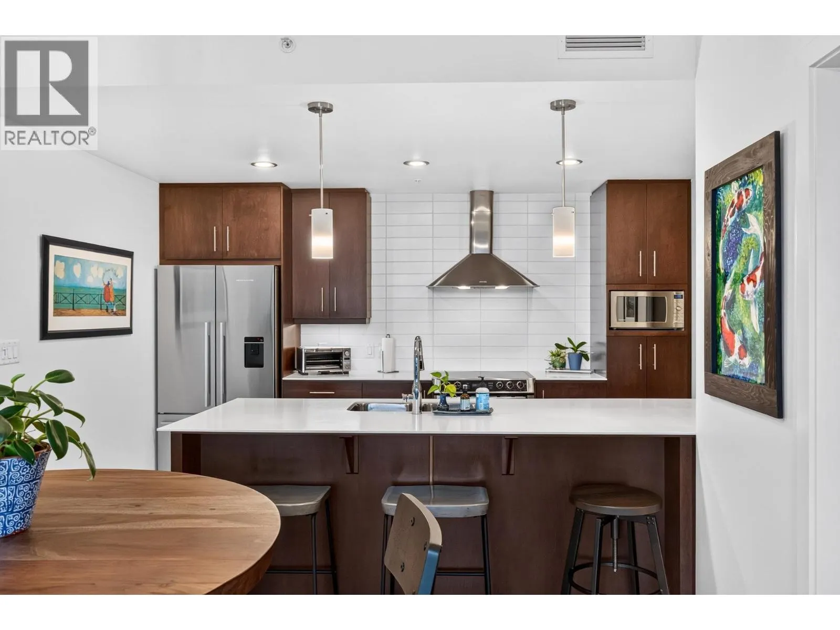
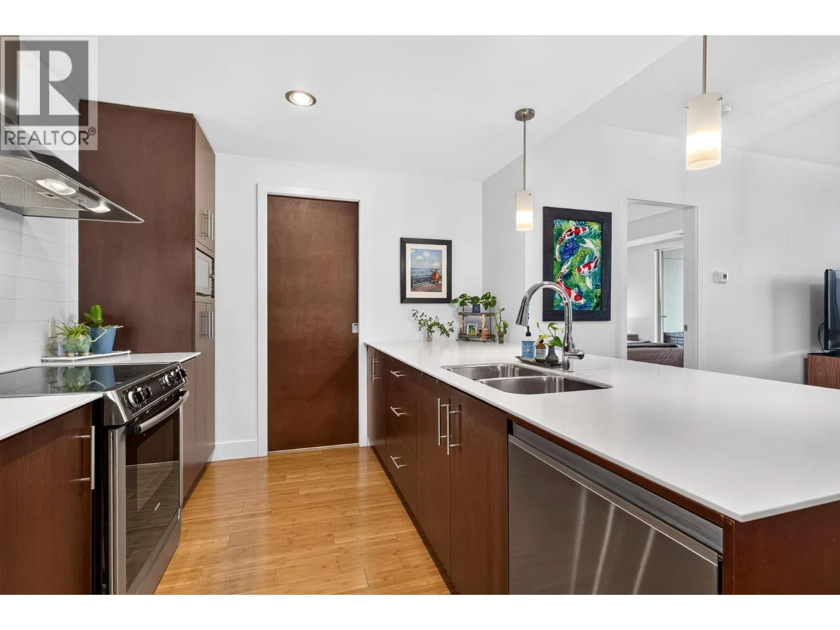
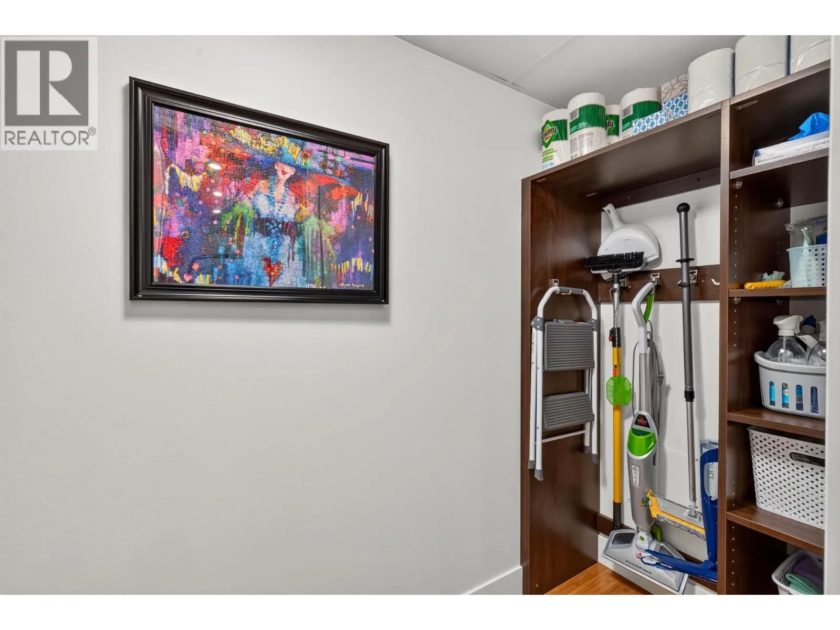
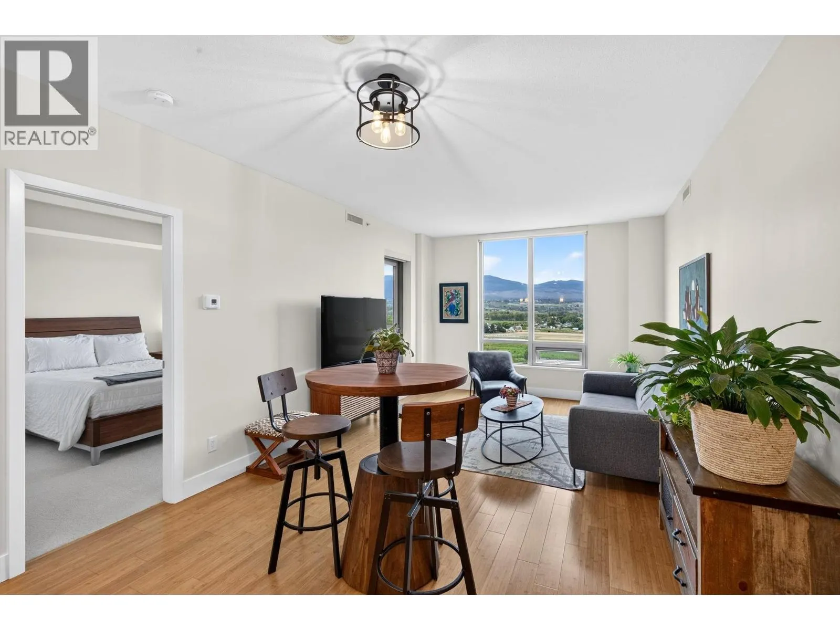
Experience elevated Okanagan living at INvue in this sophisticated south-facing two bedroom condo with breathtaking lake and mountain views. Floor-to-ceiling windows fill the space with natural light, while a desirable split-bedroom layout offers privacy and includes a private balcony off both the primary and guest suites. Tastefully updated with high-end custom built-ins in every closet, custom window blinds throughout, newer stainless-steel fridge and dishwasher, newer washer and dryer, and freshly painted. The spacious kitchen offers ample room to prepare and entertain, complemented by a walk-in pantry for additional storage. Enjoy an incredible resort-style lifestyle with panoramic views from the rooftop pool and hot tub, BBQs and sitting area, premier fitness centre, sauna, steam room, lounge, pool and ping pong tables, 2 guest suites, meeting room, car and dog wash stations, and more. This unit comes with an underground parking space as well as a storage locker. An unbeatable location just steps from Orchard Park Mall, shopping, dining, parks, public transit and everyday conveniences. (id:10452)

Property Details

Full Property Details

Interior

Bedrooms
2
Washrooms
2.0
Square Footage
1024 sqft
Heating Type
Forced air
Air Conditioning
Central air conditioning
Kitchens
1
Full Bathrooms
2
Half Bathrooms
0
Flooring Type
Bamboo

Exterior

Acreage
under 1 acre
Pool
Outdoor pool
Parking Spaces
1
Garage Spaces Y/N
No
Land Amenities
Airport, Park, Recreation, Shopping

Building Description

Home Type
Condo
Subtype
Condo Apt
Year Built
2009
Sewers
Municipal sewage system
Water Supply
Municipal water

Community

Community
Springfield/Spall
Area Code
Kelowna

Taxes & Fees

Maintenance Fee
$538.63

Other

Virtual Tour Link

Room Types

Room Dimensions Area Description
4pc Bathroom 7'9'' x 5'0'' 38.75 sqft -
4pc Ensuite bath 12'2'' x 5'0'' 60.83 sqft -
Bedroom 12'9'' x 11'4'' 144.5 sqft -
Dining room 10'2'' x 12'2'' 123.69 sqft -
Foyer 11'9'' x 5'11'' 69.52 sqft -
Kitchen 9'9'' x 13'5'' 130.81 sqft -
Laundry room 5'0'' x 4'11'' 24.58 sqft -
Living room 10'11'' x 12'2'' 132.82 sqft -
Pantry 9'6'' x 3'6'' 33.25 sqft -
Primary Bedroom 11'10'' x 11'9'' 139.04 sqft -
Ben Lim
Ben Lim
Royal LePage Kelowna
Listed by Leslie Black
68 days on site
Listing Broker
Sotheby's International Realty Canada
Courtesy
Sotheby's International Realty Canada

Similar homes for sale in Kelowna

Explore Kelowna

Copyright 2026 All rights reserved. Canadian Real Estate Association assumes no responsibility for the accuracy of any information shown. The information provided herein must only be used by consumers that have a bona fide interest in the purchase, sale or lease of real estate and may not be used for any commercial purpose or any other purpose. The trademark DDF® is owned by The Canadian Real Estate Association (CREA) and identifies CREA’s Data Distribution Facility (DDF®). The trademarks REALTOR®, REALTORS®, and the REALTOR® logo are controlled by The Canadian Real Estate Association (CREA) and identify real estate professionals who are members of CREA. The trademarks MLS®, Multiple Listing Service®, and the associated logos are owned by CREA and identify the quality of services provided by real estate professionals who are members of CREA
Powered by AgentLocator








