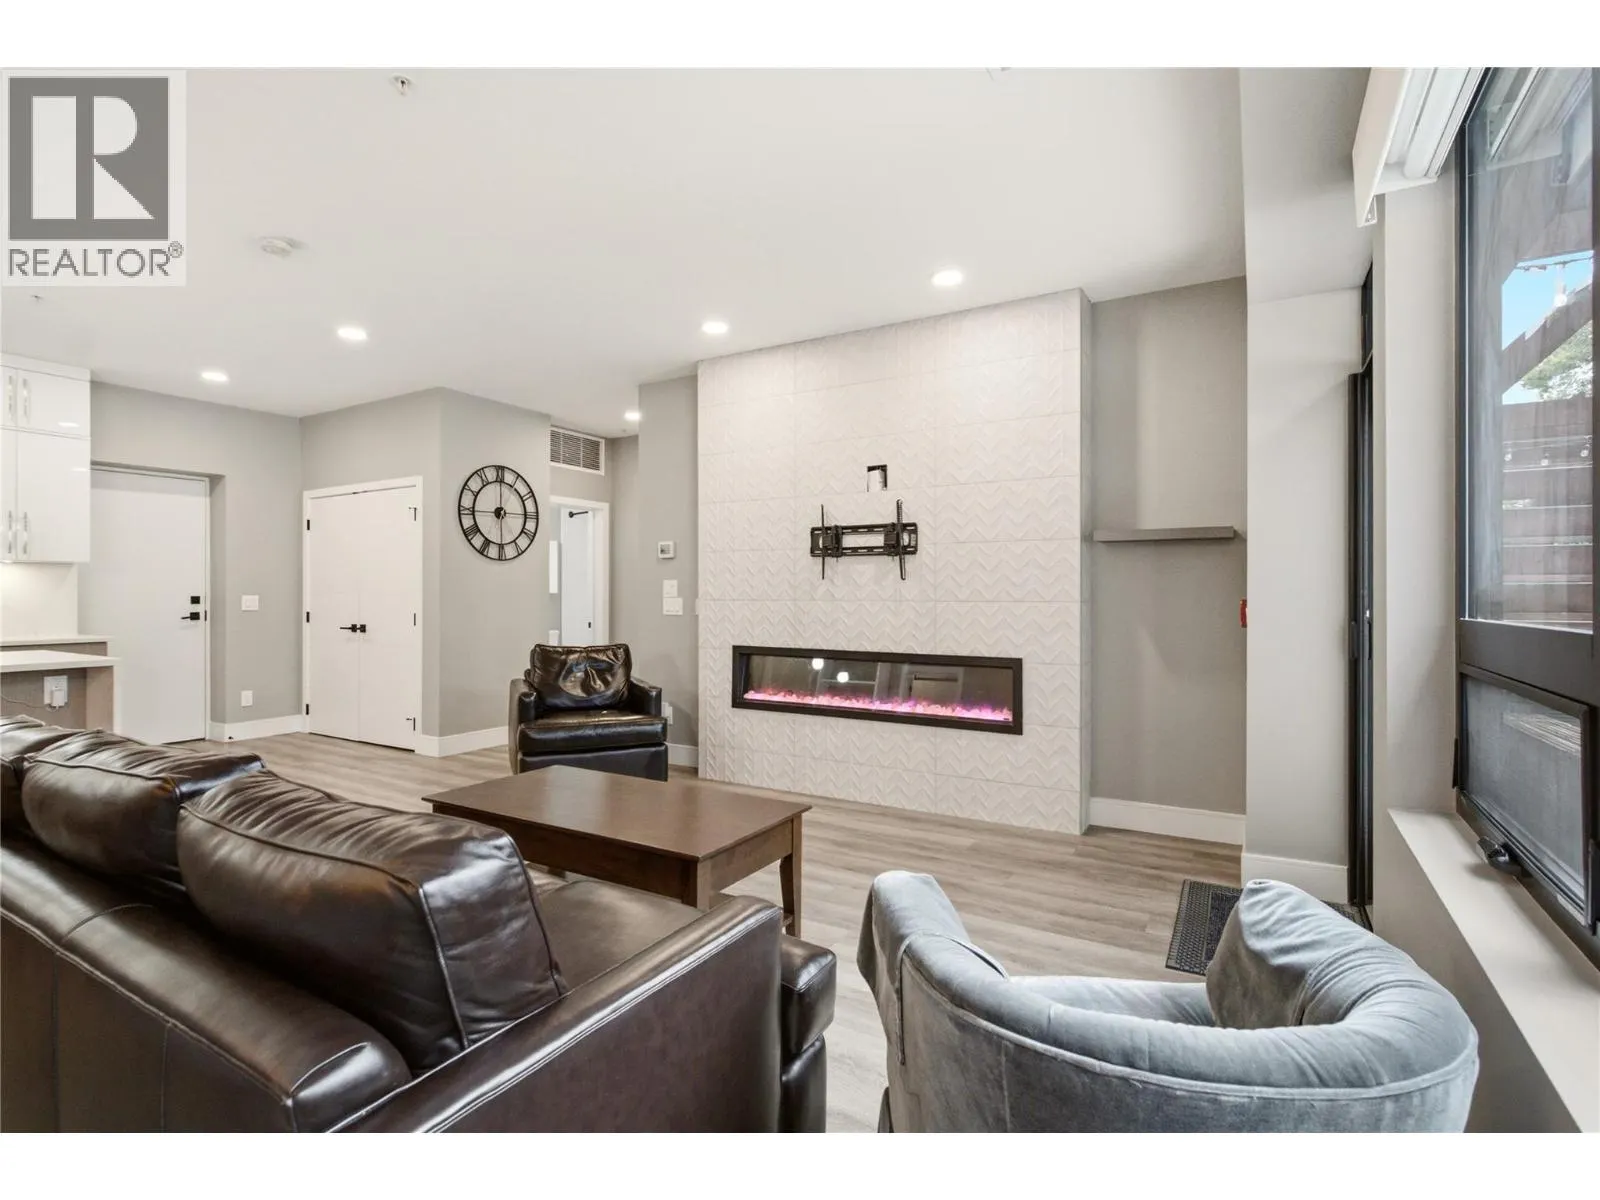
529 Truswell Road Unit# 103, Kelowna
1 / 40
For Sale
$698,000
2 bd · 2.0 ba · 1,135 sq ft

529 Truswell Road Unit# 103, Kelowna V1W3K7

MLS®# 10399864

Est. mortgage
$2,648/mo

About This Home

Property Type
Condo, Condo Apt
Parking
Garage: Yes, 2 parking
MLS #
10399864
Size
1135 sqft
Year Built
2019
Maintenance Fee
$413.87
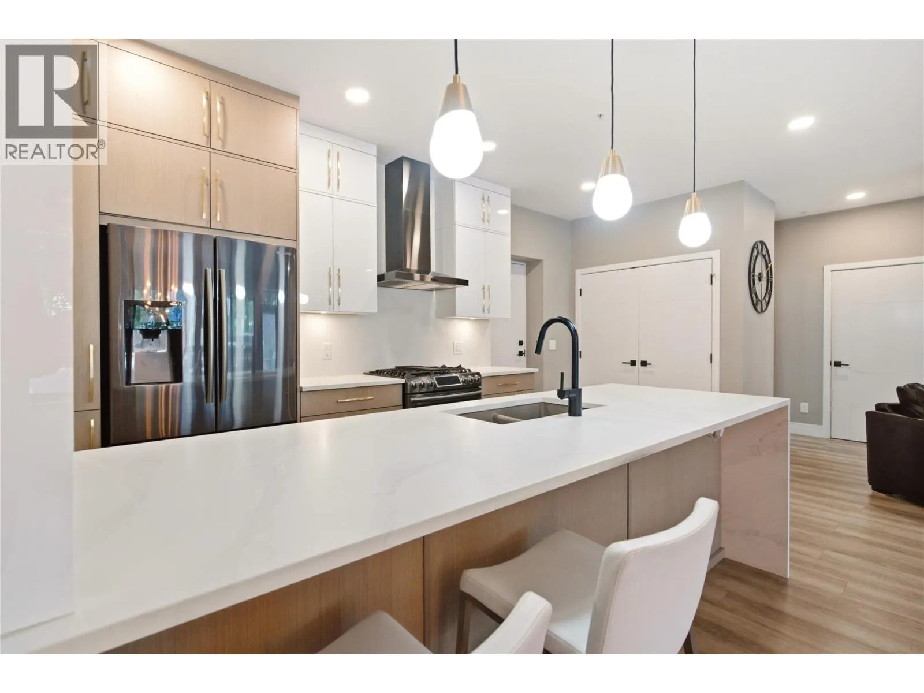
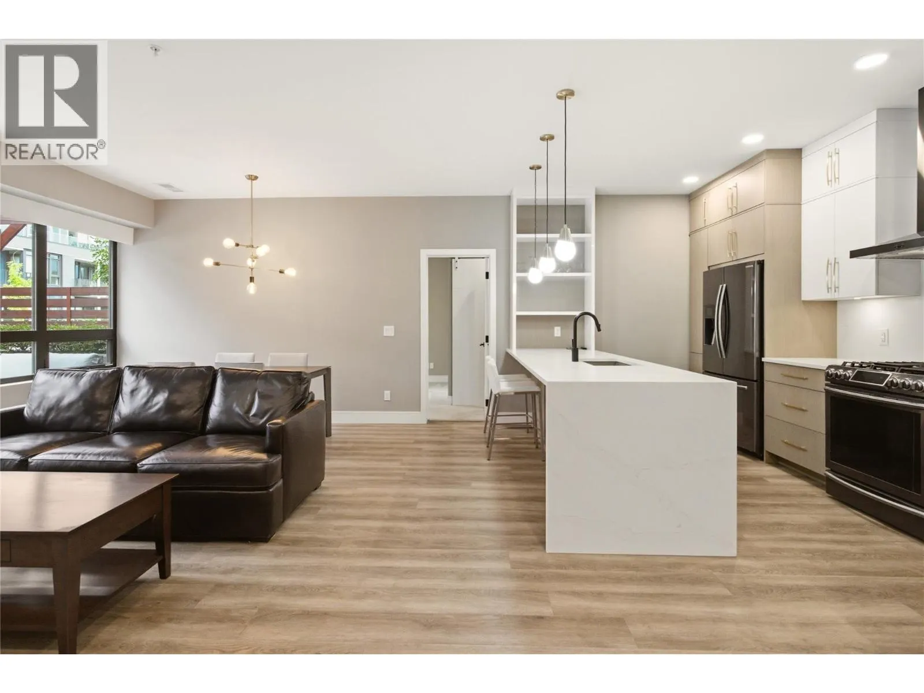
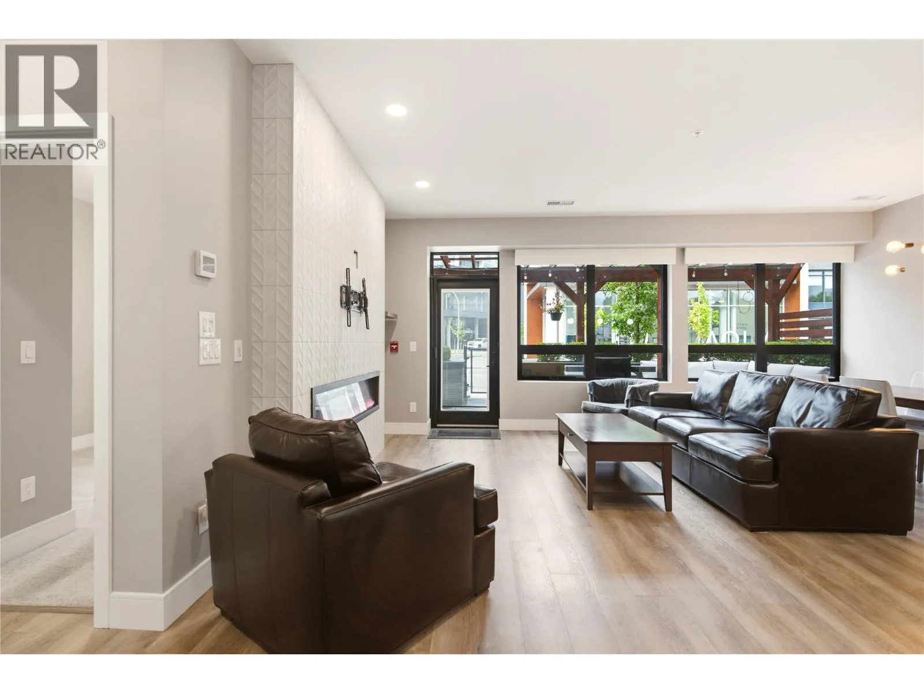
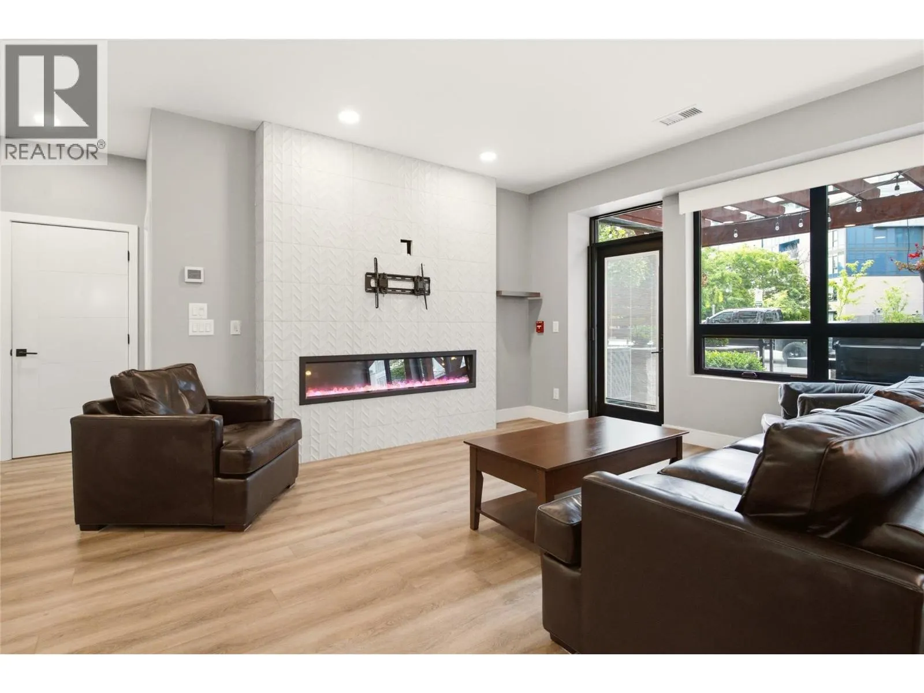
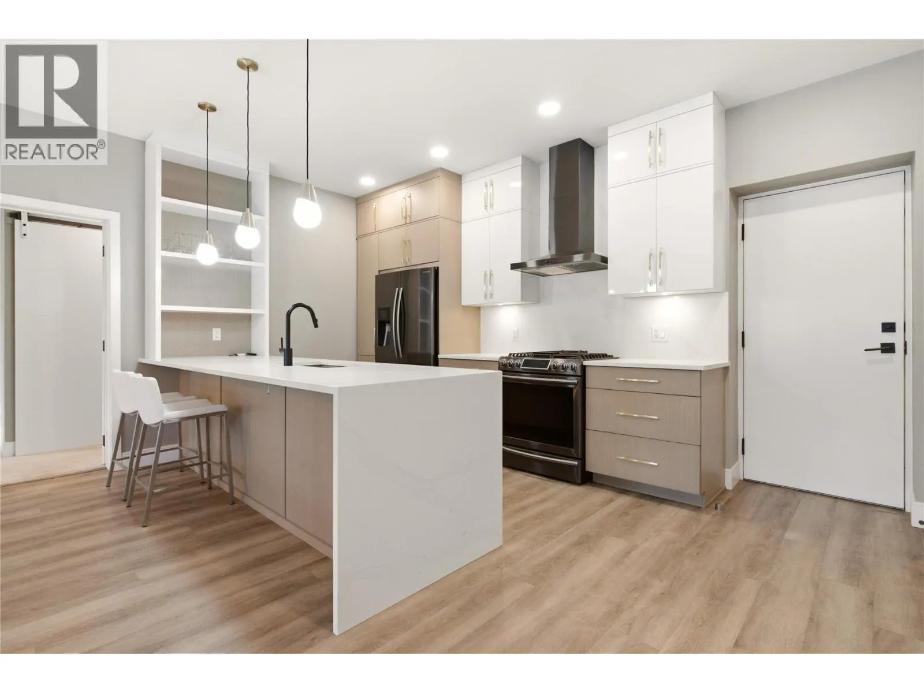
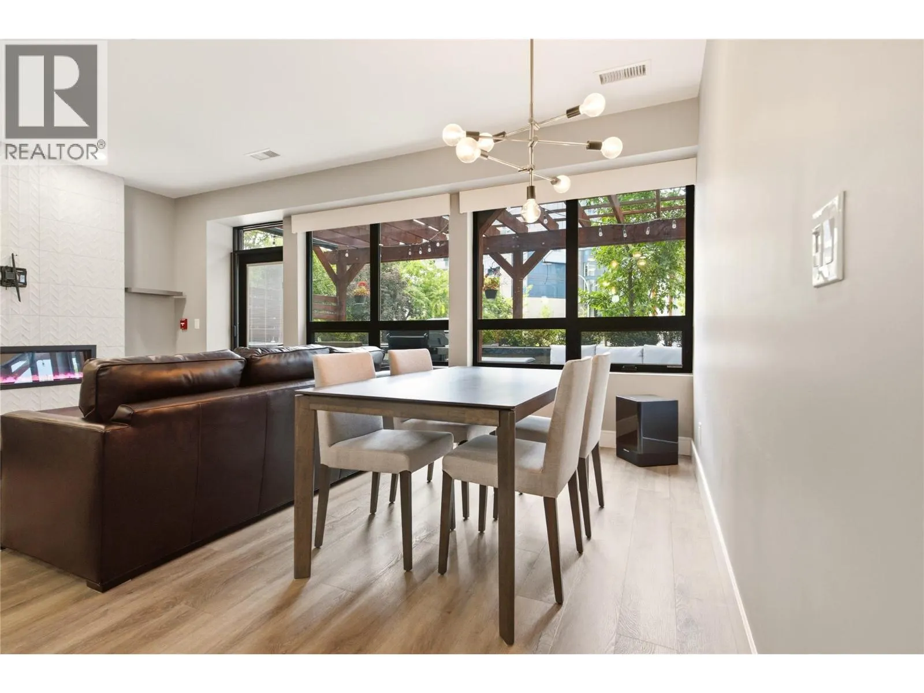
A RARE FIND! Ground-level luxury with your own front door and secured parking, steps away! This large, beautifully finished 2BD/2BATH/2 PARKING SPOTS offers a private exterior entrance straight to street level. No lobby, no shared corridors, no elevator. Just your door, your terrace, your parking stall, steps apart. A dream for pet owners-quick, easy outdoor access any time of day. Tucked in the Lower Mission, walk to the beach and the El Dorado hotel, restaurants, Urban Fare, shopping and bars. A smart split-plan design puts BDRMS on opposite sides of the open-concept living space, giving both privacy. The primary retreat features a large walk-in closet and a spa-inspired ensuite. Hi-end stainless steel appliances. (newer microwave and Bosch dishwasher) anchor a kitchen built for people who actually cook. Designer cabinetry & lighting. Your own private terrace with a natural gas hook-BBQ, fire table, or morning coffee. The access that changes everything: Direct, quick access to the secured underground garage, with a stall right outside the door. An exceptionally rare feature for an apartment-style home, and a genuine advantage for anyone managing mobility challenges or hauling groceries. Combined with the private entrance, this home lives with the ease of a townhouse, without giving up the amenities of a full building. Party room, outdoor common deck with lounge seating, eating area, oversized shuffleboard court. A large private storage room is also available. Pets: up to two dogs (less than 14 inches high at the shoulder while standing) or two cats, or one dog and one cat. (id:10452)
Property Details

Full Property Details

Interior

Bedrooms
2
Washrooms
2.0
Square Footage
1135 sqft
Heating Type
Forced air, Heat Pump, See remarks
Air Conditioning
Central air conditioning
Kitchens
1
Full Bathrooms
2
Half Bathrooms
0
Fireplace Type
Unknown

Exterior

Acreage
under 1 acre
Parking Spaces
2
Garage Spaces Y/N
Yes

Building Description

Home Type
Condo
Subtype
Condo Apt
Year Built
2019
Exterior
Stone, Vinyl siding
Sewers
Municipal sewage system
Water Supply
Municipal water
Fire Protection
Security, Controlled entry

Community

Community
Lower Mission
Area Code
Kelowna
Features
Recreational Facilities, Rentals Allowed

Taxes & Fees

Maintenance Fee
$413.87

Room Types

Room Dimensions Area Description
Bedroom 10' x 11' 110 sqft -
Dining room 10' x 16' 160 sqft -
Full bathroom 5' x 7' 35 sqft -
Full ensuite bathroom 5' x 10' 50 sqft -
Kitchen 9' x 15' 135 sqft -
Living room 12' x 16' 192 sqft -
Primary Bedroom 13' x 14' 182 sqft -
Ben Lim
Ben Lim
Royal LePage Kelowna
Listed by Krista Suchar
72 days on site
Listing Broker
REMAX Kelowna
Courtesy
REMAX Kelowna

Similar homes for sale in Kelowna

Explore Kelowna

Copyright 2026 All rights reserved. Canadian Real Estate Association assumes no responsibility for the accuracy of any information shown. The information provided herein must only be used by consumers that have a bona fide interest in the purchase, sale or lease of real estate and may not be used for any commercial purpose or any other purpose. The trademark DDF® is owned by The Canadian Real Estate Association (CREA) and identifies CREA’s Data Distribution Facility (DDF®). The trademarks REALTOR®, REALTORS®, and the REALTOR® logo are controlled by The Canadian Real Estate Association (CREA) and identify real estate professionals who are members of CREA. The trademarks MLS®, Multiple Listing Service®, and the associated logos are owned by CREA and identify the quality of services provided by real estate professionals who are members of CREA
Powered by AgentLocator