2388 Baron Road Unit# 413, Kelowna
1 / 42
For Sale
$424,000
1 bd · 1.5 ba · 1,418 sq ft

2388 Baron Road Unit# 413, Kelowna V1X6X4

MLS®# 10399695

Est. mortgage
$1,609/mo

About This Home

Property Type
Condo, Condo Apt
Parking
Garage: Yes, 1 parking
MLS #
10399695
Size
1418 sqft
Year Built
1998
Maintenance Fee
$452.77
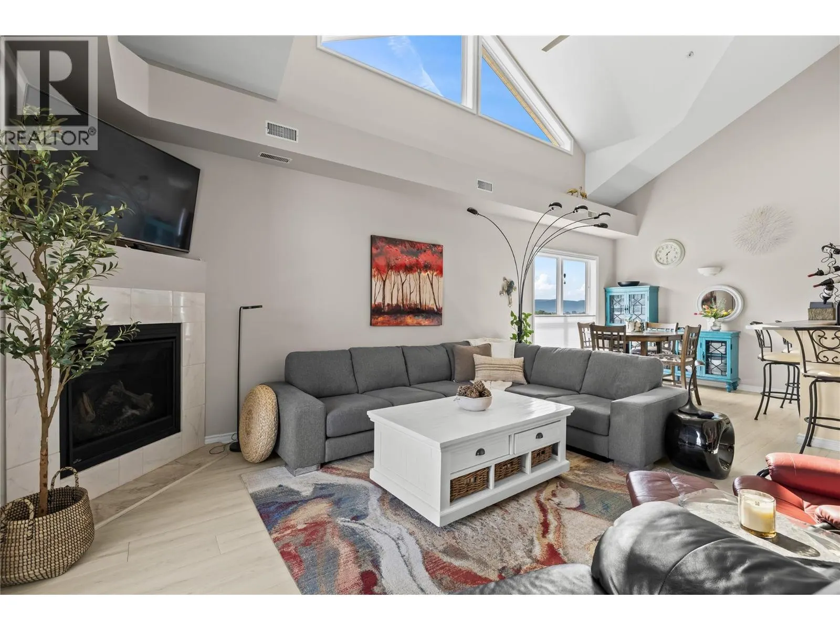
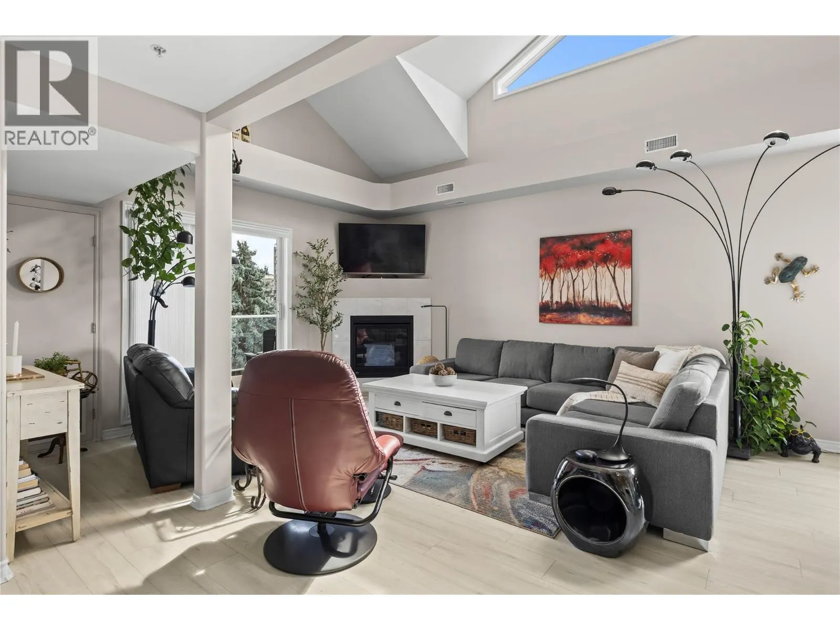
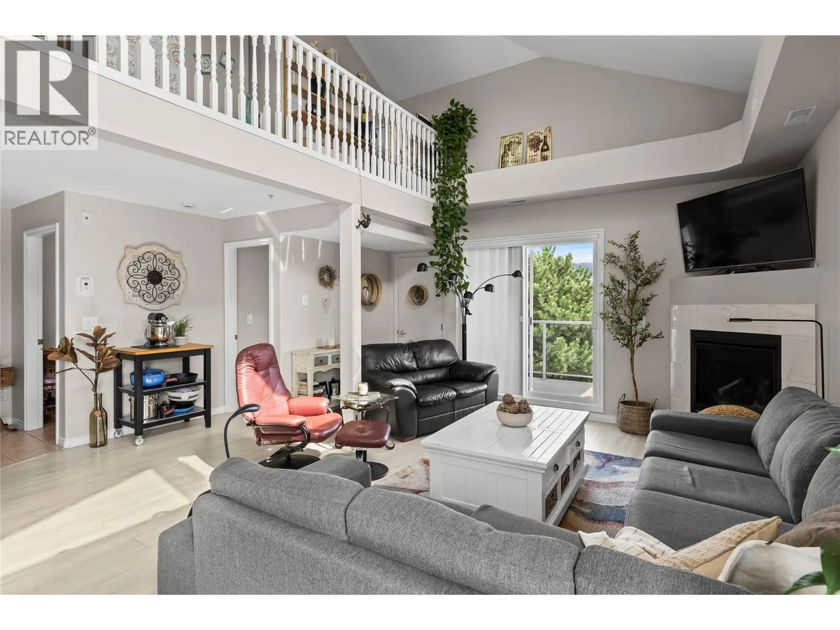
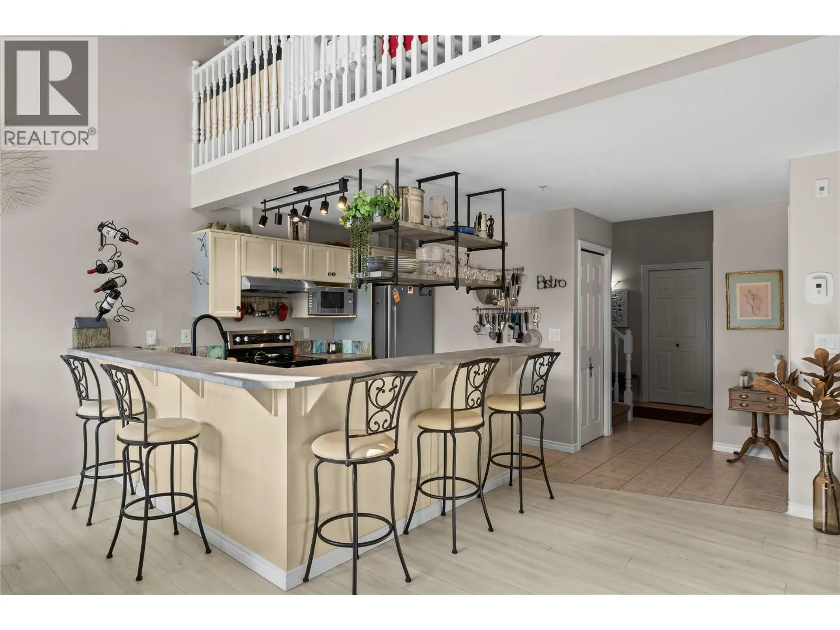
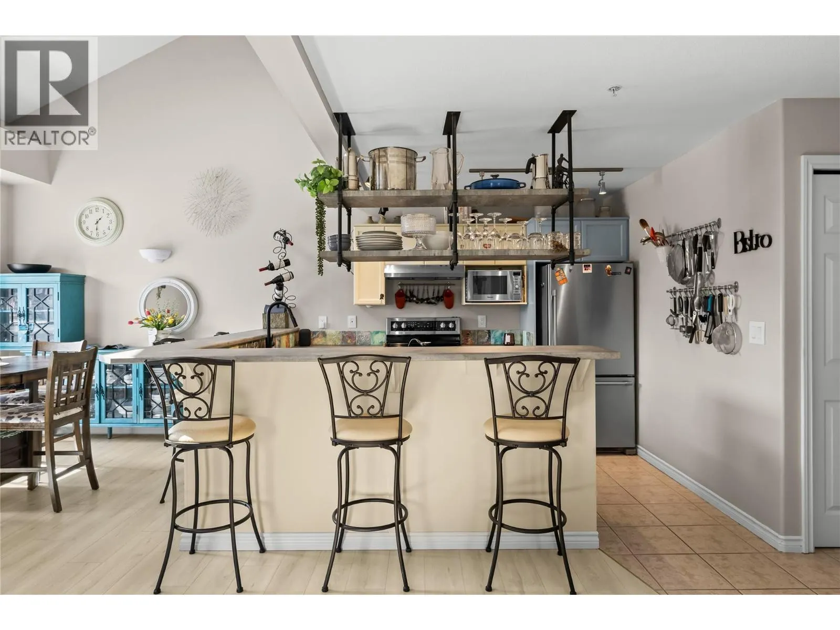
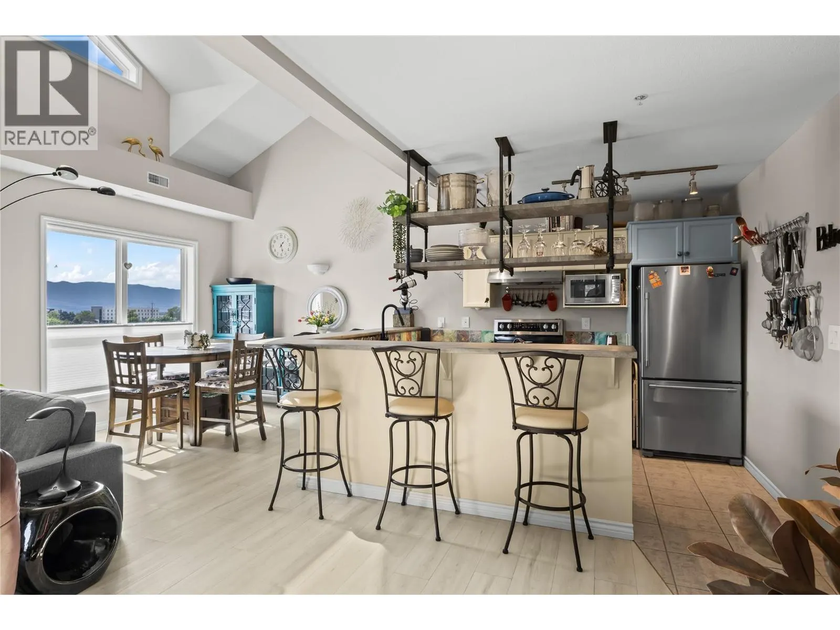
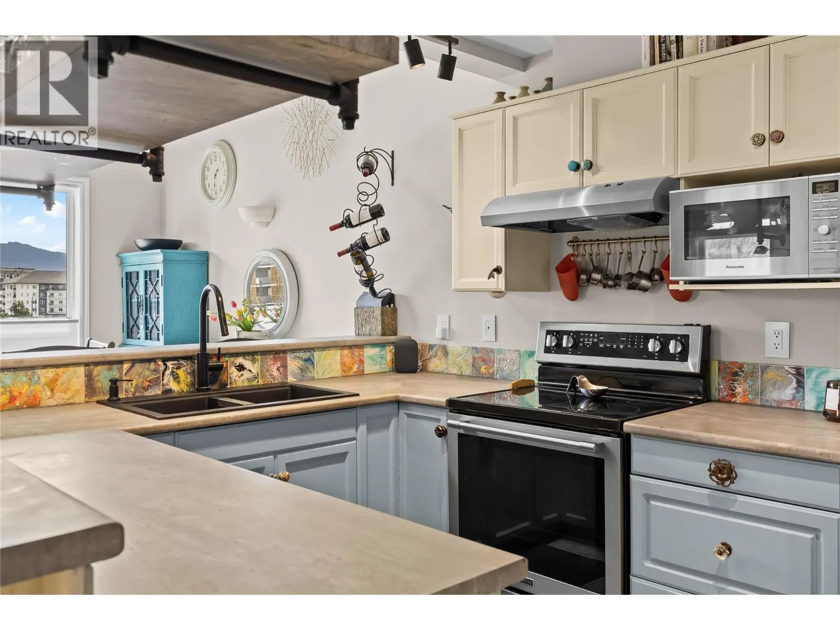
Welcome to this bright and spacious top-floor corner unit, where vaulted ceilings, abundant natural light and a unique loft-style layout create a home full of character. The open-concept kitchen, dining and living areas flow seamlessly together, offering a comfortable and inviting space for everyday living and entertaining. Large windows fill the main living area with natural light, while the vaulted ceilings enhance the sense of openness and give the home a distinctive feel. The primary bedroom offers a comfortable retreat complete with its own ensuite, while the second bedroom is a unique loft-style space overlooking the main level. Open and versatile, the loft complements the home’s airy design and offers plenty of flexibility to make the space your own. Residents can also enjoy a variety of common amenities, including an on-site gym, event room for larger gatherings and a communal BBQ area. With its desirable top-floor corner location, open-concept living, vaulted ceilings and one-of-a-kind loft design, this home offers a refreshing alternative to the traditional condo layout. Bright, spacious and full of character, this is a home you’ll want to experience in person! (id:10452)

Property Details

Full Property Details

Interior

Bedrooms
1
Washrooms
1.5
Square Footage
1418 sqft
Heating Type
Forced air, See remarks
Air Conditioning
Central air conditioning
Kitchens
1
Full Bathrooms
2
Half Bathrooms
1
Fireplace Type
Unknown
Flooring Type
Carpeted, Ceramic Tile, Laminate

Exterior

Acreage
under 1 acre
Parking Spaces
1
Garage Spaces Y/N
Yes

Building Description

Home Type
Condo
Subtype
Condo Apt
Year Built
1998
Exterior
Stucco
Sewers
Municipal sewage system
Water Supply
Municipal water

Community

Community
Springfield/Spall
Area Code
Kelowna
Features
Pets not Allowed

Taxes & Fees

Maintenance Fee
$452.77

Other

Virtual Tour Link
Pets
No

Room Types

Room Dimensions Area Description
2pc Bathroom 5'4'' x 4'10'' 25.78 sqft -
4pc Ensuite bath 9'1'' x 7'4'' 66.61 sqft -
Dining room 9'8'' x 8'5'' 81.36 sqft -
Foyer 7'10'' x 11'9'' 92.04 sqft -
Kitchen 10'8'' x 8'5'' 89.78 sqft -
Laundry room 4'3'' x 7'11'' 33.65 sqft -
Living room 18'10'' x 17'11'' 337.43 sqft -
Loft 12'1'' x 26'4'' 318.19 sqft -
Primary Bedroom 14'7'' x 14'4'' 209.03 sqft -
Ben Lim
Ben Lim
Royal LePage Kelowna
Listed by Nicole McGillis
67 days on site
Listing Broker
Oakwyn Realty Okanagan
Courtesy
Oakwyn Realty Okanagan

Similar homes for sale in Kelowna

Explore Kelowna

Copyright 2026 All rights reserved. Canadian Real Estate Association assumes no responsibility for the accuracy of any information shown. The information provided herein must only be used by consumers that have a bona fide interest in the purchase, sale or lease of real estate and may not be used for any commercial purpose or any other purpose. The trademark DDF® is owned by The Canadian Real Estate Association (CREA) and identifies CREA’s Data Distribution Facility (DDF®). The trademarks REALTOR®, REALTORS®, and the REALTOR® logo are controlled by The Canadian Real Estate Association (CREA) and identify real estate professionals who are members of CREA. The trademarks MLS®, Multiple Listing Service®, and the associated logos are owned by CREA and identify the quality of services provided by real estate professionals who are members of CREA
Powered by AgentLocator








