1393 Highland Drive S, Kelowna
1 / 56
For Sale
$697,000
4 bd · 2.0 ba · 2,003 sq ft

1393 Highland Drive S, Kelowna V1Y3W2

MLS®# 10399566

Est. mortgage
$2,644/mo

About This Home

Property Type
Apartment, Duplex
Parking
Garage: No, 3 parking
MLS #
10399566
Size
2003 sqft
Year Built
1972
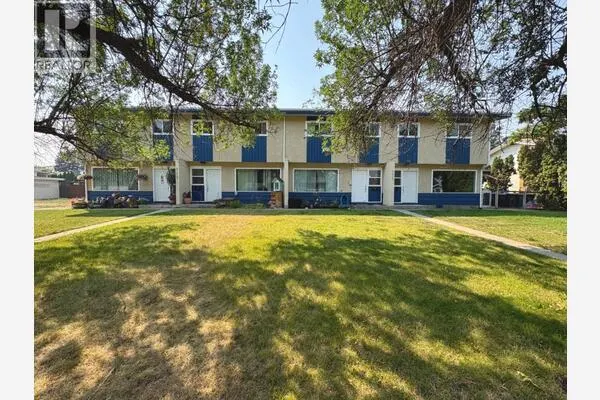
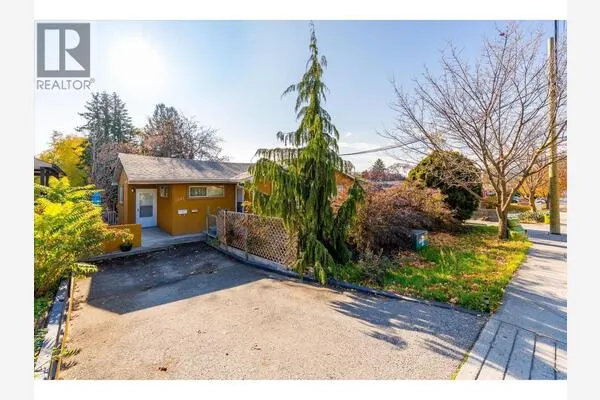
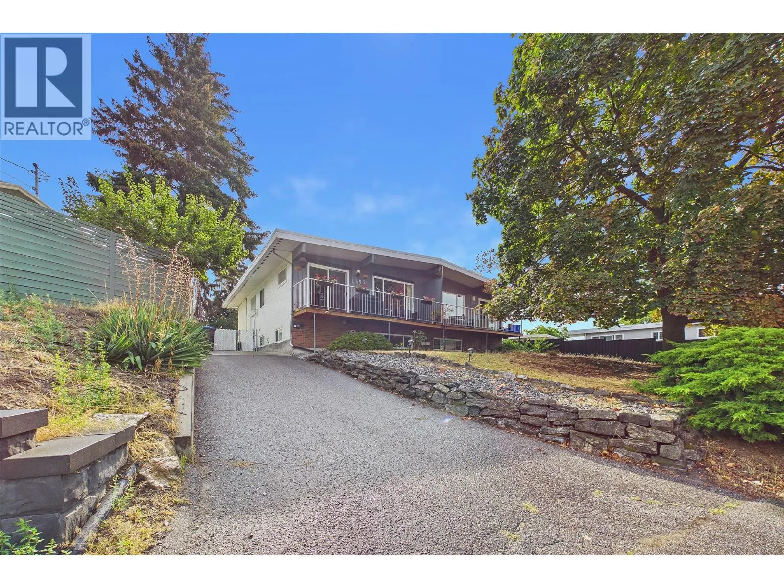
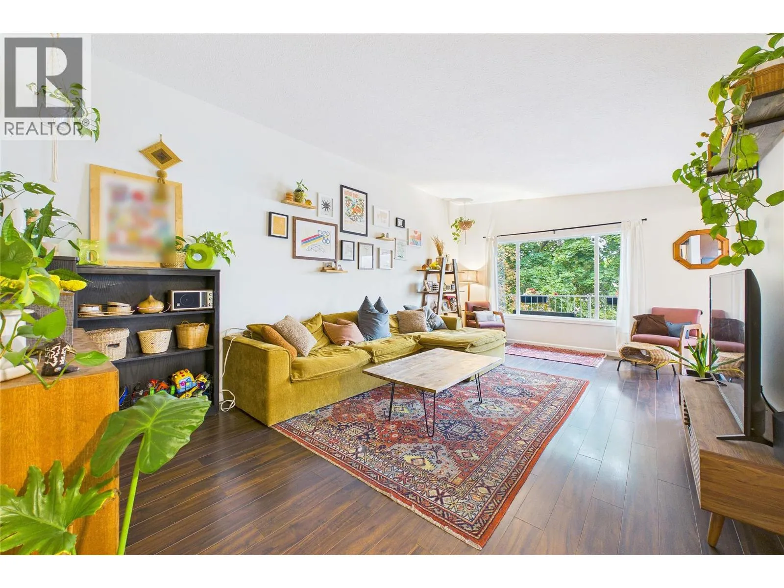
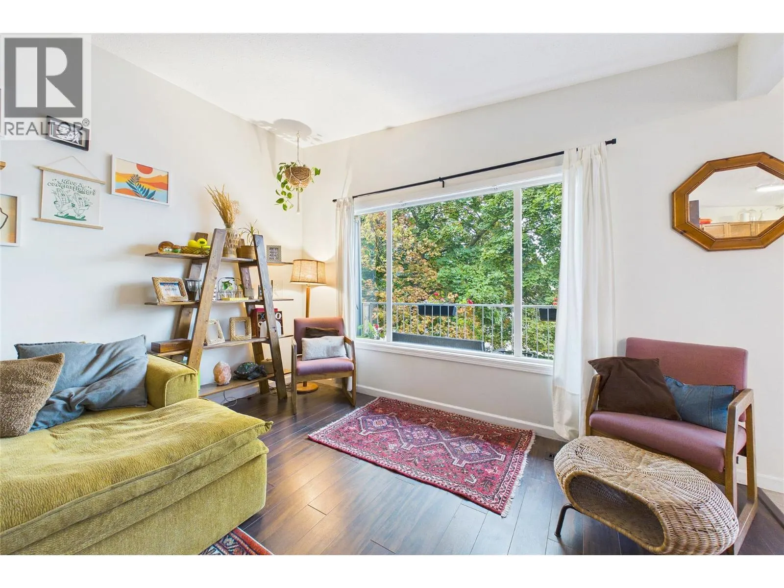
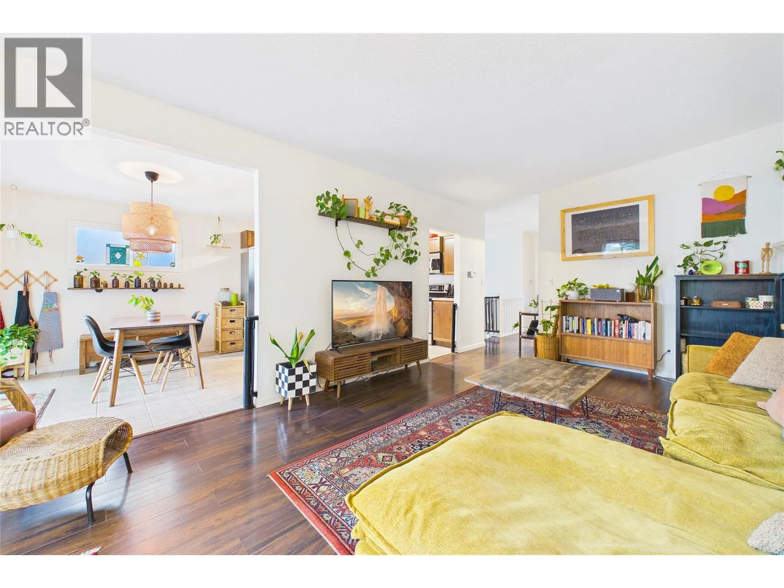
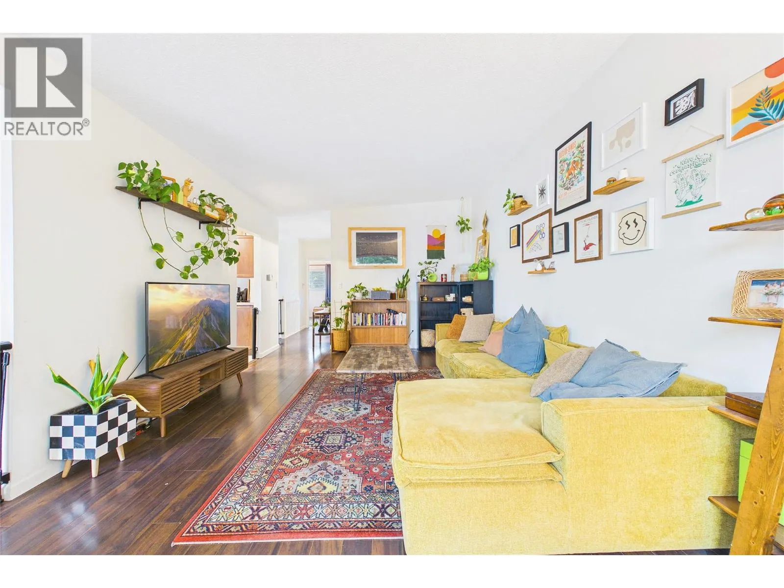
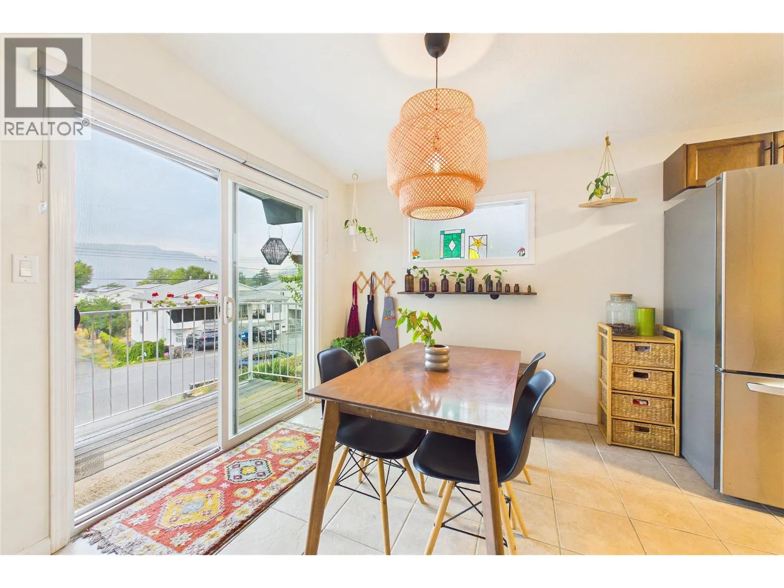
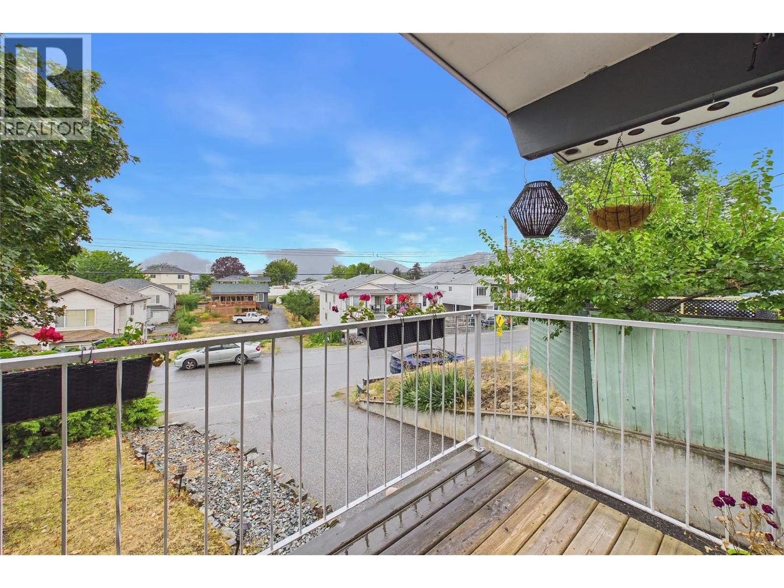
FAMILIES, FIRST-TIME HOME BUYERS, INVESTORS take note of this 4 BEDROOM HALF DUPLEX in CENTRAL GLENMORE! This beautifully updated 4-bedroom, 2-bathroom home offers an impressive combination of space, privacy, and convenience—perfect for families. Situated on a LARGE, PRIVATE & FULLY FENCED landscaped lot coupled with an equally impressive patio, there’s plenty of room for kids, pets, gardening, and summer entertaining. Inside, you’ll find a bright and spacious layout accentuated by the 9.5-foot vaulted ceiling throughout the main floor, updated flooring, vinyl windows, and central air conditioning for year-round comfort. The updated kitchen features maple cabinetry, tile flooring, stainless steel appliances, and easy access from the dining area to the outdoor deck with beautiful views of Knox Mountain, Downtown Kelowna and West Kelowna. There is a full 4 piece main bathroom on the main level. Downstairs adds excellent flexibility with 2 additional bedrooms, a full bathroom, large family room, and a wonderful laundry/storage room. All of this in a highly convenient Central Glenmore location within walking distance of Bankhead/Glenmore Elementary, downtown Kelowna, Parkinson Rec Centre, Rail Trail, and much more just minutes away. A move-in-ready home with a great yard, plenty of space for 2-3 vehicles, and an incredibly central location! (id:10452)

Property Details

Full Property Details

Interior

Bedrooms
4
Washrooms
2.0
Square Footage
2003 sqft
Heating Type
Forced air, See remarks
Air Conditioning
Central air conditioning
Kitchens
1
Full Bathrooms
2
Half Bathrooms
0
Flooring Type
Laminate, Tile

Exterior

Acreage
under 1 acre
Parking Spaces
3
Garage Spaces Y/N
No
Roof Material
Tar & gravel
Land Amenities
Park, Recreation, Shopping

Building Description

Home Type
Apartment
Subtype
Duplex
Year Built
1972
Exterior
Stucco, Wood siding
Sewers
Municipal sewage system
Water Supply
Municipal water
Fire Protection
Smoke Detector Only

Community

Community
Glenmore
Area Code
Kelowna
Features
Family Oriented

Other

Virtual Tour Link

Room Types

Room Dimensions Area Description
4pc Bathroom 7' x 8'9'' 61.25 sqft -
Bedroom 11'6'' x 10'8'' 122.67 sqft -
Bedroom 12' x 10'8'' 128 sqft -
Bedroom 13'4'' x 8'8'' 115.56 sqft -
Dining room 9'0'' x 9' 81 sqft -
Family room 20' x 12' 240 sqft -
Kitchen 13' x 9'6'' 123.5 sqft -
Laundry room 20' x 9' 180 sqft -
Living room 20'4'' x 12'4'' 250.78 sqft -
Other 17' x 20'6'' 348.5 sqft -
Other 23' x 4'6'' 103.5 sqft -
Primary Bedroom 10' x 12'8'' 126.67 sqft -
Ben Lim
Ben Lim
Royal LePage Kelowna
Listed by Ryan Peterson
74 days on site
Listing Broker
Royal LePage Kelowna
Courtesy
Royal LePage Kelowna

Similar homes for sale in Kelowna

Explore Kelowna

Copyright 2026 All rights reserved. Canadian Real Estate Association assumes no responsibility for the accuracy of any information shown. The information provided herein must only be used by consumers that have a bona fide interest in the purchase, sale or lease of real estate and may not be used for any commercial purpose or any other purpose. The trademark DDF® is owned by The Canadian Real Estate Association (CREA) and identifies CREA’s Data Distribution Facility (DDF®). The trademarks REALTOR®, REALTORS®, and the REALTOR® logo are controlled by The Canadian Real Estate Association (CREA) and identify real estate professionals who are members of CREA. The trademarks MLS®, Multiple Listing Service®, and the associated logos are owned by CREA and identify the quality of services provided by real estate professionals who are members of CREA
Powered by AgentLocator