1128 Sunset Drive Unit# 1702, Kelowna
1 / 33
For Sale
$1,249,000
3 bd · 2.5 ba · 1,907 sq ft

1128 Sunset Drive Unit# 1702, Kelowna V1Y9W7

MLS®# 10399550

Est. mortgage
$4,738/mo

About This Home

Property Type
Condo, Condo Apt
Parking
Garage: No, 2 parking
MLS #
10399550
Size
1907 sqft
Year Built
2005
Maintenance Fee
$1,362
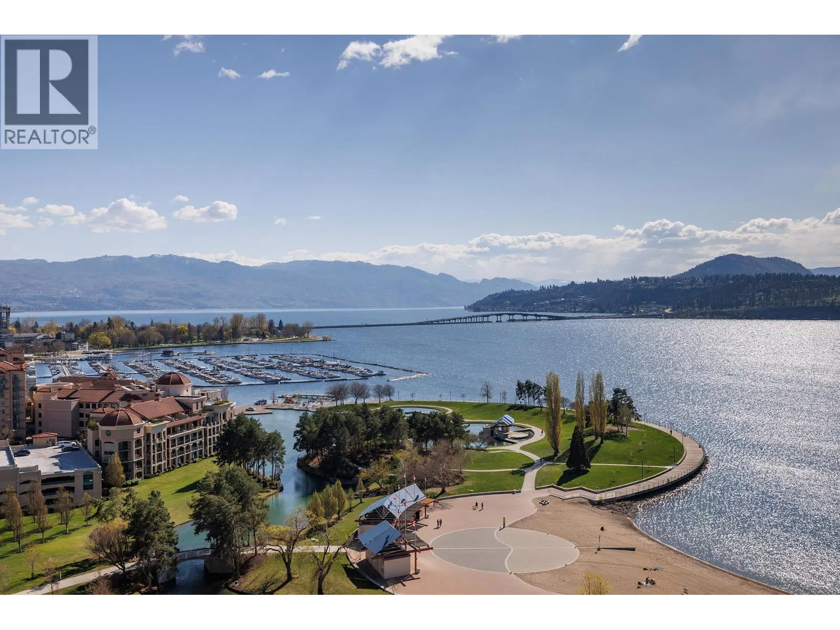
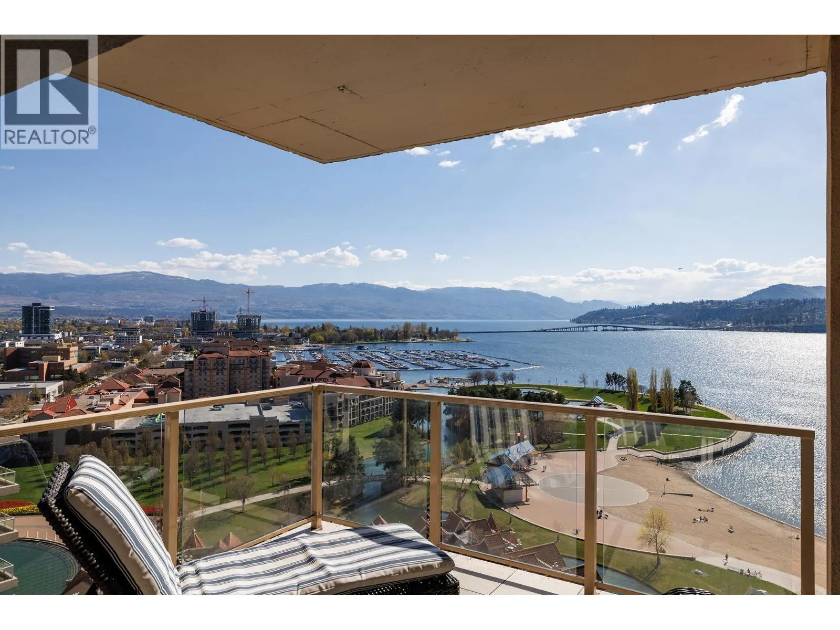
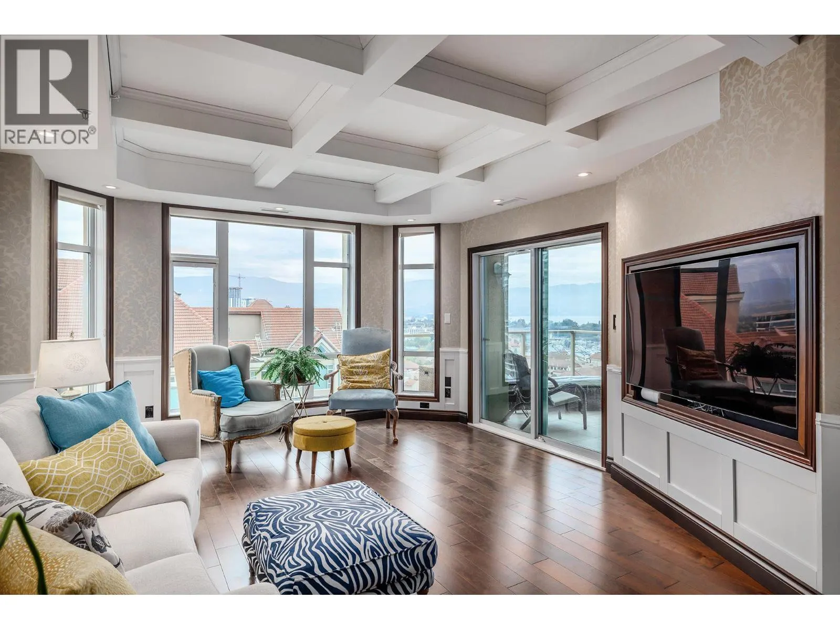
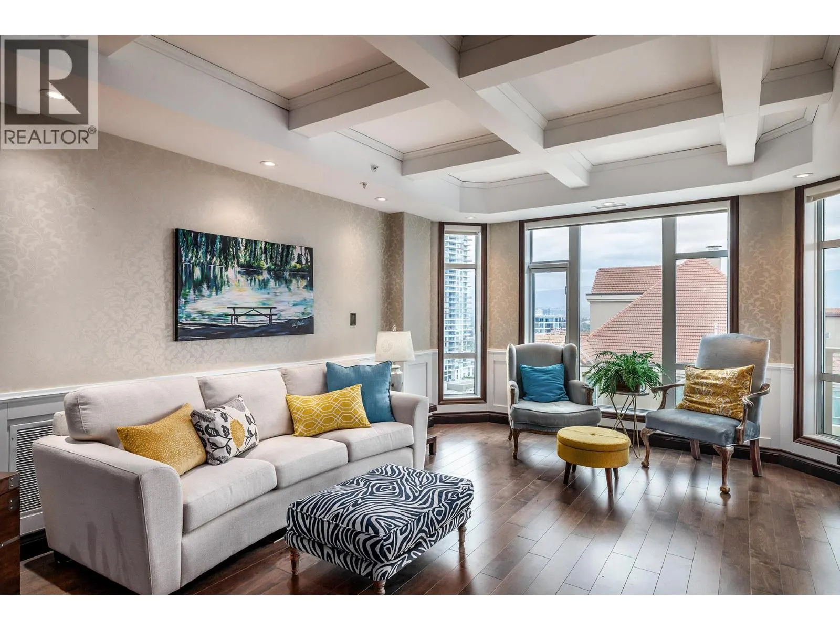
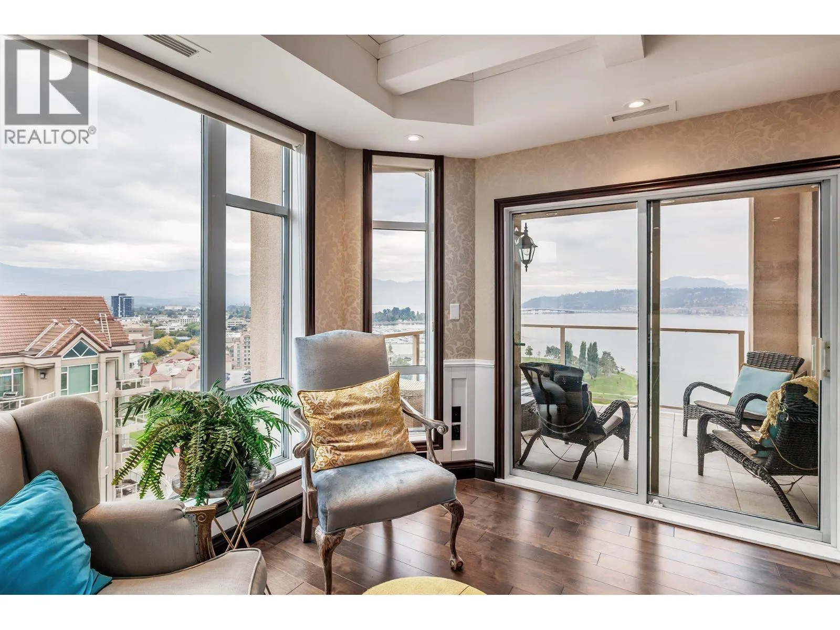
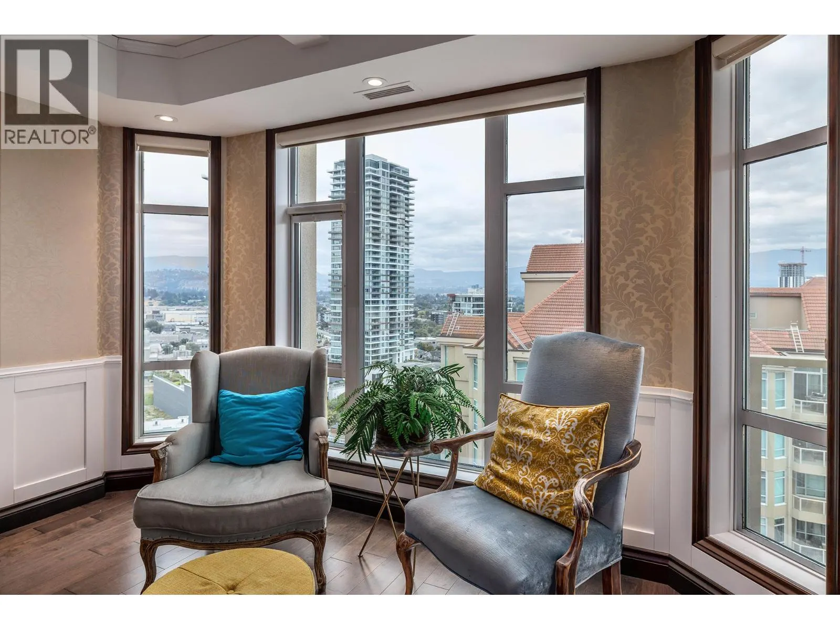
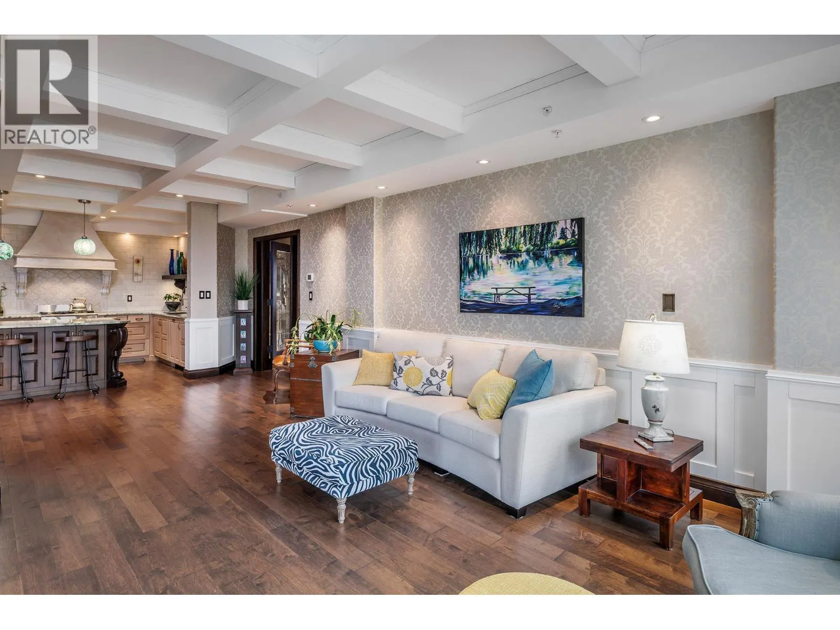
INCREDIBLE PANORAMIC LAKE VIEWS! Located in the heart of downtown Kelowna, this waterfront property is truly luxury lakeside living. Okanagan lake and mountain views from every room. Inspired by a classic European vintage home with imported stain glass doors, custom designer drapery/sheers, hand crafted wainscotting and coffered ceiling, faucets are imported European Nickel, this timeless 3 bedroom (currently 2 and an office), three bathroom home with gourmet kitchen, green jade marble counter tops, oak cabinetry, Sub-Zero fridge/freezer, gas range with concrete backsplash, beautiful chandeliers throughout, 2 balconies, large laundry room and INCLUDES 2 side by side parking stalls. The primary suite includes access to a patio, spectacular walk in custom built closet/parlour, stunning ensuite with claw foot tub and heated flooring. The second bedroom also includes an ensuite with heated flooring and access to the patio. Amenities include indoor/outdoor pool, hot tub, fitness facility and tennis courts. Walking distance to all that downtown Kelowna has to offer, theatres, art galleries, shopping, restaurants, Prospera Place, coffee shops and so much more. Measurements are approximate. (id:10452)

Property Details

Full Property Details

Interior

Bedrooms
3
Washrooms
2.5
Square Footage
1907 sqft
Heating Type
Forced air, Geothermal
Air Conditioning
Central air conditioning
Kitchens
1
Full Bathrooms
3
Half Bathrooms
1
Flooring Type
Hardwood, Tile

Exterior

Acreage
under 1 acre
Pool
Indoor pool, Outdoor pool, Pool
Waterfront
Waterfront on lake
Parking Spaces
2
Garage Spaces Y/N
No
Roof Material
Tile
Land Amenities
Park, Recreation, Shopping

Building Description

Home Type
Condo
Subtype
Condo Apt
Year Built
2005
Exterior
Stucco
Sewers
Municipal sewage system
Water Supply
Municipal water
Fire Protection
Security system

Community

Community
Kelowna North
Area Code
Kelowna
Features
Family Oriented, Recreational Facilities

Taxes & Fees

Maintenance Fee
$1,362

Room Types

Room Dimensions Area Description
2pc Ensuite bath Measurements not available x Measurements not available 0 sqft -
3pc Bathroom Measurements not available x Measurements not available 0 sqft -
4pc Ensuite bath Measurements not available x Measurements not available 0 sqft -
Bedroom 10'4'' x 10'6'' 108.5 sqft -
Bedroom 8'0'' x 12'0'' 96 sqft -
Dining room 13'0'' x 13'0'' 169 sqft -
Kitchen 10'0'' x 13'0'' 130 sqft -
Laundry room 8'0'' x 8'4'' 66.67 sqft -
Living room 13'10'' x 21'0'' 290.5 sqft -
Primary Bedroom 12'6'' x 16'0'' 200 sqft -
Ben Lim
Ben Lim
Royal LePage Kelowna
Listed by Karin Watson
75 days on site
Listing Broker
Royal LePage Kelowna
Courtesy
Royal LePage Kelowna

Similar homes for sale in Kelowna

Explore Kelowna

Copyright 2026 All rights reserved. Canadian Real Estate Association assumes no responsibility for the accuracy of any information shown. The information provided herein must only be used by consumers that have a bona fide interest in the purchase, sale or lease of real estate and may not be used for any commercial purpose or any other purpose. The trademark DDF® is owned by The Canadian Real Estate Association (CREA) and identifies CREA’s Data Distribution Facility (DDF®). The trademarks REALTOR®, REALTORS®, and the REALTOR® logo are controlled by The Canadian Real Estate Association (CREA) and identify real estate professionals who are members of CREA. The trademarks MLS®, Multiple Listing Service®, and the associated logos are owned by CREA and identify the quality of services provided by real estate professionals who are members of CREA
Powered by AgentLocator








