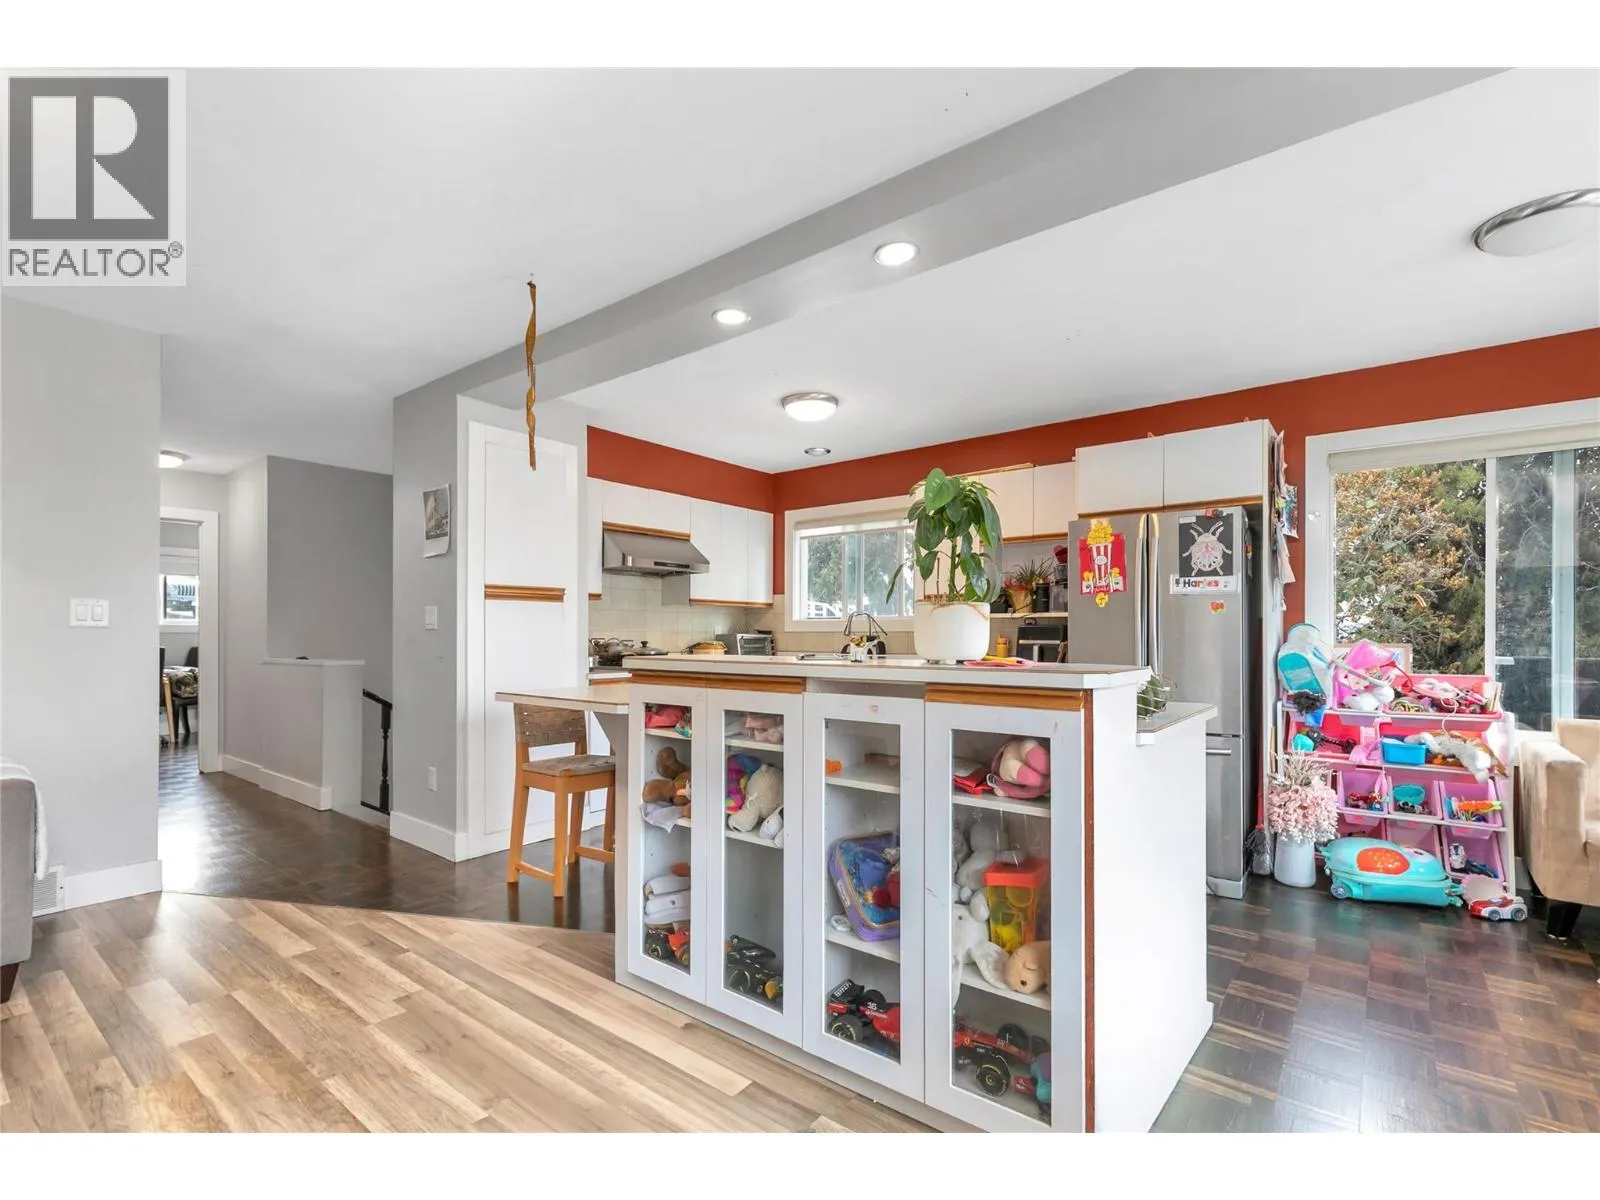
2080 McKenzie Road, Kelowna
1 / 27
For Sale
$597,500
5 bd · 2.0 ba · 1,797 sq ft

2080 McKenzie Road, Kelowna V1P1A6

MLS®# 10399416

Est. mortgage
$2,267/mo

About This Home

Property Type
Apartment, Duplex
Parking
Garage: No, 6 parking
MLS #
10399416
Size
1797 sqft
Basement
Full
Year Built
1975
Maintenance Fee
$ 0
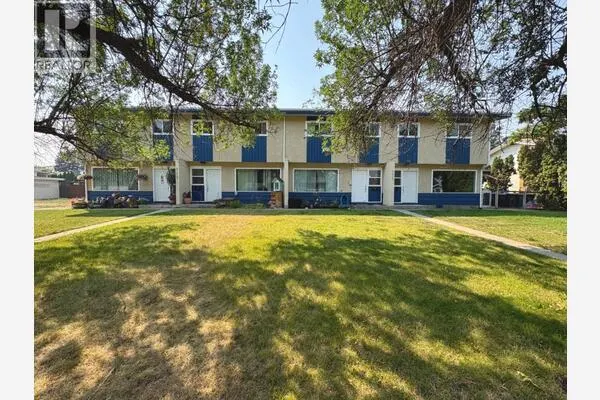
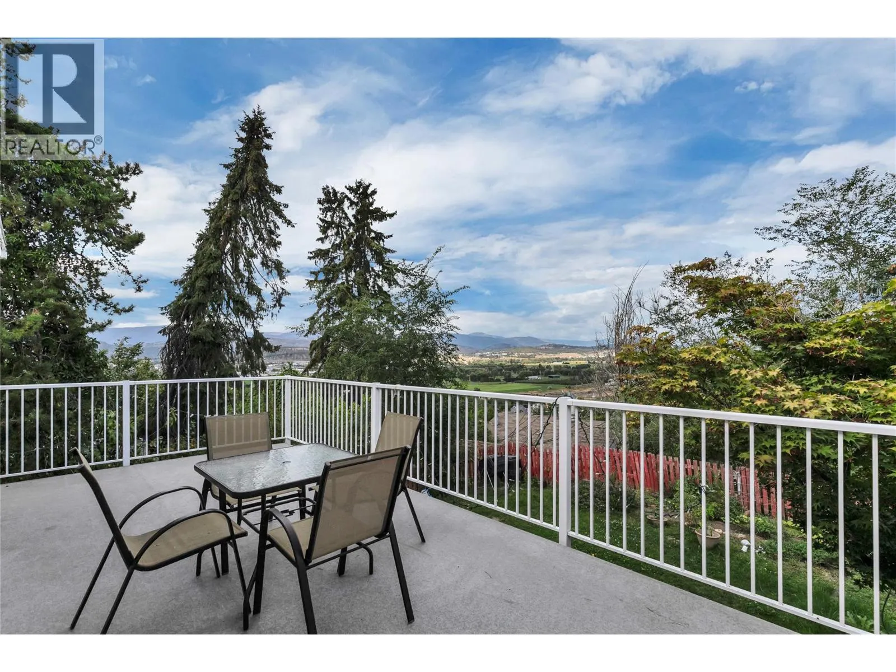
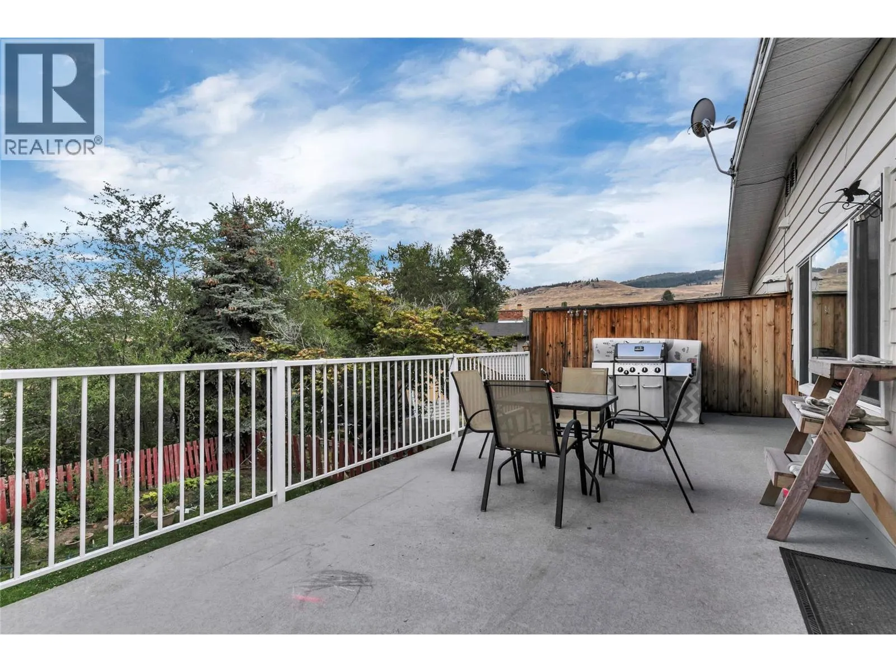
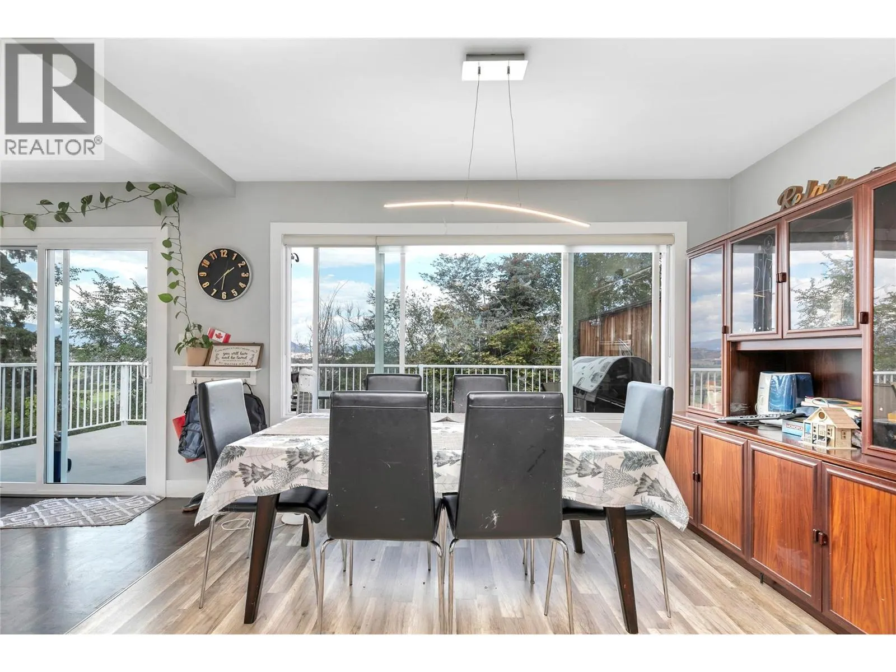
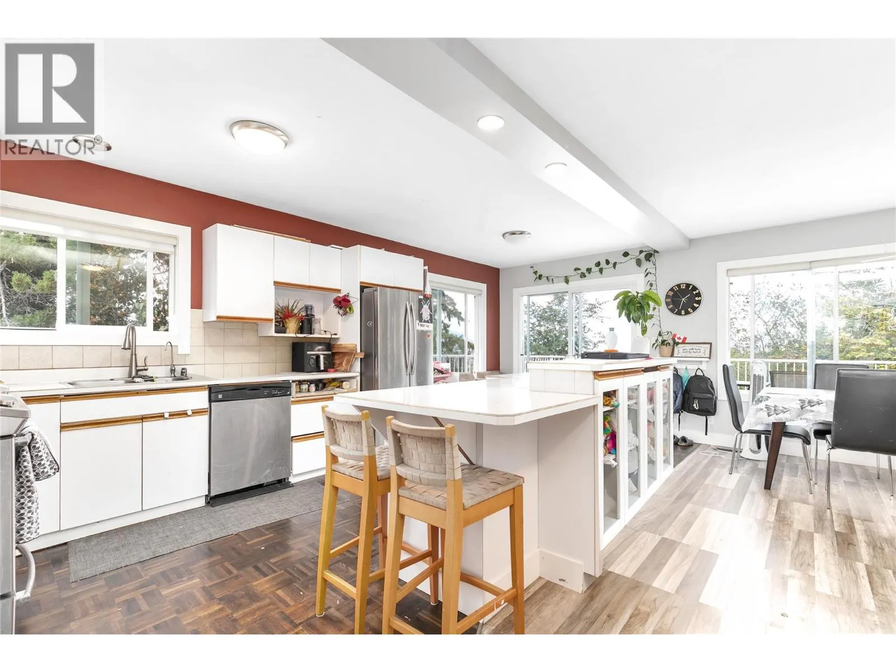
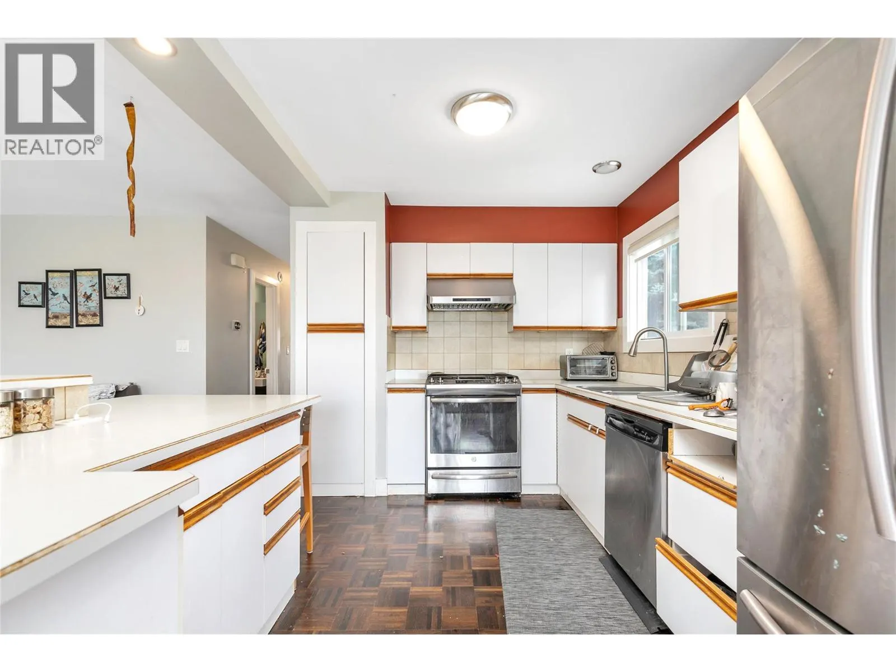
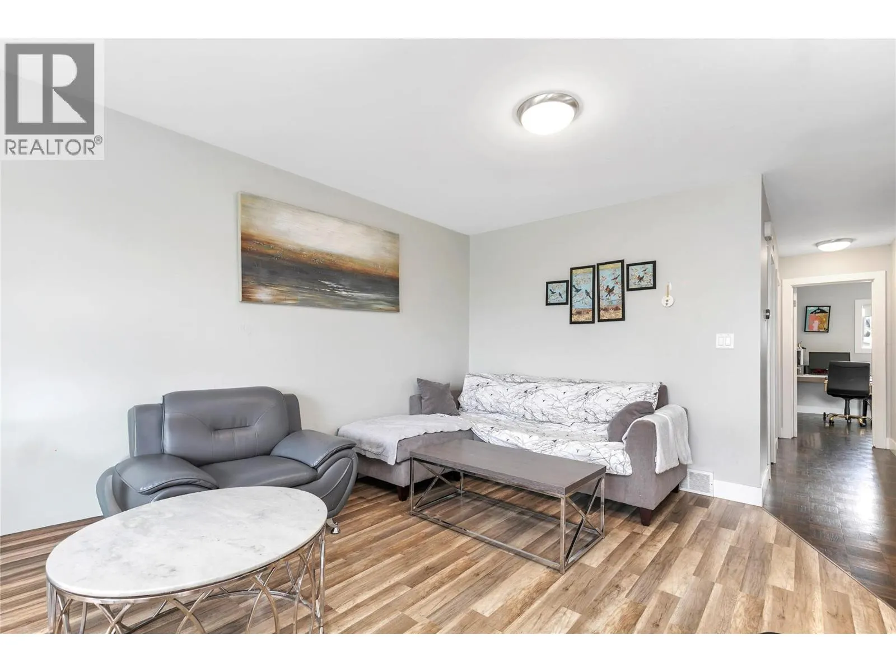
Enjoy exceptional views from this bright and spacious 5-bedroom, 2-bathroom half duplex in the sought-after upper bench of Rutland. Offering a fantastic opportunity for buyers looking for space, value and potential, this home features a functional layout with plenty of natural light and great indoor and outdoor living areas. Step outside to the private yard and back deck, where you can take in the surrounding views and enjoy plenty of room for children, pets, gardening or entertaining. The convenient location is just a short drive to the YMCA, schools, dining, shopping and everyday amenities, while still offering a peaceful residential setting. With generous living space, a private yard and no age, rental or pet restrictions, this property offers flexibility for a variety of buyers. An excellent opportunity to get into the Kelowna market and make this home your own. All measurements are approximate; please verify if important. (id:10452)

Property Details

Full Property Details

Interior

Bedrooms
5
Washrooms
2.0
Square Footage
1797 sqft
Basement
Full
Heating Type
Forced air, See remarks
Air Conditioning
Central air conditioning
Kitchens
1
Full Bathrooms
2
Half Bathrooms
0
Flooring Type
Hardwood, Linoleum

Exterior

Acreage
0.25 ac|under 1 acre
Parking Spaces
6
Garage Spaces Y/N
No
Roof Material
Asphalt shingle

Building Description

Home Type
Apartment
Subtype
Duplex
Year Built
1975
Exterior
Aluminum
Sewers
Municipal sewage system
Water Supply
Irrigation District

Community

Community
Rutland North
Area Code
Kelowna
Features
Pets Allowed

Taxes & Fees

Maintenance Fee
$ 0

Other

Pets
Yes

Room Types

Room Dimensions Area Description
3pc Bathroom 7'6'' x 6'0'' 45 sqft -
5pc Bathroom 7'0'' x 9'0'' 63 sqft -
Bedroom 11'0'' x 11'0'' 121 sqft -
Bedroom 11'6'' x 9' 103.5 sqft -
Bedroom 13'0'' x 9'6'' 123.5 sqft -
Bedroom 14'0'' x 8'6'' 119 sqft -
Dining room 10'6'' x 8'0'' 84 sqft -
Kitchen 12'6'' x 10'6'' 131.25 sqft -
Laundry room 13'0'' x 9'6'' 123.5 sqft -
Living room 20'0'' x 12'0'' 240 sqft -
Primary Bedroom 12'6'' x 11'0'' 137.5 sqft -
Recreation room 10' x 11'6'' 115 sqft -
Ben Lim
Ben Lim
Royal LePage Kelowna
Listed by Jill Penney
77 days on site
Listing Broker
eXp Realty (Kelowna)
Courtesy
eXp Realty (Kelowna)

Similar homes for sale in Kelowna

Explore Kelowna

Copyright 2026 All rights reserved. Canadian Real Estate Association assumes no responsibility for the accuracy of any information shown. The information provided herein must only be used by consumers that have a bona fide interest in the purchase, sale or lease of real estate and may not be used for any commercial purpose or any other purpose. The trademark DDF® is owned by The Canadian Real Estate Association (CREA) and identifies CREA’s Data Distribution Facility (DDF®). The trademarks REALTOR®, REALTORS®, and the REALTOR® logo are controlled by The Canadian Real Estate Association (CREA) and identify real estate professionals who are members of CREA. The trademarks MLS®, Multiple Listing Service®, and the associated logos are owned by CREA and identify the quality of services provided by real estate professionals who are members of CREA
Powered by AgentLocator