1986 Bowes Street Unit# 109, Kelowna
1 / 50
For Sale
$899,900
2 bd · 2.0 ba · 1,686 sq ft

1986 Bowes Street Unit# 109, Kelowna V1Y3C3

MLS®# 10399376

Est. mortgage
$3,414/mo

About This Home

Property Type
Townhome, Att/Row/Townhouse
Parking
Garage: Yes, 2 parking
MLS #
10399376
Size
1686 sqft
Year Built
1998
Maintenance Fee
$624
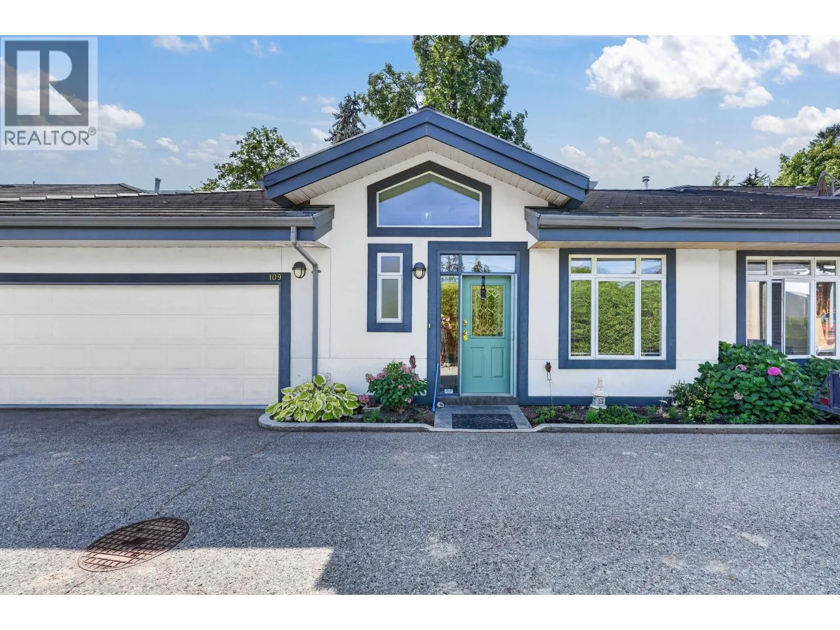
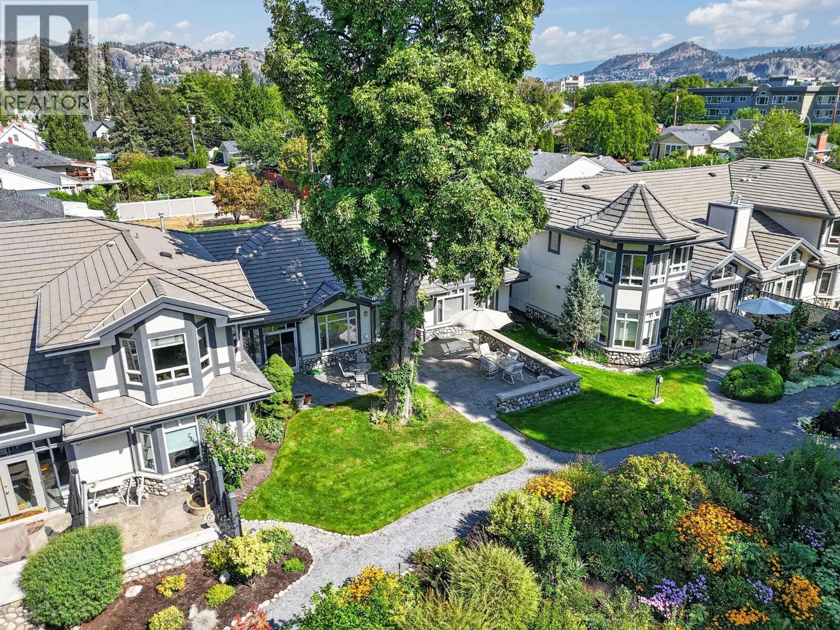
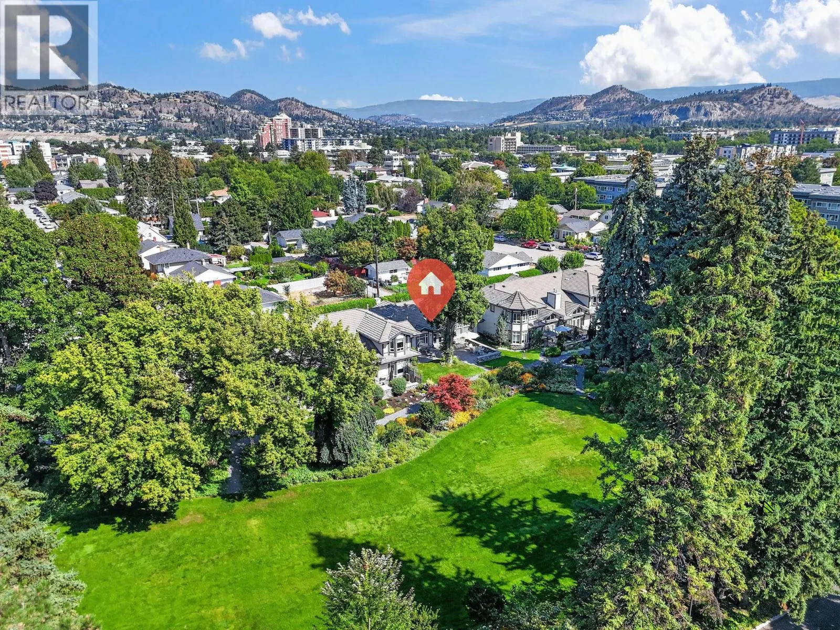
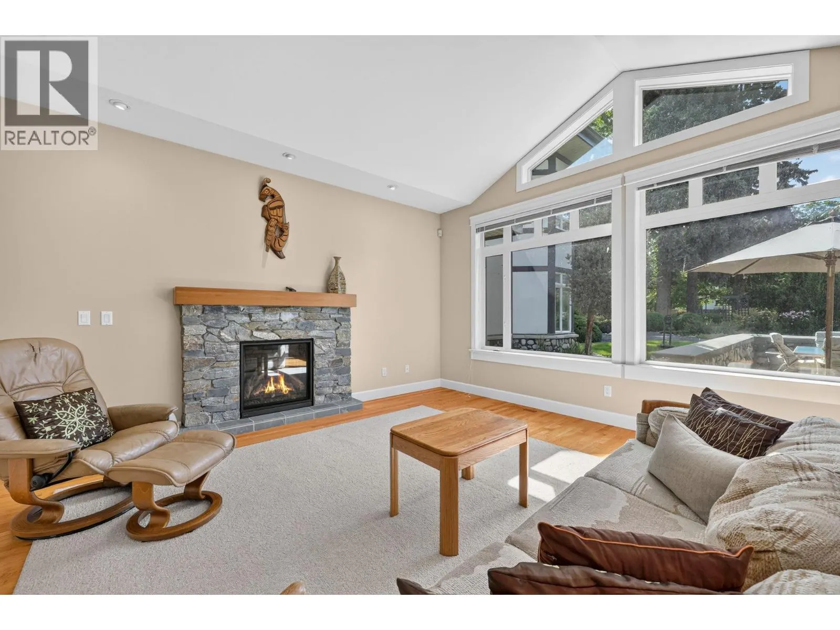
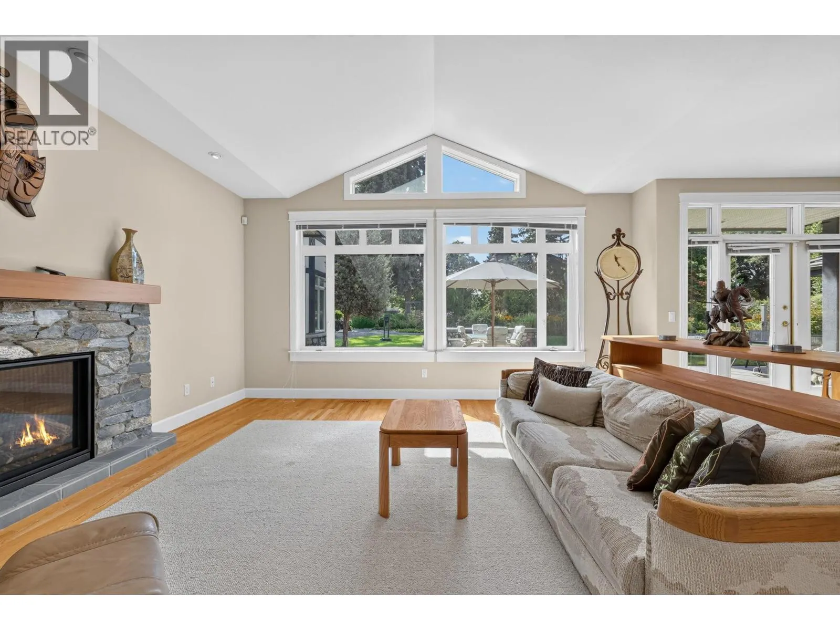
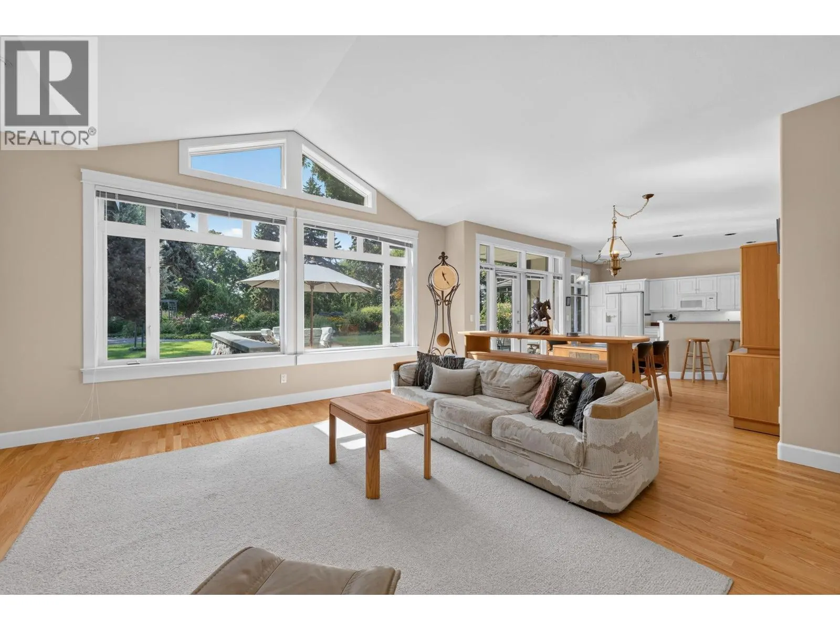
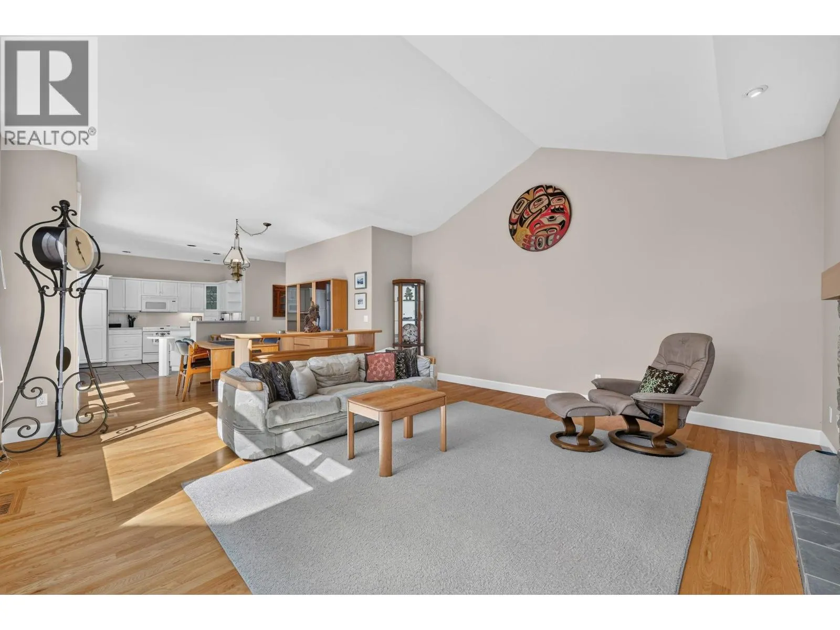
The Bennett Estates! Highly sought-after gated living surrounded by beautifully landscaped park-like green space exclusively for owners to enjoy. This spacious 2-bedroom plus den, 1,686sq. ft. rancher-style townhome offers an inviting open-concept layout with hardwood floors, vaulted ceilings, and a cozy gas fireplace. The dining area opens through patio doors to an exceptionally large stone patio, complete with a natural gas BBQ hookup — the perfect spot for morning coffee, entertaining, or simply enjoying the incredible gardens right outside your door. The lush landscaping throughout this complex truly has to be seen to be appreciated. The generous primary bedroom offers plenty of room to relax and features a wonderful ensuite. With everything conveniently close by, including beaches, shopping, restaurants, and Kelowna's vibrant downtown, the location is hard to beat. Units in Bennett Estates rarely come available, and this one is ready for its next owner. A fantastic opportunity to enjoy comfortable, single-level living in one of Kelowna's most desirable gated communities. (id:10452)

Property Details

Full Property Details

Interior

Bedrooms
2
Washrooms
2.0
Square Footage
1686 sqft
Heating Type
Forced air
Air Conditioning
Central air conditioning
Kitchens
1
Full Bathrooms
2
Half Bathrooms
0

Exterior

Acreage
under 1 acre
Parking Spaces
2
Garage Spaces Y/N
Yes

Building Description

Home Type
Townhome
Subtype
Att/Row/Townhouse
Year Built
1998
Sewers
Municipal sewage system
Water Supply
Municipal water

Community

Community
Kelowna South
Area Code
Kelowna
Features
Pets Allowed

Taxes & Fees

Maintenance Fee
$624

Other

Virtual Tour Link
Pets
Yes

Room Types

Room Dimensions Area Description
4pc Ensuite bath Measurements not available x Measurements not available 0 sqft -
Bedroom 9'5'' x 16' 150.67 sqft -
Den 9'10'' x 12' 118 sqft -
Dining room 16' x 11' 176 sqft -
Full bathroom Measurements not available x Measurements not available 0 sqft -
Kitchen 11' x 13' 143 sqft -
Laundry room 6' x 10' 60 sqft -
Living room 17' x 16' 272 sqft -
Primary Bedroom 13'11'' x 20' 278.33 sqft -
Ben Lim
Ben Lim
Royal LePage Kelowna
Listed by Jeff Michaud
76 days on site
Listing Broker
Royal LePage Kelowna
Courtesy
Royal LePage Kelowna

Similar homes for sale in Kelowna

Explore Kelowna

Copyright 2026 All rights reserved. Canadian Real Estate Association assumes no responsibility for the accuracy of any information shown. The information provided herein must only be used by consumers that have a bona fide interest in the purchase, sale or lease of real estate and may not be used for any commercial purpose or any other purpose. The trademark DDF® is owned by The Canadian Real Estate Association (CREA) and identifies CREA’s Data Distribution Facility (DDF®). The trademarks REALTOR®, REALTORS®, and the REALTOR® logo are controlled by The Canadian Real Estate Association (CREA) and identify real estate professionals who are members of CREA. The trademarks MLS®, Multiple Listing Service®, and the associated logos are owned by CREA and identify the quality of services provided by real estate professionals who are members of CREA
Powered by AgentLocator








