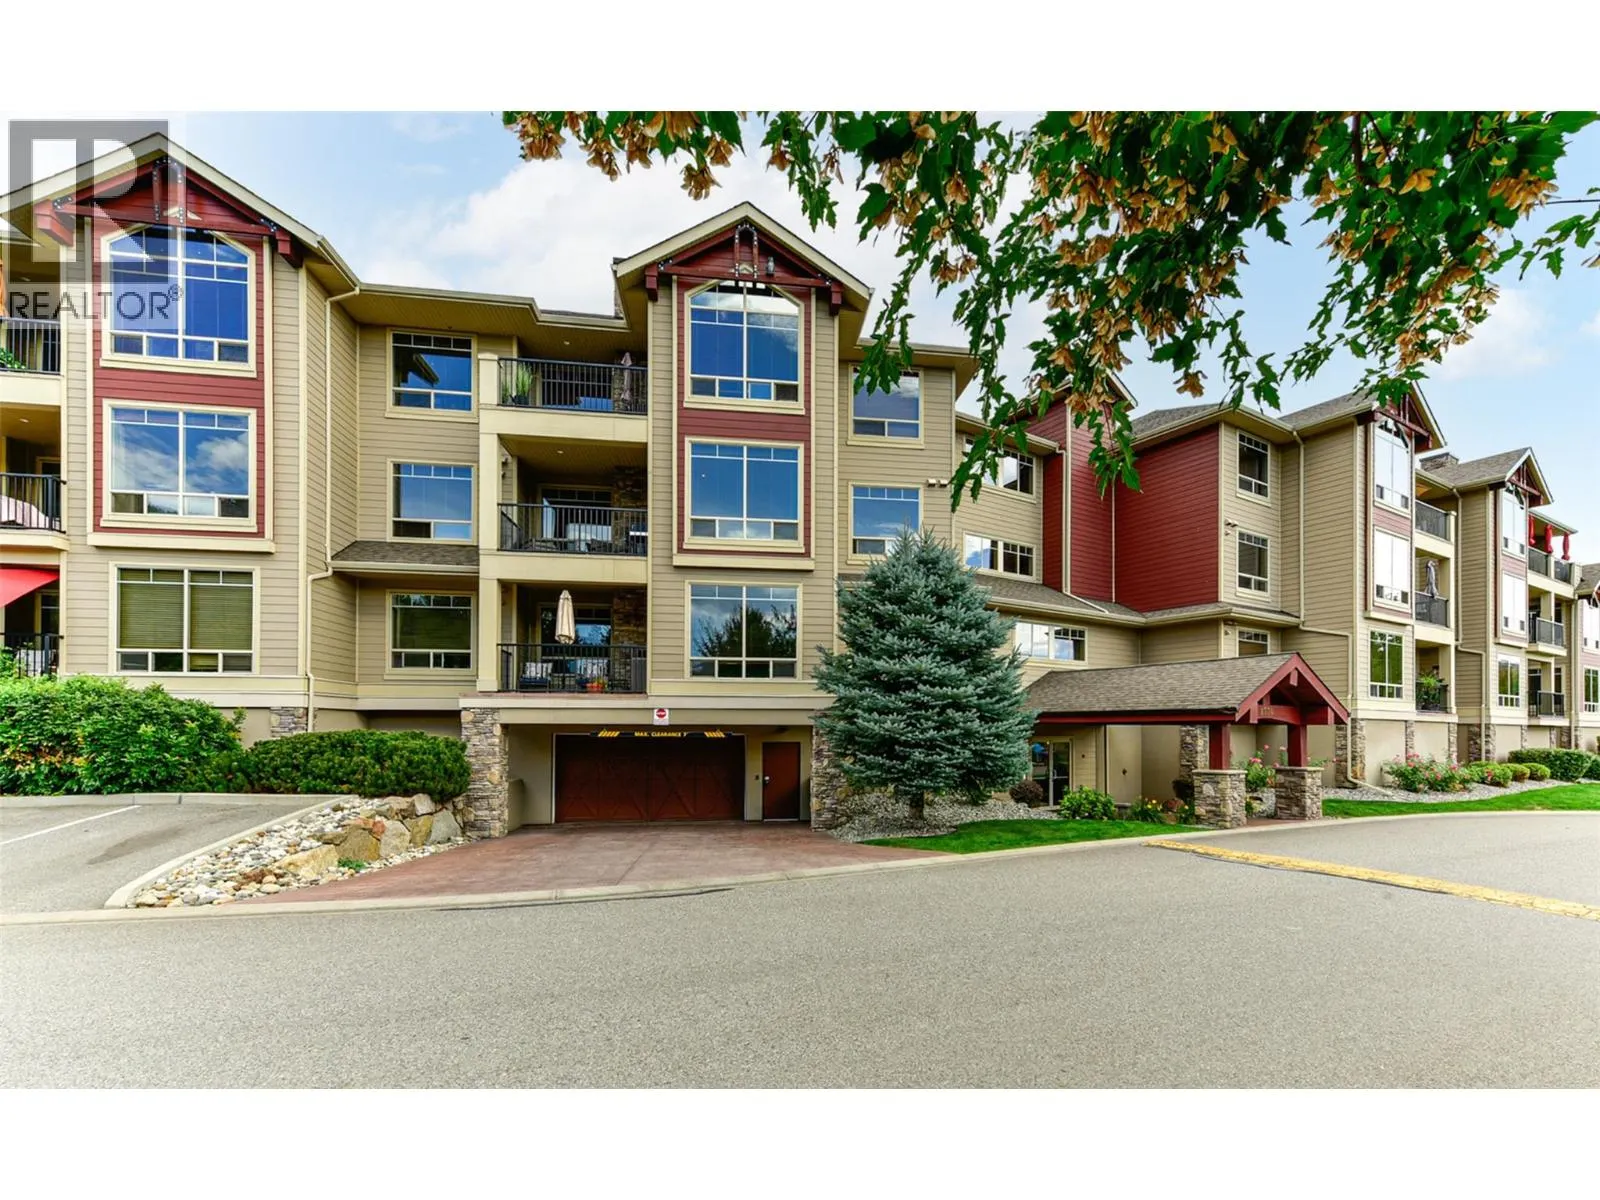
2760 Auburn Road Unit# 101, West Kelowna
1 / 34
For Sale
$443,500
2 bd · 2.0 ba · 1,164 sq ft

2760 Auburn Road Unit# 101, West Kelowna V4T4C2

MLS®# 10399329

Est. mortgage
$1,682/mo

About This Home

Property Type
Condo, Condo Apt
Parking
Garage: No, 1 parking
MLS #
10399329
Size
1164 sqft
Year Built
2009
Maintenance Fee
$453
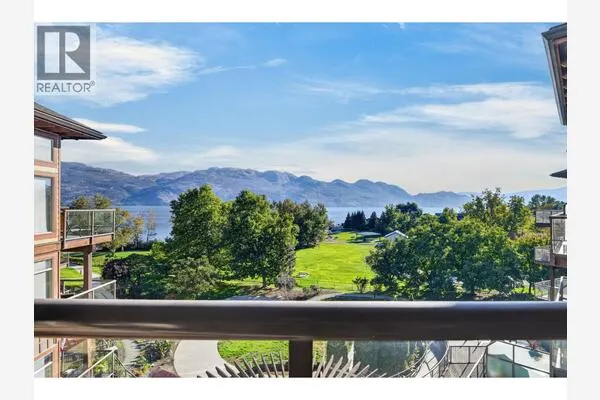
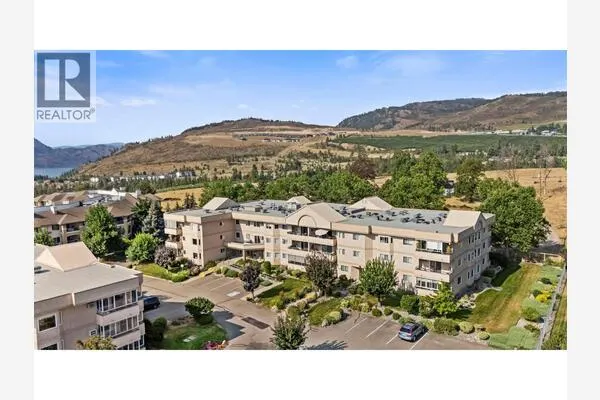
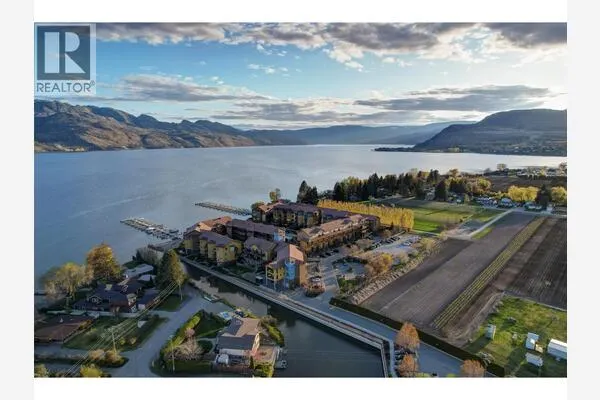
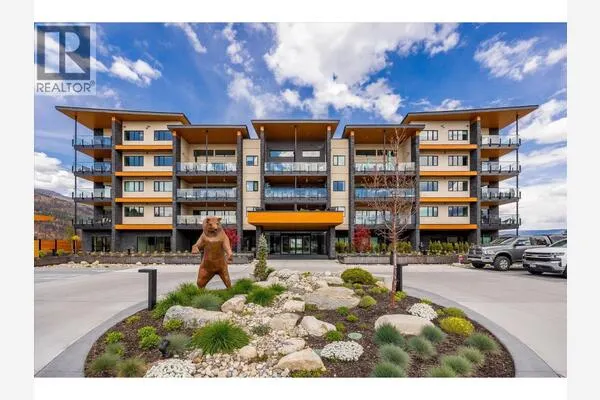
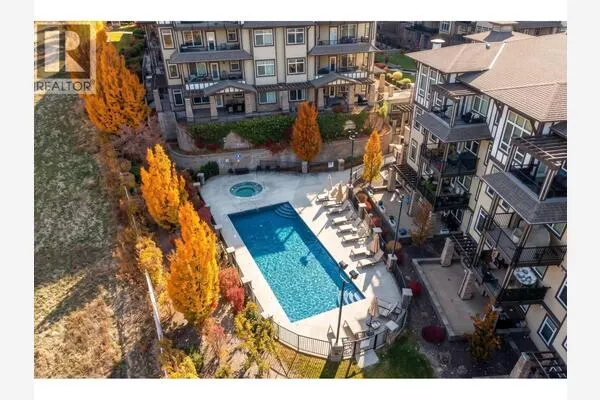
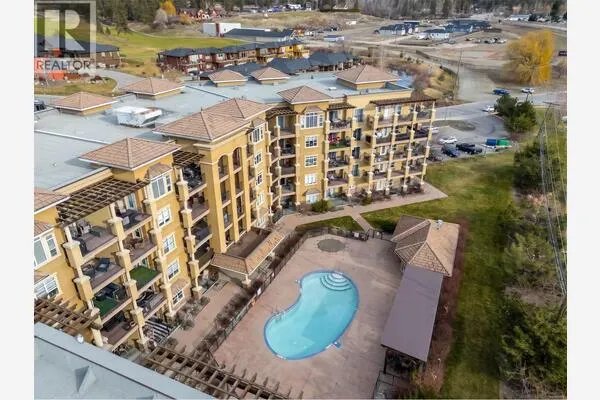
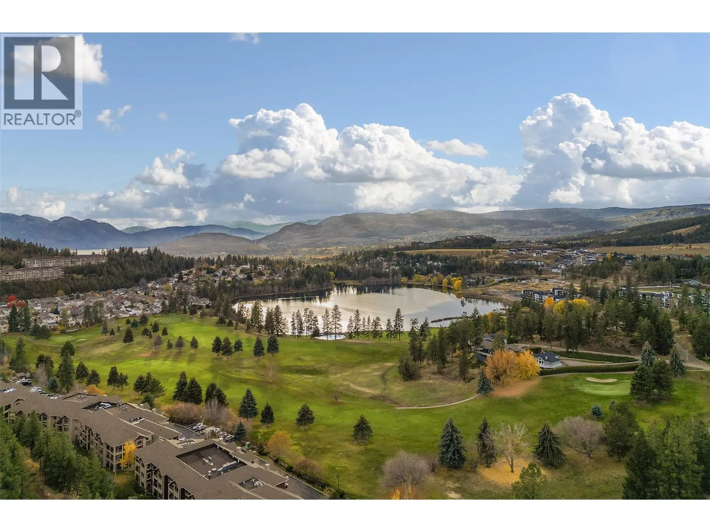
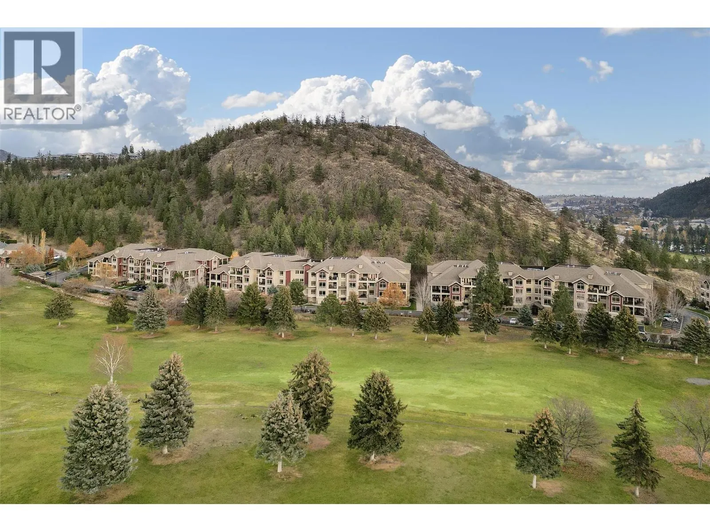
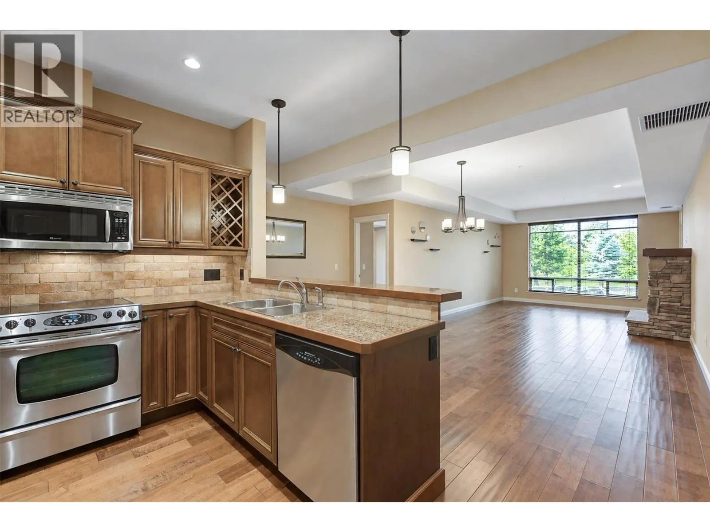
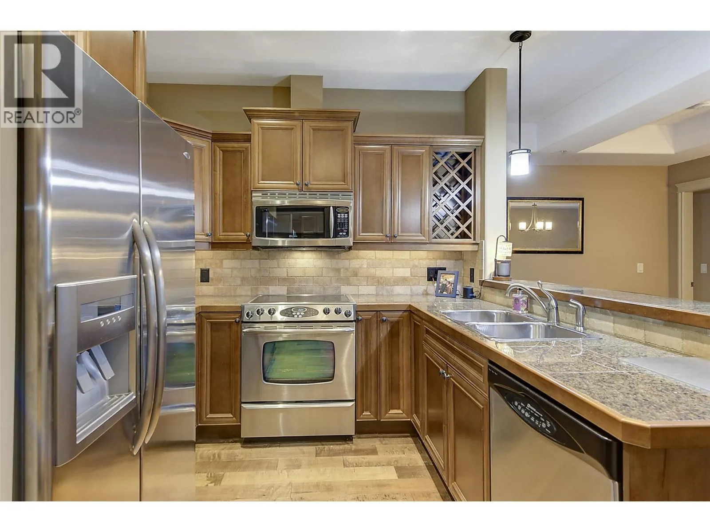
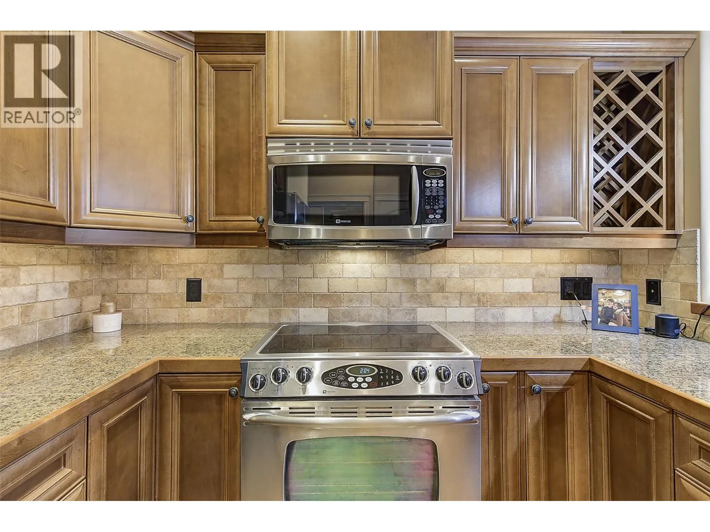
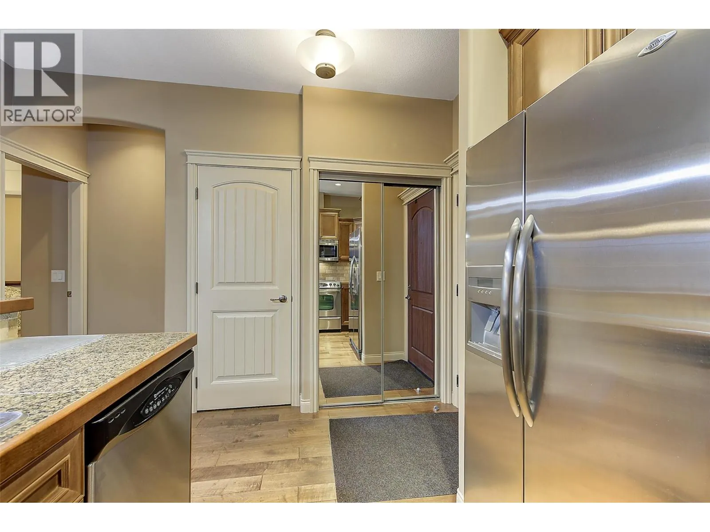
This beautiful 2 bed 2 bath condo is located in desirable Terravita in Shannon Lake just minutes to golf, beaches, wineries, shopping, restaurants and walking trails right outside your door - all just 15 minutes into thte heart of Kelowna. From the minute you walk through the doors of this lovely you know why this could be the perfect home for you. Boasting high end finishings including handscraped hardwood floors, a gourmet kitchen with stainless steel appliances, beautiful cabinetry, eating bar opening up to the great room with dining area, cozy gas fireplace and a spectacular view of Shannon Lake Golf Course. The balcony is perfect for Okanagan entertaining and your guests will love the views of the golf course and mountains. The primary bedroom is huge and can easily accommodate a king size bed and all your furniture, two closets and large linen closet and a lovely ensuite with double shower, double sks and undercabinet lighting. The second bedrooms is on the other size of the living space which is great for privacy, a second full bath, laundry room and lots of close space throughout. Secure underground parking (and ample visitor parking) extra large storage locker and secured gated community make this home a perfect fit. Extra large storage locker (17). (id:10452)

Property Details

Full Property Details

Interior

Bedrooms
2
Washrooms
2.0
Square Footage
1164 sqft
Heating Source
Electric
Heating Type
Forced air
Air Conditioning
Central air conditioning
Kitchens
1
Full Bathrooms
2
Half Bathrooms
0
Fireplace Type
Unknown

Exterior

Acreage
under 1 acre
Parking Spaces
1
Garage Spaces Y/N
No

Building Description

Home Type
Condo
Subtype
Condo Apt
Year Built
2009
Exterior
Stone, Other
Sewers
Municipal sewage system
Water Supply
Municipal water
Fire Protection
Sprinkler System-Fire, Controlled entry

Community

Community
Shannon Lake
Area Code
West Kelowna

Taxes & Fees

Maintenance Fee
$453

Other

Virtual Tour Link

Room Types

Room Dimensions Area Description
Bedroom 11'8'' x 11'6'' 134.17 sqft -
Dining room 20' x 10' 200 sqft -
Full bathroom 5'5'' x 8'5'' 45.59 sqft -
Full ensuite bathroom 8'5'' x 8'7'' 72.24 sqft -
Kitchen 12'10'' x 9'7'' 122.99 sqft -
Living room 12'5'' x 18'11'' 234.88 sqft -
Primary Bedroom 10'10'' x 18' 195 sqft -
Ben Lim
Ben Lim
Royal LePage Kelowna
Listed by Karen Flavin
76 days on site
Listing Broker
REMAX Kelowna
Courtesy
REMAX Kelowna

Similar homes for sale in West Kelowna

Explore West Kelowna

Copyright 2026 All rights reserved. Canadian Real Estate Association assumes no responsibility for the accuracy of any information shown. The information provided herein must only be used by consumers that have a bona fide interest in the purchase, sale or lease of real estate and may not be used for any commercial purpose or any other purpose. The trademark DDF® is owned by The Canadian Real Estate Association (CREA) and identifies CREA’s Data Distribution Facility (DDF®). The trademarks REALTOR®, REALTORS®, and the REALTOR® logo are controlled by The Canadian Real Estate Association (CREA) and identify real estate professionals who are members of CREA. The trademarks MLS®, Multiple Listing Service®, and the associated logos are owned by CREA and identify the quality of services provided by real estate professionals who are members of CREA
Powered by AgentLocator