2035 Boucherie Road Unit# 36, West Kelowna
1 / 39
For Sale
$209,900
2 bd · 1.0 ba · 1,080 sq ft

2035 Boucherie Road Unit# 36, West Kelowna V4T1Z6

MLS®# 10399249

Est. mortgage
$796/mo

About This Home

Property Type
Manufactured, Manufactured Home
Parking
Garage: No, 2 parking
MLS #
10399249
Size
1080 sqft
Year Built
1968
Maintenance Fee
$651.37
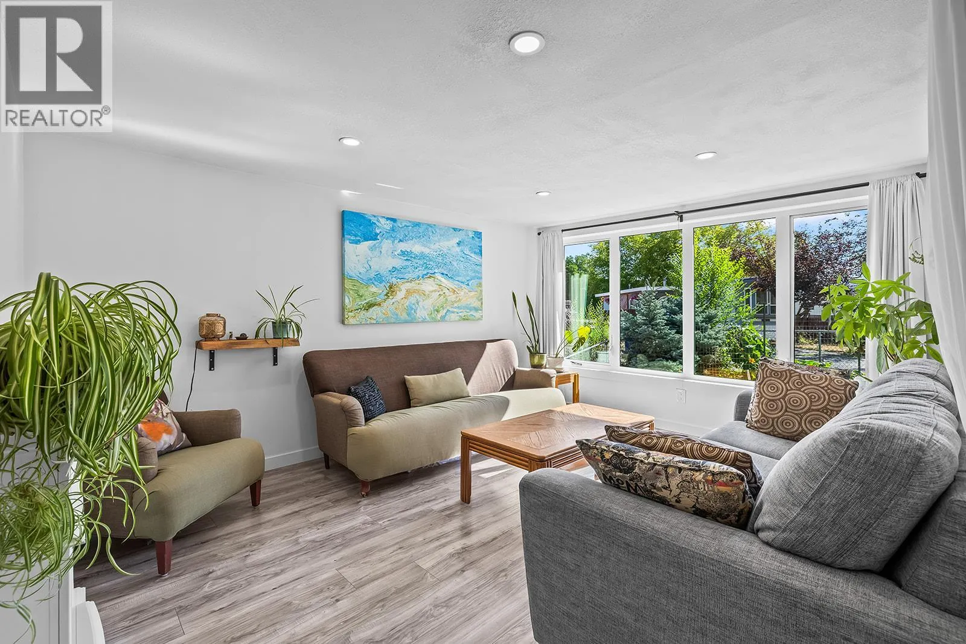
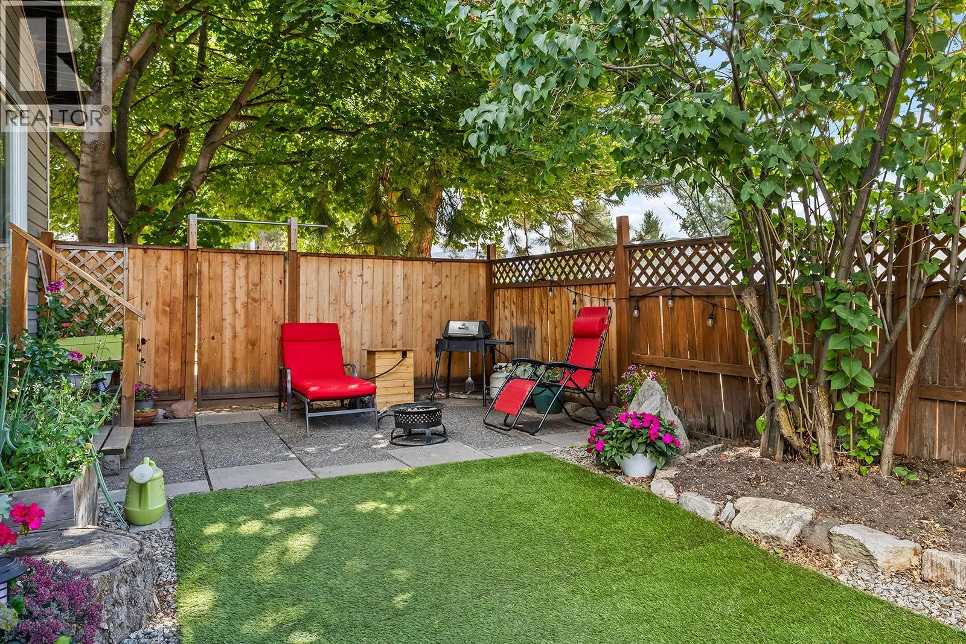
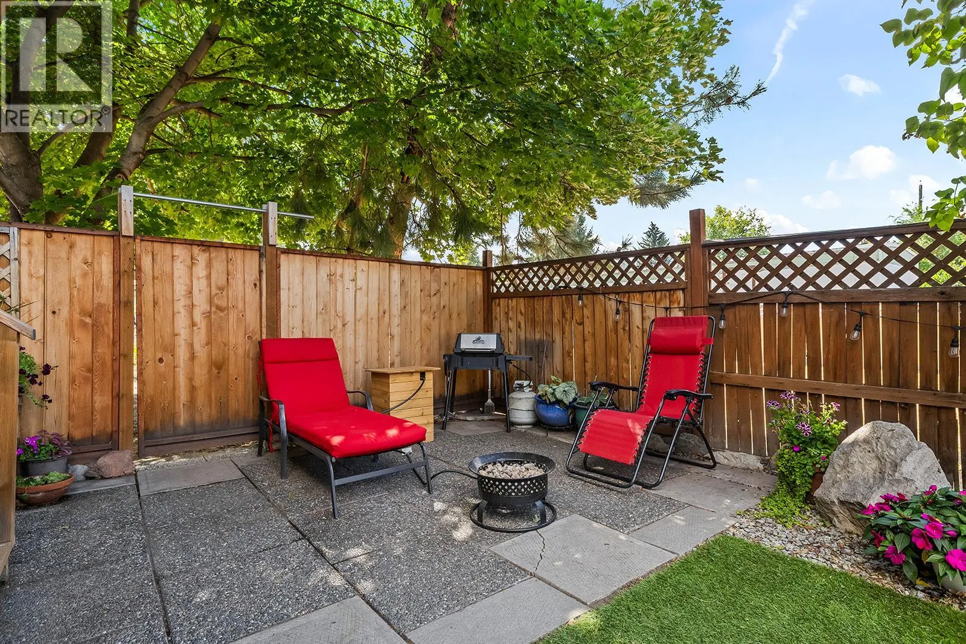
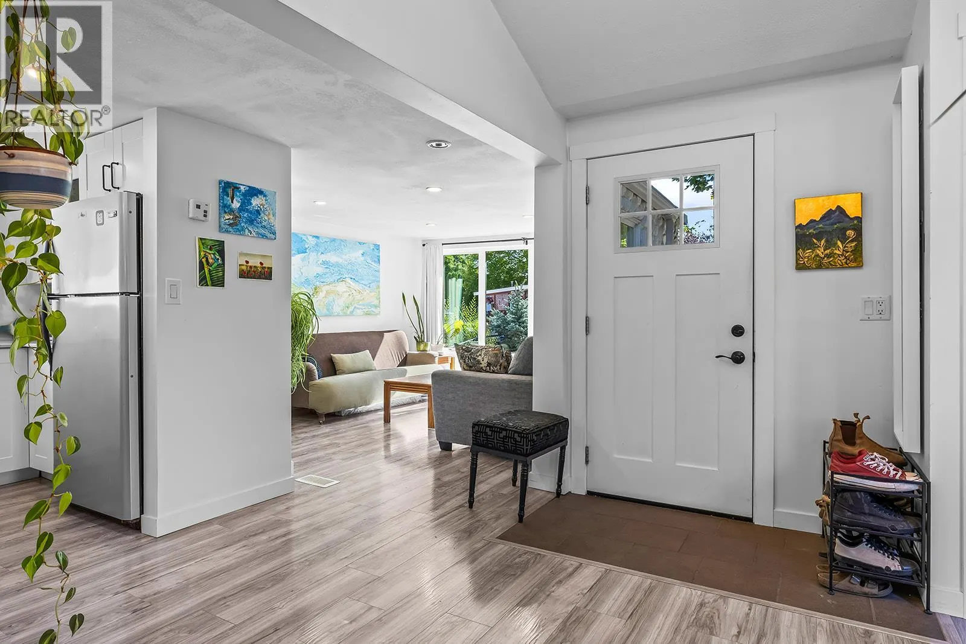
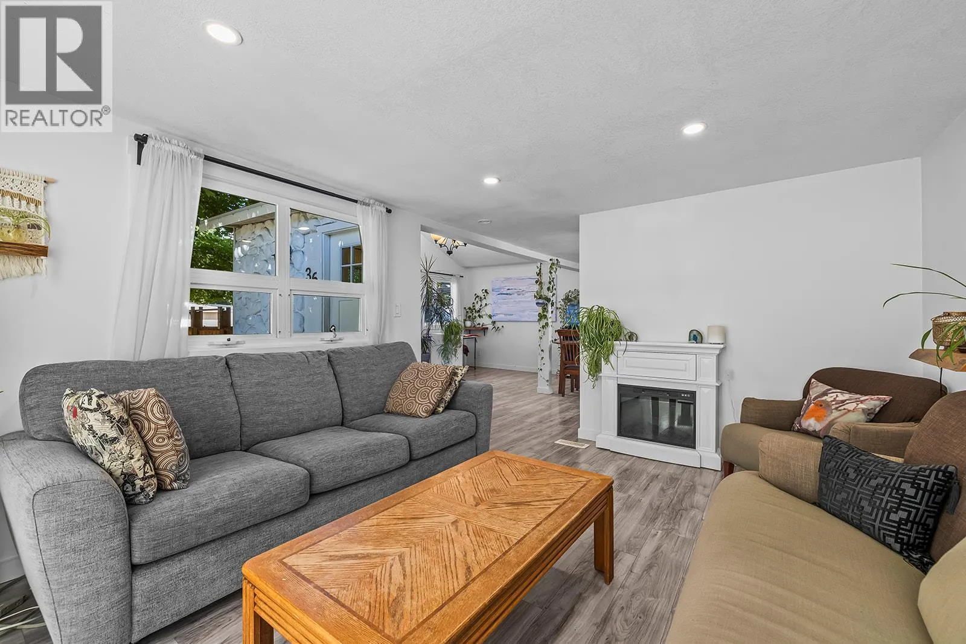
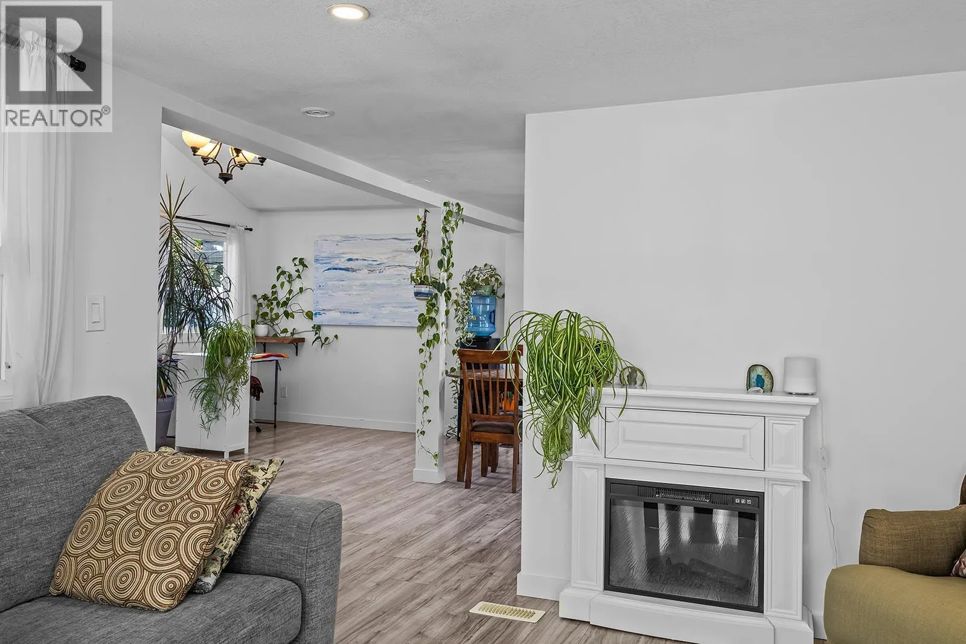
Welcome to Paradise Resort! SEMI-LAKEFRONT! Double-wide, bright & spacious mobile home located in the desirable waterfront, family-friendly community. Beautifully renovated, this 2 bedroom, 1 full bath home is almost 1100 square feet and features a large modern kitchen with newer appliances, a spacious dining area, a cozy living room and more! Tastefully updated with nice finishes throughout. Laundry/mudroom. New siding, new skirting. The yard is fully fenced and with tree cover that works great for entertaining. Amazing garden beds throughout both front and backyards adding warmth and greenery. Double wide driveway for parking. Empty lot next door for added privacy! Amazing garden studio behind the house complete with power and an old-school dutch door! MUST HAVE A 730 CREDIT RATING OR HIGHER for park approval. No Rentals. Pet Restrictions: No Dogs, Indoor Cats Are OK. (id:10452)

Property Details

Full Property Details

Interior

Bedrooms
2
Washrooms
1.0
Square Footage
1080 sqft
Heating Source
Electric
Heating Type
Forced air
Air Conditioning
See Remarks
Kitchens
1
Full Bathrooms
1
Half Bathrooms
0
Flooring Type
Laminate

Exterior

Acreage
under 1 acre
Parking Spaces
2
Garage Spaces Y/N
No
Roof Material
Asphalt shingle

Building Description

Home Type
Manufactured
Subtype
Manufactured Home
Year Built
1968
Exterior
Vinyl siding
Sewers
Municipal sewage system
Water Supply
Municipal water

Community

Community
Westbank Centre
Area Code
West Kelowna
Features
Pets Allowed With Restrictions

Taxes & Fees

Maintenance Fee
$651.37

Other

Virtual Tour Link
Pets
Yes

Room Types

Room Dimensions Area Description
Bedroom 9'8'' x 11'2'' 107.94 sqft -
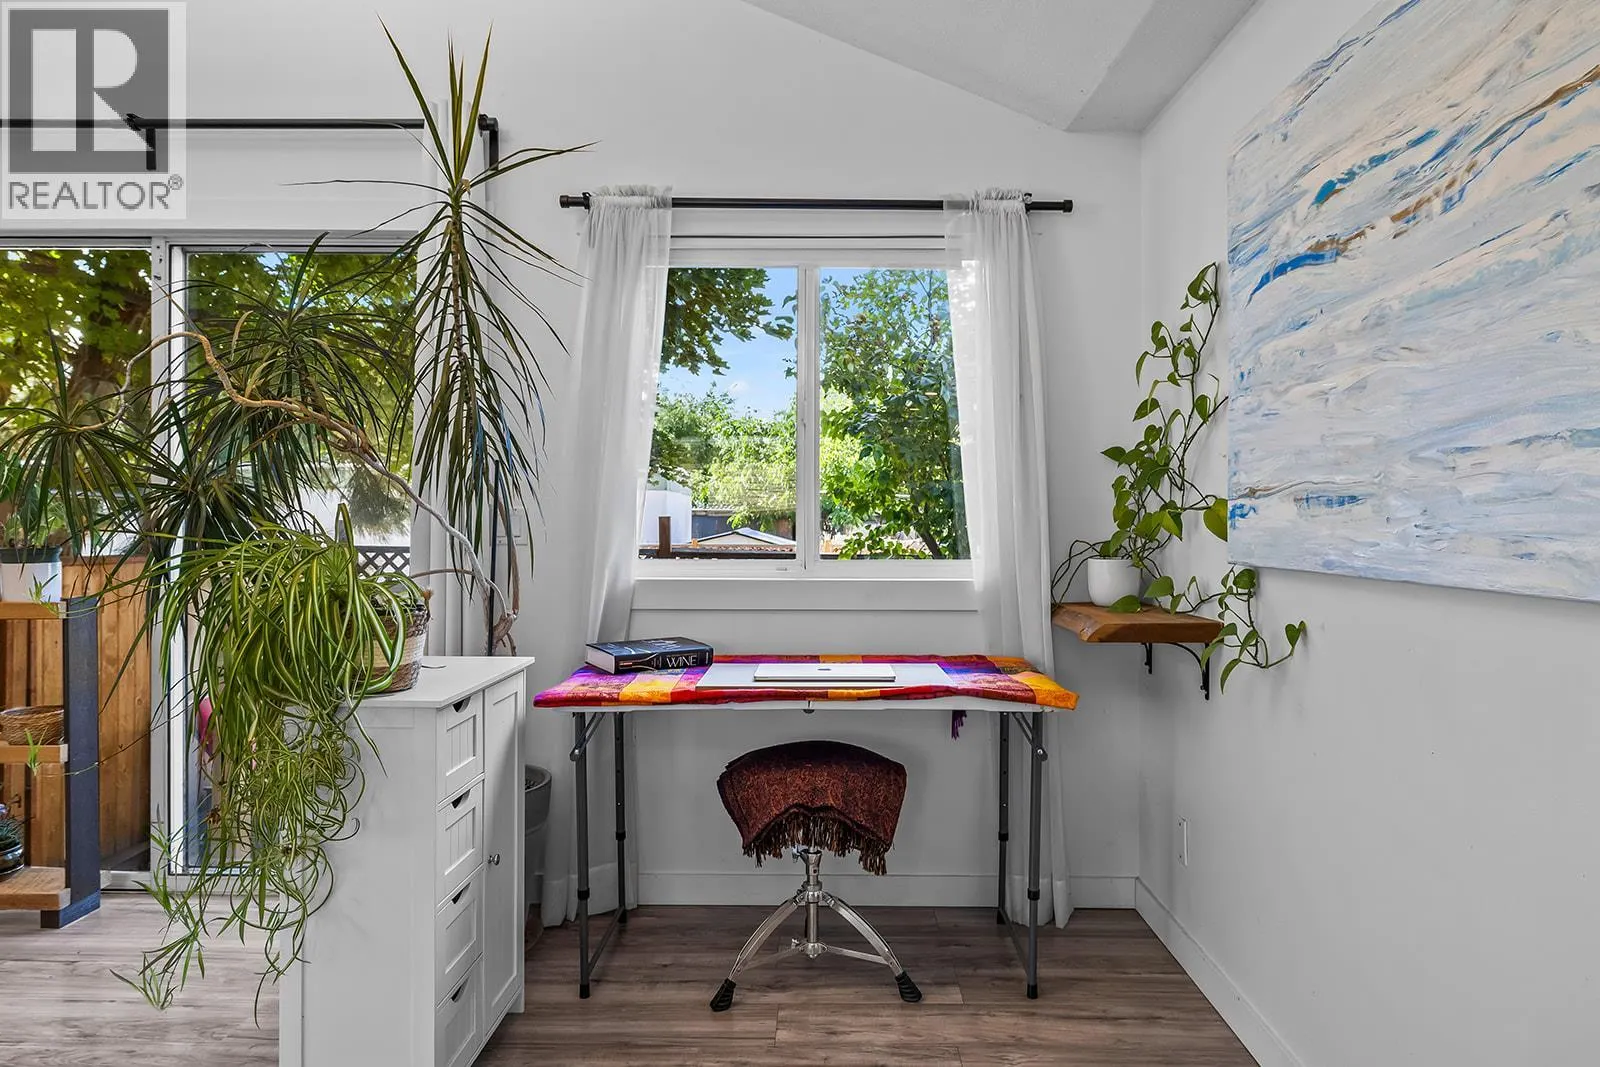
Den 5'10'' x 6'7'' 38.4 sqft -
Dining room 9'6'' x 16'0'' 152 sqft -
Full bathroom 6'6'' x 7'0'' 45.5 sqft -
Kitchen 8'8'' x 17'0'' 147.33 sqft -
Living room 11'2'' x 19'4'' 215.89 sqft -
Primary Bedroom 9'4'' x 12'10'' 119.78 sqft -
Ben Lim
Ben Lim
Royal LePage Kelowna
Listed by Jason Halliday
77 days on site
Listing Broker
Canada Flex Realty Group
Courtesy
Canada Flex Realty Group

Similar homes for sale in West Kelowna

Explore West Kelowna

Copyright 2026 All rights reserved. Canadian Real Estate Association assumes no responsibility for the accuracy of any information shown. The information provided herein must only be used by consumers that have a bona fide interest in the purchase, sale or lease of real estate and may not be used for any commercial purpose or any other purpose. The trademark DDF® is owned by The Canadian Real Estate Association (CREA) and identifies CREA’s Data Distribution Facility (DDF®). The trademarks REALTOR®, REALTORS®, and the REALTOR® logo are controlled by The Canadian Real Estate Association (CREA) and identify real estate professionals who are members of CREA. The trademarks MLS®, Multiple Listing Service®, and the associated logos are owned by CREA and identify the quality of services provided by real estate professionals who are members of CREA
Powered by AgentLocator








