1765 Leckie Road Unit# 201, Kelowna
1 / 40
For Sale
$539,900
2 bd · 2.0 ba · 1,173 sq ft

1765 Leckie Road Unit# 201, Kelowna V1X6X5

MLS®# 10399030

Est. mortgage
$2,048/mo

About This Home

Property Type
Townhome, Att/Row/Townhouse
Parking
Garage: No, 2 parking
MLS #
10399030
Size
1173 sqft
Basement
Full
Year Built
1987
Maintenance Fee
$493.19
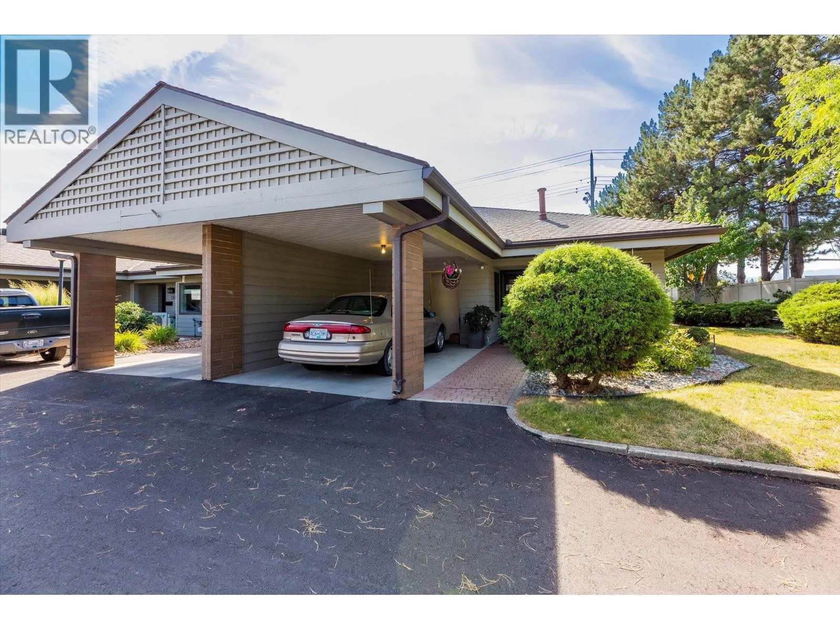
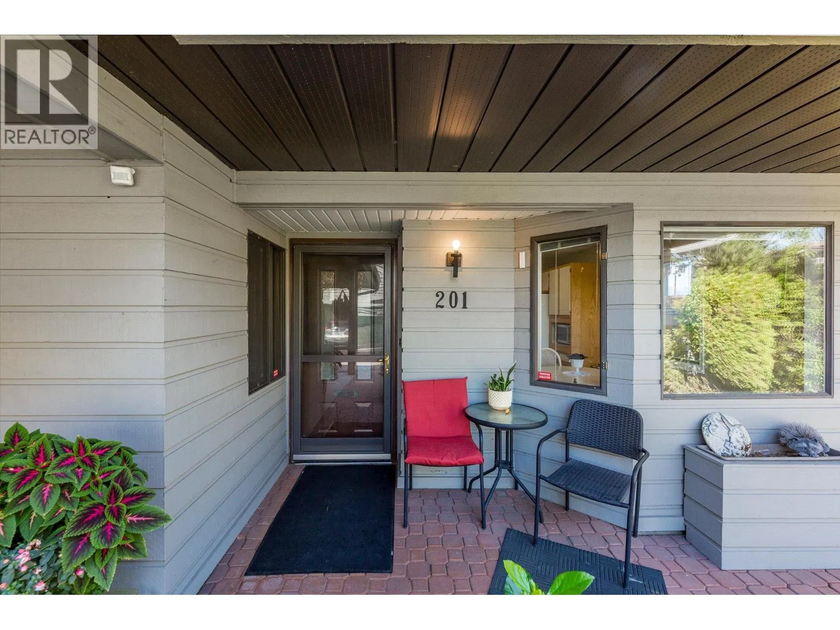
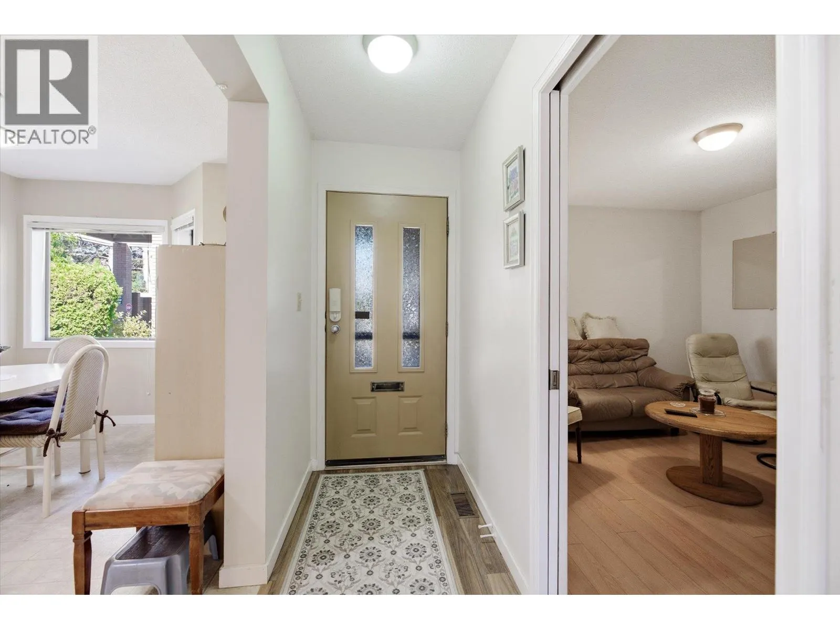
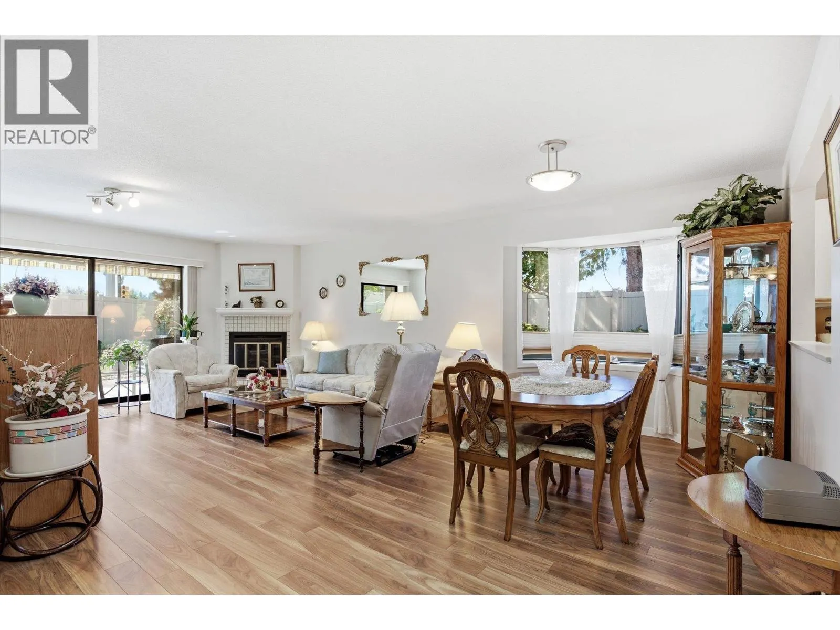
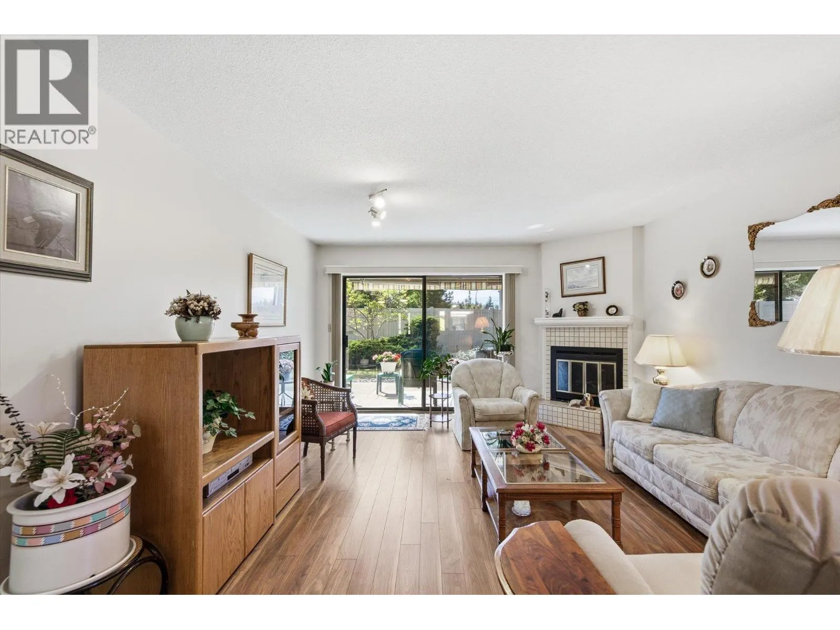
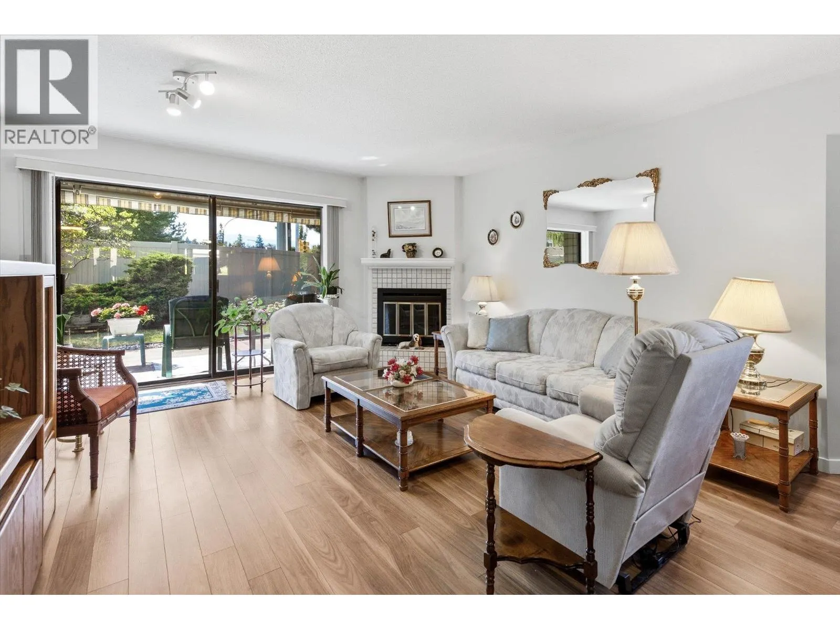
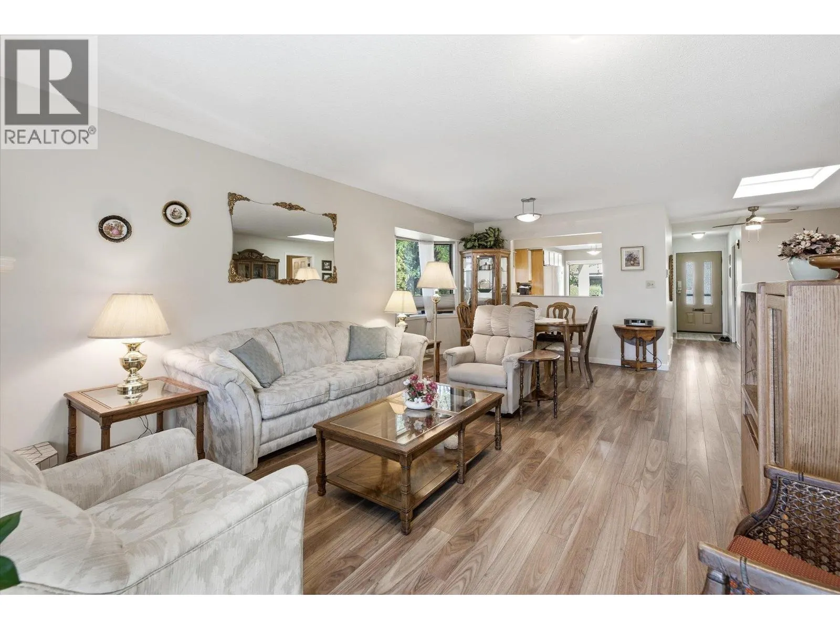
Welcome to Dilworth Green! You’re going to love this location—it’s right in the heart of everything, with shopping, nature trails, and transit just a short stroll away. Whether you're heading to Costco, the Mission Creek Greenway, or Orchard Park Mall, everything you need is practically at your doorstep. This bright corner unit is filled with natural light and is just waiting for your personal touch. It’s a lovely, spacious 2-bed, 2-bath home featuring a big living and dining area, plus a cute kitchen with white cabinets and a cozy breakfast nook. You'll find easy-to-clean laminate flooring throughout. On the main floor there are two great-sized bedrooms and a full 5-piece bathroom. Downstairs is a huge bonus space—the rec room would make a perfect hobby room or even an extra bedroom! There's also another bathroom and plenty of storage. The basement is just waiting for a ceiling to be completely finished. When you’re ready to unwind, step out from the living room onto your own private patio. It’s the perfect spot for a morning coffee or hosting friends in the garden. We’d love to show you around—call today to book a viewing! (id:10452)

Property Details

Full Property Details

Interior

Bedrooms
2
Washrooms
2.0
Square Footage
1173 sqft
Basement
Full
Heating Type
Forced air, See remarks
Air Conditioning
Central air conditioning
Kitchens
1
Full Bathrooms
2
Half Bathrooms
0
Fireplace Type
Unknown
Flooring Type
Laminate

Exterior

Acreage
under 1 acre
Parking Spaces
2
Garage Spaces Y/N
No
Roof Material
Asphalt shingle

Building Description

Home Type
Townhome
Subtype
Att/Row/Townhouse
Year Built
1987
Sewers
Municipal sewage system
Water Supply
Municipal water

Community

Community
Springfield/Spall
Area Code
Kelowna

Taxes & Fees

Maintenance Fee
$493.19

Other

Virtual Tour Link

Room Types

Room Dimensions Area Description
3pc Bathroom 7'9'' x 9'1'' 70.4 sqft -
5pc Bathroom 16'9'' x 7'3'' 121.44 sqft -
Bedroom 11'2'' x 10'7'' 118.18 sqft -
Dining nook 6'6'' x 9'4'' 60.67 sqft -
Dining room 11'3'' x 19'1'' 214.69 sqft -
Foyer 16'9'' x 3'8'' 61.42 sqft -
Kitchen 14'8'' x 9'7'' 140.56 sqft -
Living room 13'5'' x 13'7'' 182.24 sqft -
Primary Bedroom 15'1'' x 10'8'' 160.89 sqft -
Recreation room 23'10'' x 25'7'' 609.74 sqft -
Storage 4'4'' x 6'11'' 29.97 sqft -
Utility room 12'11'' x 24' 310 sqft -
Ben Lim
Ben Lim
Royal LePage Kelowna
Listed by Jay Weeks
76 days on site
Listing Broker
Royal LePage Kelowna
Courtesy
Royal LePage Kelowna

Similar homes for sale in Kelowna

Explore Kelowna

Copyright 2026 All rights reserved. Canadian Real Estate Association assumes no responsibility for the accuracy of any information shown. The information provided herein must only be used by consumers that have a bona fide interest in the purchase, sale or lease of real estate and may not be used for any commercial purpose or any other purpose. The trademark DDF® is owned by The Canadian Real Estate Association (CREA) and identifies CREA’s Data Distribution Facility (DDF®). The trademarks REALTOR®, REALTORS®, and the REALTOR® logo are controlled by The Canadian Real Estate Association (CREA) and identify real estate professionals who are members of CREA. The trademarks MLS®, Multiple Listing Service®, and the associated logos are owned by CREA and identify the quality of services provided by real estate professionals who are members of CREA
Powered by AgentLocator








