1515 Highland Drive N Unit# 37, Kelowna
1 / 45
For Sale
$859,000
3 bd · 2.5 ba · 1,699 sq ft

1515 Highland Drive N Unit# 37, Kelowna V1Y0C9

MLS®# 10398911

Est. mortgage
$3,259/mo

About This Home

Property Type
Townhome, Att/Row/Townhouse, Contemporary
Parking
Garage: Yes, 2 parking
MLS #
10398911
Size
1699 sqft
Year Built
2014
Maintenance Fee
$370
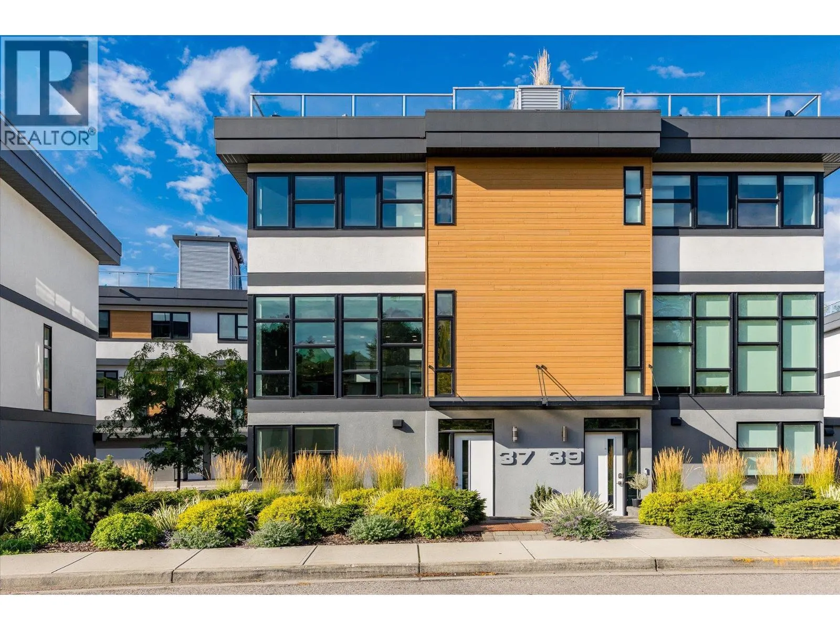
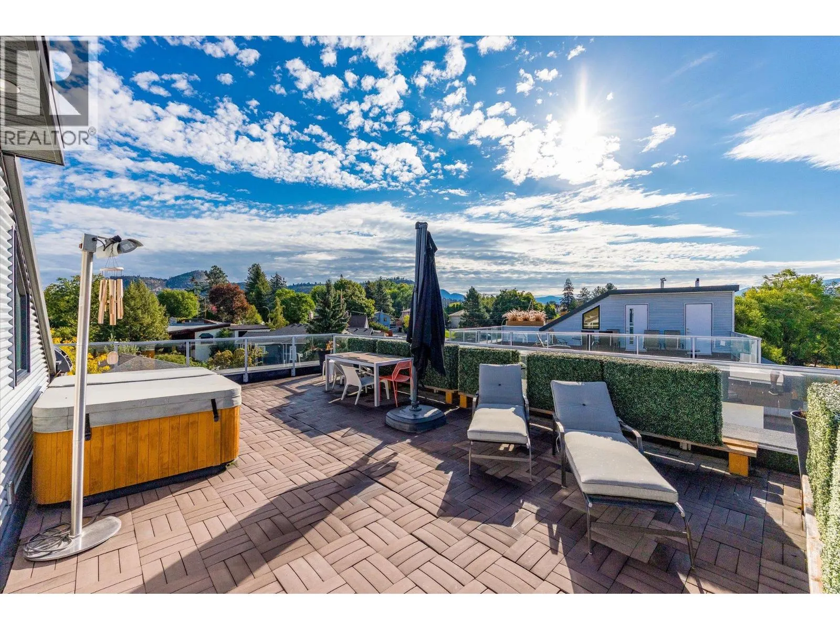
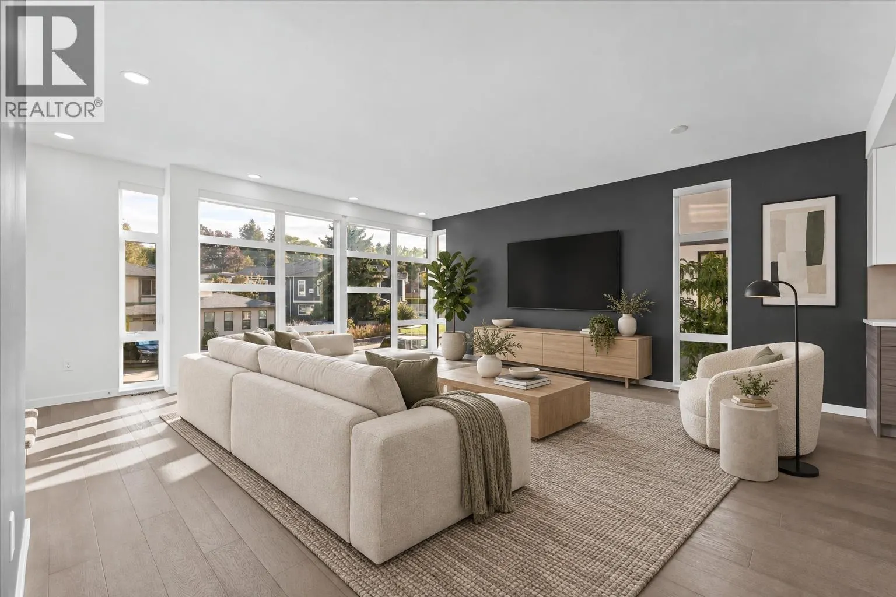
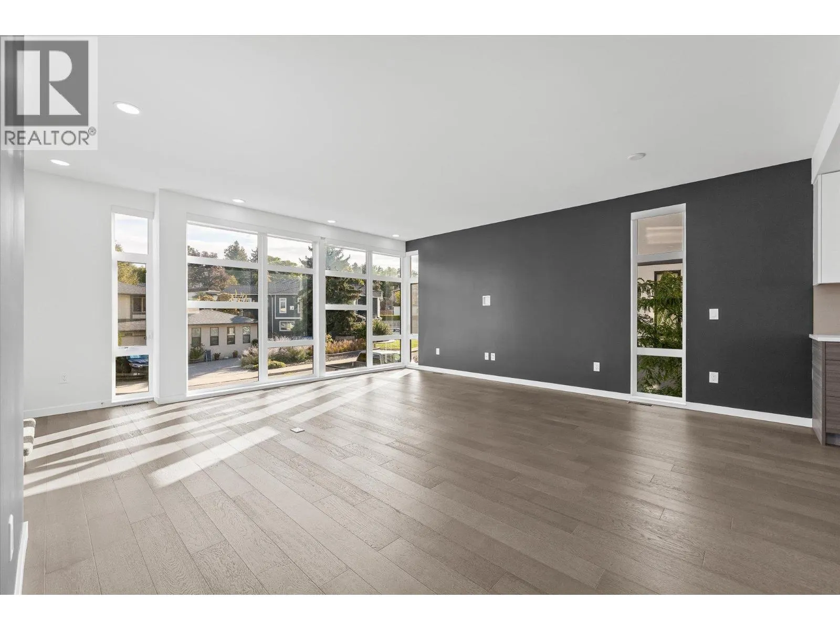
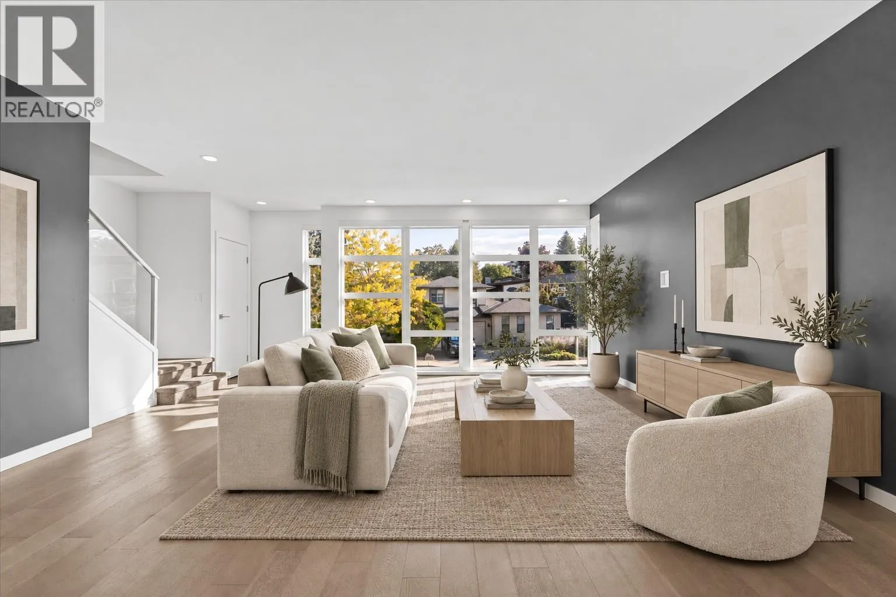
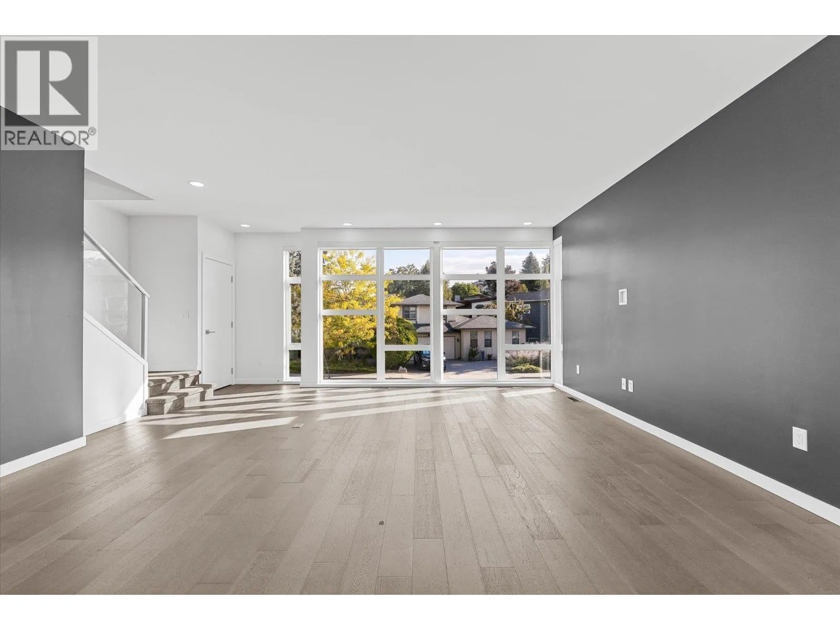
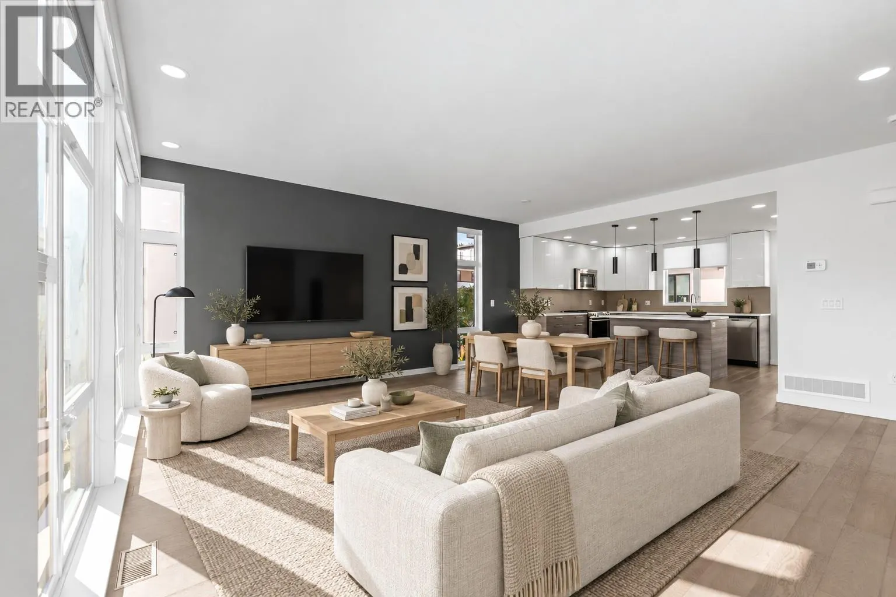
Welcome to Skyview Terraces, and this quiet, end unit home with expansive windows and a fantastic rooftop patio! This 3-bedroom home sits tucked away from the main roads, with fantastic walkability and only one neighbour. The open concept main floor features floor-to-ceiling windows which provide an unmatched feeling of space and light. The large kitchen features quartz countertops, tons of cabinetry included pantry section, and stainless appliances including gas range. Engineered hardwood floors throughout this level. The spacious powder room doubles as the laundry area with shelving. Upstairs are three bedrooms, including the primary suite, which boasts a large walk-in closet, tons of windows oriented for privacy, and a ensuite bathroom with dual vanity, tile shower, and heated floors. Two additional bedrooms plus the main bath finish this level. Heading up again will take you to the rooftop patio, with nearly 600 square feet of space. Enjoy the hot tub, BBQ, or just soak up the sun all day. Downstairs is a large office, and an ample double garage with built in shelving and storage. Geothermal heating and cooling for low-cost comfort all year long. Hot water tank location provides immediate hot water at all times. Tons of visitor and street parking. This fantastic location provides quick biking distance to downtown, a short walk to parks, and direct access to the rail trail. Pet friendly with 1 dog or 1 cat, and rental friendly. Don’t miss this low maintenance, AAA location home. (id:10452)

Property Details

Full Property Details

Interior

Bedrooms
3
Washrooms
2.5
Square Footage
1699 sqft
Heating Type
Geothermal
Air Conditioning
Central air conditioning, Geothermal
Kitchens
1
Full Bathrooms
3
Half Bathrooms
1
Flooring Type
Carpeted, Hardwood, Tile

Exterior

Acreage
under 1 acre
Parking Spaces
2
Garage Spaces Y/N
Yes

Building Description

Style
Contemporary
Home Type
Townhome
Subtype
Att/Row/Townhouse
Year Built
2014
Exterior
Stucco, Wood
Sewers
Municipal sewage system
Water Supply
Municipal water
Architectural Style
Contemporary

Community

Community
Glenmore
Area Code
Kelowna
Features
Pets Allowed, Pets Allowed With Restrictions

Taxes & Fees

Maintenance Fee
$370

Other

Virtual Tour Link
Pets
Yes

Room Types

Room Dimensions Area Description
2pc Bathroom 6'0'' x 5'5'' 32.5 sqft -
4pc Bathroom 8'3'' x 4'11'' 40.56 sqft -
4pc Ensuite bath 7'10'' x 9'3'' 72.46 sqft -
Bedroom 11'7'' x 10'2'' 117.76 sqft -
Bedroom 9'2'' x 10'2'' 93.19 sqft -
Den 10'1'' x 8'11'' 89.91 sqft -
Foyer 8'5'' x 9'10'' 82.76 sqft -
Kitchen 14'9'' x 10'4'' 152.42 sqft -
Living room 21'2'' x 19'8'' 416.28 sqft -
Primary Bedroom 14'5'' x 10'9'' 154.98 sqft -
Utility room 3'8'' x 5'0'' 18.33 sqft -
Ben Lim
Ben Lim
Royal LePage Kelowna
Listed by Geoff Hall
60 days on site
Listing Broker
Sotheby's International Realty Canada
Courtesy
Sotheby's International Realty Canada

Similar homes for sale in Kelowna

Explore Kelowna

Copyright 2026 All rights reserved. Canadian Real Estate Association assumes no responsibility for the accuracy of any information shown. The information provided herein must only be used by consumers that have a bona fide interest in the purchase, sale or lease of real estate and may not be used for any commercial purpose or any other purpose. The trademark DDF® is owned by The Canadian Real Estate Association (CREA) and identifies CREA’s Data Distribution Facility (DDF®). The trademarks REALTOR®, REALTORS®, and the REALTOR® logo are controlled by The Canadian Real Estate Association (CREA) and identify real estate professionals who are members of CREA. The trademarks MLS®, Multiple Listing Service®, and the associated logos are owned by CREA and identify the quality of services provided by real estate professionals who are members of CREA
Powered by AgentLocator








