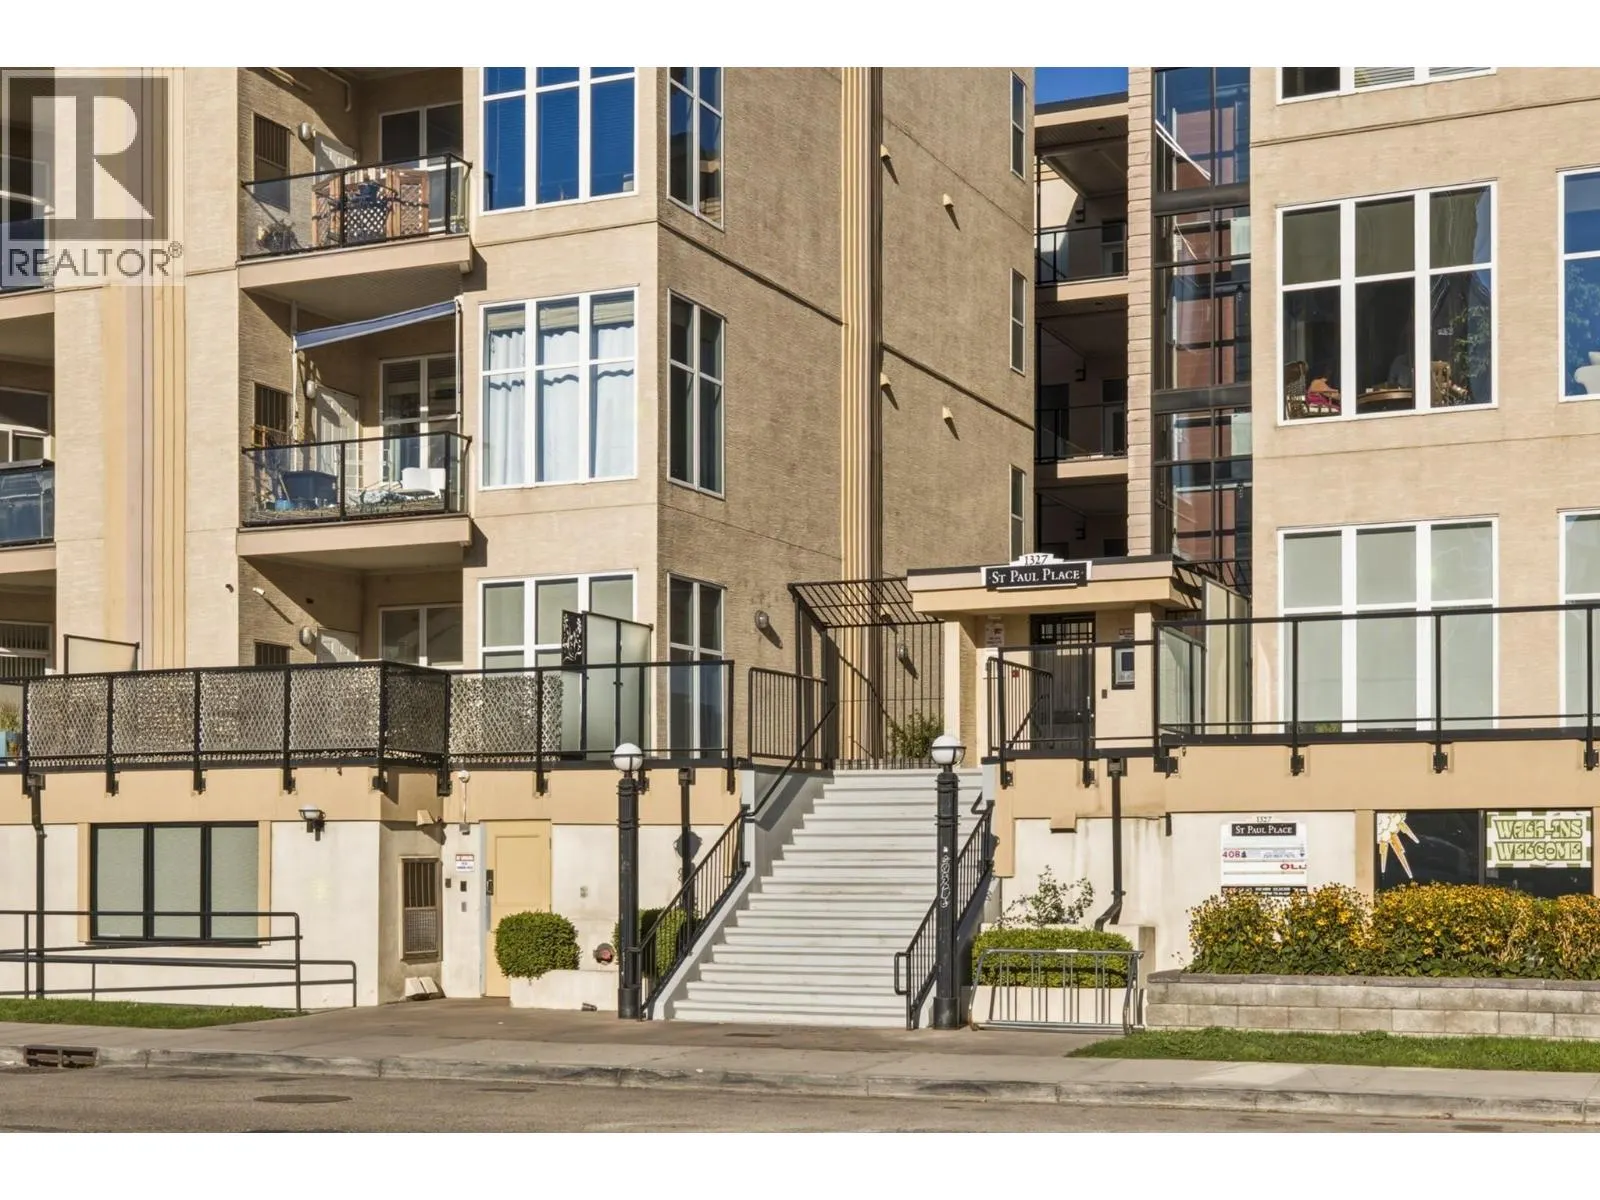
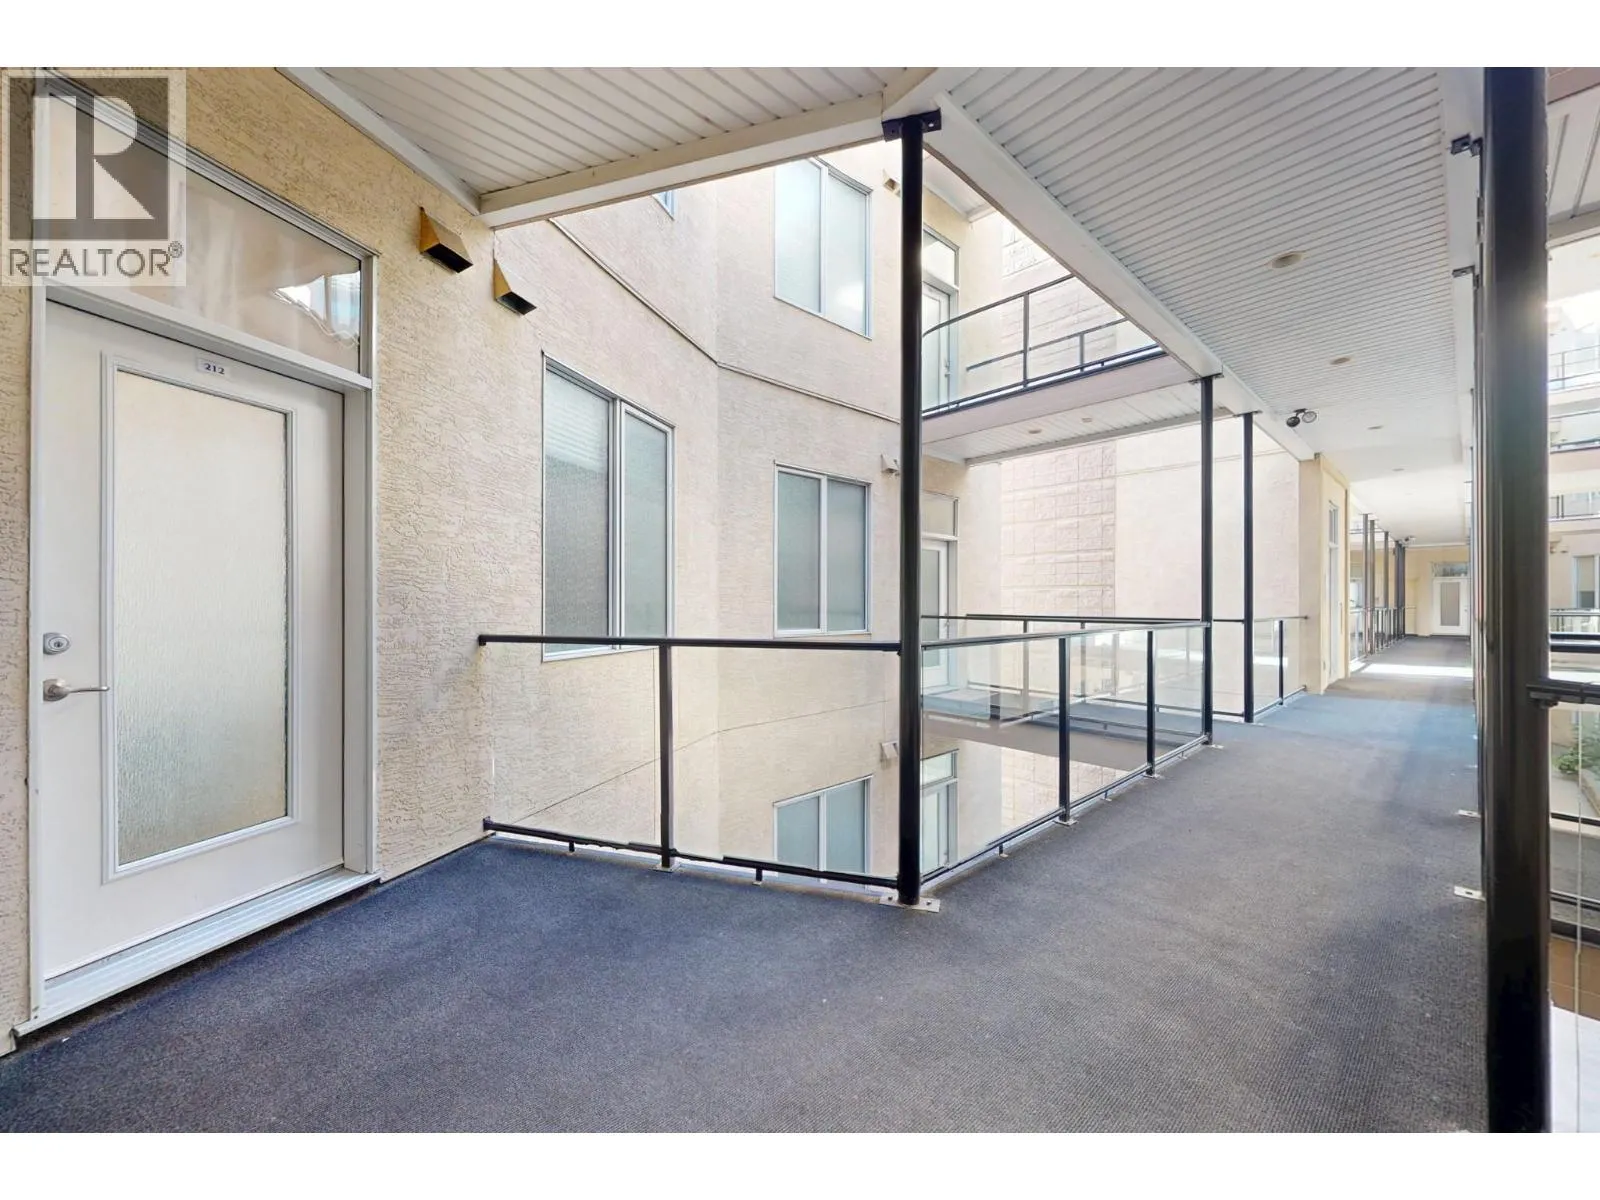
1327 St Paul Street Unit# 212, Kelowna
1 / 48
For Sale
$398,000
2 bd · 2.0 ba · 1,171 sq ft

1327 St Paul Street Unit# 212, Kelowna V1Y2E2

MLS®# 10398766

Est. mortgage
$1,510/mo

About This Home

Property Type
Condo, Condo Apt
Parking
Garage: No, 1 parking
MLS #
10398766
Size
1171 sqft
Year Built
2006
Maintenance Fee
$496.34
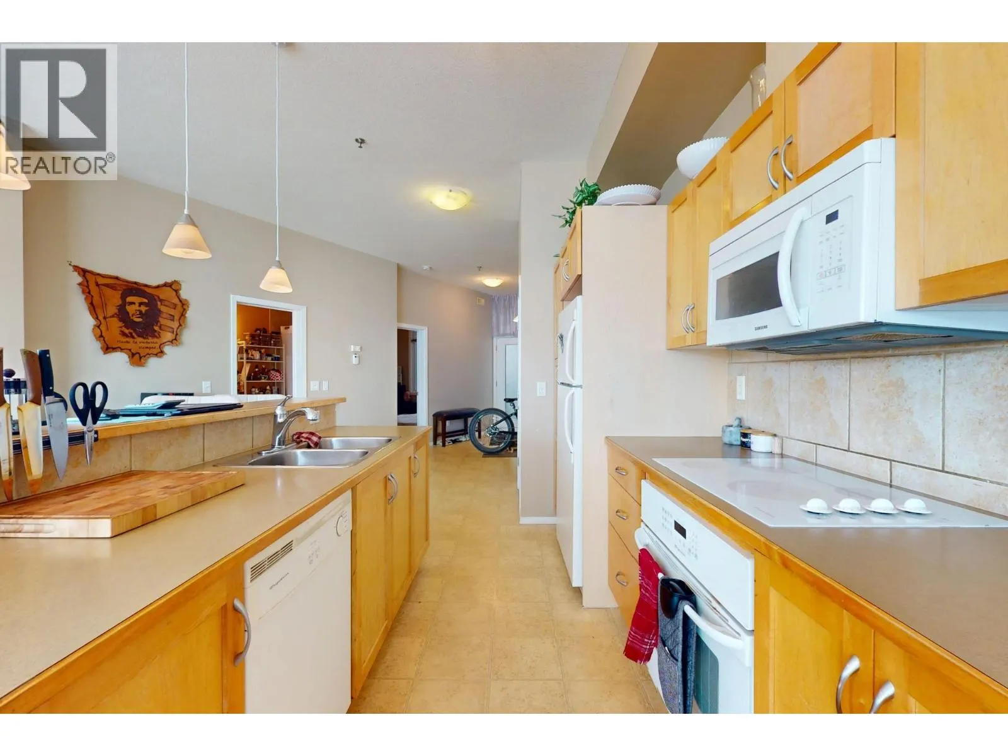
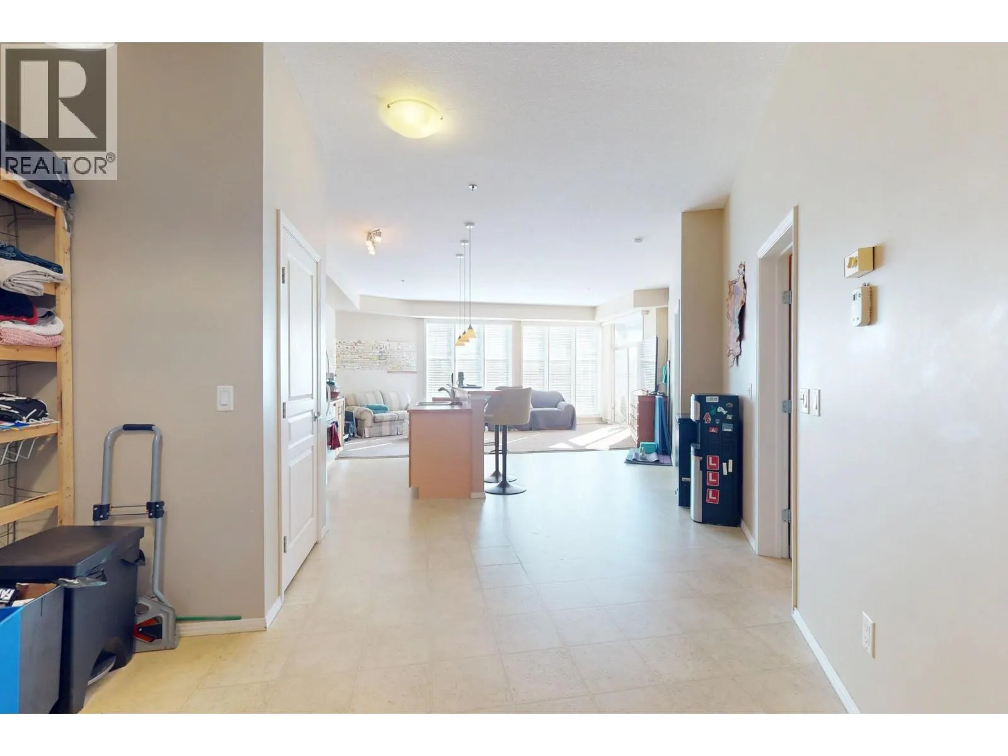
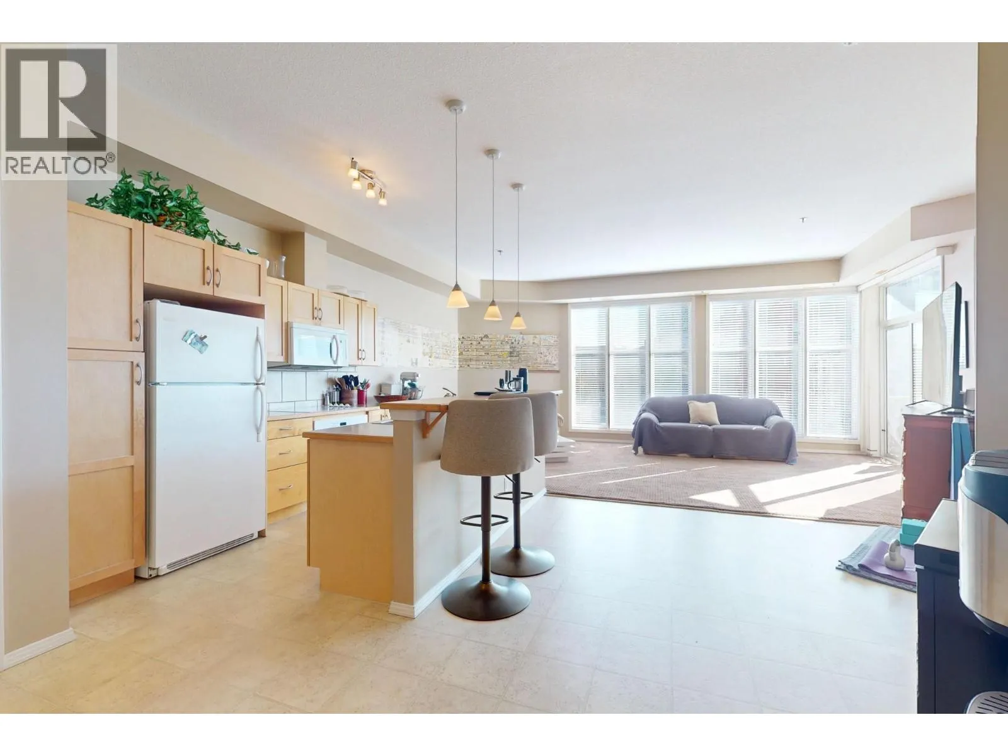
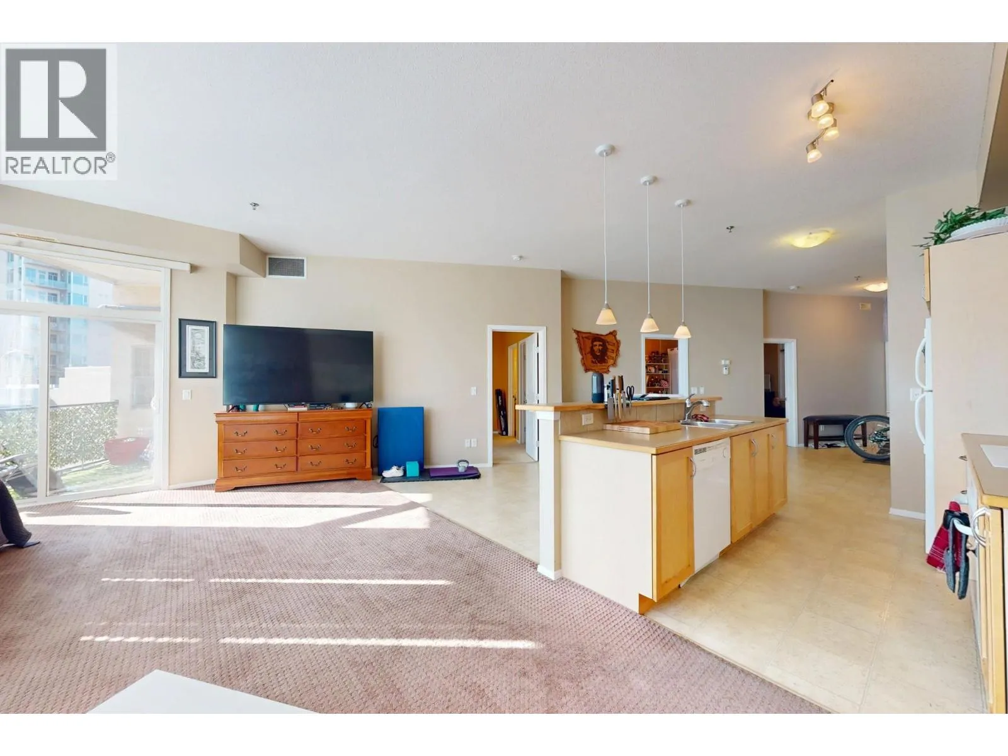
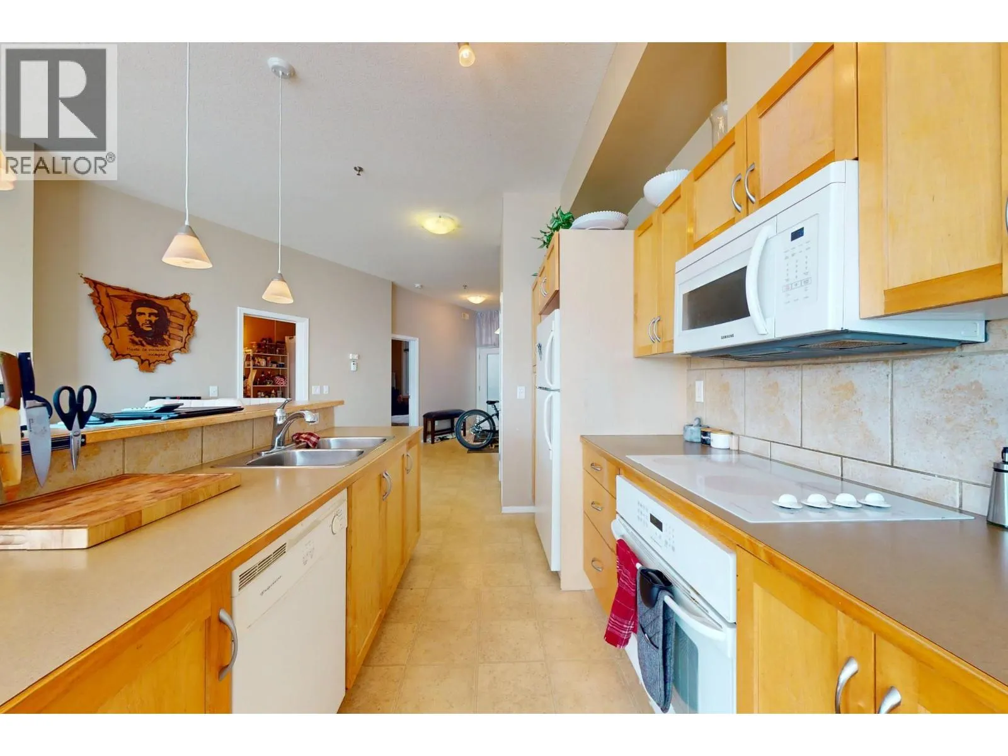
Enjoy the best of urban living in the heart of Kelowna North, where vibrant nightlife, art and culture, exceptional dining, the beach, and endless outdoor recreation are all just steps away. This spacious 2-bedroom, 2-bathroom plus den home offers 1,171 square feet of thoughtfully designed living space and has been a proven income generator since it was built. The current tenants are paying market rent, making this an excellent opportunity for investors or those looking to secure a home in one of Kelowna’s most desirable urban locations. The well-planned open-concept layout creates a bright and inviting living environment, while the generous primary bedroom features a spacious walk-in closet and ensuite bathroom. Additional highlights include one covered parking stall and a dedicated storage locker. With public transit right outside your door and an impressive selection of cafes, restaurants, entertainment, and amenities within easy walking distance, this is a property that truly puts you in the centre of it all. (id:10452)

Property Details

Full Property Details

Interior

Bedrooms
2
Washrooms
2.0
Square Footage
1171 sqft
Heating Type
Forced air
Air Conditioning
Central air conditioning
Kitchens
1
Full Bathrooms
2
Half Bathrooms
0

Exterior

Acreage
under 1 acre
Parking Spaces
1
Garage Spaces Y/N
No

Building Description

Home Type
Condo
Subtype
Condo Apt
Year Built
2006
Sewers
Municipal sewage system
Water Supply
Municipal water

Community

Community
Kelowna North
Area Code
Kelowna

Taxes & Fees

Maintenance Fee
$496.34

Other

Virtual Tour Link

Room Types

Room Dimensions Area Description
4pc Bathroom 7'10'' x 4'11'' 38.51 sqft -
Bedroom 10'8'' x 9'9'' 104 sqft -
Dining room 6'1'' x 10'10'' 65.9 sqft -
Full ensuite bathroom 11' x 4'10'' 53.17 sqft -
Kitchen 15'8'' x 17'1'' 267.64 sqft -
Living room 17'11'' x 16'3'' 291.15 sqft -
Office 14'10'' x 11'10'' 175.53 sqft -
Primary Bedroom 14'2'' x 11'10'' 167.64 sqft -
Ben Lim
Ben Lim
Royal LePage Kelowna
Listed by Dale Patterson
82 days on site
Listing Broker
REMAX Kelowna
Courtesy
REMAX Kelowna

Similar homes for sale in Kelowna

Explore Kelowna

Copyright 2026 All rights reserved. Canadian Real Estate Association assumes no responsibility for the accuracy of any information shown. The information provided herein must only be used by consumers that have a bona fide interest in the purchase, sale or lease of real estate and may not be used for any commercial purpose or any other purpose. The trademark DDF® is owned by The Canadian Real Estate Association (CREA) and identifies CREA’s Data Distribution Facility (DDF®). The trademarks REALTOR®, REALTORS®, and the REALTOR® logo are controlled by The Canadian Real Estate Association (CREA) and identify real estate professionals who are members of CREA. The trademarks MLS®, Multiple Listing Service®, and the associated logos are owned by CREA and identify the quality of services provided by real estate professionals who are members of CREA
Powered by AgentLocator








