3206 Shannon Lake Road Unit# 15, West Kelowna
1 / 35
For Sale
$315,000
2 bd · 2.0 ba · 1,340 sq ft

3206 Shannon Lake Road Unit# 15, West Kelowna V4T1V4

MLS®# 10398655

Est. mortgage
$1,195/mo

About This Home

Property Type
Manufactured, Manufactured Home
Parking
Garage: No, 2 parking
MLS #
10398655
Size
1340 sqft
Year Built
1978
Maintenance Fee
$525
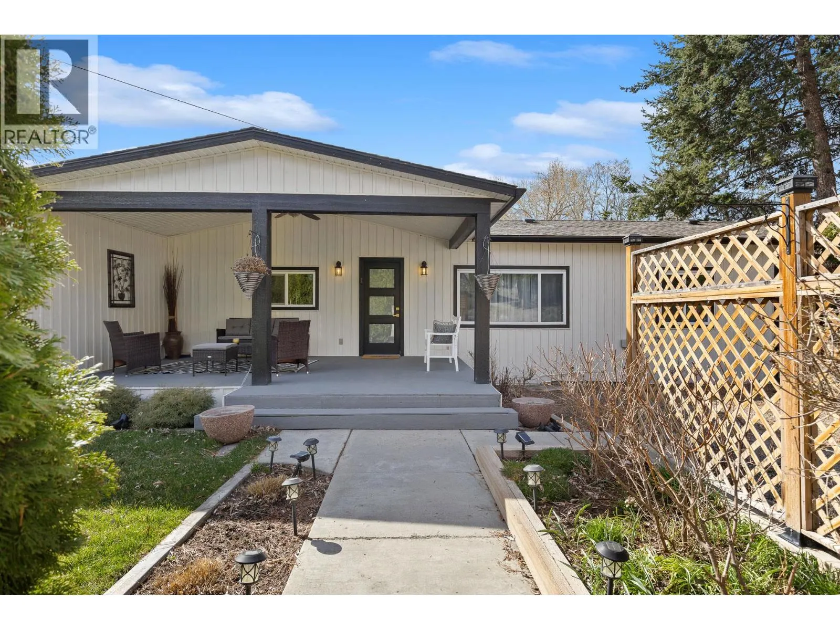
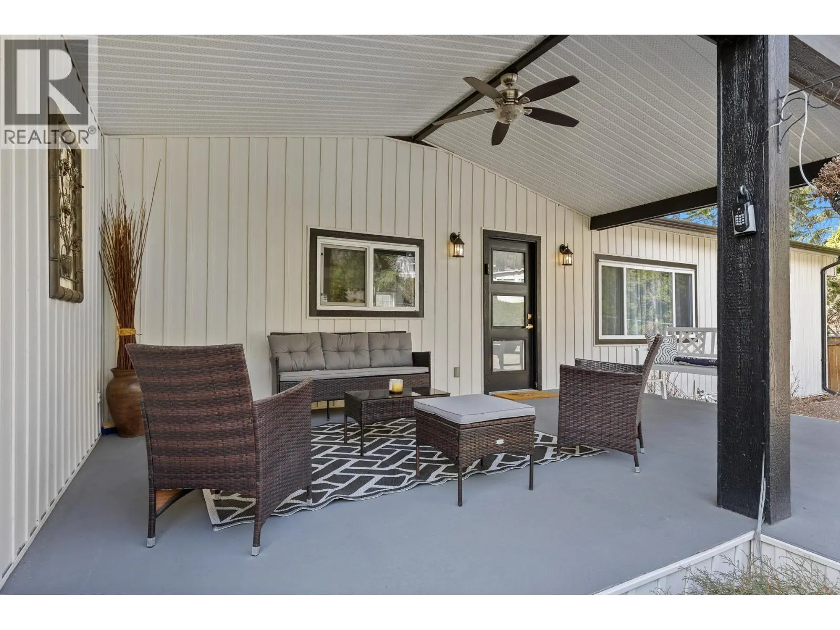
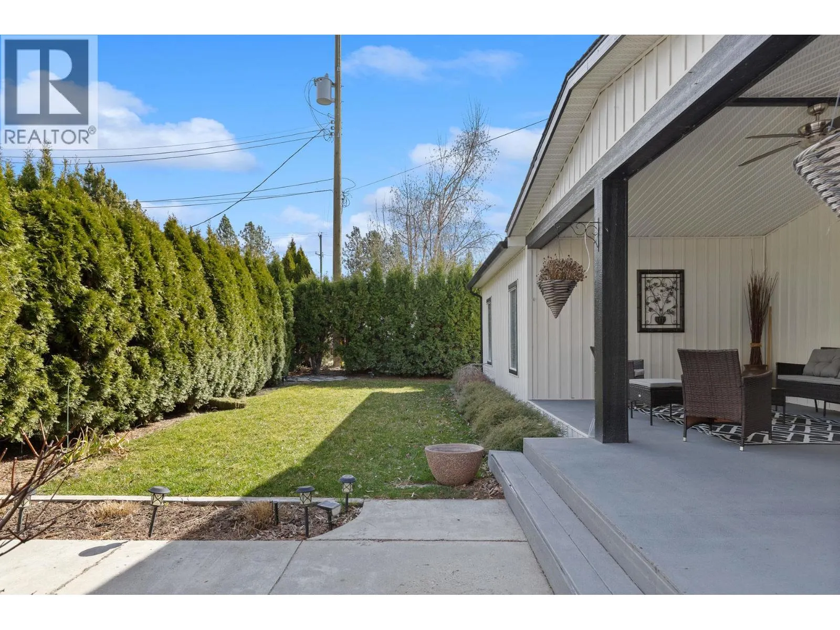
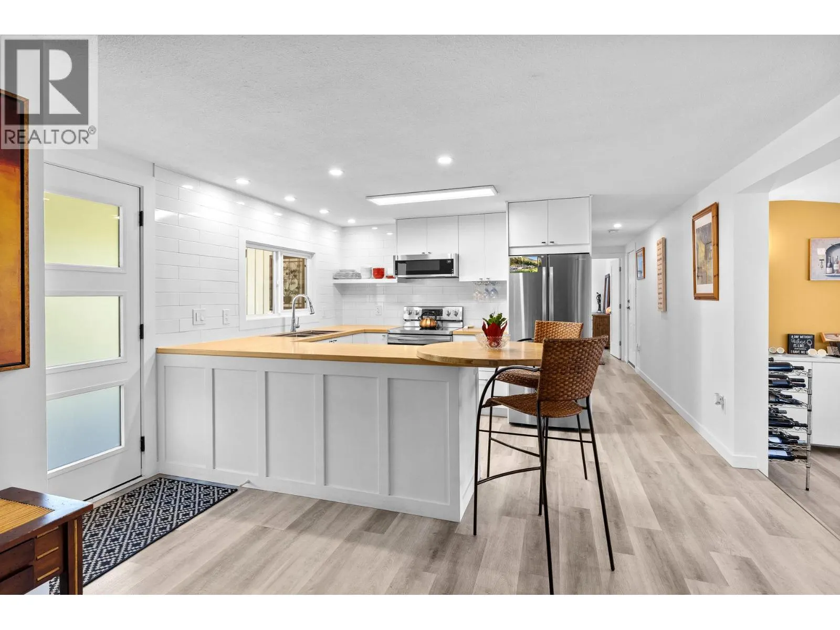
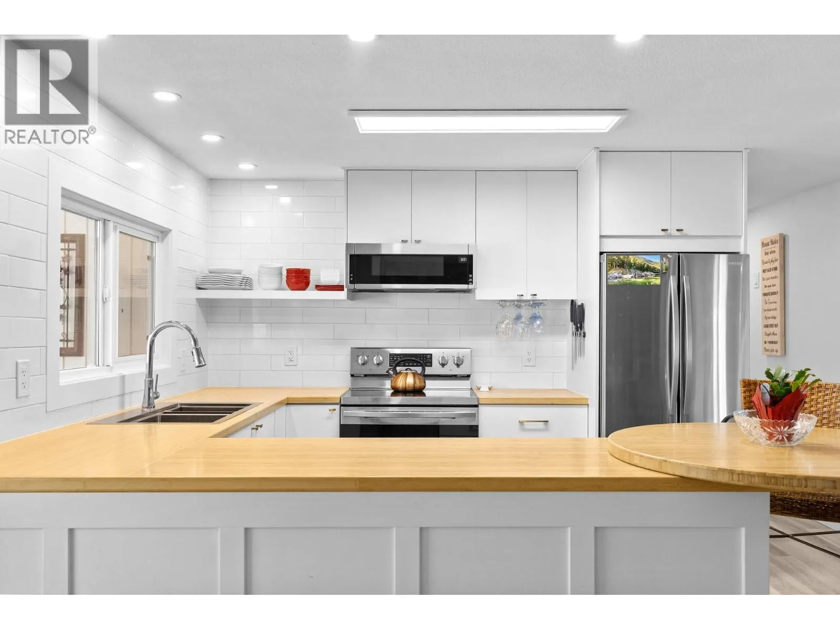
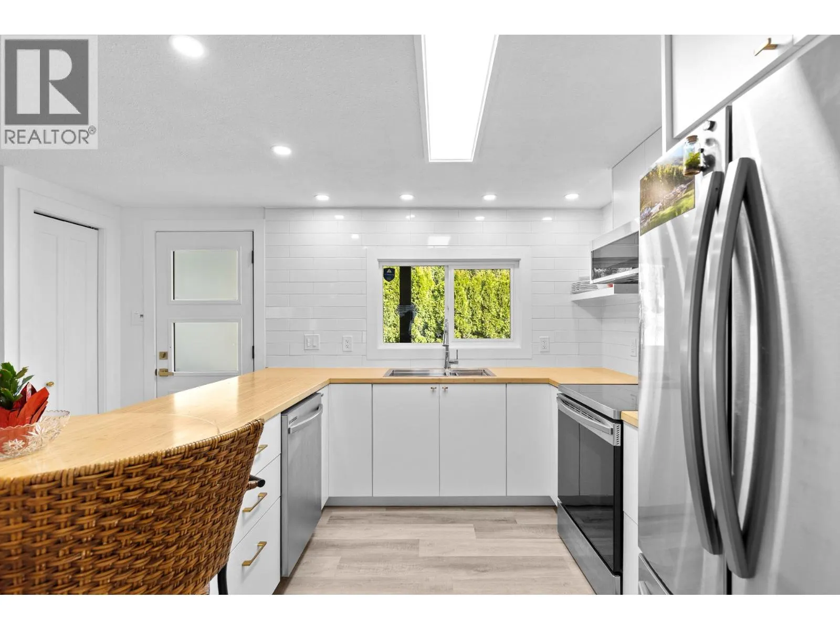
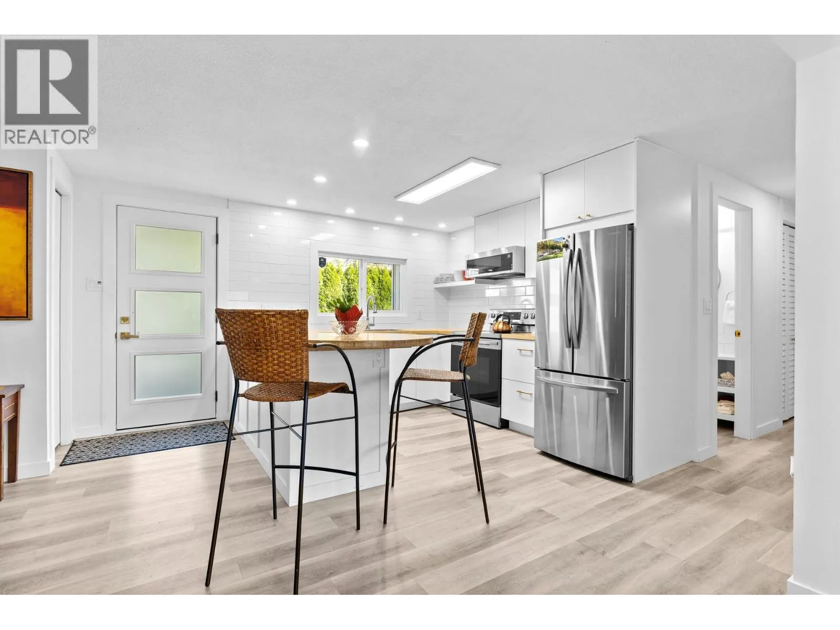
Welcome to this tastefully renovated 2-bedroom 2-bathroom home offering a functional and well-planned layout. You will find the open concept living space to be bright and spacious with direct access to a large covered front porch. The kitchen is fitted with all stainless steel appliances, along with all white cabinetry and wood countertop. The primary bedroom is generously sized and features a large walk-in closet and a full ensuite bathroom. The second bedroom is also well-proportioned and is located on the opposite end of this home, giving extra privacy between the two bedrooms. Updates completed in 2021, roof replace in 2023 and new insulation completed in 2025, improving the overall efficiency. The home is situated at the end of a cul-de-sac, providing a more secluded setting while still being close to golf courses, wineries, shopping, and other everyday amenities. This your opportunity for a move-in ready home in an established 45+ community. Pets must be approved. One dog up to 14 inches at the shoulder and one cat or 2 cats. Financing available, try Peace Hills Trust or BMO (id:10452)

Property Details

Full Property Details

Interior

Bedrooms
2
Washrooms
2.0
Square Footage
1340 sqft
Heating Type
Forced air, See remarks
Air Conditioning
Central air conditioning
Kitchens
1
Full Bathrooms
2
Half Bathrooms
0
Flooring Type
Vinyl

Exterior

Acreage
under 1 acre
Parking Spaces
2
Garage Spaces Y/N
No
Road Type
Cul de sac
Roof Material
Asphalt shingle
Land Amenities
Golf Nearby, Park

Building Description

Home Type
Manufactured
Subtype
Manufactured Home
Year Built
1978
Exterior
Vinyl siding
Sewers
Municipal sewage system
Water Supply
Well

Community

Community
Shannon Lake
Area Code
West Kelowna
Features
Adult Oriented, Seniors Oriented

Taxes & Fees

Maintenance Fee
$525

Other

Virtual Tour Link

Room Types

Room Dimensions Area Description
4pc Bathroom 4'11'' x 9'7'' 47.12 sqft -
5pc Ensuite bath 11'5'' x 9' 102.75 sqft -
Bedroom 11'7'' x 13'3'' 153.48 sqft -
Den 4'6'' x 10' 45 sqft -
Dining room 7'8'' x 18'11'' 145.03 sqft -
Kitchen 13'3'' x 13'3'' 175.56 sqft -
Laundry room 7'4'' x 7'4'' 53.78 sqft -
Living room 14'8'' x 13'3'' 194.33 sqft -
Other 10' x 7' 70 sqft -
Primary Bedroom 10'2'' x 13'2'' 133.86 sqft -
Ben Lim
Ben Lim
Royal LePage Kelowna
Listed by Angie Krebs
84 days on site
Listing Broker
REMAX Kelowna
Courtesy
REMAX Kelowna

Similar homes for sale in West Kelowna

Explore West Kelowna

Copyright 2026 All rights reserved. Canadian Real Estate Association assumes no responsibility for the accuracy of any information shown. The information provided herein must only be used by consumers that have a bona fide interest in the purchase, sale or lease of real estate and may not be used for any commercial purpose or any other purpose. The trademark DDF® is owned by The Canadian Real Estate Association (CREA) and identifies CREA’s Data Distribution Facility (DDF®). The trademarks REALTOR®, REALTORS®, and the REALTOR® logo are controlled by The Canadian Real Estate Association (CREA) and identify real estate professionals who are members of CREA. The trademarks MLS®, Multiple Listing Service®, and the associated logos are owned by CREA and identify the quality of services provided by real estate professionals who are members of CREA
Powered by AgentLocator








