940 Glenwood Avenue Unit# 212, Kelowna
1 / 38
For Sale
$424,900
2 bd · 2.0 ba · 1,004 sq ft

940 Glenwood Avenue Unit# 212, Kelowna V1Y9P2

MLS®# 10398593

Est. mortgage
$1,612/mo

About This Home

Property Type
Condo, Condo Apt
Parking
Garage: No, 1 parking
MLS #
10398593
Size
1004 sqft
Year Built
1994
Maintenance Fee
$425.22
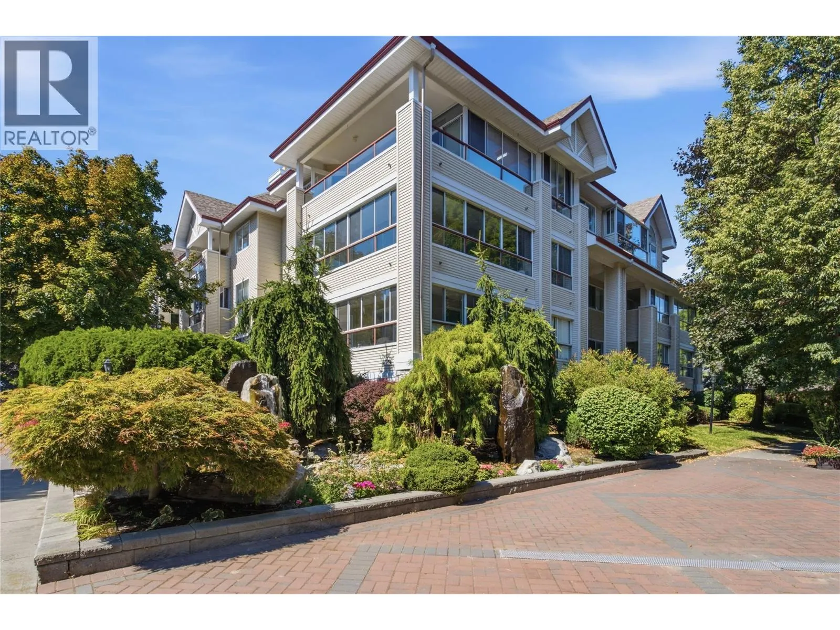
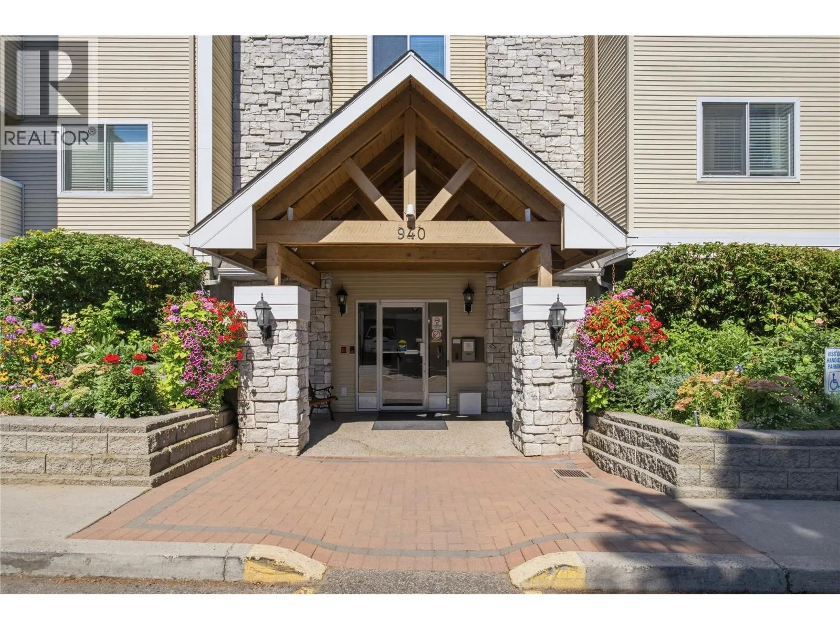
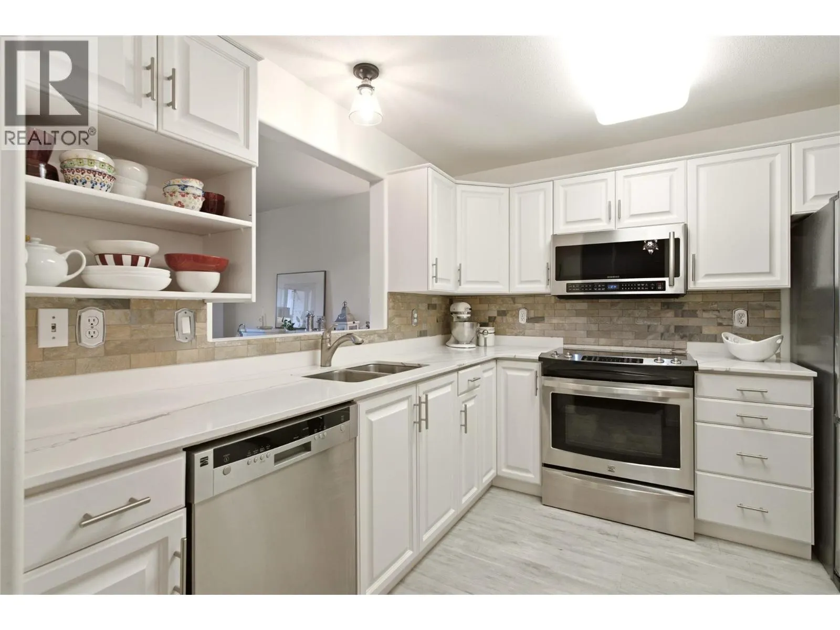
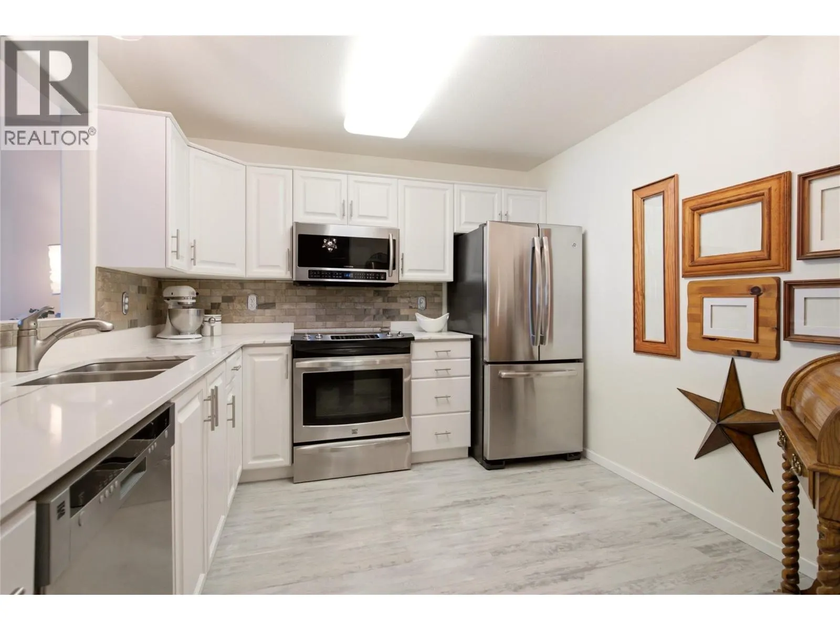
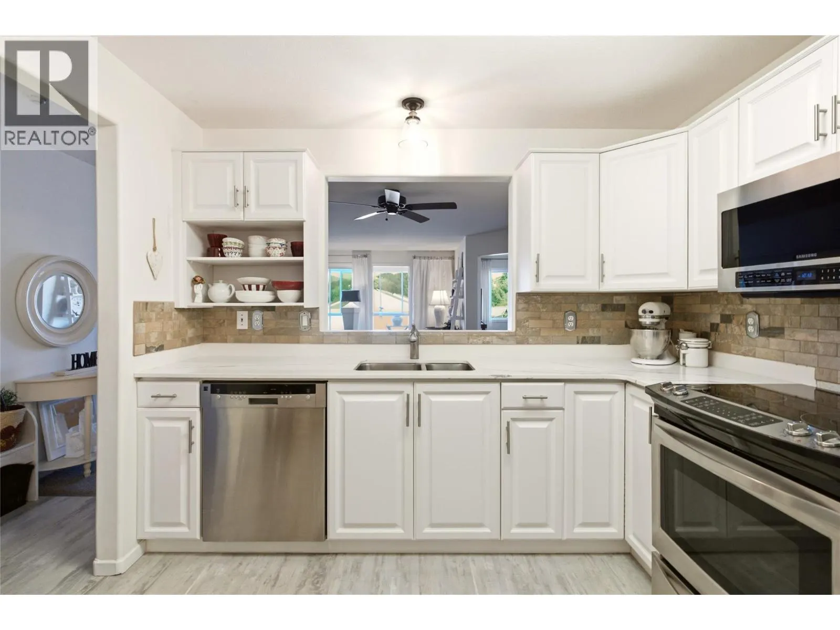
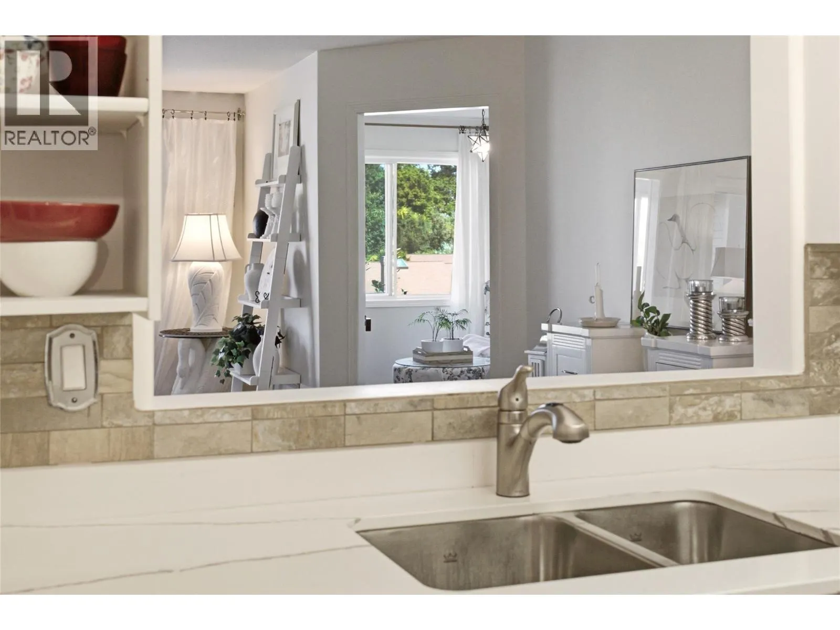
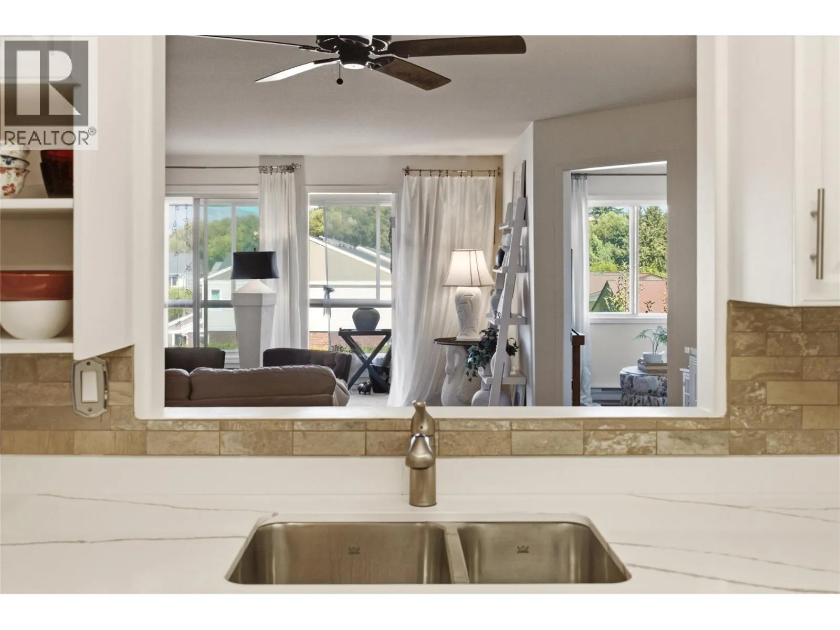
Welcome to Shaughnessy Green, one of Kelowna’s most sought-after communities! This beautifully renovated second-floor residence offers two bedrooms, two bathrooms and a thoughtfully designed floor plan, with the bedrooms positioned on opposite sides of the home for added privacy. The inviting kitchen features solid oak cabinetry, quartz countertops and stainless-steel appliances, opening seamlessly to the spacious living and dining areas. Recent upgrades include kitchen, bathrooms, paint, vinyl plank flooring, light fixtures, washer and dryer, central vacuum and more. A cozy wraparound enclosed balcony provides additional space to relax and enjoy throughout the year. This well-managed strata encompasses three buildings surrounded by beautifully maintained grounds featuring rose gardens, and a tranquil water feature. Residents enjoy an impressive clubhouse with meeting and games areas, a fitness room, kitchen, and pool table, along with an outdoor BBQ area, workshop, car wash bay, garden boxes and a convenient guest suite. One secure underground parking stall and a storage locker are included, as well as ample visitor parking. Ideally located in desirable Kelowna South, just minutes from the hospital, beaches, shopping, schools, and everyday amenities. Come discover why residents love calling Shaughnessy Green home! (id:10452)

Property Details

Full Property Details

Interior

Bedrooms
2
Washrooms
2.0
Square Footage
1004 sqft
Heating Source
Electric
Heating Type
Baseboard heaters
Air Conditioning
Wall unit
Kitchens
1
Full Bathrooms
2
Half Bathrooms
0
Flooring Type
Carpeted, Vinyl

Exterior

Acreage
under 1 acre
Parking Spaces
1
Garage Spaces Y/N
No
Roof Material
Asphalt shingle
Land Amenities
Public Transit, Park, Recreation, Schools, Shopping

Building Description

Home Type
Condo
Subtype
Condo Apt
Year Built
1994
Exterior
Vinyl siding
Sewers
Municipal sewage system
Water Supply
Municipal water
Fire Protection
Smoke Detector Only

Community

Community
Kelowna South
Area Code
Kelowna

Taxes & Fees

Maintenance Fee
$425.22

Other

Virtual Tour Link

Room Types

Room Dimensions Area Description
3pc Bathroom 5'11'' x 6'11'' 40.92 sqft -
3pc Ensuite bath 4'11'' x 8'3'' 40.56 sqft -
Bedroom 8'11'' x 11'8'' 104.03 sqft -
Dining room 6'11'' x 14'2'' 97.99 sqft -
Kitchen 9'10'' x 9'10'' 96.69 sqft -
Laundry room 5'7'' x 8' 44.67 sqft -
Living room 12'10'' x 15'7'' 199.99 sqft -
Primary Bedroom 11'1'' x 17'4'' 192.11 sqft -
Sunroom 6'1'' x 12'7'' 76.55 sqft -
Ben Lim
Ben Lim
Royal LePage Kelowna
Listed by Alexis Friesen
81 days on site
Listing Broker
Oakwyn Realty Okanagan-Letnick Estates
Courtesy
Oakwyn Realty Okanagan-Letnick Estates

Similar homes for sale in Kelowna

Explore Kelowna

Copyright 2026 All rights reserved. Canadian Real Estate Association assumes no responsibility for the accuracy of any information shown. The information provided herein must only be used by consumers that have a bona fide interest in the purchase, sale or lease of real estate and may not be used for any commercial purpose or any other purpose. The trademark DDF® is owned by The Canadian Real Estate Association (CREA) and identifies CREA’s Data Distribution Facility (DDF®). The trademarks REALTOR®, REALTORS®, and the REALTOR® logo are controlled by The Canadian Real Estate Association (CREA) and identify real estate professionals who are members of CREA. The trademarks MLS®, Multiple Listing Service®, and the associated logos are owned by CREA and identify the quality of services provided by real estate professionals who are members of CREA
Powered by AgentLocator








