2177 Mimosa Drive Lot# 360-35, West Kelowna
1 / 59
For Sale
$532,500
2 bd · 2.0 ba · 1,272 sq ft

2177 Mimosa Drive Lot# 360-35, West Kelowna V4T3A5

MLS®# 10398471

Est. mortgage
$2,020/mo

About This Home

Property Type
Manufactured, Manufactured Home
Parking
Garage: Yes, 4 parking
MLS #
10398471
Size
1272 sqft
Basement
Crawl space
Year Built
2007
Maintenance Fee
$625
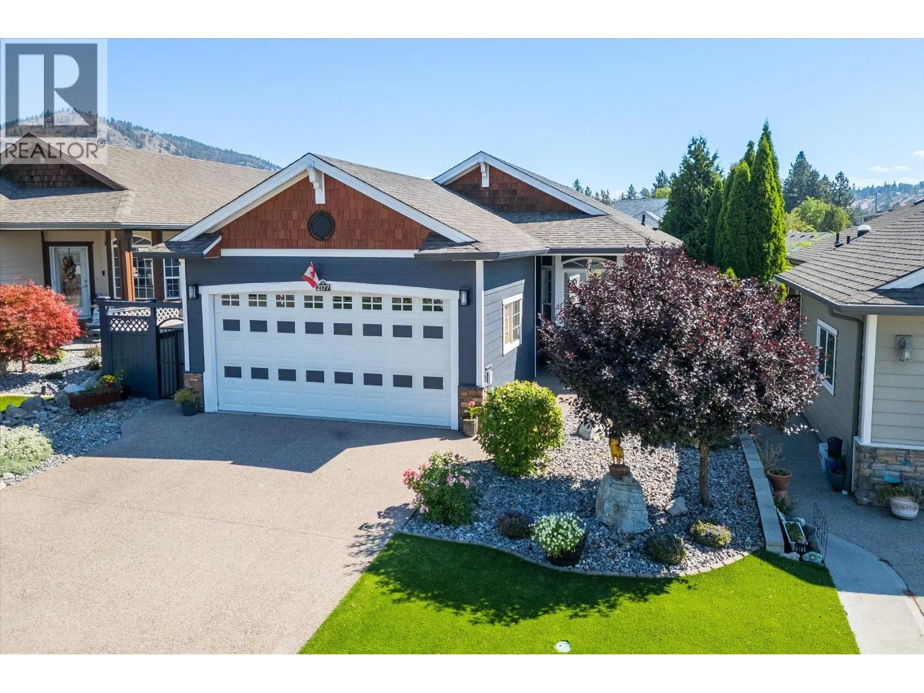
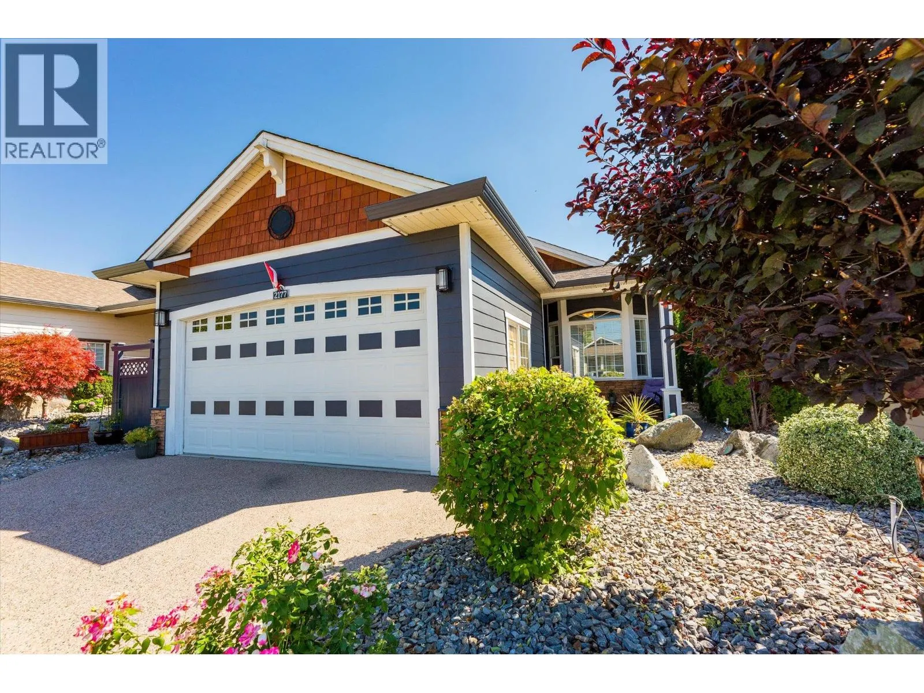
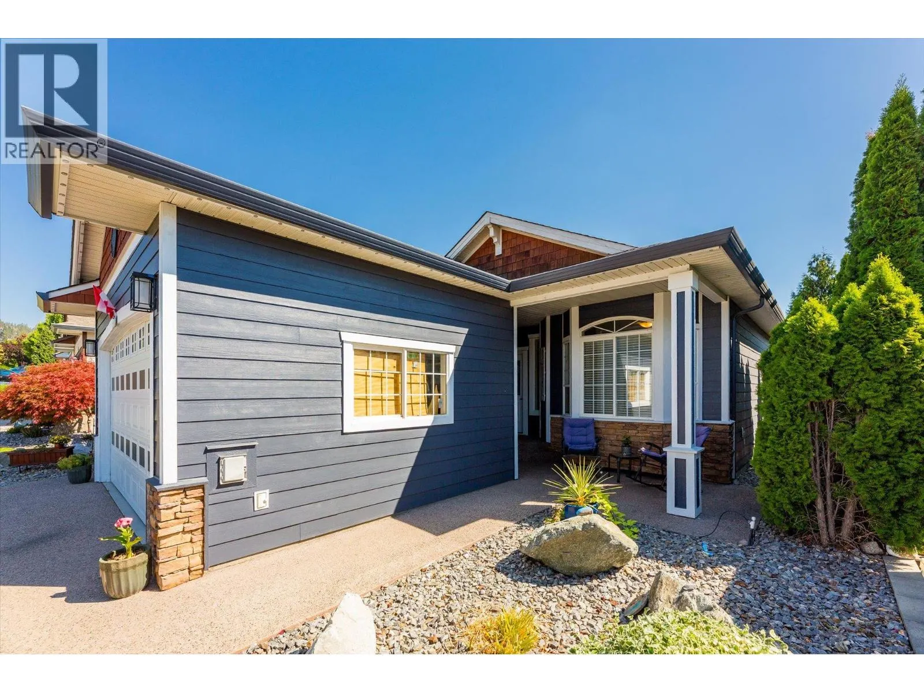
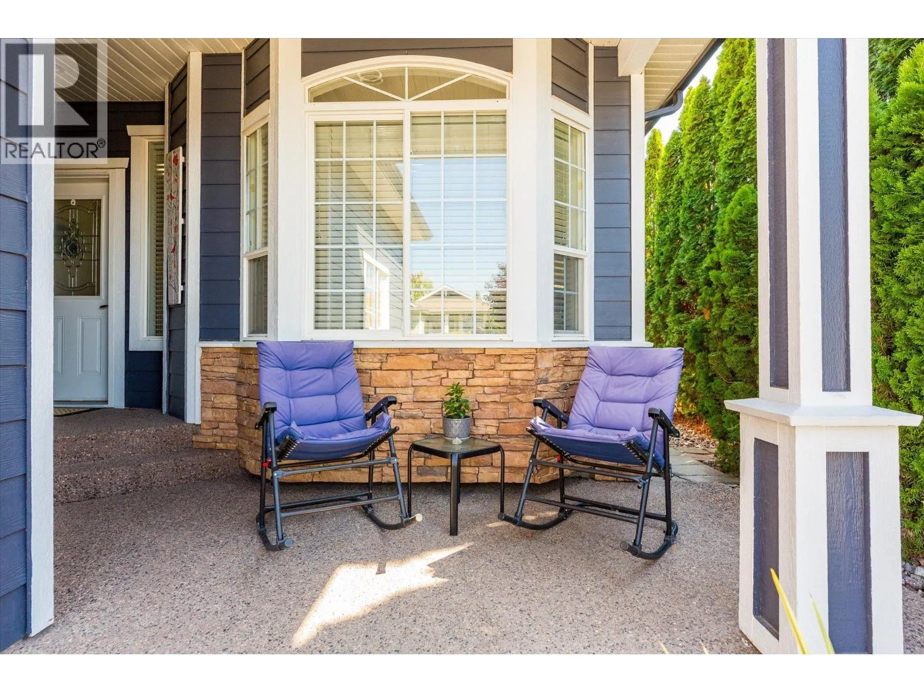
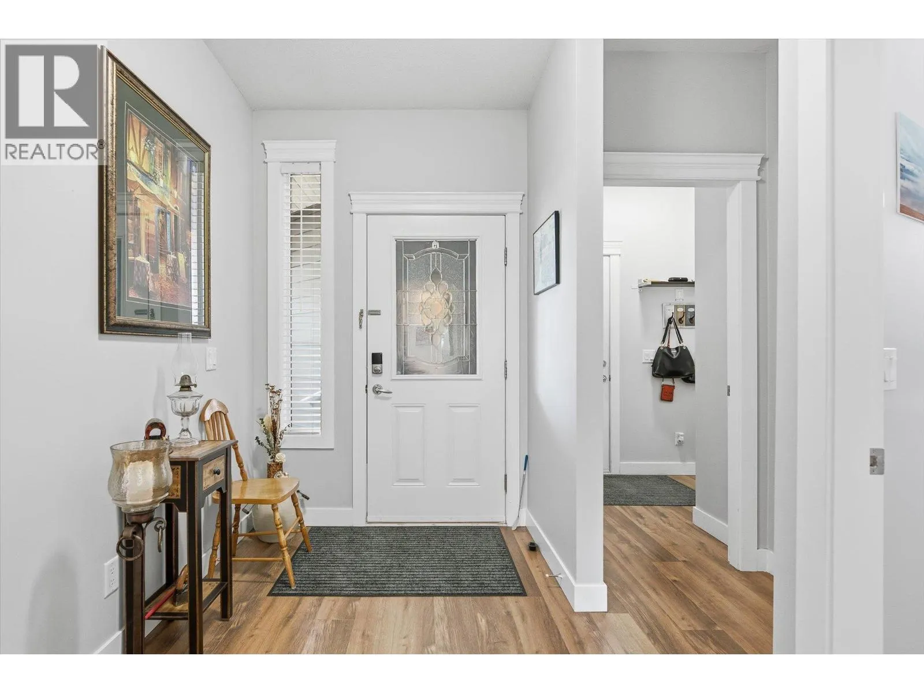
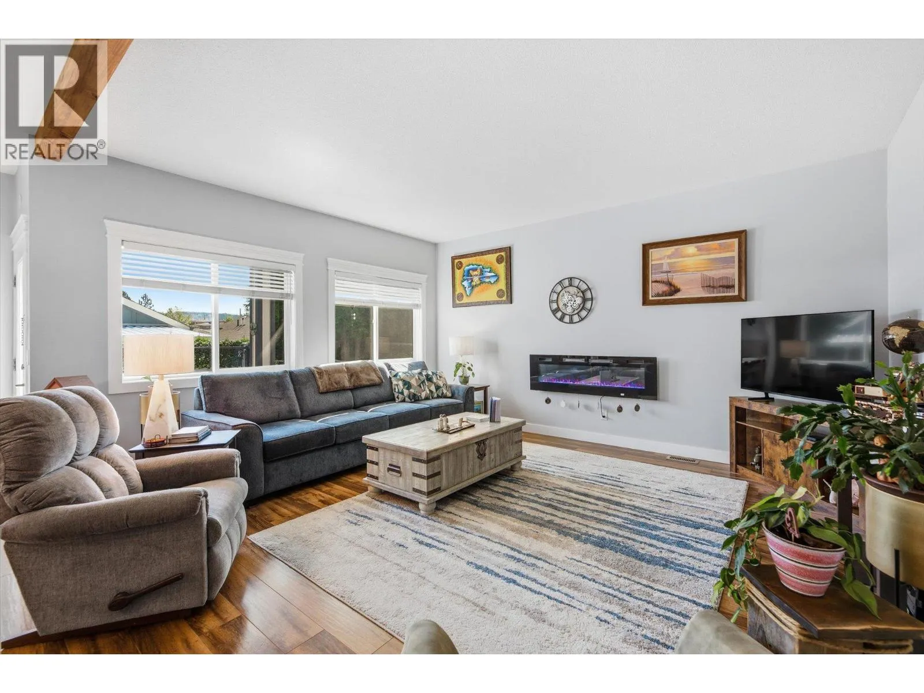
PRICED TO SELL in Sage Creek! Welcome to easy, carefree living in one of West Kelowna’s most desirable 45+ gated communities. This beautifully maintained 2-bedroom, 2-bathroom rancher is move-in ready and packed with thoughtful updates, including a freshly painted exterior, newer furnace, updated countertops and kitchen sink, modern interior paint, refreshed lighting, and a stylish barn door leading to the primary ensuite. Step inside to a bright, welcoming open-concept layout with 9-foot ceilings and an abundance of natural light. The spacious kitchen features stainless steel appliances, a centre island, and a LARGE LIVING ROOM unique to this floor plan. A generous DOUBLE CAR garage provides excellent space for 2 vehicles, hobbies, and additional storage. Outside, enjoy the Okanagan lifestyle without spending your weekends on yard work. The low-maintenance outdoor space features irrigation, aggregate paving, SynLawn, and a backyard pergola—perfect for relaxing or entertaining. Sage Creek offers a fantastic community atmosphere with a clubhouse, fitness facilities, social activities, and popular Friday happy hours. Two Eagles Golf Course is directly across the street, while shopping (Natures Fare), restaurants (19 Okanagan Grill), medical services, Home Depot, Canadian Tire and everyday conveniences are just minutes away. (id:10452)

Property Details

Full Property Details

Interior

Bedrooms
2
Washrooms
2.0
Square Footage
1272 sqft
Basement
Crawl space
Heating Type
Forced air, See remarks
Air Conditioning
Central air conditioning
Kitchens
1
Full Bathrooms
2
Half Bathrooms
0
Flooring Type
Carpeted, Laminate

Exterior

Acreage
0.09 ac|under 1 acre
Parking Spaces
4
Garage Spaces Y/N
Yes
Roof Material
Asphalt shingle
Land Amenities
Golf Nearby, Recreation, Shopping

Building Description

Home Type
Manufactured
Subtype
Manufactured Home
Year Built
2007
Exterior
Other
Sewers
Municipal sewage system
Water Supply
Municipal water
Fire Protection
Smoke Detector Only

Community

Community
Westbank Centre
Area Code
West Kelowna
Features
Adult Oriented, Seniors Oriented

Taxes & Fees

Maintenance Fee
$625

Other

Virtual Tour Link

Room Types

Room Dimensions Area Description
3pc Ensuite bath 5' x 10' 50 sqft -
Bedroom 12' x 9'6'' 114 sqft -
Dining room 13' x 9'4'' 121.33 sqft -
Full bathroom 7' x 8'6'' 59.5 sqft -
Kitchen 9'6'' x 9'9'' 92.62 sqft -
Laundry room 5' x 5' 25 sqft -
Living room 16' x 13'9'' 220 sqft -
Other 19'8'' x 18'9'' 368.75 sqft -
Other 20' x 15'6'' 310 sqft -
Other 4' x 7' 28 sqft -
Other 8' x 8' 64 sqft -
Primary Bedroom 15' x 11' 165 sqft -
Ben Lim
Ben Lim
Royal LePage Kelowna
Listed by Ryan Peterson
83 days on site
Listing Broker
Royal LePage Kelowna
Courtesy
Royal LePage Kelowna

Similar homes for sale in West Kelowna

Explore West Kelowna

Copyright 2026 All rights reserved. Canadian Real Estate Association assumes no responsibility for the accuracy of any information shown. The information provided herein must only be used by consumers that have a bona fide interest in the purchase, sale or lease of real estate and may not be used for any commercial purpose or any other purpose. The trademark DDF® is owned by The Canadian Real Estate Association (CREA) and identifies CREA’s Data Distribution Facility (DDF®). The trademarks REALTOR®, REALTORS®, and the REALTOR® logo are controlled by The Canadian Real Estate Association (CREA) and identify real estate professionals who are members of CREA. The trademarks MLS®, Multiple Listing Service®, and the associated logos are owned by CREA and identify the quality of services provided by real estate professionals who are members of CREA
Powered by AgentLocator








