1170 Brookside Avenue Unit# 302, Kelowna
1 / 31
For Sale
$359,900
2 bd · 2.0 ba · 1,239 sq ft

1170 Brookside Avenue Unit# 302, Kelowna V1Y5T4

MLS®# 10398466

Est. mortgage
$1,365/mo

About This Home

Property Type
Condo, Condo Apt
Parking
Garage: No, 1 parking
MLS #
10398466
Size
1239 sqft
Year Built
1987
Maintenance Fee
$442
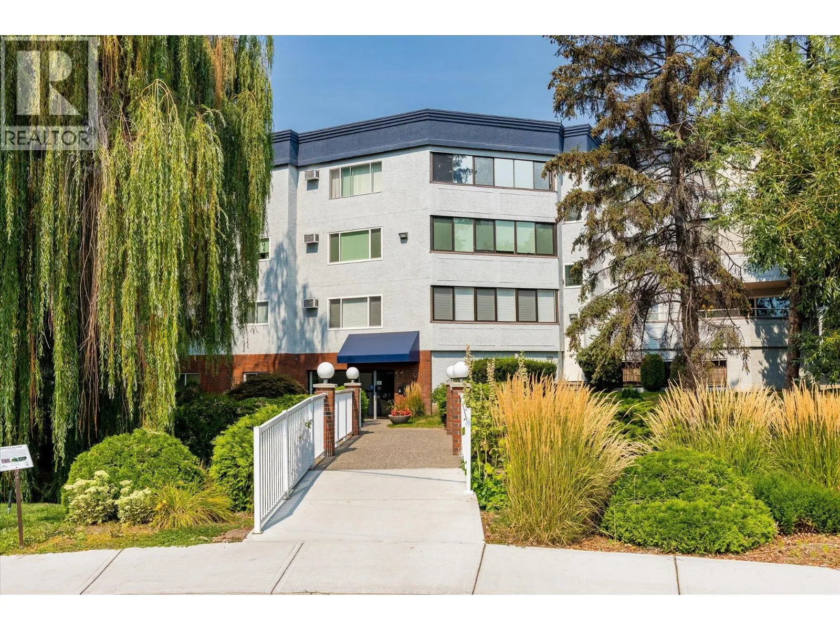
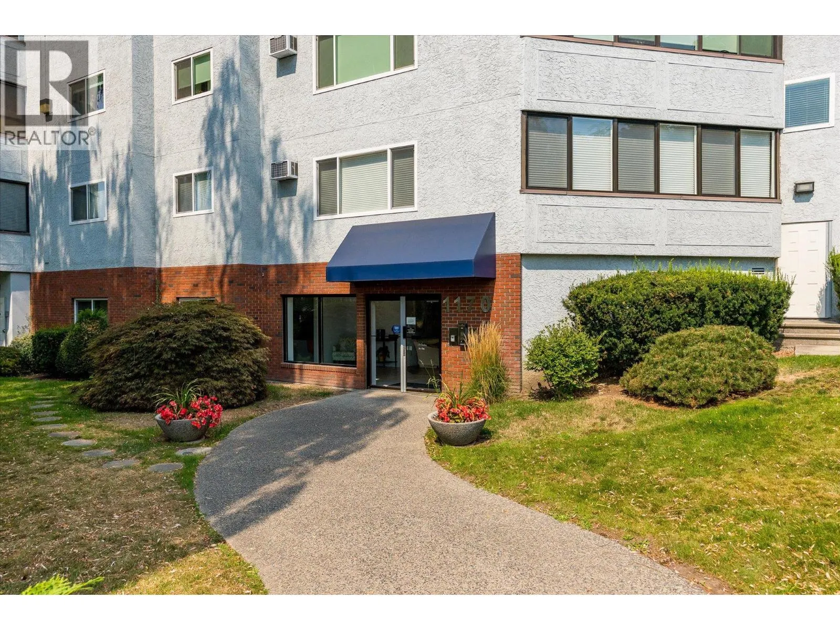
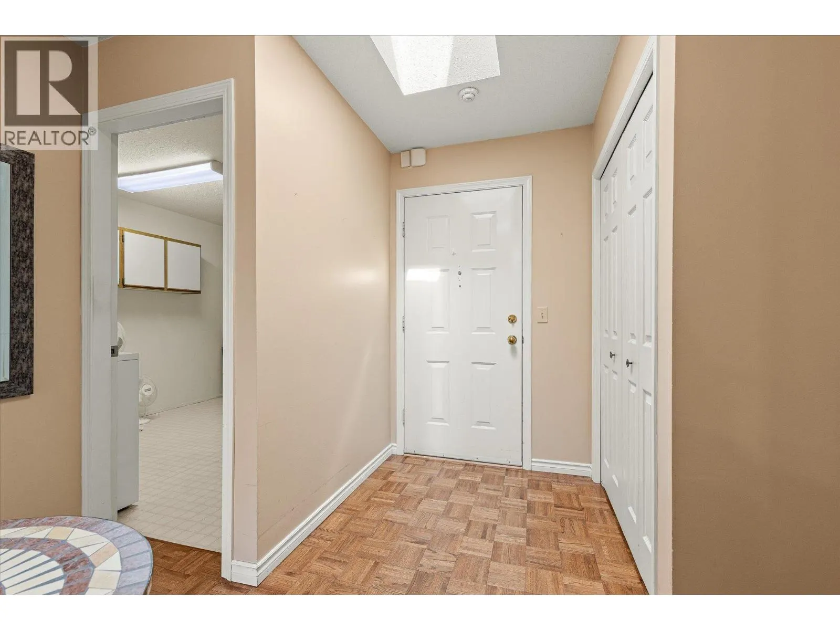
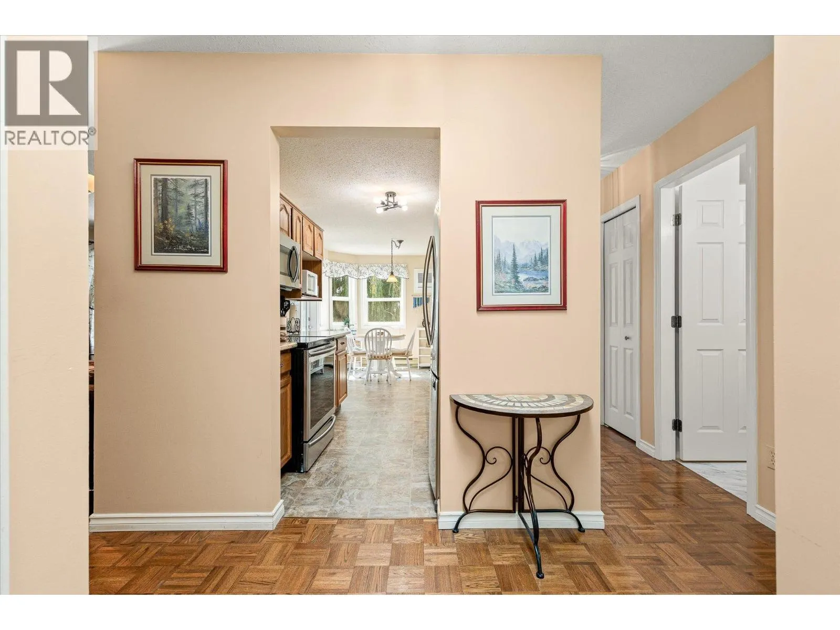
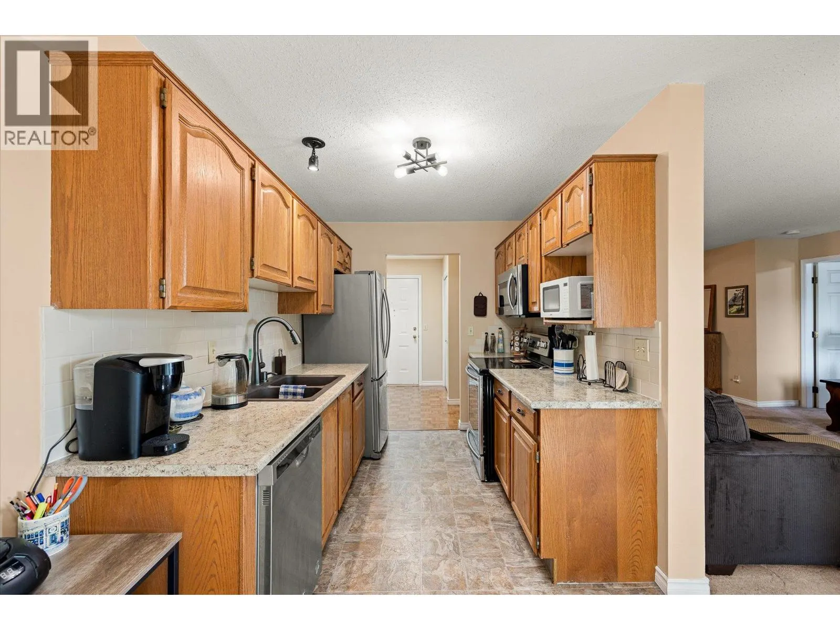
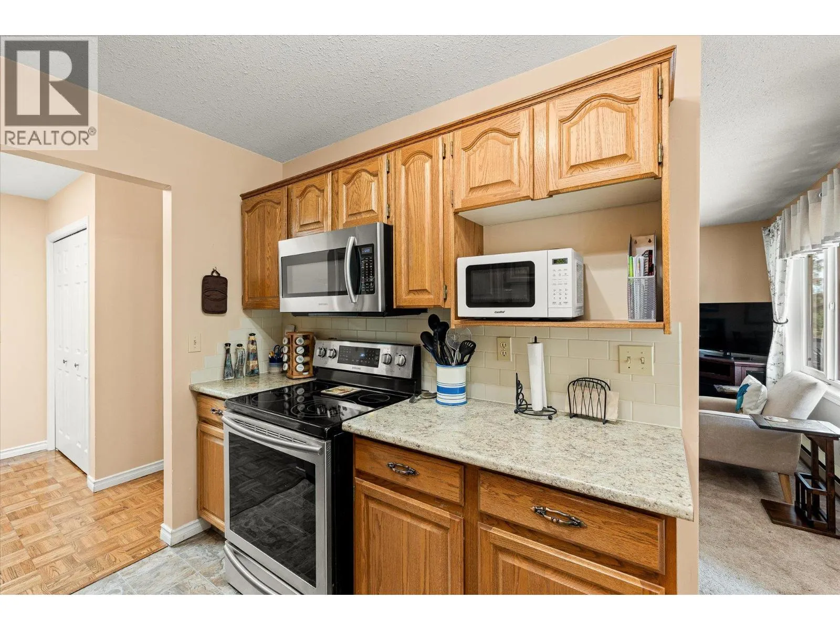
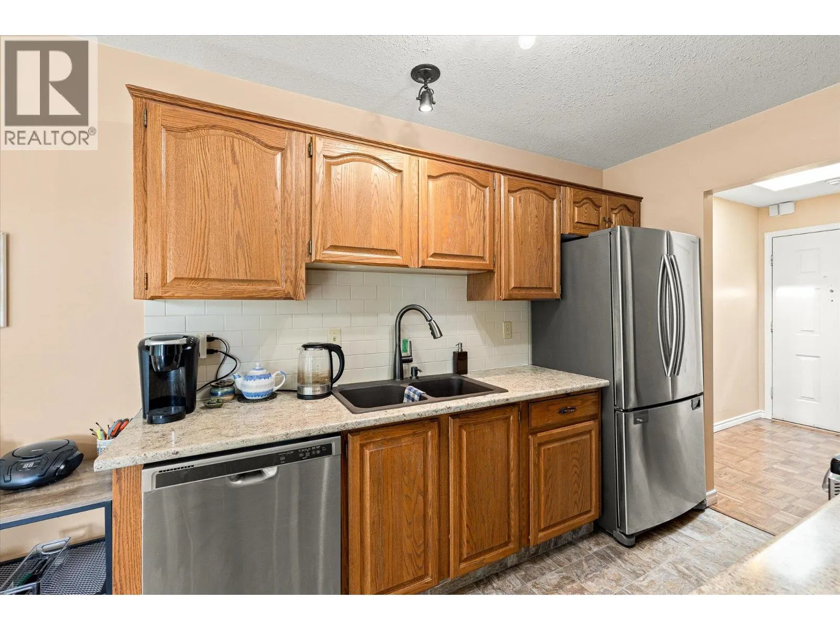
Welcome to Woodbridge Place. This TOP FLOOR 2 bedroom, 2 full bathroom unit offers a bright and inviting layout with a spacious balcony overlooking Mill Creek, a beautiful weeping willow tree and green space, creating a serene and peaceful setting. The smart split bedroom floor plan provides extra privacy, with bedrooms located on opposite sides of the unit. Updates include deck flooring, kitchen counters and backsplash, fridge, stove, dishwasher, microwave, dryer, AC unit, ceiling fans, and light fixtures. The unit also has a large laundry/storage room, and includes an additional storage locker conveniently located across the hall, and a secure underground parking stall. Residents enjoy access to a woodworking room along with dedicated bike and tire storage. Ideally located, Woodbridge Place offers easy access to shopping, services, recreation, and everyday amenities. (id:10452)

Property Details

Full Property Details

Interior

Bedrooms
2
Washrooms
2.0
Square Footage
1239 sqft
Heating Source
Electric
Heating Type
Baseboard heaters
Air Conditioning
Wall unit
Kitchens
1
Full Bathrooms
2
Half Bathrooms
0
Flooring Type
Carpeted, Ceramic Tile, Hardwood, Linoleum

Exterior

Acreage
under 1 acre
Waterfront
Waterfront on stream
Parking Spaces
1
Garage Spaces Y/N
No
Road Type
Cul de sac
Roof Material
Other
Land Amenities
Park, Recreation, Shopping

Building Description

Home Type
Condo
Subtype
Condo Apt
Year Built
1987
Exterior
Stucco
Sewers
Municipal sewage system
Water Supply
Municipal water
Fire Protection
Smoke Detector Only

Community

Community
Springfield/Spall
Area Code
Kelowna
Features
Adult Oriented, Pets not Allowed, Seniors Oriented

Taxes & Fees

Maintenance Fee
$442

Other

Virtual Tour Link
Pets
No

Room Types

Room Dimensions Area Description
4pc Bathroom 6'9'' x 7'5'' 50.06 sqft -
4pc Ensuite bath 6'2'' x 8'6'' 52.42 sqft -
Bedroom 10' x 10'10'' 108.33 sqft -
Dining room 11'4'' x 8' 90.67 sqft -
Kitchen 7'10'' x 11'3'' 88.12 sqft -
Laundry room 10'1'' x 14'11'' 150.41 sqft -
Living room 13'5'' x 15'1'' 202.37 sqft -
Other 8'9'' x 7'11'' 69.27 sqft -
Primary Bedroom 11'2'' x 14'2'' 158.19 sqft -
Ben Lim
Ben Lim
Royal LePage Kelowna
Listed by Sam Paquette
87 days on site
Listing Broker
Royal LePage Kelowna Paquette Realty
Courtesy
Royal LePage Kelowna Paquette Realty

Similar homes for sale in Kelowna

Explore Kelowna

Copyright 2026 All rights reserved. Canadian Real Estate Association assumes no responsibility for the accuracy of any information shown. The information provided herein must only be used by consumers that have a bona fide interest in the purchase, sale or lease of real estate and may not be used for any commercial purpose or any other purpose. The trademark DDF® is owned by The Canadian Real Estate Association (CREA) and identifies CREA’s Data Distribution Facility (DDF®). The trademarks REALTOR®, REALTORS®, and the REALTOR® logo are controlled by The Canadian Real Estate Association (CREA) and identify real estate professionals who are members of CREA. The trademarks MLS®, Multiple Listing Service®, and the associated logos are owned by CREA and identify the quality of services provided by real estate professionals who are members of CREA
Powered by AgentLocator








