1915 Pacific Court Unit# 504, Kelowna
1 / 48
For Sale
$649,900
3 bd · 2.0 ba · 1,622 sq ft

1915 Pacific Court Unit# 504, Kelowna V1Y8B3

MLS®# 10398441

Est. mortgage
$2,466/mo

About This Home

Property Type
Condo, Condo Apt
Parking
Garage: No, 1 parking
MLS #
10398441
Size
1622 sqft
Year Built
1976
Maintenance Fee
$725
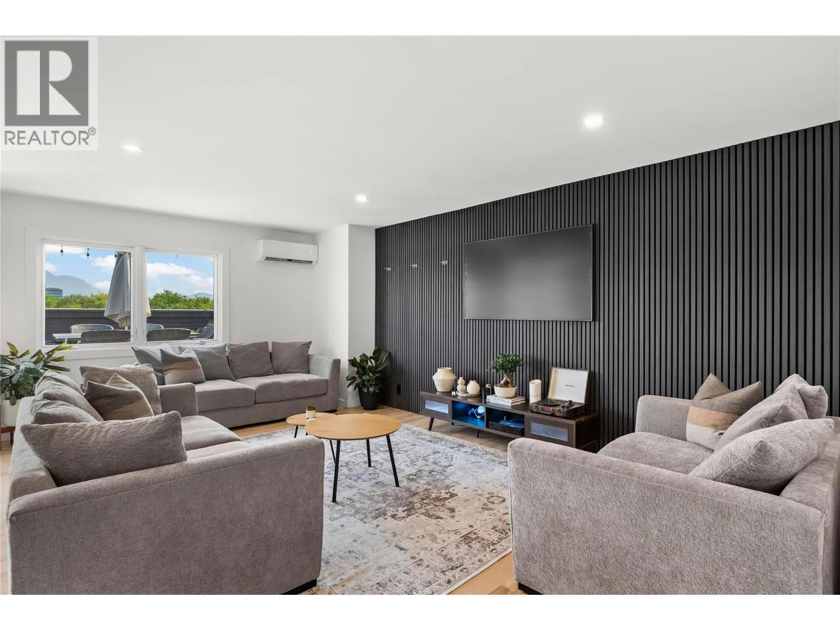
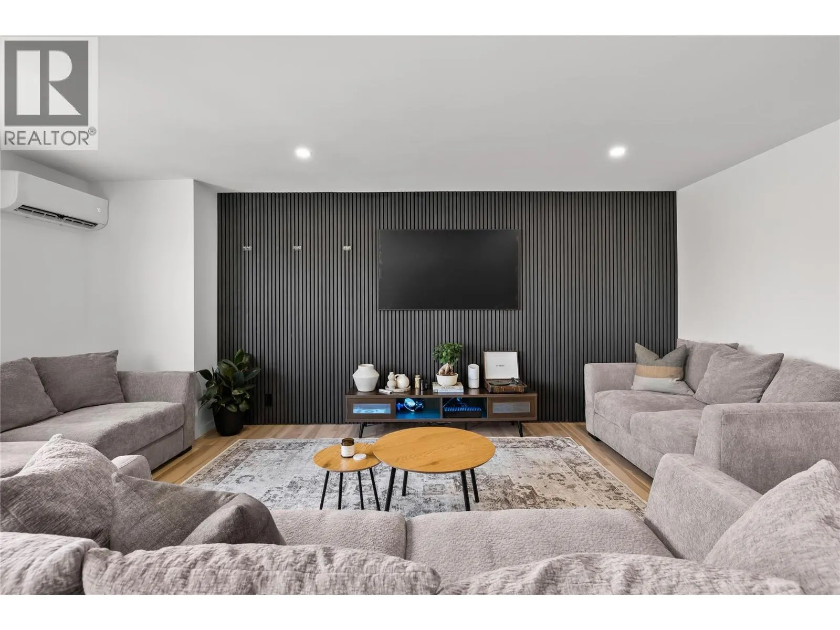
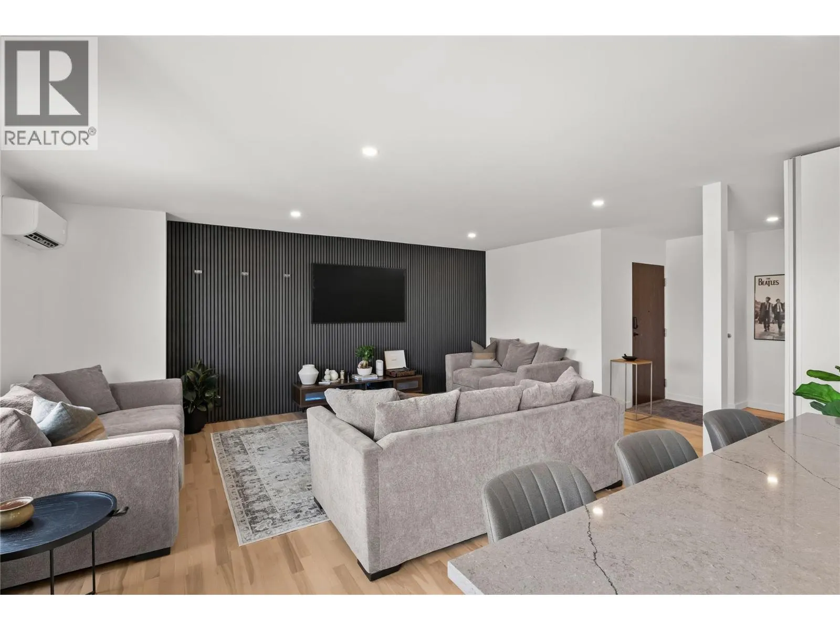
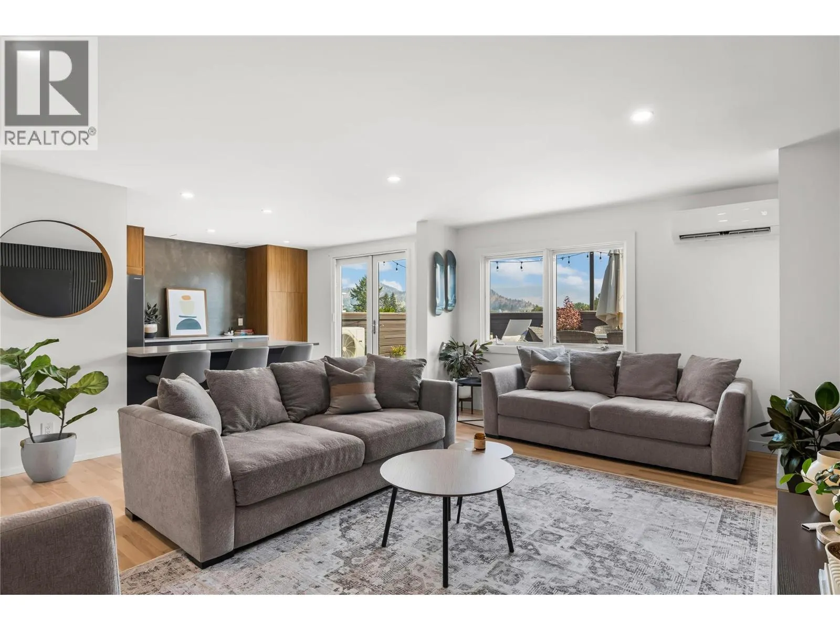
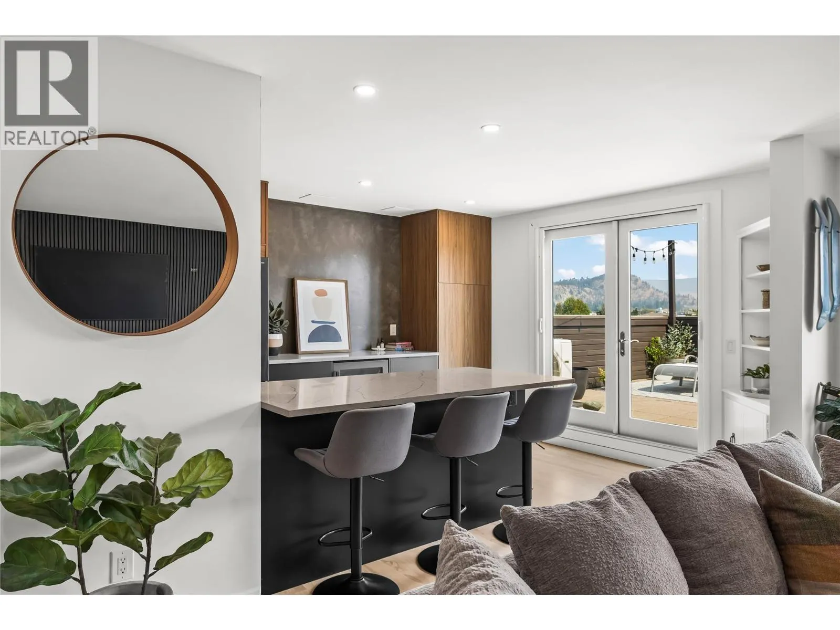
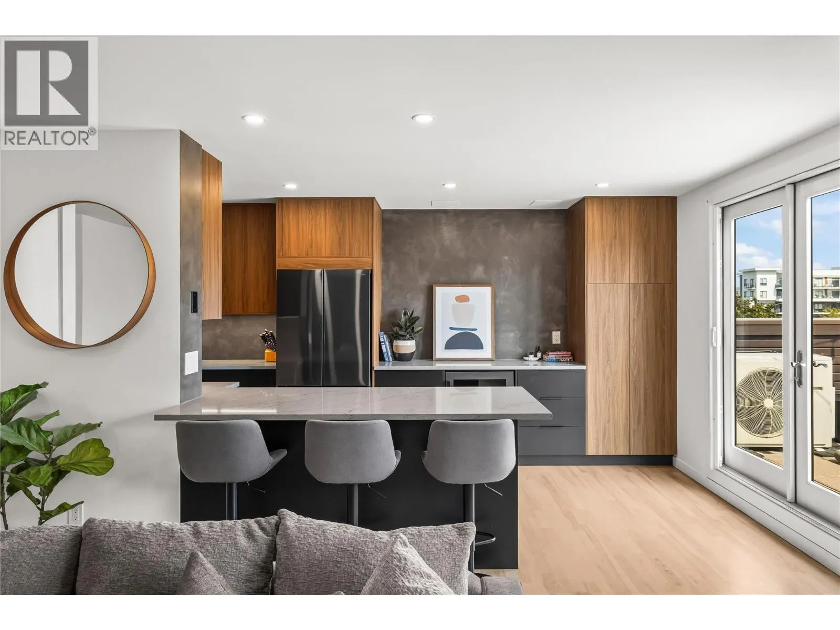
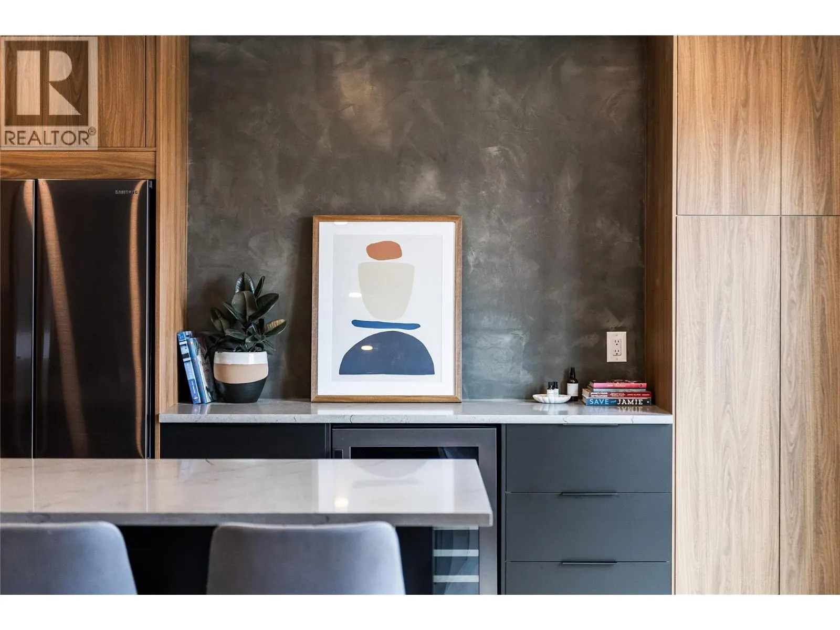
Welcome to one of the most unique homes in the city! This impressive top-floor corner condo offers over 1,600 sq. ft. of beautifully designed living space, featuring 3 bedrooms, 2 bathrooms and an exceptional blend of indoor comfort and outdoor living. The bright, open-concept layout is filled with natural light and finished with new flooring, creating an inviting space for both everyday living and entertaining. The spacious primary suite offers plenty of room and storage, plus its own private deck—perfect for morning coffee. The true showstopper is the incredible outdoor living space. With two private decks, including a generous rooftop-style upper deck, you can enjoy mountain and city views from the comfort of your own home. Fire up the BBQ, gather with friends for dinner, or unwind in your private hot tub while taking in the evening views. Storage is abundant, with a large pantry inside the unit plus a separate storage locker. An upgraded heat pump provides efficient heating and cooling while helping keep energy costs down. All this, just a leisurely stroll to shopping, medical services and the gym. Move-in ready, spacious, private and incredibly well located—this is condo living at its best! (id:10452)

Property Details

Full Property Details

Interior

Bedrooms
3
Washrooms
2.0
Square Footage
1622 sqft
Heating Type
Heat Pump
Air Conditioning
Heat Pump
Kitchens
1
Full Bathrooms
2
Half Bathrooms
0

Exterior

Acreage
under 1 acre
Parking Spaces
1
Garage Spaces Y/N
No

Building Description

Home Type
Condo
Subtype
Condo Apt
Year Built
1976
Sewers
Municipal sewage system
Water Supply
Municipal water

Community

Community
Kelowna South
Area Code
Kelowna
Features
Pets not Allowed

Taxes & Fees

Maintenance Fee
$725

Other

Pets
No

Room Types

Room Dimensions Area Description
3pc Ensuite bath 7'4'' x 8'7'' 62.94 sqft -
4pc Bathroom 8'5'' x 8'7'' 72.24 sqft -
Bedroom 14'6'' x 13'2'' 190.92 sqft -
Bedroom 8'10'' x 12'1'' 106.74 sqft -
Dining room 8'4'' x 11'8'' 97.22 sqft -
Kitchen 7'10'' x 9'9'' 76.38 sqft -
Laundry room 5'6'' x 7'9'' 42.62 sqft -
Living room 17'2'' x 19'3'' 330.46 sqft -
Other 14'0'' x 6'5'' 89.83 sqft -
Other 8'5'' x 6'2'' 51.9 sqft -
Primary Bedroom 14'0'' x 14'3'' 199.5 sqft -
Ben Lim
Ben Lim
Royal LePage Kelowna
Listed by Jeff Parker
87 days on site
Listing Broker
REMAX Kelowna
Courtesy
REMAX Kelowna

Similar homes for sale in Kelowna

Explore Kelowna

Copyright 2026 All rights reserved. Canadian Real Estate Association assumes no responsibility for the accuracy of any information shown. The information provided herein must only be used by consumers that have a bona fide interest in the purchase, sale or lease of real estate and may not be used for any commercial purpose or any other purpose. The trademark DDF® is owned by The Canadian Real Estate Association (CREA) and identifies CREA’s Data Distribution Facility (DDF®). The trademarks REALTOR®, REALTORS®, and the REALTOR® logo are controlled by The Canadian Real Estate Association (CREA) and identify real estate professionals who are members of CREA. The trademarks MLS®, Multiple Listing Service®, and the associated logos are owned by CREA and identify the quality of services provided by real estate professionals who are members of CREA
Powered by AgentLocator








