610 Katherine Road Unit# 46, West Kelowna
1 / 18
For Sale
$299,800
3 bd · 1.5 ba · 925 sq ft

610 Katherine Road Unit# 46, West Kelowna V1Z3G2

MLS®# 10398286

Est. mortgage
$1,137/mo

About This Home

Property Type
Manufactured, Manufactured Home
Parking
Garage: No, 0 parking
MLS #
10398286
Size
925 sqft
Basement
Crawl space
Year Built
2005
Maintenance Fee
$415
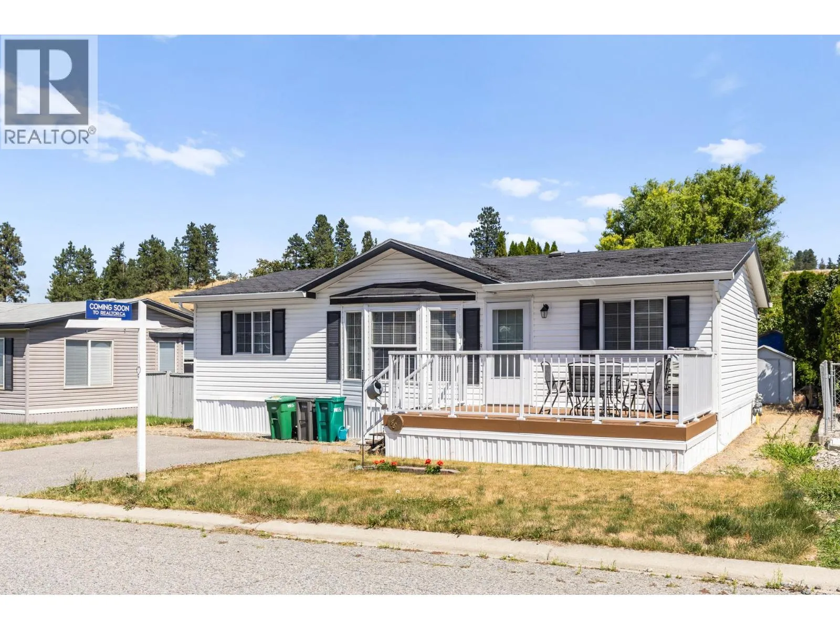
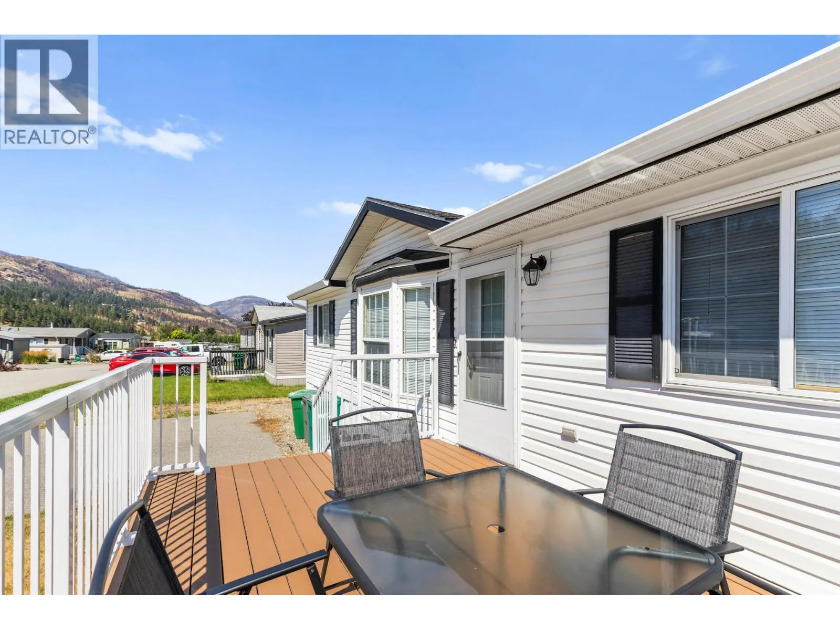
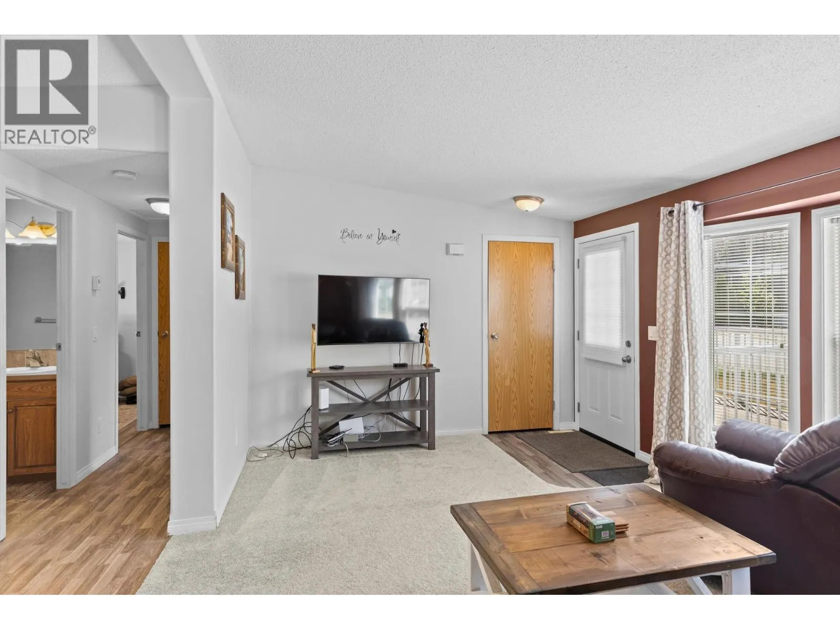
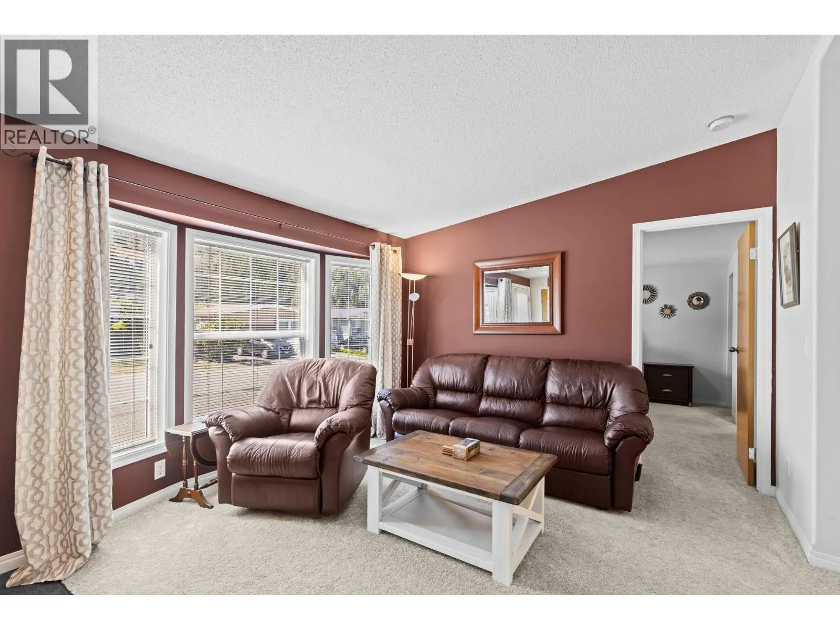
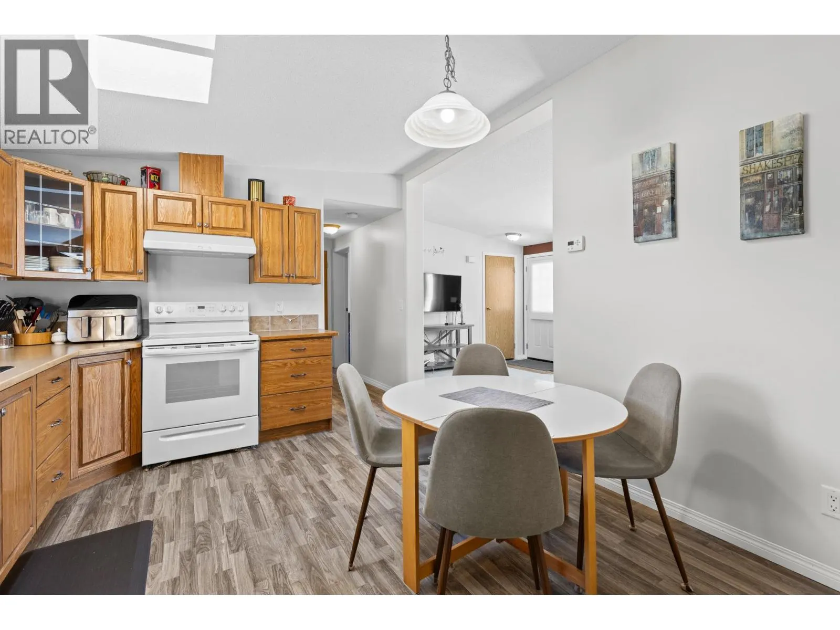
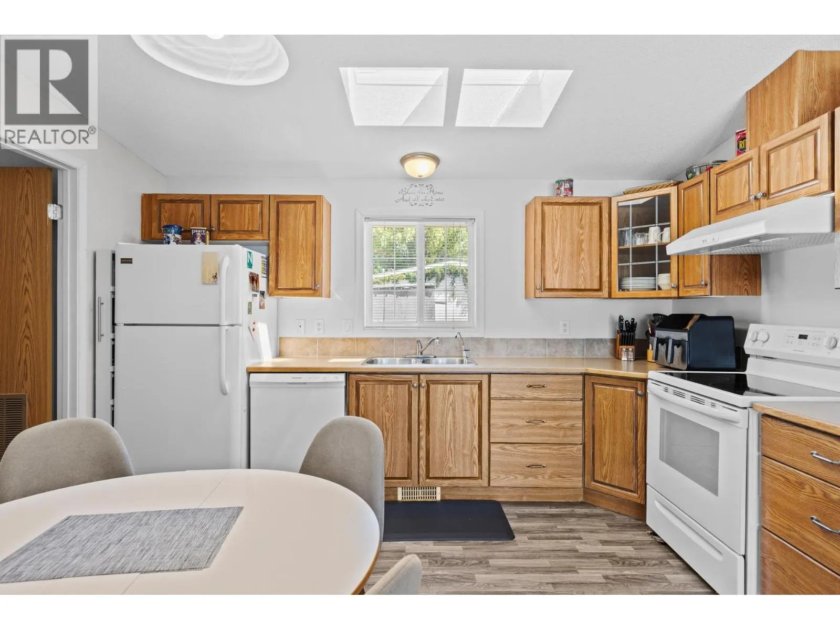
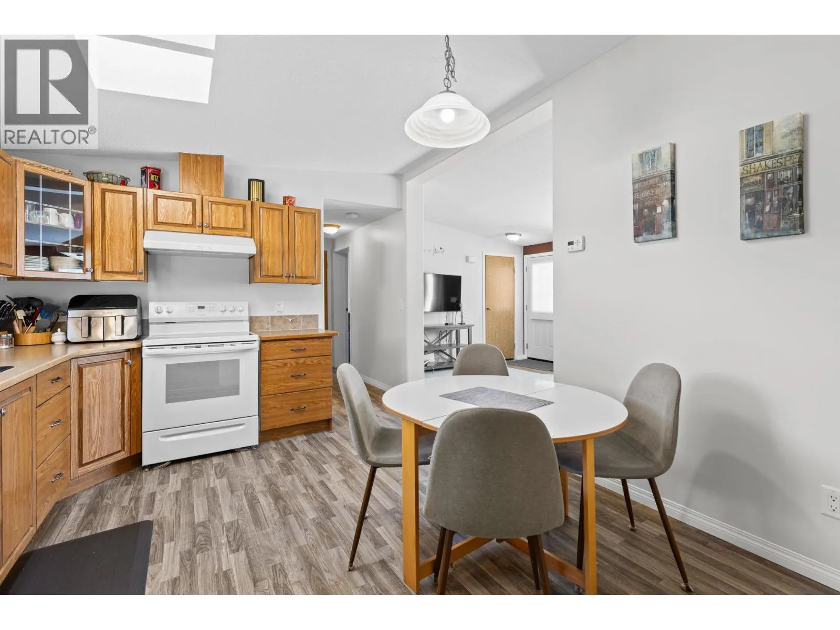
Welcome home to Kelowna West Estates! Just over the bridge and minutes from downtown Kelowna, this meticulously maintained home offers the rare combination of space, privacy, and convenience — all in a quiet, family-friendly community with no age restrictions. Step inside to an open floor plan where the kitchen flows seamlessly into the living room, ideal for everyday living and easy entertaining. This home offers 3 bedrooms, including a spacious primary complete with its own ensuite — a private retreat at the end of the day. Enjoy the newer appliances and relax on the new composite deck at the front of the home. Out back, you'll find a fully fenced, huge yard — a rare find, complete with a storage shed for all your extra gear. Bring the kids and the pets (2 dogs or 2 cats welcome, with park approval). Stay comfortable year-round with a gas furnace and air conditioning. Tons of parking means room for your vehicles, toys, and visiting guests. The location is unbeatable: walk to shopping, Xtreme Theatre, Shoppers Drug Mart, and Sammy J's — everything you need just steps from your door, with quick access to downtown Kelowna.Quiet, convenient, and move-in ready — this is family living done right. No rentals. Pad Rental will increase to $745. (id:10452)

Property Details

Full Property Details

Interior

Bedrooms
3
Washrooms
1.5
Square Footage
925 sqft
Basement
Crawl space
Heating Type
Forced air, See remarks
Air Conditioning
Central air conditioning
Kitchens
1
Full Bathrooms
2
Half Bathrooms
1
Flooring Type
Carpeted, Linoleum

Exterior

Acreage
under 1 acre
Parking Spaces
0
Garage Spaces Y/N
No
Roof Material
Asphalt shingle

Building Description

Home Type
Manufactured
Subtype
Manufactured Home
Year Built
2005
Exterior
Aluminum
Sewers
Municipal sewage system
Water Supply
Municipal water
Fire Protection
Smoke Detector Only

Community

Community
West Kelowna Estates
Area Code
West Kelowna

Taxes & Fees

Maintenance Fee
$415

Other

Virtual Tour Link

Room Types

Room Dimensions Area Description
Bedroom 11'7'' x 12'0'' 139 sqft -
Bedroom 9'0'' x 10' 90 sqft -
Full bathroom 4'7'' x 7'0'' 32.08 sqft -
Kitchen 11'0'' x 13'0'' 143 sqft -
Laundry room 6'10'' x 8'7'' 58.65 sqft -
Living room 12'0'' x 15' 180 sqft -
Partial ensuite bathroom 4'0'' x 4' 16 sqft -
Primary Bedroom 12'0'' x 10'3'' 123 sqft -
Ben Lim
Ben Lim
Royal LePage Kelowna
Listed by Krista Suchar
87 days on site
Listing Broker
REMAX Kelowna
Courtesy
REMAX Kelowna

Similar homes for sale in West Kelowna

Explore West Kelowna

Copyright 2026 All rights reserved. Canadian Real Estate Association assumes no responsibility for the accuracy of any information shown. The information provided herein must only be used by consumers that have a bona fide interest in the purchase, sale or lease of real estate and may not be used for any commercial purpose or any other purpose. The trademark DDF® is owned by The Canadian Real Estate Association (CREA) and identifies CREA’s Data Distribution Facility (DDF®). The trademarks REALTOR®, REALTORS®, and the REALTOR® logo are controlled by The Canadian Real Estate Association (CREA) and identify real estate professionals who are members of CREA. The trademarks MLS®, Multiple Listing Service®, and the associated logos are owned by CREA and identify the quality of services provided by real estate professionals who are members of CREA
Powered by AgentLocator








