1463 Inkar Road Unit# 6, Kelowna
1 / 44
For Sale
$674,900
2 bd · 2.5 ba · 1,483 sq ft

1463 Inkar Road Unit# 6, Kelowna V1Y8J1

MLS®# 10398251

Est. mortgage
$2,560/mo

About This Home

Property Type
Townhome, Att/Row/Townhouse
Parking
Garage: Yes, 2 parking
MLS #
10398251
Size
1483 sqft
Year Built
2025
Maintenance Fee
$265
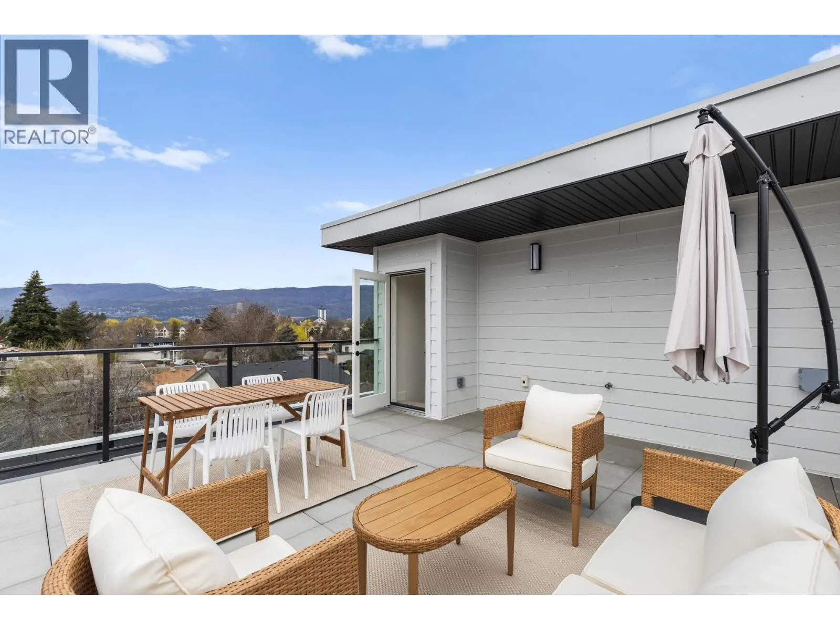
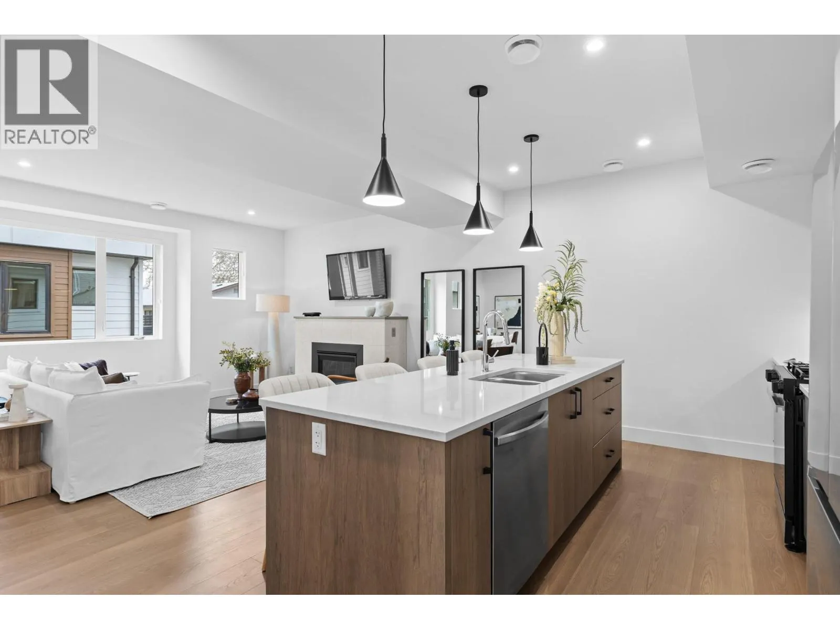
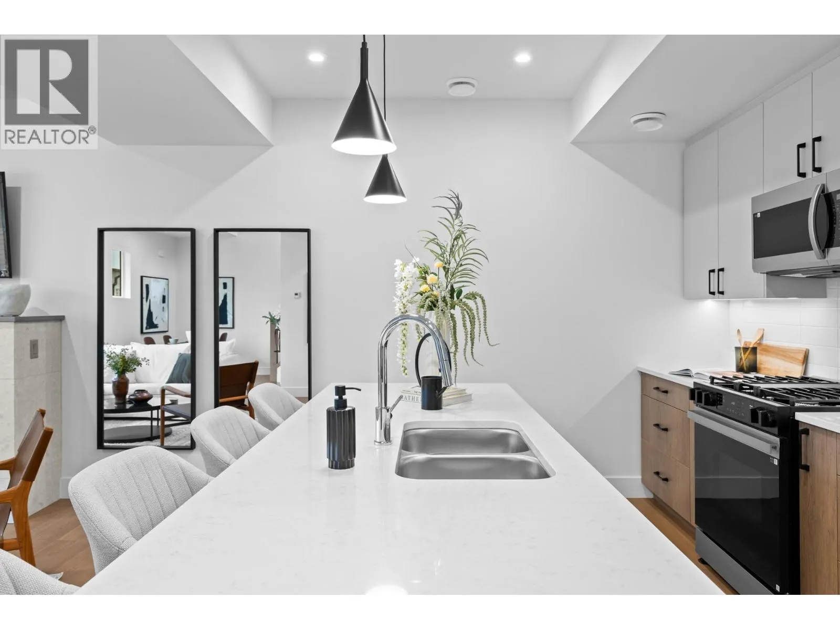
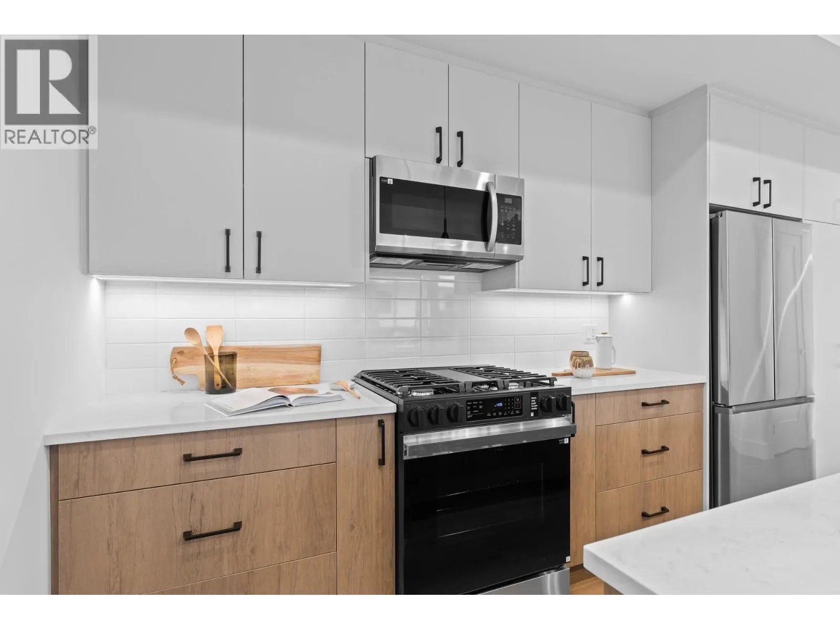
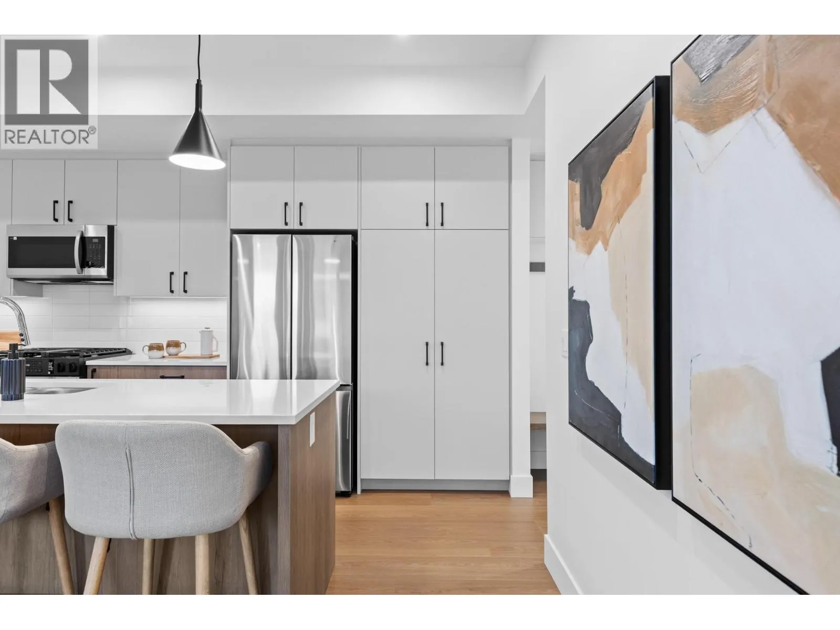
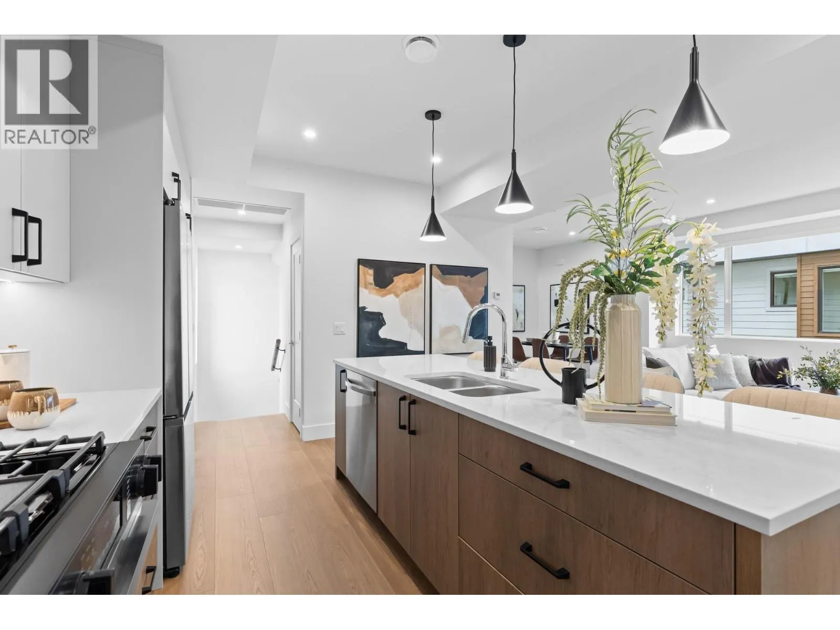
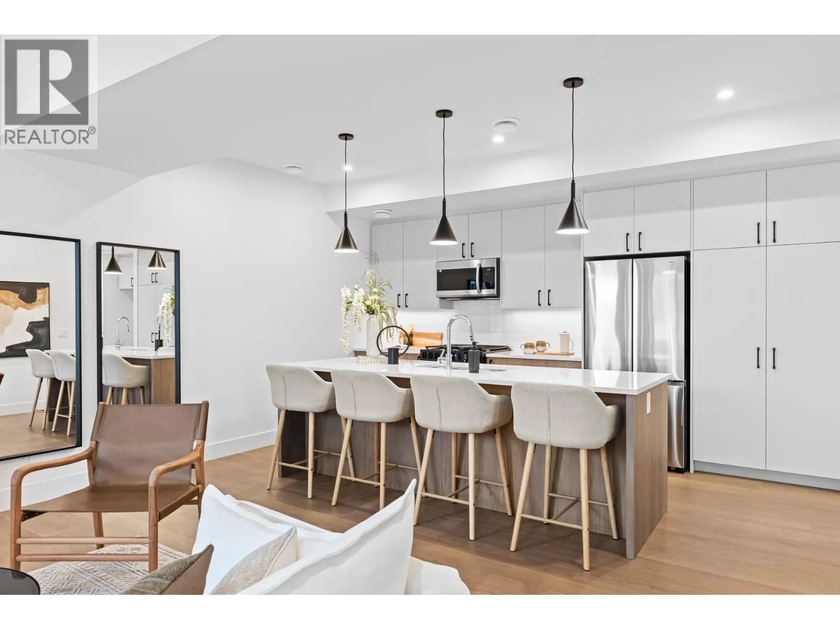
This brand-new luxury townhome is the best-priced opportunity at 1463 Inkar, offering exceptional value at $674,900 + GST. Built by the award-winning team at Plan B, this move-in ready residence combines quality craftsmanship, contemporary design and a prime central Kelowna location. Offering 1,483 sq. ft., this thoughtfully designed home features 2 generous bedrooms, each with its own private ensuite, plus 2.5 bathrooms and stylish, low-maintenance living throughout. A standout feature is the private 322 sq. ft. rooftop patio, engineered for a full-size hot tub with glass railings, gas and water hookups—an incredible outdoor space for entertaining or enjoying Okanagan evenings. The bright, open-concept living area features: Christmas bonus! $14,000 hot tub or $10,000 cash back to the buyers on completion for a limited time. • Gourmet kitchen with quartz countertops • Premium stainless appliances including gas range • Dedicated dining area • Spacious living room with gas fireplace • Double attached garage with EV rough-in • Window blinds included • 2-5-10 New Home Warranty • Strata fees only $265/month • Central location near shopping, parks, schools & amenities Eligible first-time homebuyers may save the full GST and pay NO Property Transfer Tax. Only 3 homes remain, and at $674,900 + GST, Unit 6 represents outstanding value for a brand-new luxury townhome in Kelowna. (id:10452)

Property Details

Full Property Details

Interior

Bedrooms
2
Washrooms
2.5
Square Footage
1483 sqft
Heating Type
Forced air
Air Conditioning
Central air conditioning
Kitchens
1
Full Bathrooms
3
Half Bathrooms
1
Fireplace Type
Unknown

Exterior

Acreage
under 1 acre
Parking Spaces
2
Garage Spaces Y/N
Yes
Roof Material
Asphalt shingle

Building Description

Home Type
Townhome
Subtype
Att/Row/Townhouse
Year Built
2025
Exterior
Brick
Sewers
Municipal sewage system
Water Supply
Municipal water

Community

Community
Springfield/Spall
Area Code
Kelowna
Features
Pet Restrictions

Taxes & Fees

Maintenance Fee
$265

Other

Virtual Tour Link

Room Types

Room Dimensions Area Description
2pc Bathroom 4' x 6' 24 sqft -
4pc Ensuite bath 8' x 10' 80 sqft -
5pc Ensuite bath 8' x 13' 104 sqft -
Bedroom 10' x 11'5'' 114.17 sqft -
Dining room 9' x 10' 90 sqft -
Foyer 5' x 6' 30 sqft -
Kitchen 8' x 15'7'' 124.67 sqft -
Laundry room 4' x 5' 20 sqft -
Living room 14' x 16'6'' 231 sqft -
Primary Bedroom 12'4'' x 13'9'' 169.58 sqft -
Ben Lim
Ben Lim
Royal LePage Kelowna
Listed by Mark Gidden
89 days on site
Listing Broker
Macdonald Realty
Courtesy
Macdonald Realty

Similar homes for sale in Kelowna

Explore Kelowna

Copyright 2026 All rights reserved. Canadian Real Estate Association assumes no responsibility for the accuracy of any information shown. The information provided herein must only be used by consumers that have a bona fide interest in the purchase, sale or lease of real estate and may not be used for any commercial purpose or any other purpose. The trademark DDF® is owned by The Canadian Real Estate Association (CREA) and identifies CREA’s Data Distribution Facility (DDF®). The trademarks REALTOR®, REALTORS®, and the REALTOR® logo are controlled by The Canadian Real Estate Association (CREA) and identify real estate professionals who are members of CREA. The trademarks MLS®, Multiple Listing Service®, and the associated logos are owned by CREA and identify the quality of services provided by real estate professionals who are members of CREA
Powered by AgentLocator








