600 Sarsons Road Unit# 205, Kelowna
1 / 79
For Sale
$899,000
2 bd · 2.5 ba · 1,876 sq ft

600 Sarsons Road Unit# 205, Kelowna V1W5H5

MLS®# 10398178

Est. mortgage
$3,411/mo

About This Home

Property Type
Condo, Condo Apt
Parking
Garage: No, 2 parking
MLS #
10398178
Size
1876 sqft
Year Built
2007
Maintenance Fee
$944.85
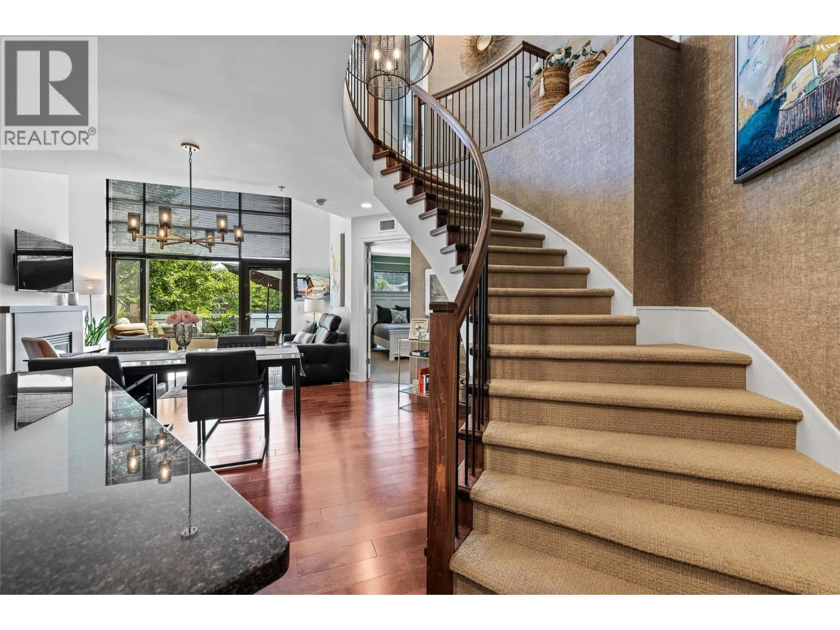
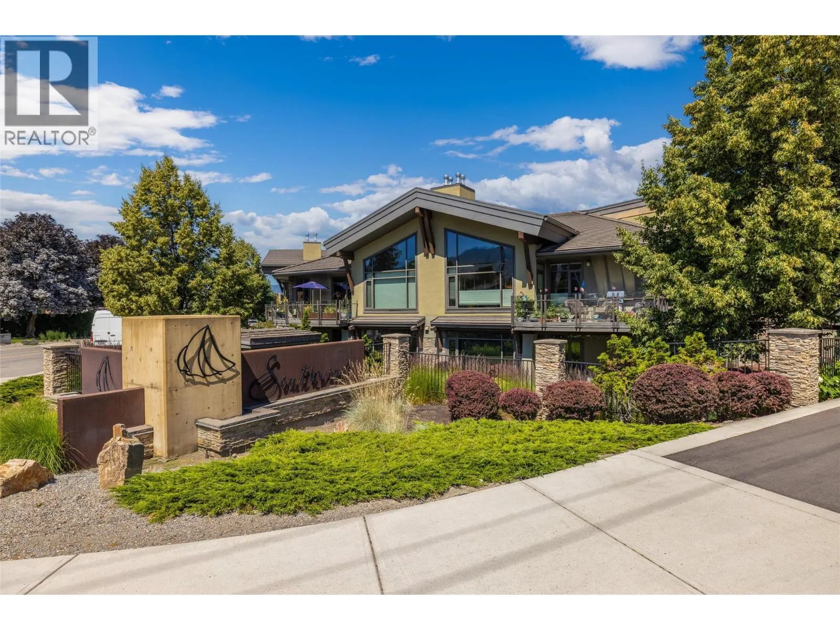
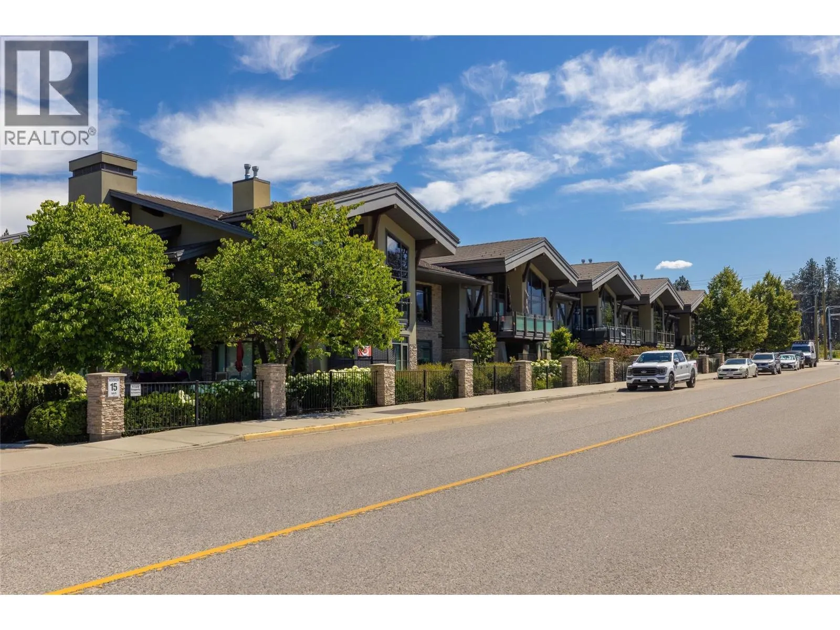
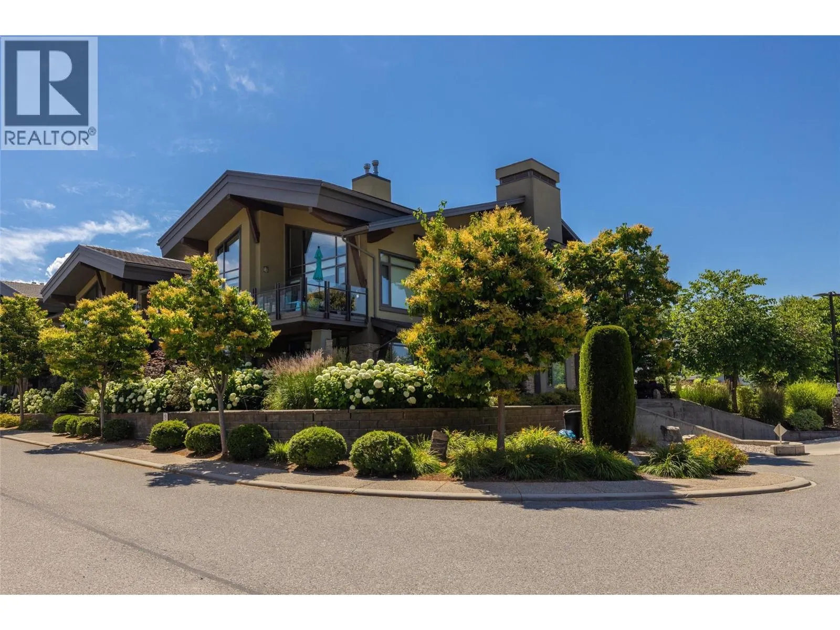
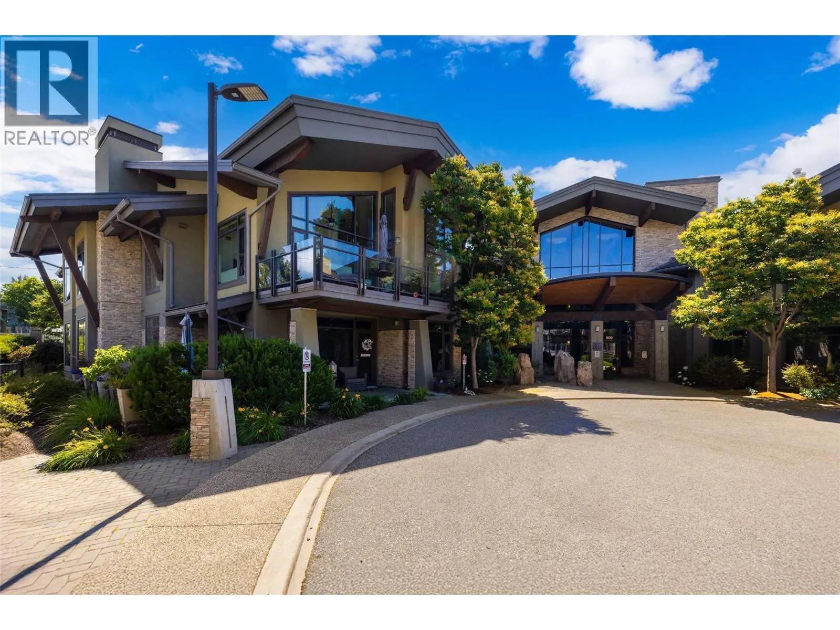
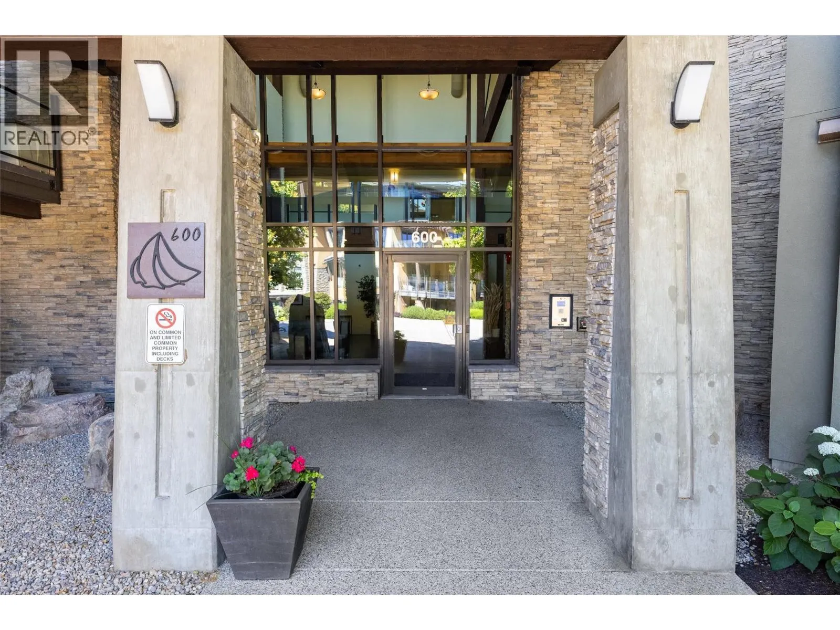
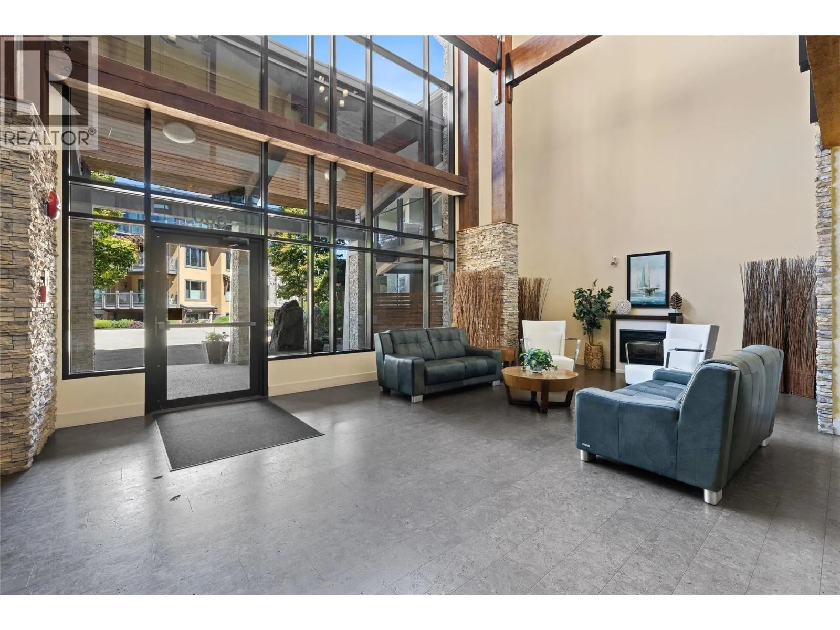
Executive two-level suite in the sought-after Southwind at Sarsons, ideally located in heart of Kelowna’s Lower Mission. This unique residence is one of only two of its kind in the complex and features soaring vaulted ceilings, floor-to-ceiling windows, and an abundance of natural light. The spacious main level includes a well-appointed kitchen with gas range, island and eating bar, a generous living and dining area, powder room, laundry, and a primary suite with a luxurious 5-piece ensuite featuring double vanity, soaker tub, and separate stand-up shower. An elegant twisting staircase leads to the upper level, where you’ll find a second spacious primary suite with its own 5-piece ensuite, a loft-style living area, and a large office that could also serve as a third bedroom. Additional features include two parking stalls and a large private concrete storage room. Southwind residents enjoy beautifully maintained grounds with fountains, a pond and mature landscaping, along with a well-equipped fitness center, saltwater pool, poolside lounging area, and a large common room available for private gatherings. Walking distance to Sarsons Beach and the new DeHart Park, offering pickleball and tennis courts, playgrounds, a bike track and more. (id:10452)

Property Details

Full Property Details

Interior

Bedrooms
2
Washrooms
2.5
Square Footage
1876 sqft
Heating Type
Forced air, Geothermal, See remarks
Air Conditioning
Central air conditioning, Geothermal
Kitchens
1
Full Bathrooms
3
Half Bathrooms
1
Fireplace Type
Unknown
Flooring Type
Carpeted, Hardwood, Tile

Exterior

Acreage
under 1 acre
Pool
Indoor pool
Waterfront
Other
Parking Spaces
2
Garage Spaces Y/N
No
Roof Material
Tile
Land Amenities
Golf Nearby, Park, Recreation, Schools, Shopping

Building Description

Home Type
Condo
Subtype
Condo Apt
Year Built
2007
Exterior
Stone, Stucco
Sewers
Municipal sewage system
Water Supply
Municipal water

Community

Community
Lower Mission
Area Code
Kelowna

Taxes & Fees

Maintenance Fee
$944.85

Other

Virtual Tour Link

Room Types

Room Dimensions Area Description
5pc Ensuite bath 10'3'' x 9'4'' 95.67 sqft -
5pc Ensuite bath 10'8'' x 11'2'' 119.11 sqft -
Den 10'1'' x 13'9'' 138.65 sqft -
Kitchen 11'2'' x 16'4'' 182.39 sqft -
Living room 22'9'' x 20'3'' 460.69 sqft -
Other 4'5'' x 9'4'' 41.22 sqft -
Other 6'7'' x 7'10'' 51.57 sqft -
Partial bathroom 5'5'' x 6'5'' 34.76 sqft -
Primary Bedroom 14'8'' x 12'10'' 188.22 sqft -
Primary Bedroom 15'11'' x 12'9'' 202.94 sqft -
Ben Lim
Ben Lim
Royal LePage Kelowna
Listed by Mark Jontz
90 days on site
Listing Broker
Royal LePage Kelowna
Courtesy
Royal LePage Kelowna

Similar homes for sale in Kelowna

Explore Kelowna

Copyright 2026 All rights reserved. Canadian Real Estate Association assumes no responsibility for the accuracy of any information shown. The information provided herein must only be used by consumers that have a bona fide interest in the purchase, sale or lease of real estate and may not be used for any commercial purpose or any other purpose. The trademark DDF® is owned by The Canadian Real Estate Association (CREA) and identifies CREA’s Data Distribution Facility (DDF®). The trademarks REALTOR®, REALTORS®, and the REALTOR® logo are controlled by The Canadian Real Estate Association (CREA) and identify real estate professionals who are members of CREA. The trademarks MLS®, Multiple Listing Service®, and the associated logos are owned by CREA and identify the quality of services provided by real estate professionals who are members of CREA
Powered by AgentLocator








