3880 Truswell Road Unit# 124, Kelowna
1 / 57
For Sale
$1,199,000
3 bd · 3.5 ba · 2,729 sq ft

3880 Truswell Road Unit# 124, Kelowna V1W5A2

MLS®# 10398055

Est. mortgage
$4,549/mo

About This Home

Property Type
Townhome, Att/Row/Townhouse, Multi-level
Parking
Garage: No, 1 parking
MLS #
10398055
Size
2729 sqft
Year Built
2004
Maintenance Fee
$1,304.26
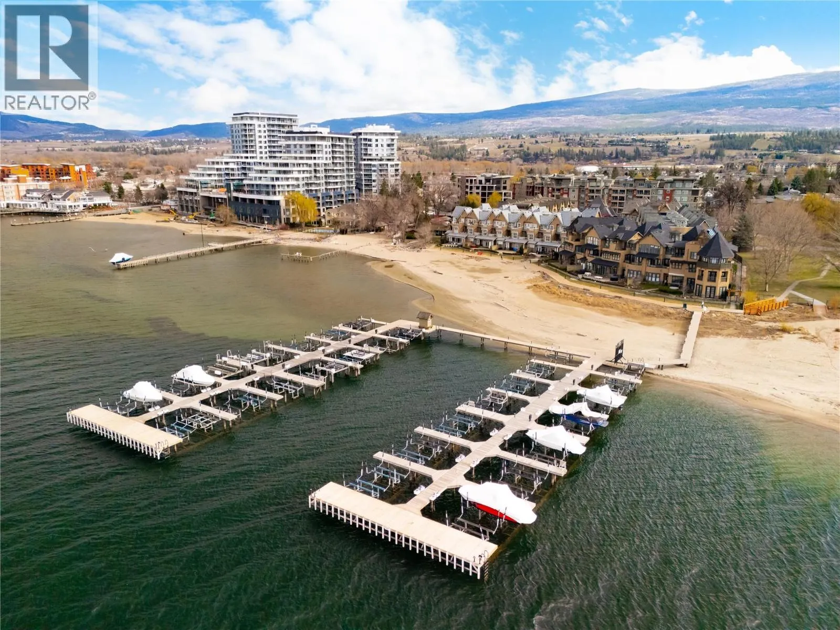
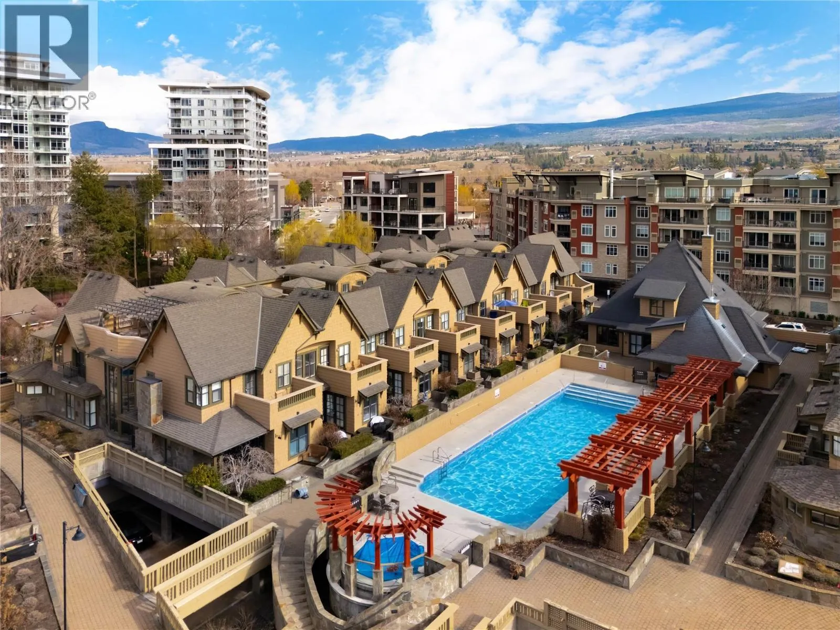
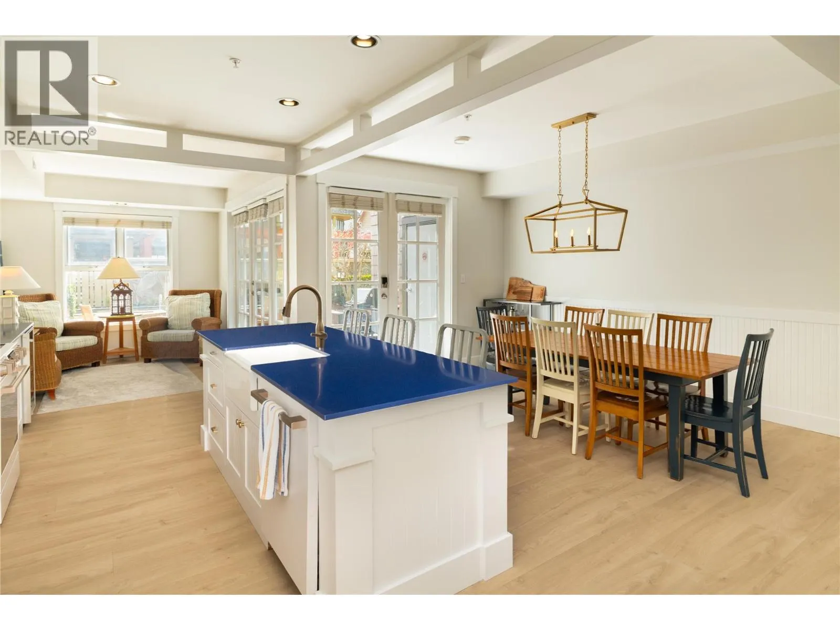
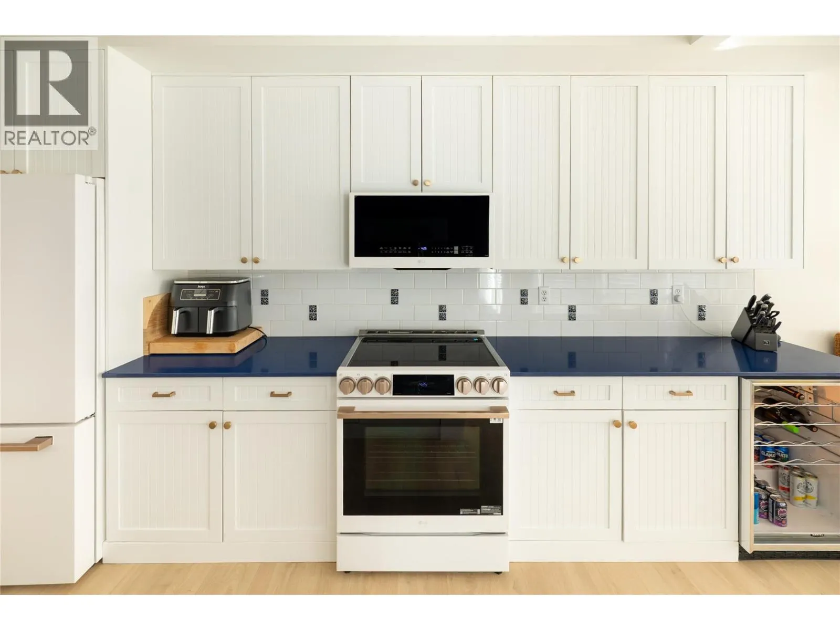
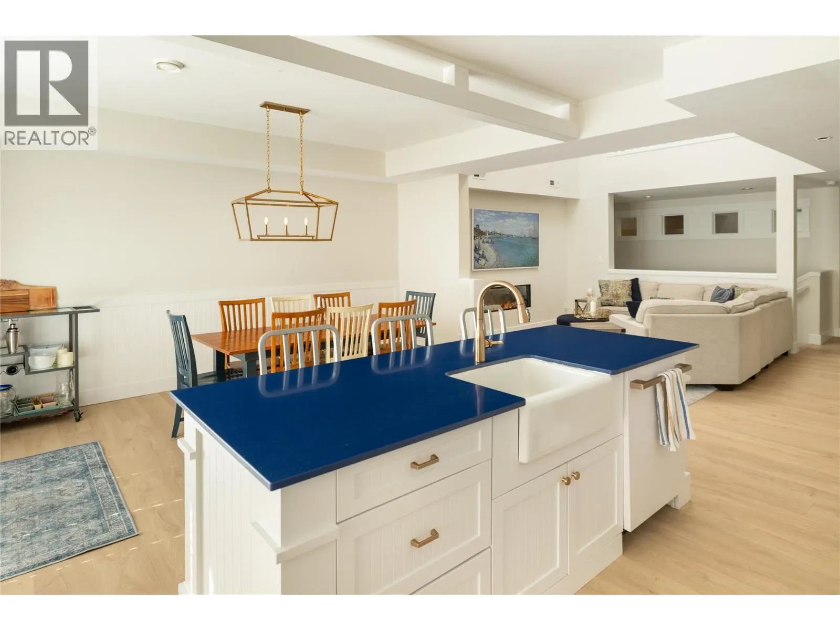
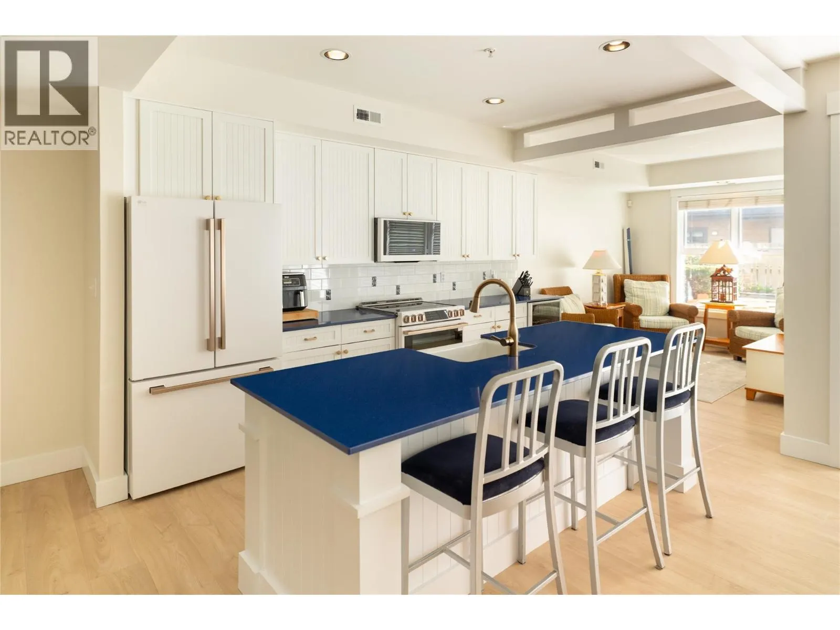
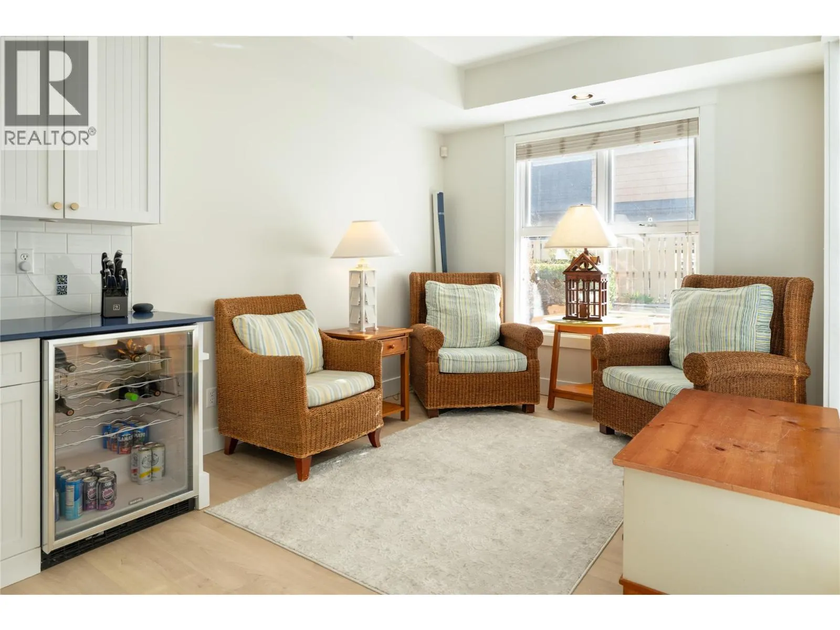
Gorgeous lakefront living in one of Kelowna’s most sought-after waterfront communities, offering the ideal lock-and-leave lifestyle in the heart of the Lower Mission. Mission Shores is known for its private beach, marina, and resort-style amenities—perfectly positioned within walking distance to shops, restaurants, parks, and everyday conveniences. This beautifully updated residence blends timeless design with modern comfort. The kitchen remains classic and functional, anchored by luxurious new appliances and designed for effortless entertaining. Fresh paint and all new flooring throughout create a clean, elevated feel, while Hunter Douglas blinds add both style and functionality. A brand new humidifier and UV air filtration system enhance year-round comfort and air quality. Thoughtfully designed for both everyday living and hosting, the layout offers spacious bedrooms, each complete with its own ensuite—ideal for family or guests. The rooftop patio with hot tub is a true highlight, creating a private outdoor retreat to unwind and take in the surrounding setting. Mission Shores offers a secure, well-managed environment with shared boat slip, underground parking and a strong sense of community. Residents enjoy access to a lakeside pool, fitness centre, clubhouse, and beautifully maintained grounds with direct access to the shoreline. A rare opportunity to enjoy true waterfront living with the ease of a low-maintenance lifestyle in one of Kelowna’s most desirable locations. (id:10452)

Property Details

Full Property Details

Interior

Bedrooms
3
Washrooms
3.5
Square Footage
2729 sqft
Heating Source
Electric
Heating Type
Forced air, Heat Pump
Air Conditioning
Central air conditioning, Heat Pump
Kitchens
1
Full Bathrooms
4
Half Bathrooms
1
Fireplace Type
Decorative

Exterior

Acreage
under 1 acre
Pool
Inground pool, Outdoor pool, Pool
Parking Spaces
1
Garage Spaces Y/N
No
Roof Material
Asphalt shingle
Land Amenities
Golf Nearby, Public Transit, Park, Recreation, Schools, Shopping

Building Description

Style
Multi-level
Home Type
Townhome
Subtype
Att/Row/Townhouse
Year Built
2004
Sewers
Municipal sewage system
Water Supply
Municipal water
Fire Protection
Controlled entry
Architectural Style
Multi-level

Community

Community
Lower Mission
Area Code
Kelowna
Features
Family Oriented, Rentals Allowed

Taxes & Fees

Maintenance Fee
$1,304.26

Other

Virtual Tour Link

Room Types

Room Dimensions Area Description
Bedroom 12'11'' x 12'6'' 161.46 sqft -
Bedroom 21'5'' x 11'5'' 244.51 sqft -
Dining room 16'0'' x 10'7'' 169.33 sqft -
Foyer 18'3'' x 6'8'' 121.67 sqft -
Full ensuite bathroom 155'0'' x 8'4'' 1291.67 sqft -
Full ensuite bathroom 18'2'' x 7'2'' 130.19 sqft -
Full ensuite bathroom 7'9'' x 7'7'' 58.77 sqft -
Kitchen 14'10'' x 9'7'' 142.15 sqft -
Living room 11'9'' x 15'4'' 180.17 sqft -
Other 5'11'' x 4'6'' 26.62 sqft -
Partial bathroom 6'10'' x 3'0'' 20.5 sqft -
Primary Bedroom 17'0'' x 12'7'' 213.92 sqft -
Ben Lim
Ben Lim
Royal LePage Kelowna
Listed by Peter Russell
90 days on site
Listing Broker
REMAX Kelowna - Stone Sisters
Courtesy
REMAX Kelowna - Stone Sisters

Similar homes for sale in Kelowna

Explore Kelowna

Copyright 2026 All rights reserved. Canadian Real Estate Association assumes no responsibility for the accuracy of any information shown. The information provided herein must only be used by consumers that have a bona fide interest in the purchase, sale or lease of real estate and may not be used for any commercial purpose or any other purpose. The trademark DDF® is owned by The Canadian Real Estate Association (CREA) and identifies CREA’s Data Distribution Facility (DDF®). The trademarks REALTOR®, REALTORS®, and the REALTOR® logo are controlled by The Canadian Real Estate Association (CREA) and identify real estate professionals who are members of CREA. The trademarks MLS®, Multiple Listing Service®, and the associated logos are owned by CREA and identify the quality of services provided by real estate professionals who are members of CREA
Powered by AgentLocator








