1940 Ethel Street, Kelowna
1 / 26
For Sale
$619,000
3 bd · 2.5 ba · 1,291 sq ft

1940 Ethel Street, Kelowna V1Y2Z5

MLS®# 10397973

Est. mortgage
$2,348/mo

About This Home

Property Type
Townhome, Att/Row/Townhouse
Parking
Garage: Yes, 1 parking
MLS #
10397973
Size
1291 sqft
Year Built
2017
Maintenance Fee
$245
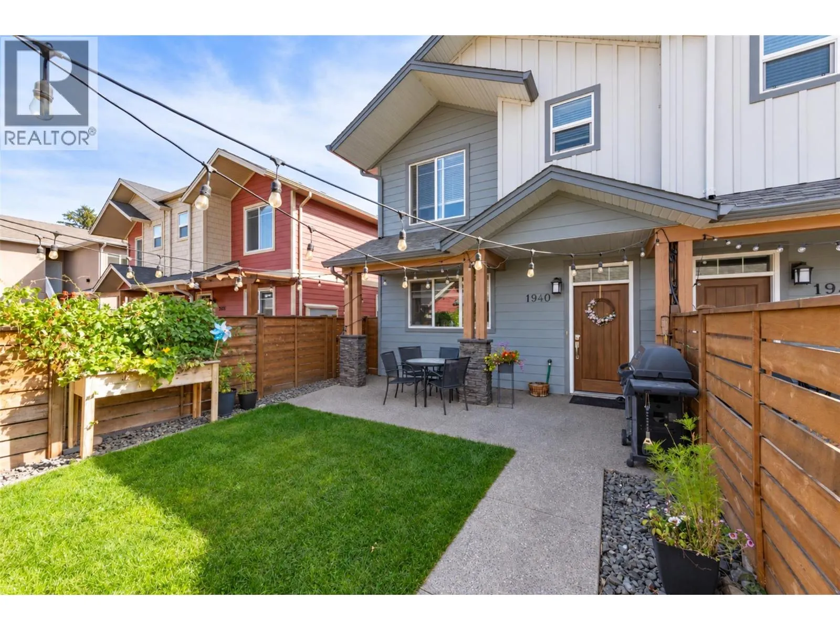
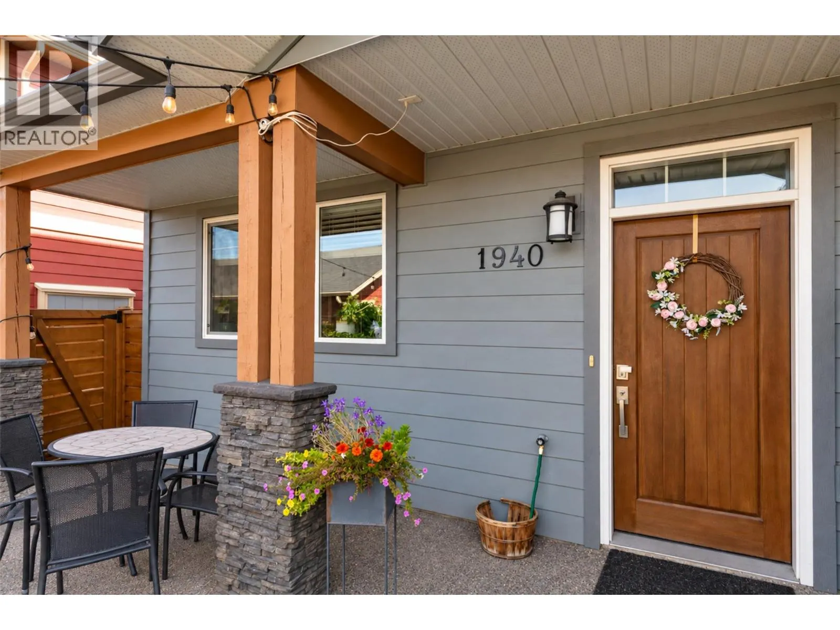
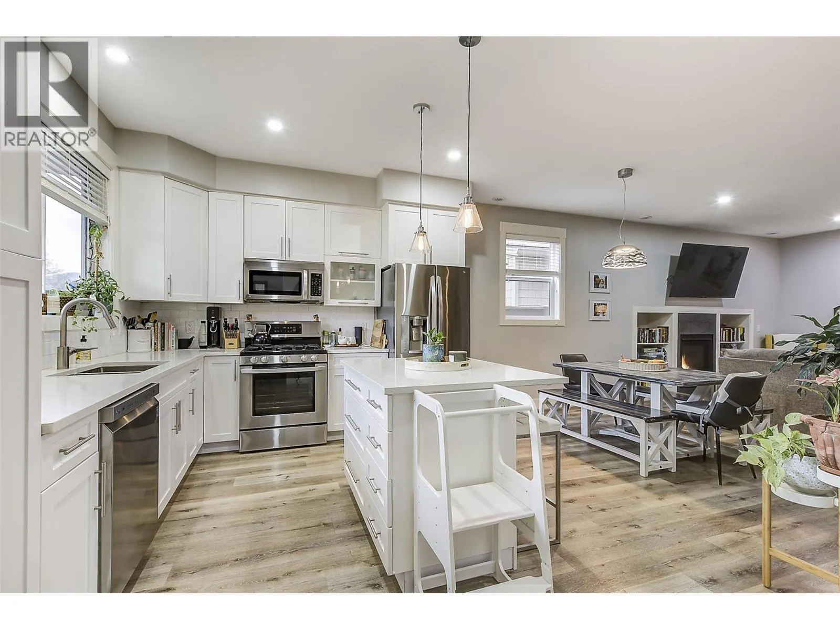
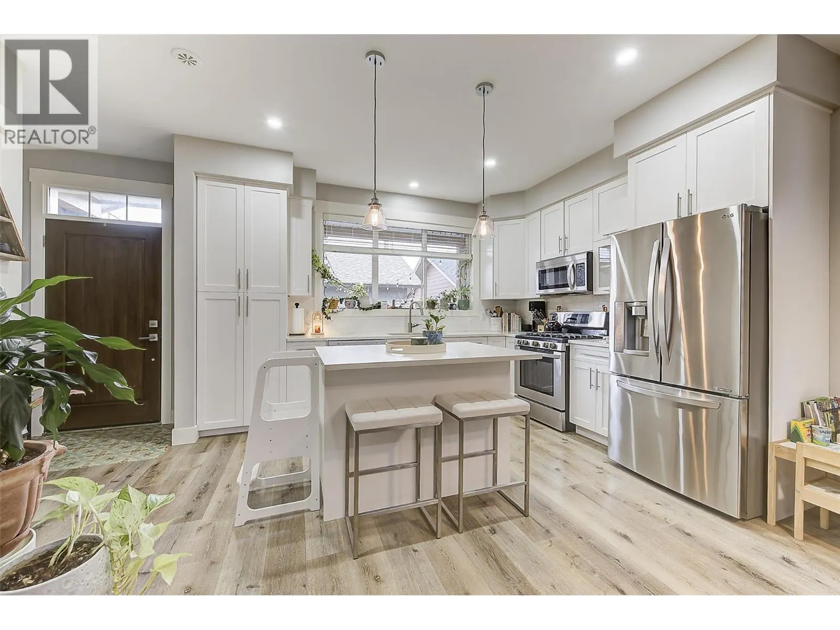
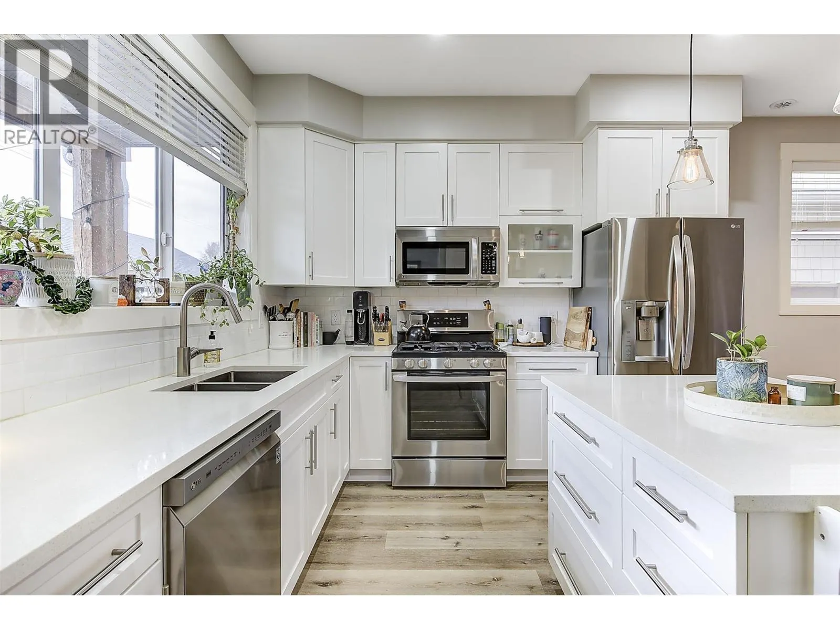
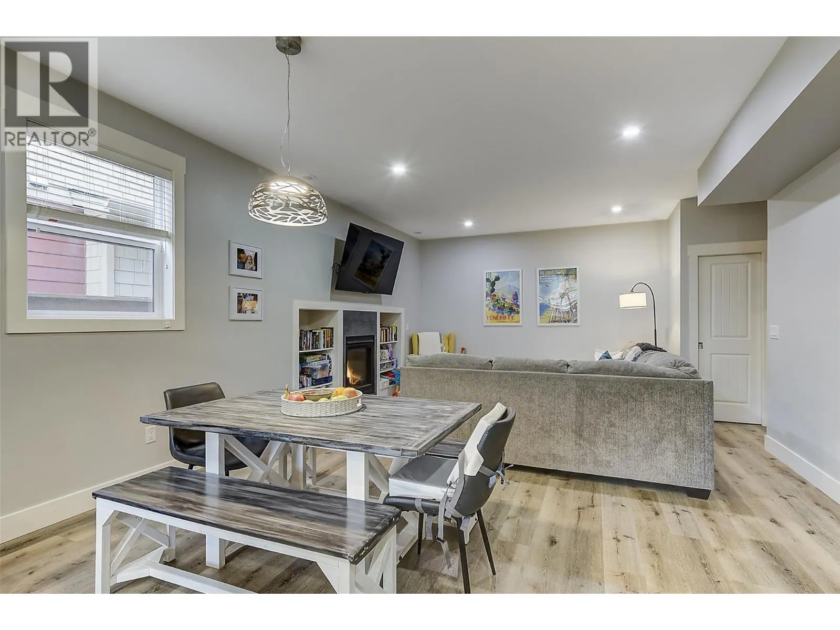
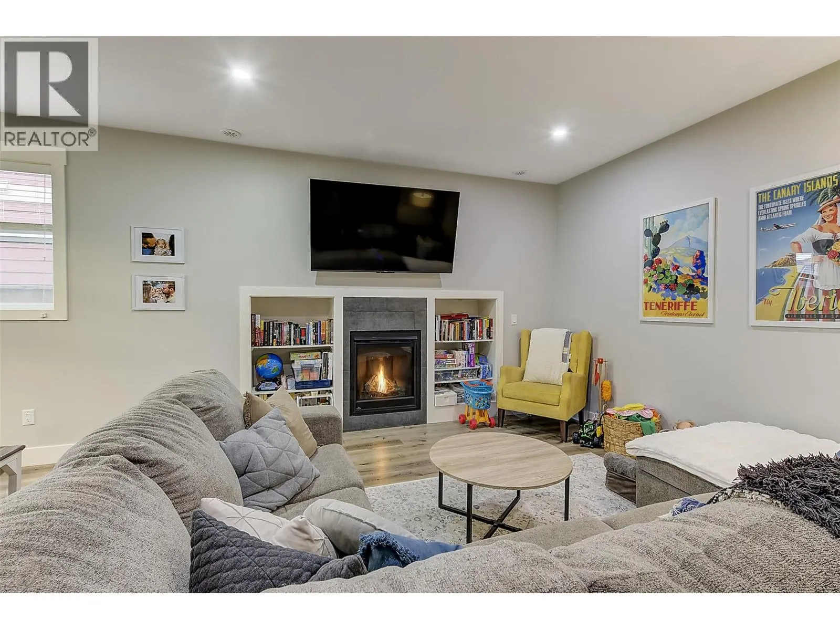
Experience relaxed, connected Kelowna living in this beautifully maintained townhome crafted by Maraine Construction. Thoughtfully designed with a warm, modern aesthetic, the home offers an inviting atmosphere from the moment you step inside. Sunlit living spaces create an easy flow for daily life—perfect for quiet mornings, relaxed evenings, or hosting friends in comfort. The kitchen’s quartz surfaces, stainless steel appliances, and gas range set the stage for effortless cooking and gathering. Upstairs, two bright bedrooms—primary with its own ensuite— provide privacy and comfort for homeowners, guests, or renters. A rare advantage in this category, the generous yard offers room to unwind outdoors, garden, or simply enjoy your own slice of city space. With covered garage parking, extra storage (including above-garage storage accessed by pull-down stairs), and efficient heating and cooling, the home delivers convenience without compromise. Situated near transit, schools, and essential amenities—and within a five-minute walk to three different parks with playgrounds—the location unlocks a genuinely walkable lifestyle. Bike or stroll to Pandosy Village or Downtown with ease, supported by direct access to the Ethel biking corridor. Offering style, comfort, and long-term value, this thoughtfully kept two-story townhome is an appealing alternative to condo living—ideal for a first home, investment, or those seeking a vibrant urban-adjacent community. (id:10452)

Property Details

Full Property Details

Interior

Bedrooms
3
Washrooms
2.5
Square Footage
1291 sqft
Heating Type
Forced air, See remarks
Air Conditioning
Central air conditioning
Kitchens
1
Full Bathrooms
3
Half Bathrooms
1
Fireplace Type
Unknown
Flooring Type
Carpeted, Tile, Vinyl

Exterior

Acreage
under 1 acre
Parking Spaces
1
Garage Spaces Y/N
Yes
Roof Material
Asphalt shingle

Building Description

Home Type
Townhome
Subtype
Att/Row/Townhouse
Year Built
2017
Exterior
Other
Sewers
Municipal sewage system
Water Supply
Municipal water
Fire Protection
Smoke Detector Only

Community

Community
Kelowna South
Area Code
Kelowna
Features
Pets Allowed

Taxes & Fees

Maintenance Fee
$245

Other

Virtual Tour Link
Pets
Yes

Room Types

Room Dimensions Area Description
2pc Bathroom 4'1'' x 5'2'' 21.1 sqft -
4pc Bathroom 5'0'' x 7'5'' 37.08 sqft -
4pc Ensuite bath 5'5'' x 7'5'' 40.17 sqft -
Bedroom 9'5'' x 10'10'' 102.01 sqft -
Dining room 7'3'' x 14'11'' 108.15 sqft -
Kitchen 10'4'' x 15'6'' 160.17 sqft -
Living room 14'6'' x 16'5'' 238.04 sqft -
Primary Bedroom 12'8'' x 11'7'' 146.72 sqft -
Ben Lim
Ben Lim
Royal LePage Kelowna
Listed by John McMahon
88 days on site
Listing Broker
Royal LePage Kelowna
Courtesy
Royal LePage Kelowna

Similar homes for sale in Kelowna

Explore Kelowna

Copyright 2026 All rights reserved. Canadian Real Estate Association assumes no responsibility for the accuracy of any information shown. The information provided herein must only be used by consumers that have a bona fide interest in the purchase, sale or lease of real estate and may not be used for any commercial purpose or any other purpose. The trademark DDF® is owned by The Canadian Real Estate Association (CREA) and identifies CREA’s Data Distribution Facility (DDF®). The trademarks REALTOR®, REALTORS®, and the REALTOR® logo are controlled by The Canadian Real Estate Association (CREA) and identify real estate professionals who are members of CREA. The trademarks MLS®, Multiple Listing Service®, and the associated logos are owned by CREA and identify the quality of services provided by real estate professionals who are members of CREA
Powered by AgentLocator








