220 Prior Road S Unit# 1, Kelowna
1 / 31
For Sale
$539,900
5 bd · 2.5 ba · 2,145 sq ft

220 Prior Road S Unit# 1, Kelowna V1X2Y4

MLS®# 10397969

Est. mortgage
$2,048/mo

About This Home

Property Type
Townhome, Att/Row/Townhouse
Parking
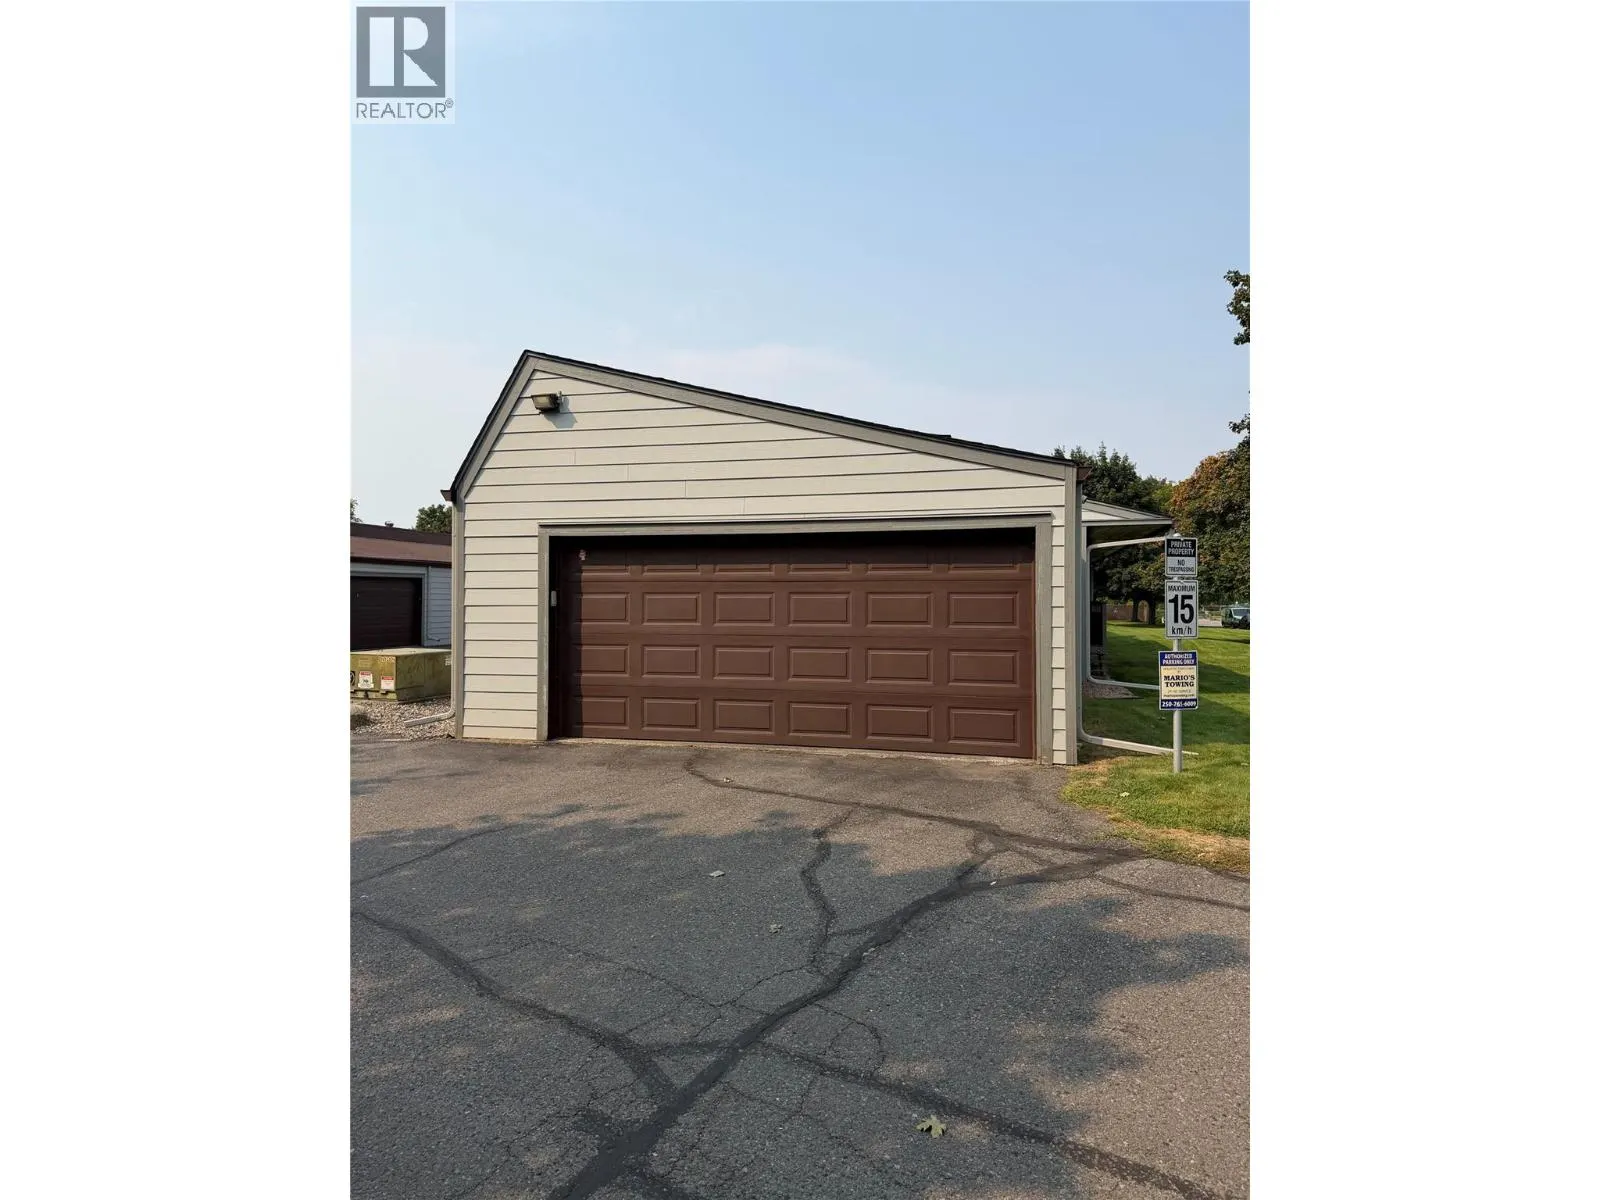
Garage: Yes, 3 parking
MLS #
10397969
Size
2145 sqft
Basement
Full
Year Built
1982
Maintenance Fee
$417.56
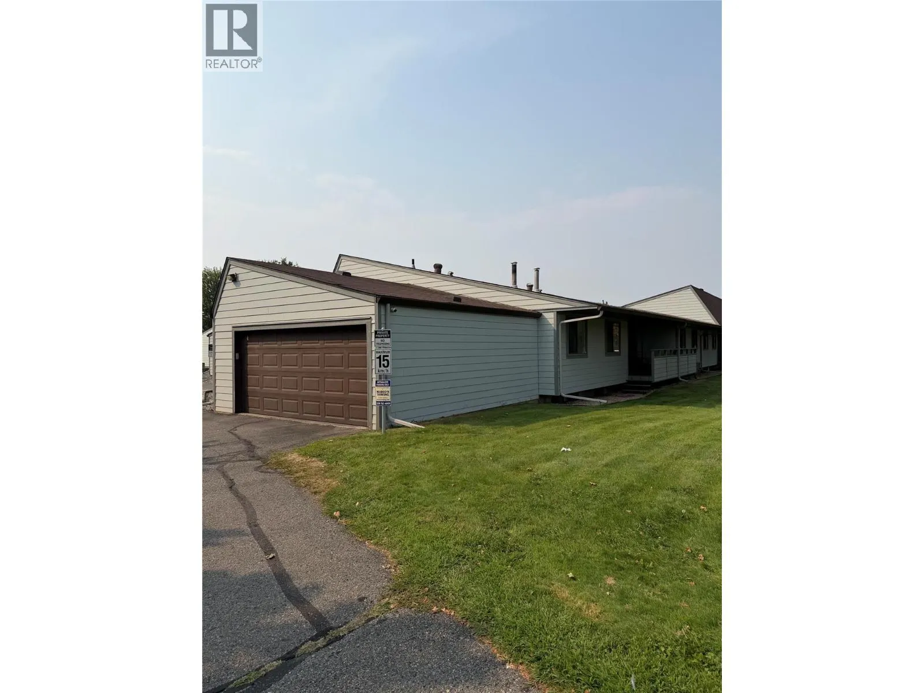
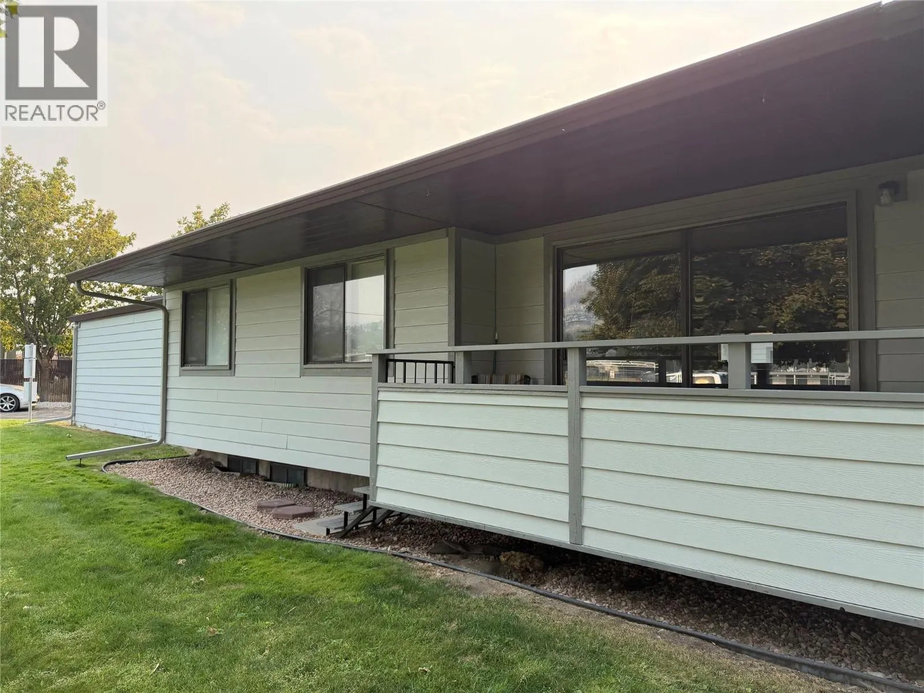
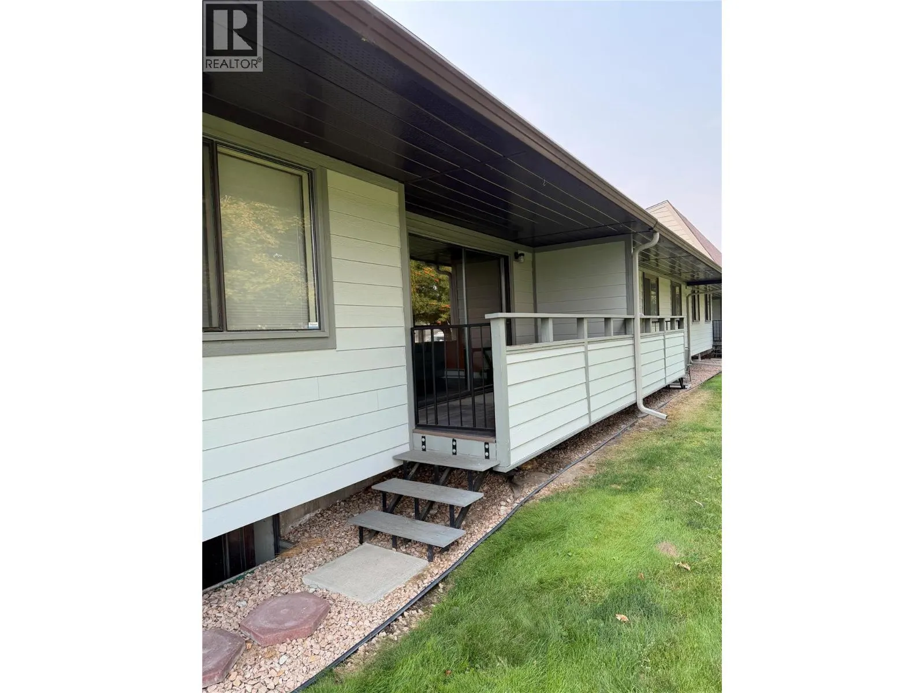
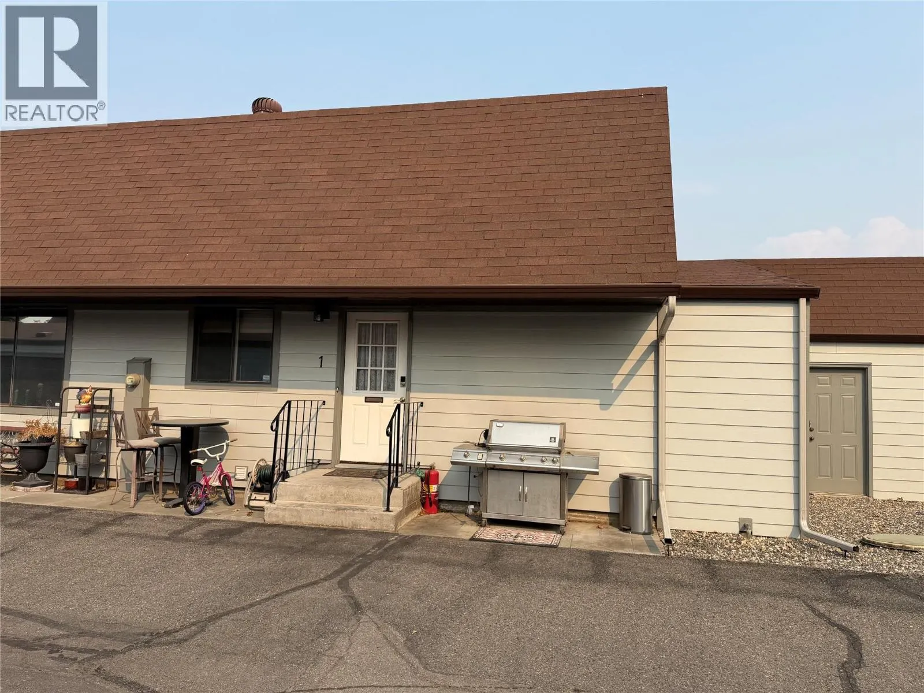
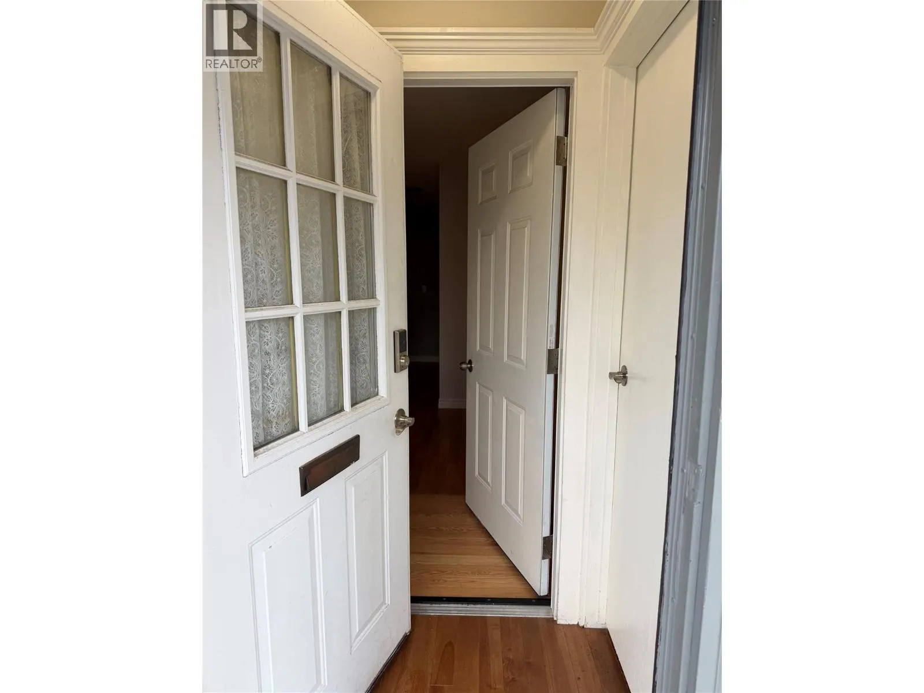
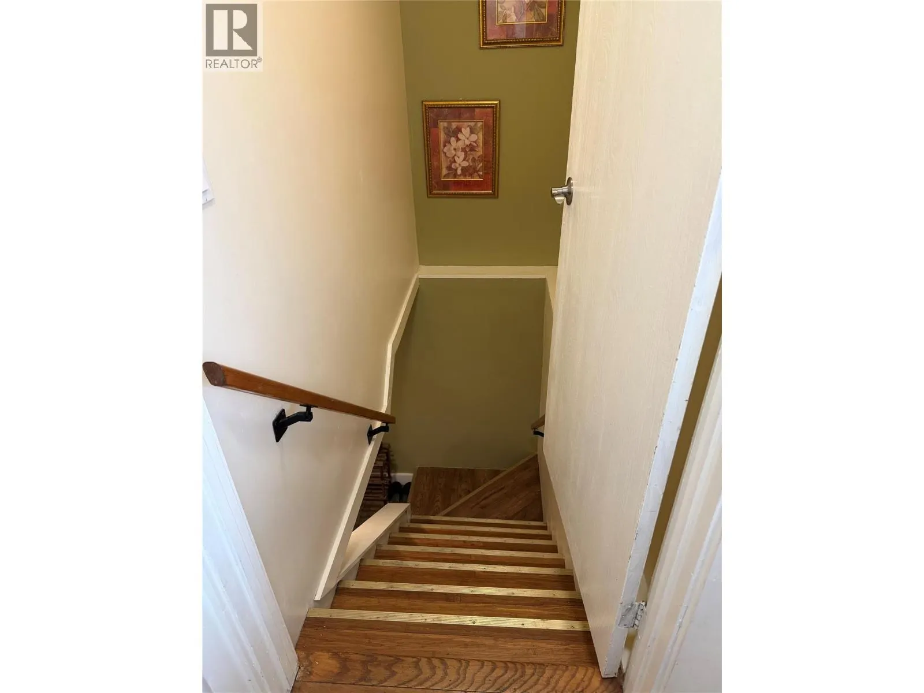
BEST DEAL GOING WITH IN-LAW SUITE INCOME & PARKING FOR 3 VEHICLES INCLUDING A 2 CAR GARAGE. Fantastic option for an investment property or first time buyer opportunity. It features 5 bedrooms, 2.5 baths and has had many updates over the years. Main level is 2 bed, 1.5 baths with a large great room, laundry and dining area plus a deck and green space. The lower level has 3 beds, 1 bath and separate laundry. It's currently rented for $2000 per month. The attached 2 car garage is a bonus along with an additional outdoor parking space. Located in a great location with South Rutland Elementary right across the street and walking distance to many amenities such as Posthaus Pub, Grocery Stores, shops and more. Contact your favourite REALTOR to view. (id:10452)

Property Details

Full Property Details

Interior

Bedrooms
5
Washrooms
2.5
Square Footage
2145 sqft
Basement
Full
Heating Type
Other
Air Conditioning
See Remarks
Kitchens
1
Full Bathrooms
3
Half Bathrooms
1
Fireplace Type
Conventional
Flooring Type
Hardwood, Tile, Vinyl

Exterior

Acreage
under 1 acre
Parking Spaces
3
Garage Spaces Y/N
Yes
Roof Material
Asphalt shingle

Building Description

Home Type
Townhome
Subtype
Att/Row/Townhouse
Year Built
1982
Sewers
Municipal sewage system
Water Supply
Municipal water

Community

Community
Rutland South
Area Code
Kelowna
Features
Pets Allowed, Pet Restrictions, Pets Allowed With Restrictions

Taxes & Fees

Maintenance Fee
$417.56

Other

Pets
Yes

Room Types

Room Dimensions Area Description
2pc Bathroom 4'3'' x 9' 38.25 sqft -
3pc Ensuite bath 5'6'' x 10' 55 sqft -
Bedroom 8'8'' x 10'7'' 91.72 sqft -
Dining room 10'1'' x 8'8'' 87.39 sqft -
Foyer 4' x 4' 16 sqft -
Kitchen 12'3'' x 13' 159.25 sqft -
Laundry room ' x ' 0 sqft -
Living room 18' x 12'11'' 232.5 sqft -
Other 19' x 21' 399 sqft -
Other 4'11'' x 5'11'' 29.09 sqft -
Other 5' x 13' 65 sqft -
Primary Bedroom 11'9'' x 14'2'' 166.46 sqft -
Ben Lim
Ben Lim
Royal LePage Kelowna
Listed by Shannon Styles
91 days on site
Listing Broker
Stilhavn Real Estate Services
Courtesy
Stilhavn Real Estate Services

Similar homes for sale in Kelowna

Explore Kelowna

Copyright 2026 All rights reserved. Canadian Real Estate Association assumes no responsibility for the accuracy of any information shown. The information provided herein must only be used by consumers that have a bona fide interest in the purchase, sale or lease of real estate and may not be used for any commercial purpose or any other purpose. The trademark DDF® is owned by The Canadian Real Estate Association (CREA) and identifies CREA’s Data Distribution Facility (DDF®). The trademarks REALTOR®, REALTORS®, and the REALTOR® logo are controlled by The Canadian Real Estate Association (CREA) and identify real estate professionals who are members of CREA. The trademarks MLS®, Multiple Listing Service®, and the associated logos are owned by CREA and identify the quality of services provided by real estate professionals who are members of CREA
Powered by AgentLocator








