2361 Capistrano Drive, Kelowna
1 / 61
For Sale
$859,900
3 bd · 3.5 ba · 2,626 sq ft

2361 Capistrano Drive, Kelowna V1V2A6

MLS®# 10397928

Est. mortgage
$3,262/mo

About This Home

Property Type
Townhome, Att/Row/Townhouse
Parking
Garage: Yes, 2 parking
MLS #
10397928
Size
2626 sqft
Year Built
1995
Maintenance Fee
$602.50
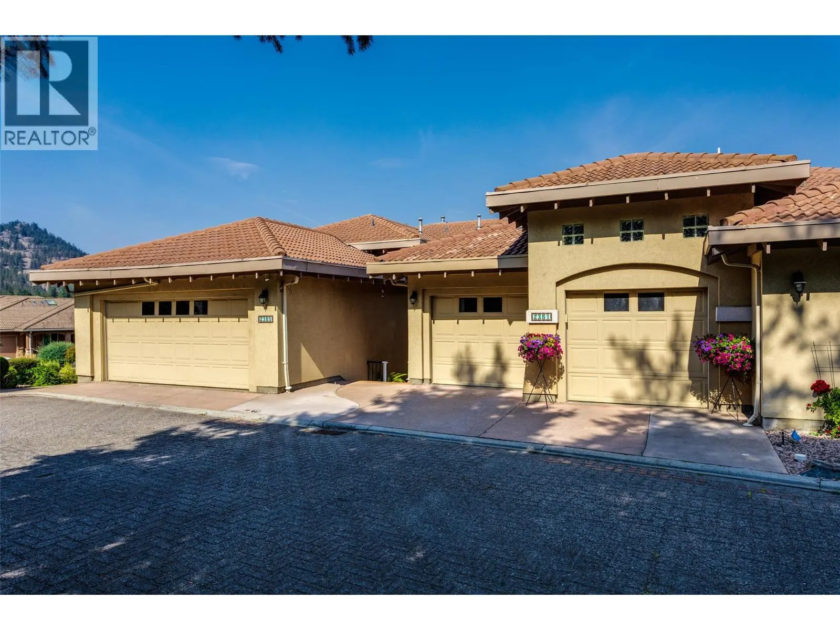
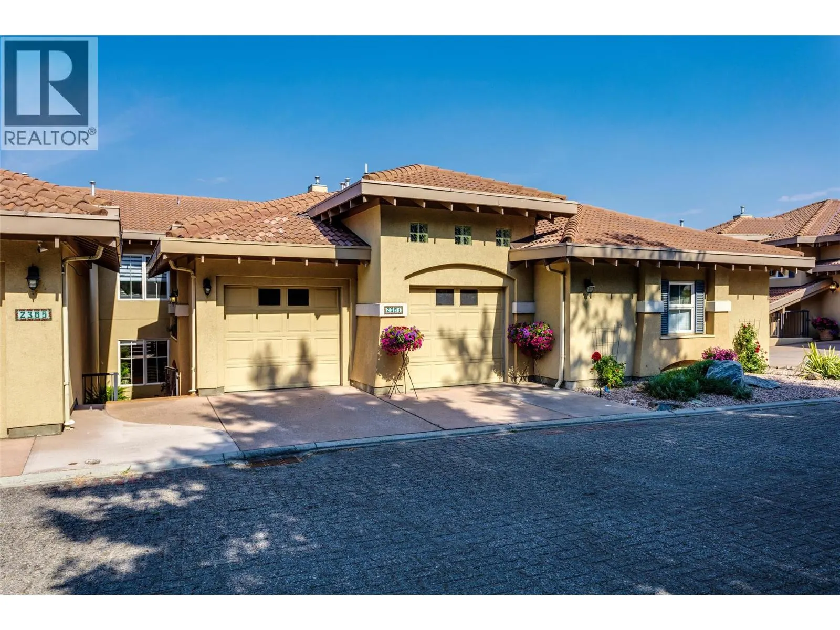
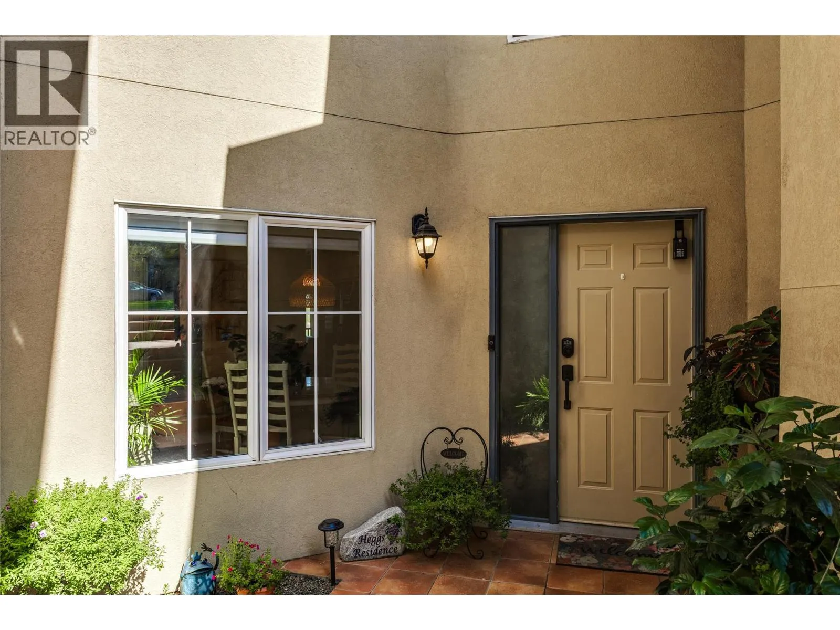
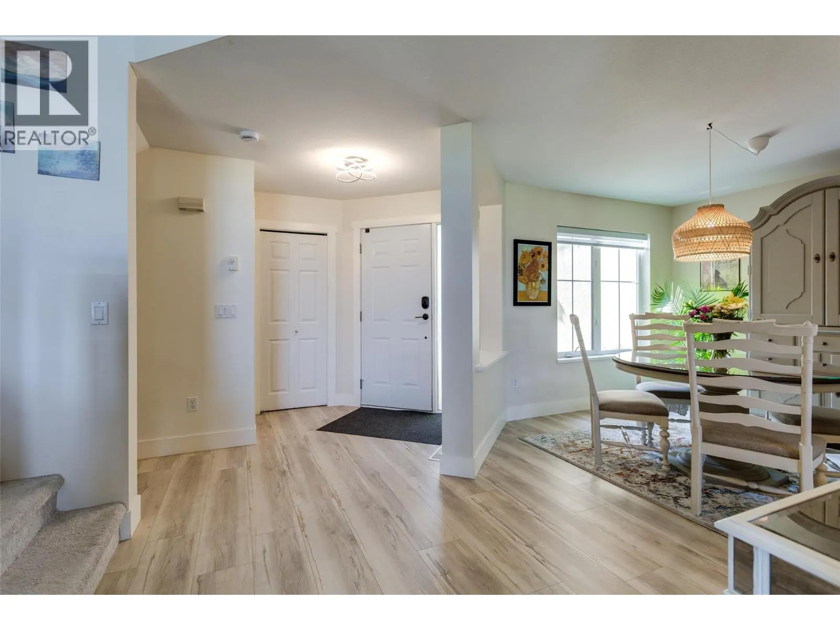
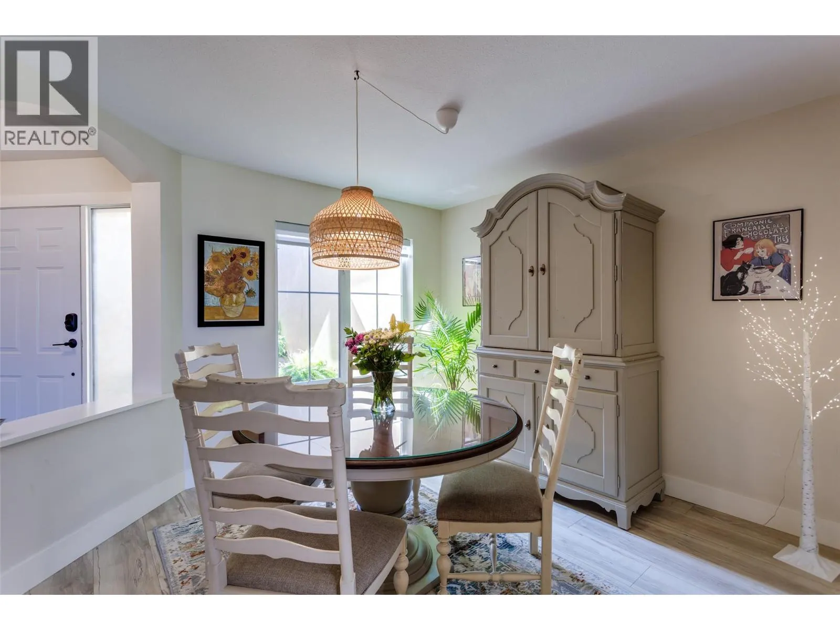
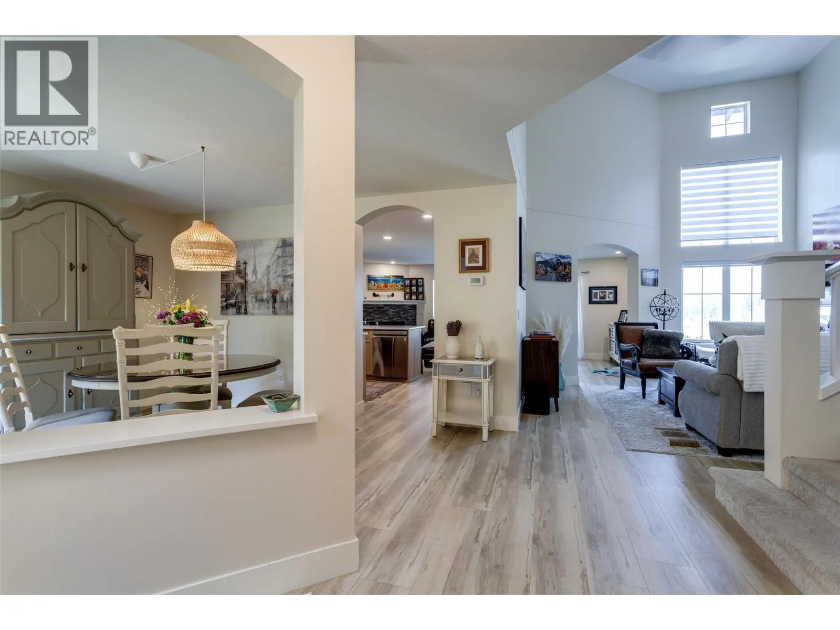
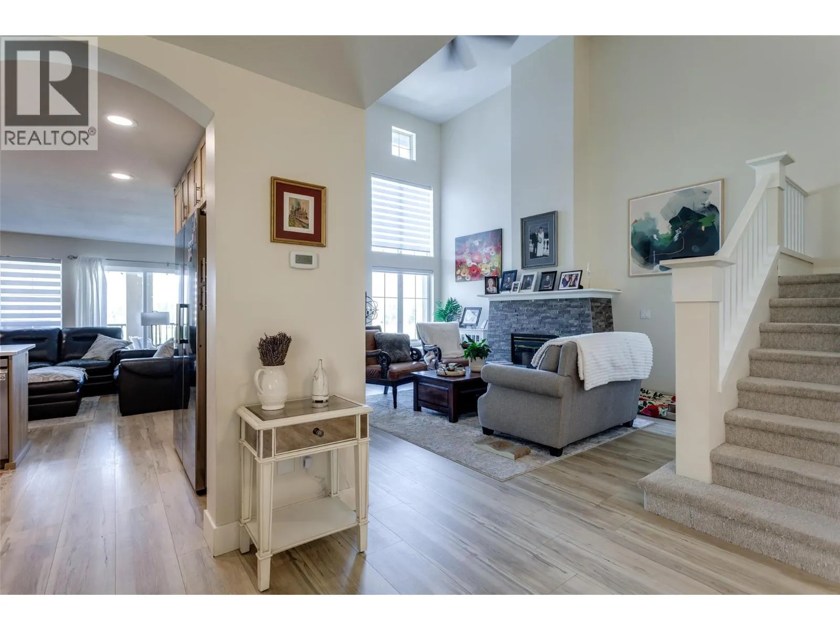
Stunning Fully Renovated Golf-Course Townhome – Overlooking the 16th Fairway at The Okanagan Golf Club. Experience luxury living in this immaculate 3-bed, 4-bath, 3-level townhome perfectly positioned above the 16th fairway of the prestigious Quail & Bear courses. Completely renovated and meticulously maintained, this residence offers exceptional quality, soaring ceilings, dramatic windows, new flooring and a bright open split-floor plan designed to capture sweeping golf course and mountain views from multiple levels. Main Level – Bright, Open & Perfect for Entertaining The main floor features a spacious, beautifully updated chef’s kitchen, an inviting living room with a feature fireplace, and a formal dining area ideal for hosting. Step outside from the family room to your private deck perfect for morning coffee or evening BBQs while overlooking the fairway. Upper level offers a serene primary bedroom with a luxurious 5-piece ensuite, walk-in closet, and stunning views. A second bedroom provides flexible space for work or guests. The fully finished lower level is an entertainer’s dream, with a large rec room, bar, guest bedroom, full bathroom, storage room, and a covered patio with access to the outdoors. Heated, attached oversized double garage, ample room for golf clubs & bikes . Minutes to Kelowna International Airport, UBC Okanagan, and Aberdeen Hall, this lock-and-leave home delivers unmatched convenience for travelers, professionals, and golf enthusiasts. (id:10452)

Property Details

Full Property Details

Interior

Bedrooms
3
Washrooms
3.5
Square Footage
2626 sqft
Heating Type
See remarks
Air Conditioning
Central air conditioning
Kitchens
1
Full Bathrooms
4
Half Bathrooms
1
Fireplace Type
Unknown
Flooring Type
Carpeted, Ceramic Tile, Vinyl

Exterior

Acreage
under 1 acre
Parking Spaces
2
Garage Spaces Y/N
Yes
Roof Material
Tile
Land Amenities
Golf Nearby, Airport, Recreation, Schools

Building Description

Home Type
Townhome
Subtype
Att/Row/Townhouse
Year Built
1995
Sewers
Municipal sewage system
Water Supply
Municipal water
Fire Protection
Controlled entry

Community

Community
University District
Area Code
Kelowna

Taxes & Fees

Maintenance Fee
$602.50

Other

Virtual Tour Link

Room Types

Room Dimensions Area Description
4pc Bathroom 4'10'' x 8'1'' 39.07 sqft -
4pc Bathroom 5'5'' x 11'1'' 60.03 sqft -
5pc Ensuite bath 11'1'' x 9'5'' 104.37 sqft -
Bedroom 10'4'' x 9'8'' 99.89 sqft -
Bedroom 15'11'' x 12'4'' 196.31 sqft -
Laundry room 8'4'' x 6'6'' 54.17 sqft -
Office 9'8'' x 10'10'' 104.72 sqft -
Other 5'11'' x 9'7'' 56.7 sqft -
Primary Bedroom 17'5'' x 16'7'' 288.83 sqft -
Recreation room 16'6'' x 21' 346.5 sqft -
Utility room 6'3'' x 14'11'' 93.23 sqft -
Wine Cellar 3'8'' x 5'8'' 20.78 sqft -
Ben Lim
Ben Lim
Royal LePage Kelowna
Listed by Lucy Duncan
89 days on site
Listing Broker
Oakwyn Realty Okanagan
Courtesy
Oakwyn Realty Okanagan

Similar homes for sale in Kelowna

Explore Kelowna

Copyright 2026 All rights reserved. Canadian Real Estate Association assumes no responsibility for the accuracy of any information shown. The information provided herein must only be used by consumers that have a bona fide interest in the purchase, sale or lease of real estate and may not be used for any commercial purpose or any other purpose. The trademark DDF® is owned by The Canadian Real Estate Association (CREA) and identifies CREA’s Data Distribution Facility (DDF®). The trademarks REALTOR®, REALTORS®, and the REALTOR® logo are controlled by The Canadian Real Estate Association (CREA) and identify real estate professionals who are members of CREA. The trademarks MLS®, Multiple Listing Service®, and the associated logos are owned by CREA and identify the quality of services provided by real estate professionals who are members of CREA
Powered by AgentLocator








