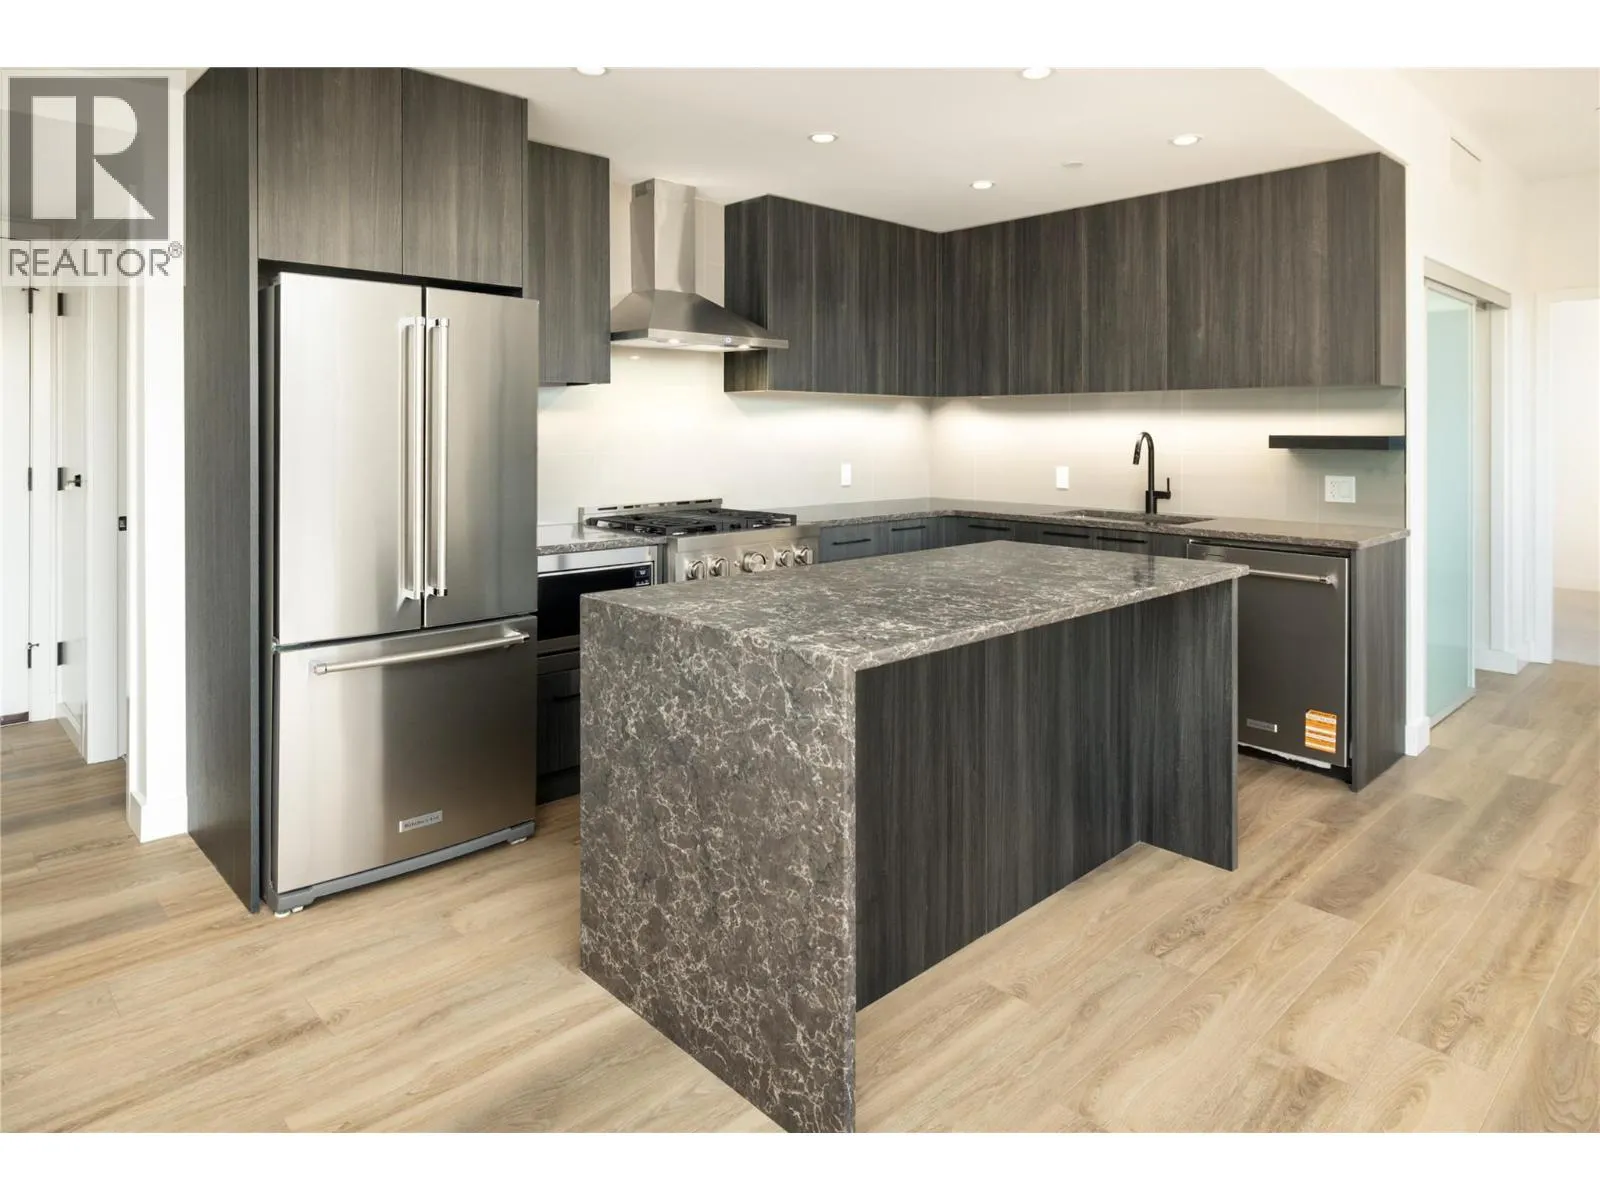
3051 Abbott Street Unit# 401, Kelowna
1 / 69
For Sale
$779,900
2 bd · 2.0 ba · 1,035 sq ft

3051 Abbott Street Unit# 401, Kelowna V1Y0P1

MLS®# 10397785

Est. mortgage
$2,959/mo

About This Home

Property Type
Condo, Condo Apt
Parking
Garage: No, 1 parking
MLS #
10397785
Size
1035 sqft
Year Built
2025
Maintenance Fee
$535.98
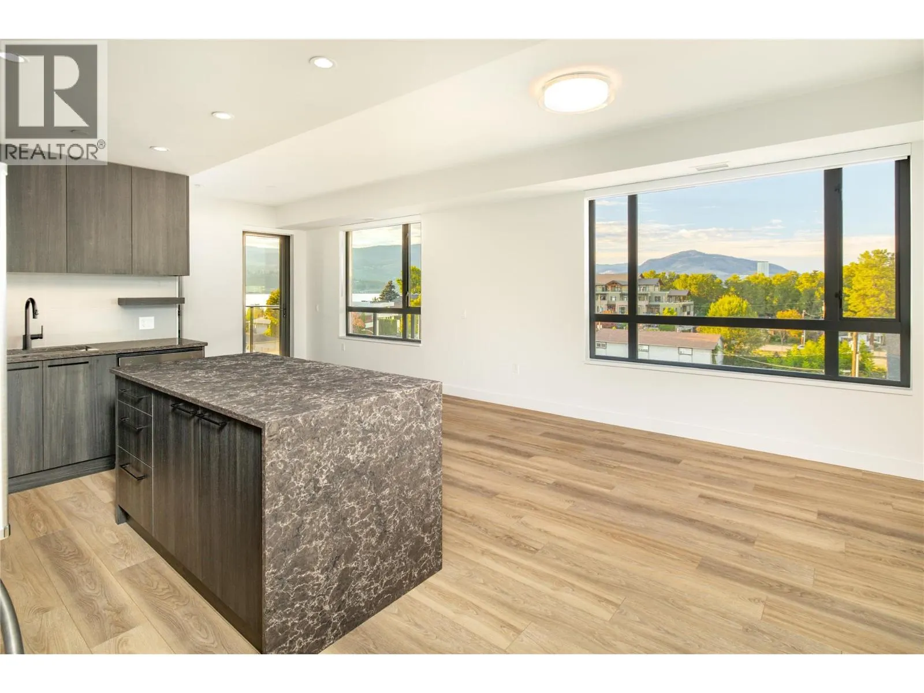
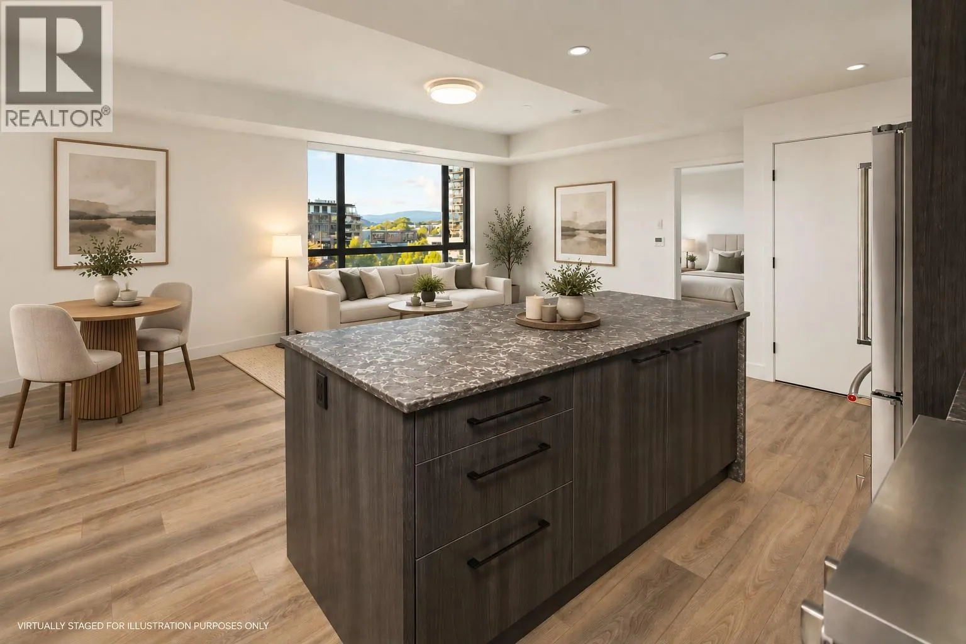
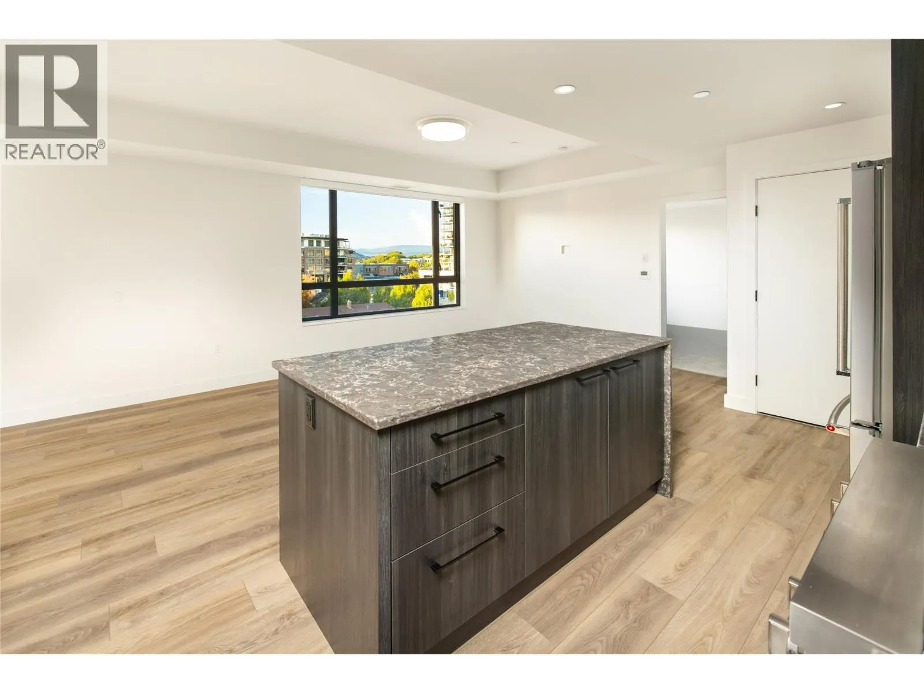
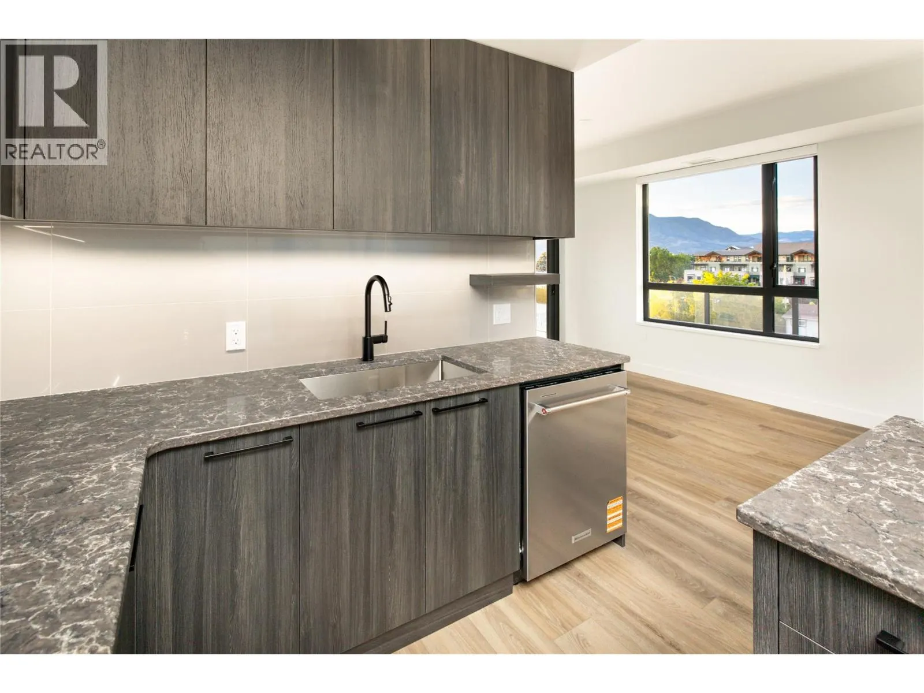
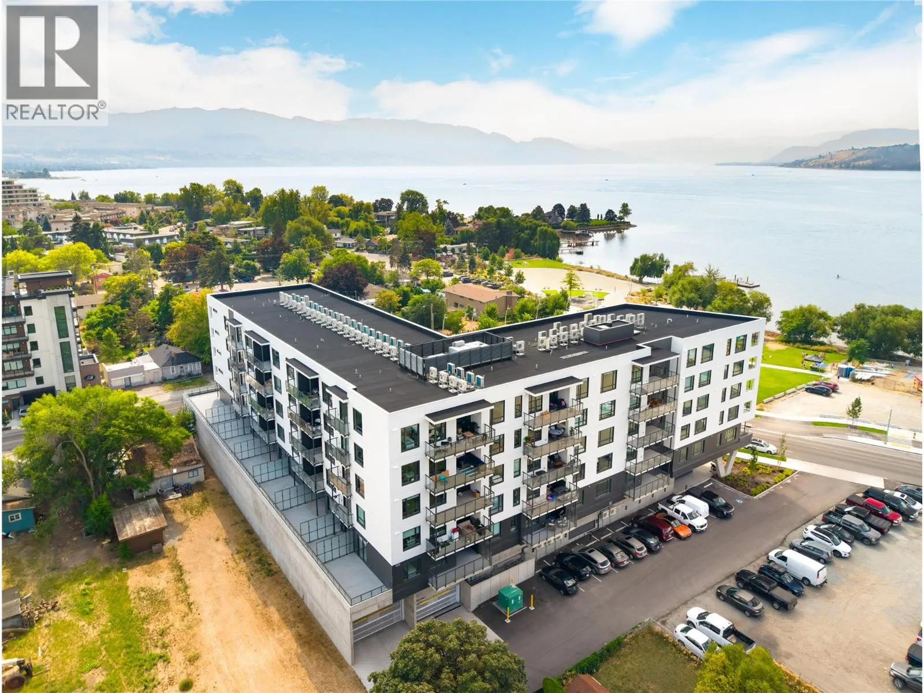
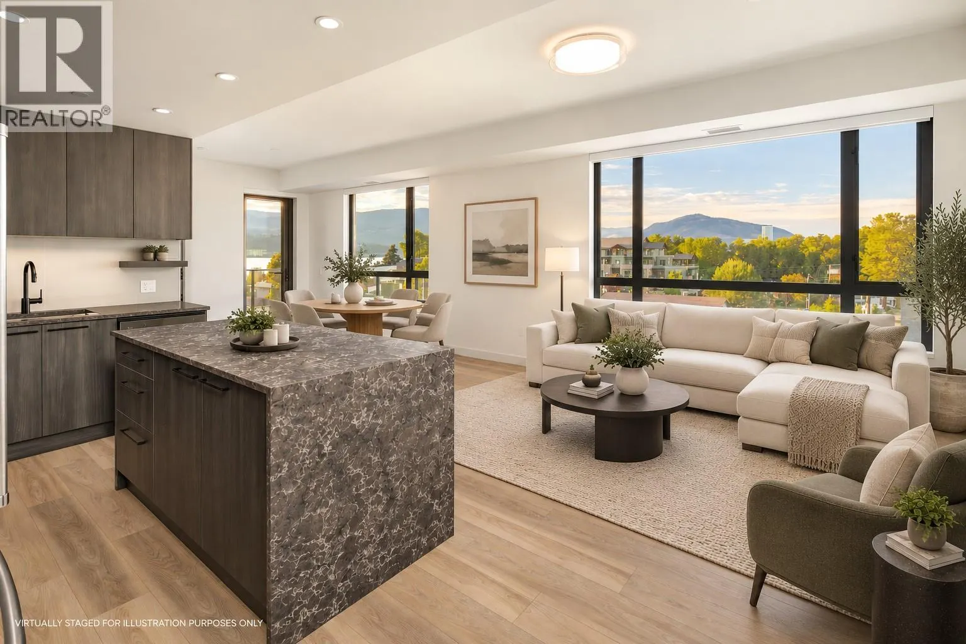
More freedom, more flexibility & a location that puts the best of Kelowna close to home. This spacious 2 bedroom + den North facing residence at ALMA combines contemporary design with an exceptionally convenient lifestyle, just steps from the lake & the heart of Pandosy Village. With a generous open layout, dedicated den, impressive covered balcony & beautiful outlooks toward Okanagan Lake, this home offers the space to settle in while keeping everyday living refreshingly simple. The kitchen features extensive cabinetry, quartz surfaces, stainless steel appliances & a large island for gathering. Warm grey tones soften the contemporary interior, while oversized windows bring abundant natural light into the adjoining dining & living areas and capture glimpses of the lake beyond. One of the standout features is the oversized covered balcony—an extension of the living space with room for outdoor dining, lounging & entertaining. Start the morning outside, host friends on a summer evening, or simply enjoy having the lake as part of your everyday surroundings. Two bedrooms provide comfortable separation, while the additional den adds valuable flexibility for a home office, hobby space or extra storage. Contemporary bathrooms, in-suite laundry & thoughtful storage round out a floorplan designed to work beautifully for everyday life. And here, location changes the way you live. Walk to the waterfront, beaches, shops, restaurants & groceries throughout Pandosy Village, with Kelowna General Hospital nearby and downtown just minutes away. Whether you’re looking for a full-time residence, an Okanagan home base or simply a lifestyle with less upkeep & more freedom, this home makes it remarkably easy to enjoy where you live. (id:10452)
Property Details

Full Property Details

Interior

Bedrooms
2
Washrooms
2.0
Square Footage
1035 sqft
Heating Type
Forced air
Air Conditioning
Central air conditioning
Kitchens
1
Full Bathrooms
2
Half Bathrooms
0
Flooring Type
Laminate, Tile

Exterior

Acreage
under 1 acre
Parking Spaces
1
Garage Spaces Y/N
No
Land Amenities
Public Transit, Park, Recreation, Schools, Shopping

Building Description

Home Type
Condo
Subtype
Condo Apt
Year Built
2025
Exterior
Brick, Other
Sewers
Municipal sewage system
Water Supply
Municipal water
Fire Protection
Controlled entry

Community

Community
Kelowna South
Area Code
Kelowna
Features
Family Oriented

Taxes & Fees

Maintenance Fee
$535.98

Other

Virtual Tour Link

Room Types

Room Dimensions Area Description
Bedroom 10'10'' x 9'11'' 107.43 sqft -
Den 6'0'' x 5'8'' 34 sqft -
Dining room 7'0'' x 14'2'' 99.17 sqft -
Full bathroom 5'0'' x 9'11'' 49.58 sqft -
Full ensuite bathroom 11'10'' x 5'0'' 59.17 sqft -
Kitchen 8'11'' x 13'0'' 115.92 sqft -
Living room 7'5'' x 12'11'' 95.8 sqft -
Primary Bedroom 11'6'' x 11'2'' 128.42 sqft -
Ben Lim
Ben Lim
Royal LePage Kelowna
Listed by Shannon Stone
90 days on site
Listing Broker
REMAX Kelowna - Stone Sisters
Courtesy
REMAX Kelowna - Stone Sisters

Similar homes for sale in Kelowna

Explore Kelowna

Copyright 2026 All rights reserved. Canadian Real Estate Association assumes no responsibility for the accuracy of any information shown. The information provided herein must only be used by consumers that have a bona fide interest in the purchase, sale or lease of real estate and may not be used for any commercial purpose or any other purpose. The trademark DDF® is owned by The Canadian Real Estate Association (CREA) and identifies CREA’s Data Distribution Facility (DDF®). The trademarks REALTOR®, REALTORS®, and the REALTOR® logo are controlled by The Canadian Real Estate Association (CREA) and identify real estate professionals who are members of CREA. The trademarks MLS®, Multiple Listing Service®, and the associated logos are owned by CREA and identify the quality of services provided by real estate professionals who are members of CREA
Powered by AgentLocator