1947 Underhill Street Unit# 801, Kelowna
1 / 43
For Sale
$634,900
2 bd · 2.0 ba · 1,360 sq ft

1947 Underhill Street Unit# 801, Kelowna V1X7Z5

MLS®# 10397573

Est. mortgage
$2,409/mo

About This Home

Property Type
Condo, Condo Apt
Parking
Garage: No, 1 parking
MLS #
10397573
Size
1360 sqft
Year Built
2006
Maintenance Fee
$615
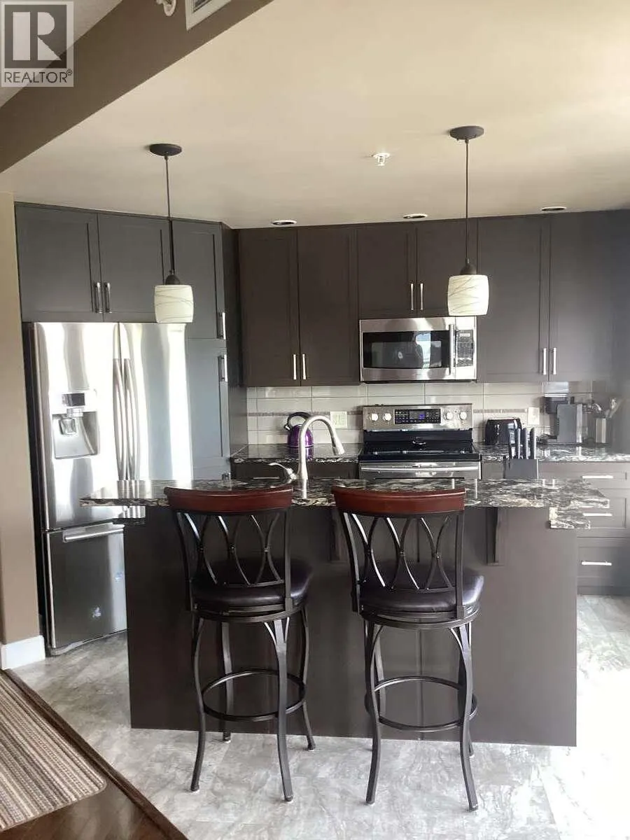
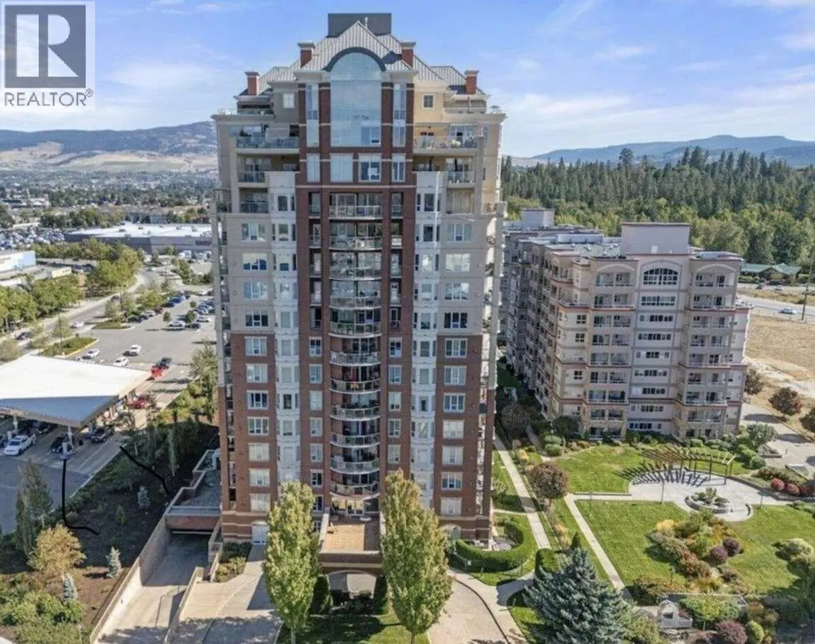
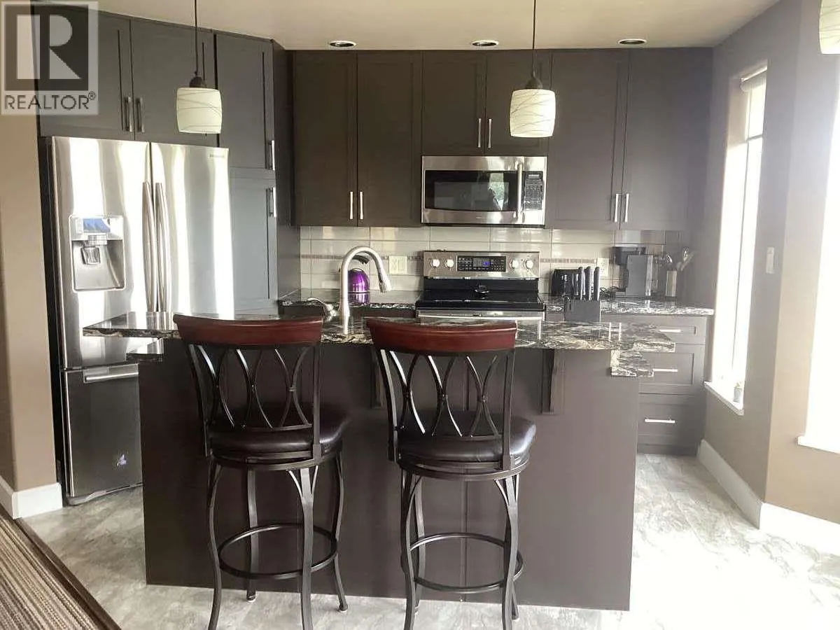
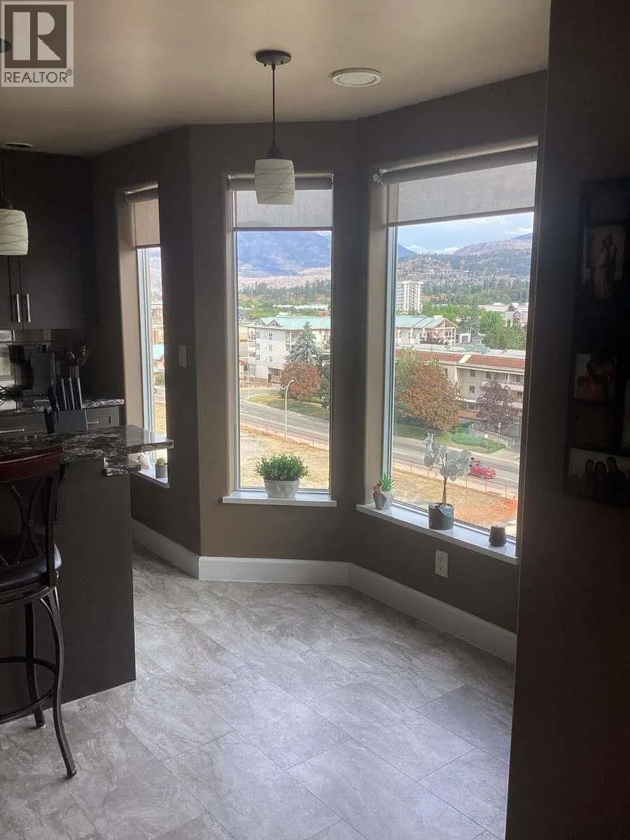
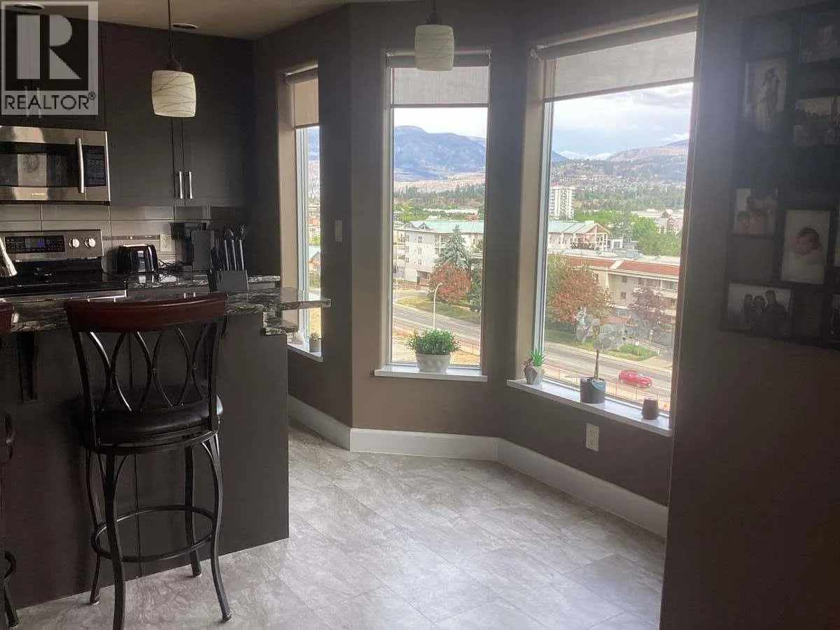
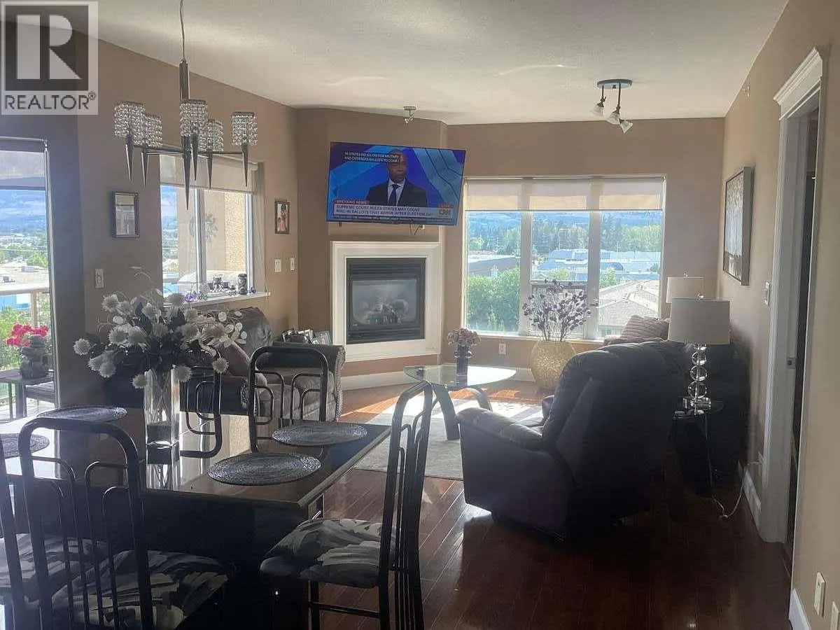
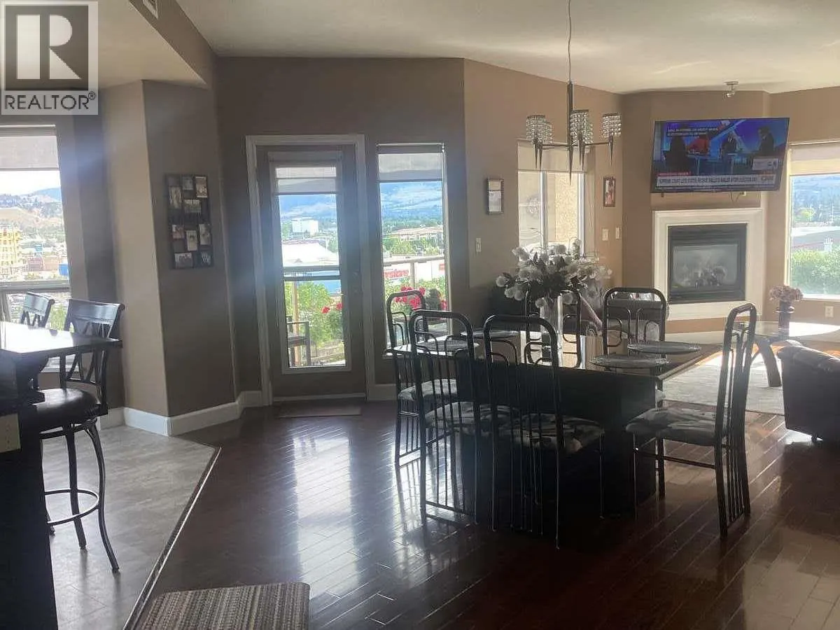
*** For more information, please click Brochure button. *** Beautiful, bright and sunny corner unit featuring two bedrooms plus a den. Ideally situated in a very central location, with an easy stroll to Superstore and Costco, or enjoy a leisurely walk through Mission Creek. Picturesque views of the valley can be enjoyed from the tiled deck and large windows throughout the home. The building offers a well-appointed guest suite, amenities room, gym, and shared tool/woodworking shop. Additional features include a large storage locker and on-site bicycle storage. Enjoy the large heated pool, hot tub, and tennis/pickleball facilities. The unit has been nicely upgraded with a newer AC/heat pump and a 60-gallon hot water tank. Additional parking spaces available for rent. Located in a quiet, all-concrete, well-managed building with secure entry, this property is a must-see! All measurements are approximate. (id:10452)

Property Details

Full Property Details

Interior

Bedrooms
2
Washrooms
2.0
Square Footage
1360 sqft
Heating Type
Heat Pump
Air Conditioning
Heat Pump
Kitchens
1
Full Bathrooms
2
Half Bathrooms
0
Fireplace Type
Unknown

Exterior

Acreage
under 1 acre
Pool
Inground pool
Parking Spaces
1
Garage Spaces Y/N
No

Building Description

Home Type
Condo
Subtype
Condo Apt
Year Built
2006
Sewers
Municipal sewage system
Water Supply
Municipal water

Community

Community
Springfield/Spall
Area Code
Kelowna
Features
Pet Restrictions, Pets Allowed With Restrictions

Taxes & Fees

Maintenance Fee
$615

Other

Pets
Yes

Room Types

Room Dimensions Area Description
3pc Bathroom 6'0'' x 10'0'' 60 sqft -
4pc Ensuite bath 7'0'' x 10'2'' 71.17 sqft -
Bedroom 10'3'' x 8'0'' 82 sqft -
Den 10'0'' x 8'0'' 80 sqft -
Kitchen 13'0'' x 12'0'' 156 sqft -
Living room 14'0'' x 12'6'' 175 sqft -
Primary Bedroom 20'0'' x 14'0'' 280 sqft -
Ben Lim
Ben Lim
Royal LePage Kelowna
Listed by Darya Pfund
97 days on site
Listing Broker
Easy List Realty
Courtesy
Easy List Realty

Similar homes for sale in Kelowna

Explore Kelowna

Copyright 2026 All rights reserved. Canadian Real Estate Association assumes no responsibility for the accuracy of any information shown. The information provided herein must only be used by consumers that have a bona fide interest in the purchase, sale or lease of real estate and may not be used for any commercial purpose or any other purpose. The trademark DDF® is owned by The Canadian Real Estate Association (CREA) and identifies CREA’s Data Distribution Facility (DDF®). The trademarks REALTOR®, REALTORS®, and the REALTOR® logo are controlled by The Canadian Real Estate Association (CREA) and identify real estate professionals who are members of CREA. The trademarks MLS®, Multiple Listing Service®, and the associated logos are owned by CREA and identify the quality of services provided by real estate professionals who are members of CREA
Powered by AgentLocator








