1057 Frost Road Unit# 118, Kelowna
1 / 59
For Sale
$484,900
2 bd · 2.0 ba · 1,010 sq ft

1057 Frost Road Unit# 118, Kelowna V1W0G7

MLS®# 10397557

Est. mortgage
$1,840/mo

About This Home

Property Type
Condo, Condo Apt, Other
Parking
Garage: No, 2 parking
MLS #
10397557
Size
1010 sqft
Year Built
2024
Maintenance Fee
$313.18
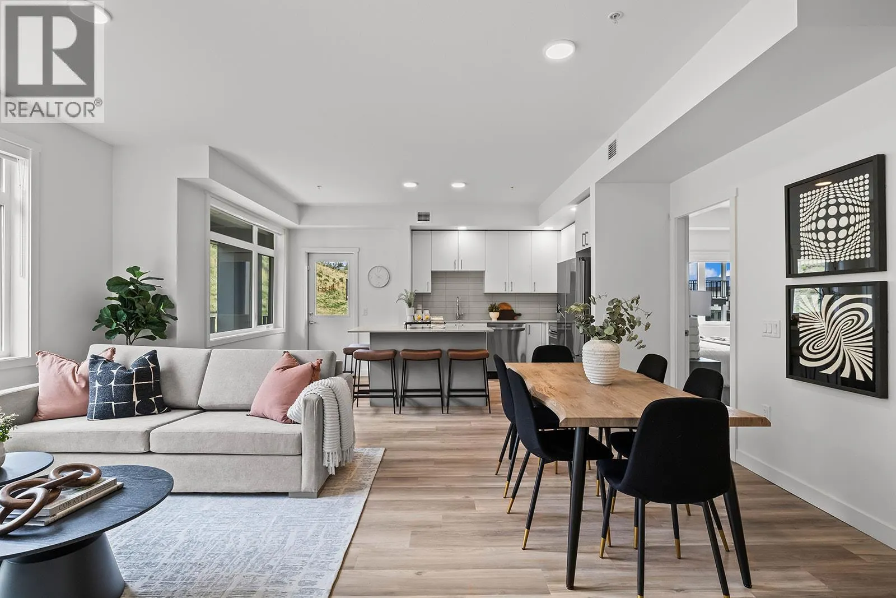
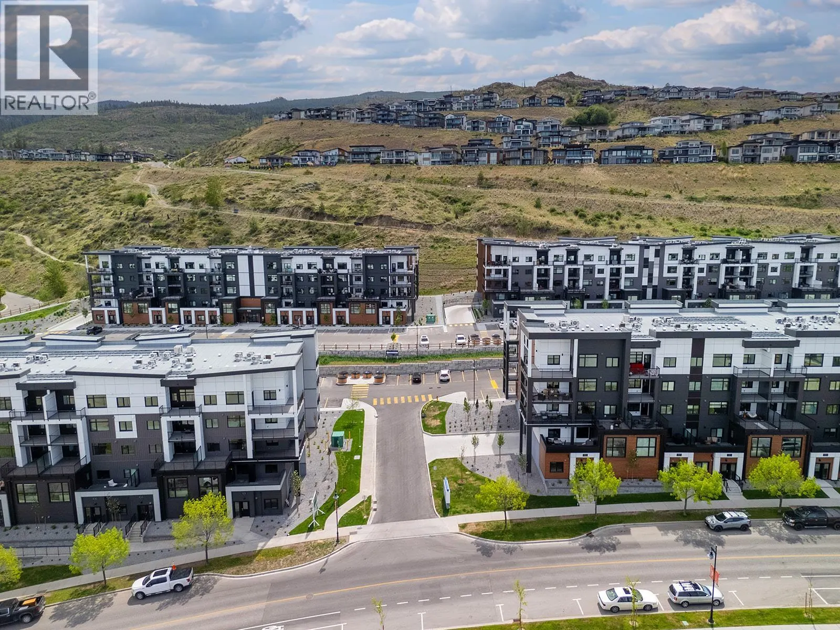
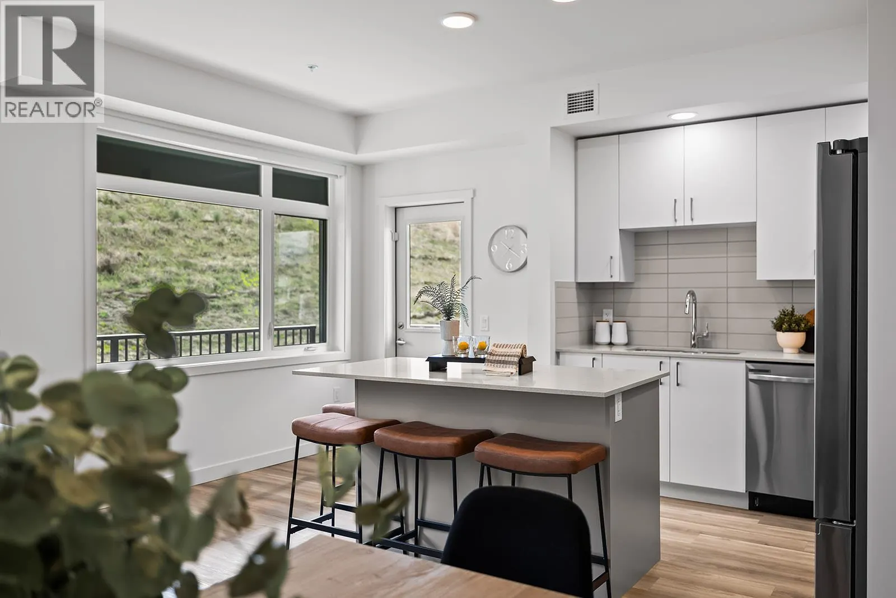
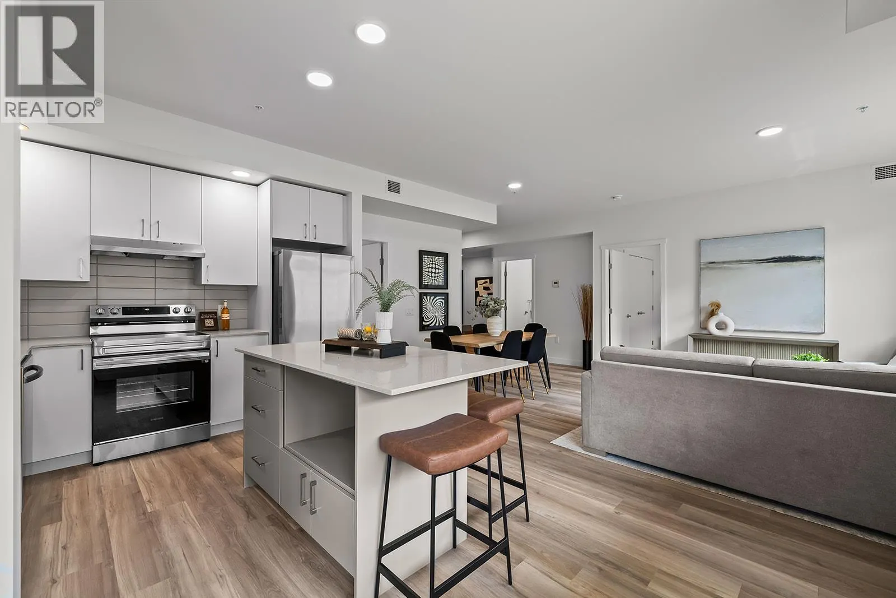
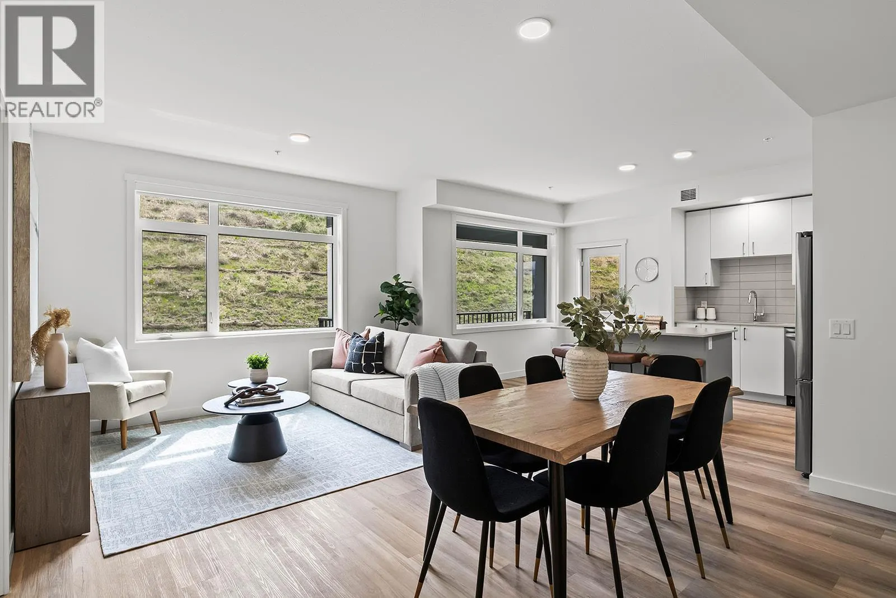
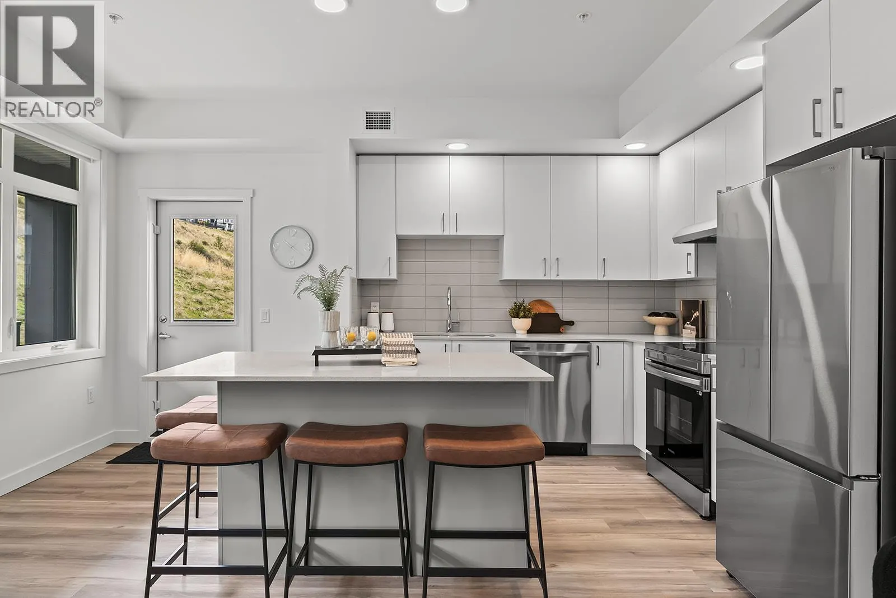
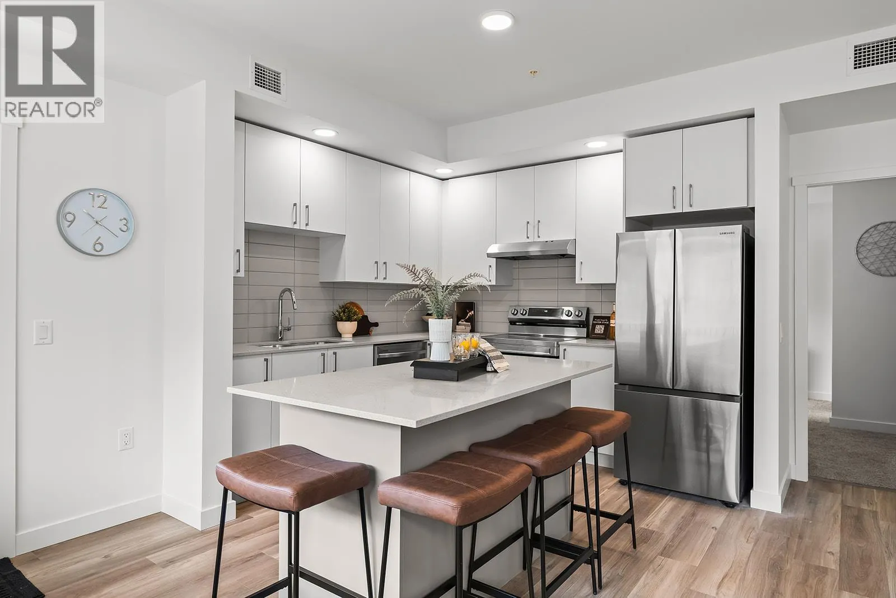
Fall for Alpha. Big Price Drops in Alpha at Ascent. 2-Bedroom, approx. 1,010 sqft Merlot floorplan in Alpha includes 2 Parking and Exceptional NEW PRICE. Spacious one-level living in a quiet, safe, and convenient neighbourhood. Shopping right across the street at Mission Village at the Ponds, trails outside your door, and the exclusive Community Building keeps you active and connected with a gym, games room, kitchen, and more. Now priced at $484,900 this is exceptional value for a spacious 2-bed corner condo. Life fits here. Open concept kitchen with island, dedicated desk nook, large entry, corner patio, full laundry room. Pet friendly. All of this is backed by Highstreet’s 20 year new home warranty. Condos Eligible for Property Transfer Tax Exemption. Photos & virtual tour are of a similar home, features may vary. Own Now. Visit the sales centre this Saturday 11am -3pm located in the Bravo Building (1111 Frost Road) (id:10452)

Property Details

Full Property Details

Interior

Bedrooms
2
Washrooms
2.0
Square Footage
1010 sqft
Heating Type
Heat Pump, Other
Air Conditioning
Heat Pump
Kitchens
1
Full Bathrooms
2
Half Bathrooms
0

Exterior

Acreage
under 1 acre
Parking Spaces
2
Garage Spaces Y/N
No

Building Description

Style
Other
Home Type
Condo
Subtype
Condo Apt
Year Built
2024
Sewers
Municipal sewage system
Water Supply
Municipal water
Architectural Style
Other

Community

Community
Upper Mission
Area Code
Kelowna
Features
Recreational Facilities, Pets Allowed With Restrictions

Taxes & Fees

Maintenance Fee
$313.18

Other

Virtual Tour Link
Pets
Yes

Room Types

Room Dimensions Area Description
Bedroom 12'4'' x 10'2'' 125.39 sqft -
Dining room 9'2'' x 13'7'' 124.51 sqft -
Full bathroom 6' x 5' 30 sqft -
Full ensuite bathroom 5' x 11'6'' 57.5 sqft -
Kitchen 9'1'' x 16'3'' 147.6 sqft -
Laundry room 5'7'' x 10' 55.83 sqft -
Living room 9'2'' x 9'3'' 84.79 sqft -
Primary Bedroom 10'0'' x 11'4'' 113.33 sqft -
Ben Lim
Ben Lim
Royal LePage Kelowna
Listed by Darcy Nyrose
96 days on site
Listing Broker
REMAX Kelowna
Courtesy
REMAX Kelowna

Similar homes for sale in Kelowna

Explore Kelowna

Copyright 2026 All rights reserved. Canadian Real Estate Association assumes no responsibility for the accuracy of any information shown. The information provided herein must only be used by consumers that have a bona fide interest in the purchase, sale or lease of real estate and may not be used for any commercial purpose or any other purpose. The trademark DDF® is owned by The Canadian Real Estate Association (CREA) and identifies CREA’s Data Distribution Facility (DDF®). The trademarks REALTOR®, REALTORS®, and the REALTOR® logo are controlled by The Canadian Real Estate Association (CREA) and identify real estate professionals who are members of CREA. The trademarks MLS®, Multiple Listing Service®, and the associated logos are owned by CREA and identify the quality of services provided by real estate professionals who are members of CREA
Powered by AgentLocator








