824 Glenwood Avenue Unit# 4, Kelowna
1 / 48
For Sale
$655,000
3 bd · 2.5 ba · 1,324 sq ft

824 Glenwood Avenue Unit# 4, Kelowna V1Y5M5

MLS®# 10397500

Est. mortgage
$2,485/mo

About This Home

Property Type
Townhome, Att/Row/Townhouse
Parking
Garage: Yes, 1 parking
MLS #
10397500
Size
1324 sqft
Year Built
2024
Maintenance Fee
$ 0
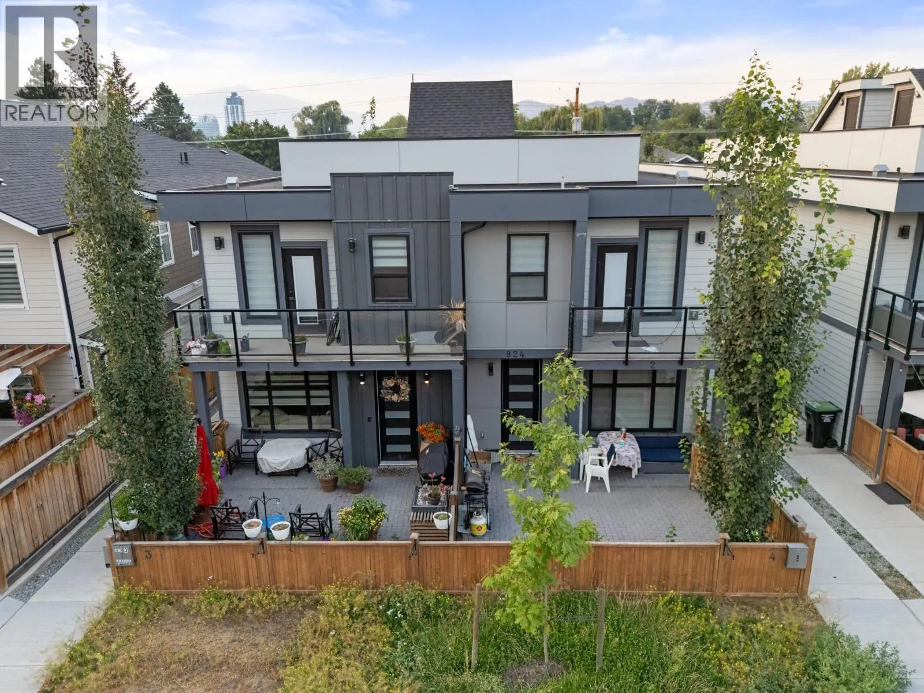
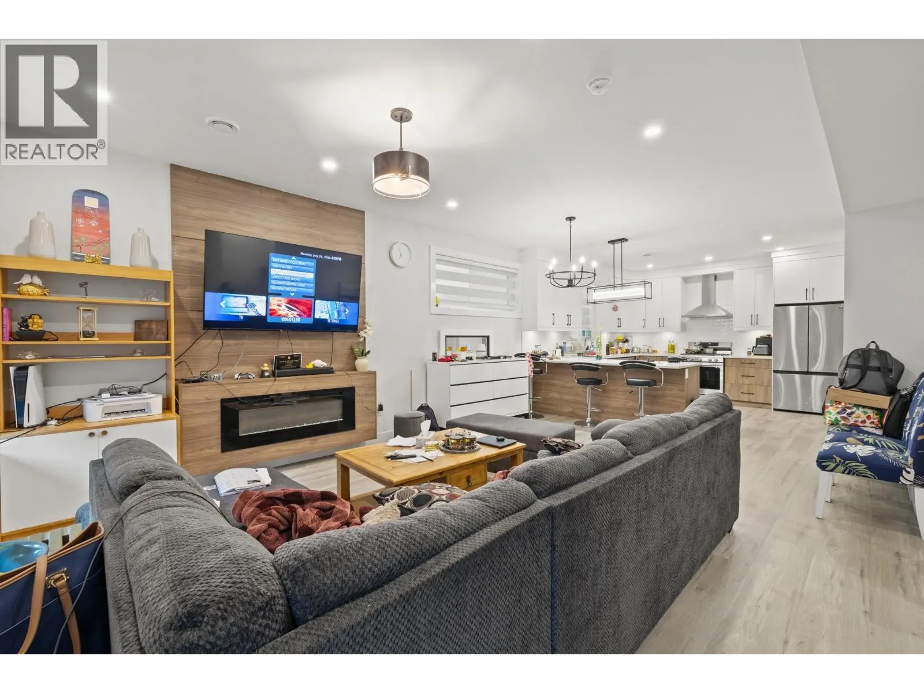
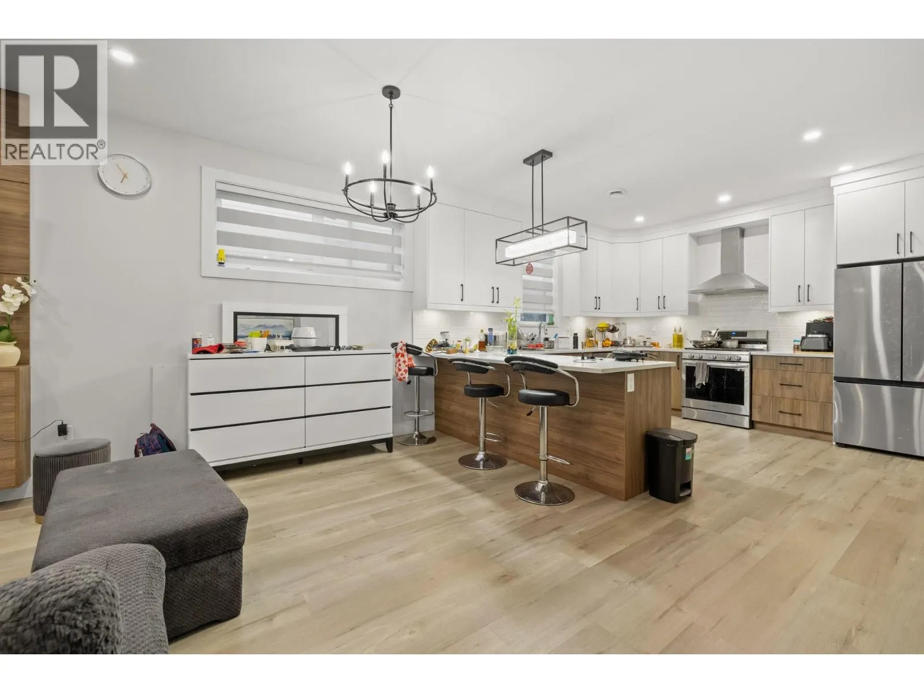
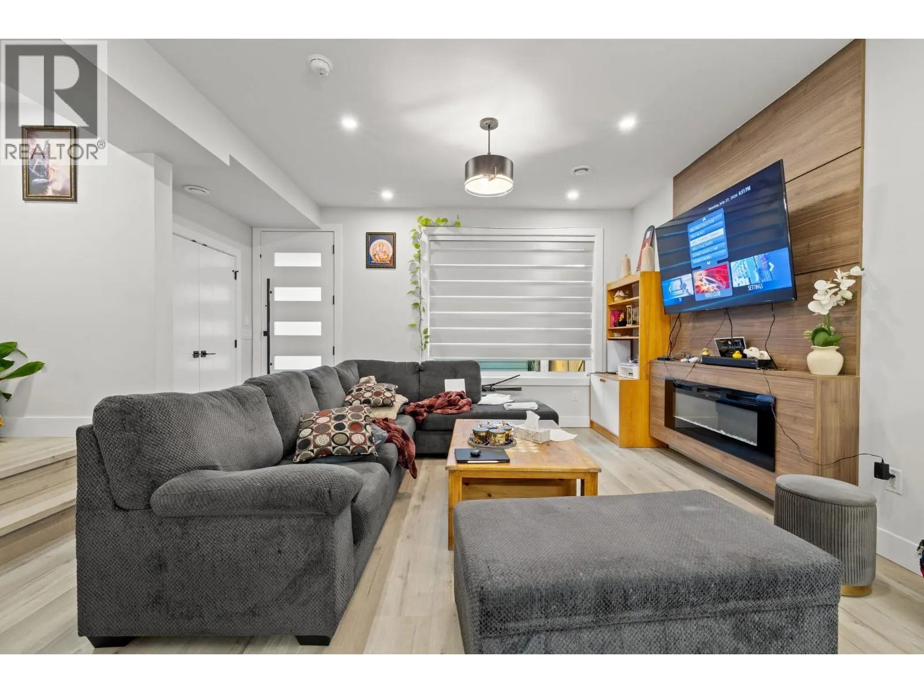
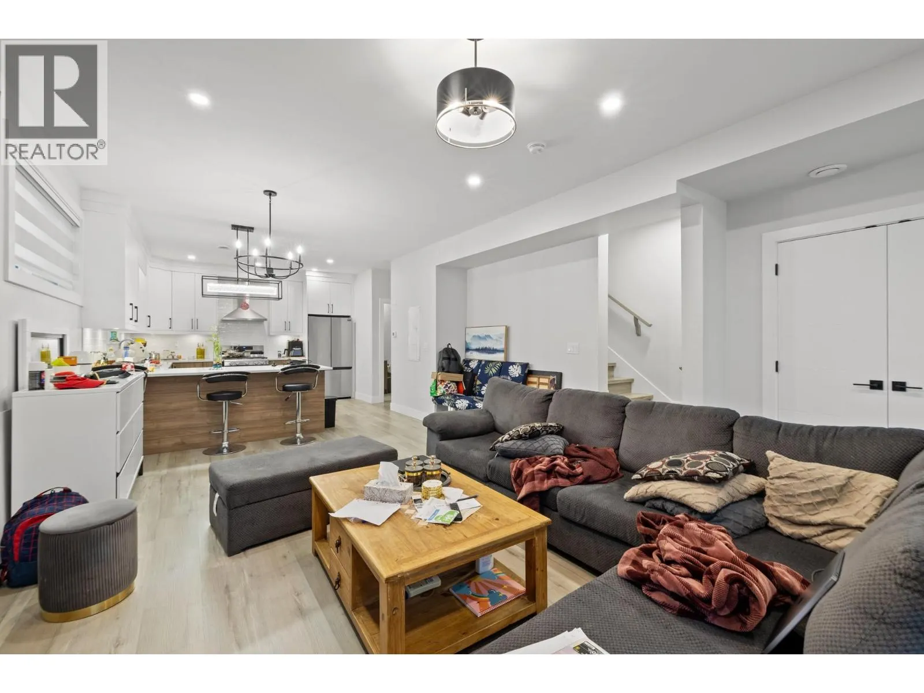
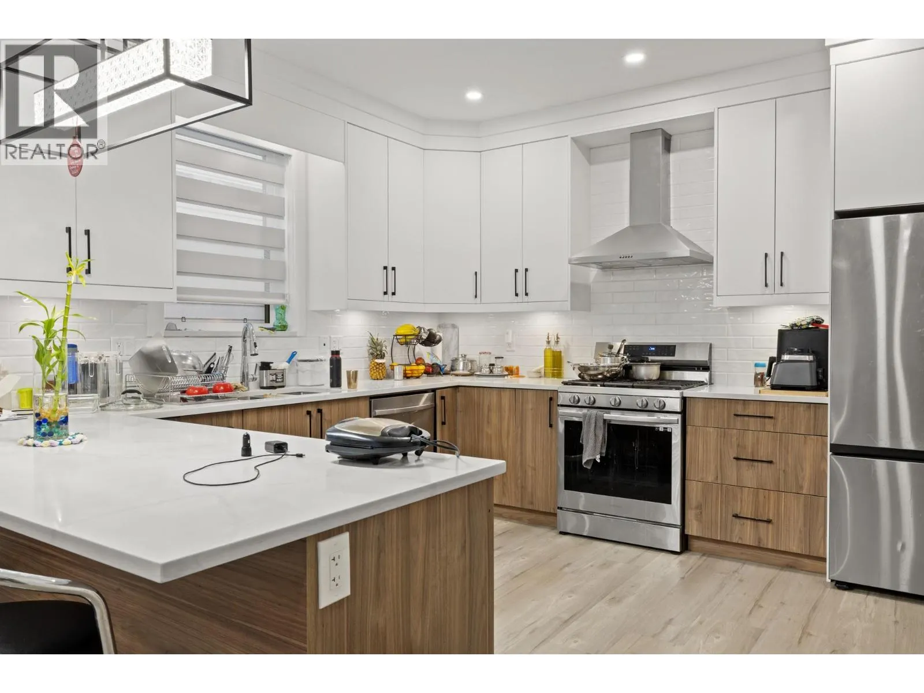
Experience modern urban living in these brand-new executive townhomes at 824 Glenwood Ave, ideally located just minutes from Kelowna’s vibrant downtown, Okanagan Lake, beaches, shopping, dining, and Kelowna General Hospital. Offering 3 bedrooms and 2.5 bathrooms, these thoughtfully designed homes combine contemporary style with impressive functionality. The open-concept main level features high-end stainless-steel appliances, quartz countertops, and durable vinyl plank flooring, while a rooftop patio, private balcony, and fenced main-level patio provide multiple spaces to relax or entertain. Additional highlights include hot water on demand, a single garage, and the peace of mind of a 2-5-10 New Home Warranty. With no strata fees, these exceptional new homes offer a rare combination of quality, space, convenience, and low-maintenance living in a prime Kelowna location. (id:10452)

Property Details

Full Property Details

Interior

Bedrooms
3
Washrooms
2.5
Square Footage
1324 sqft
Heating Type
Forced air, See remarks
Air Conditioning
Central air conditioning
Kitchens
1
Full Bathrooms
3
Half Bathrooms
1
Fireplace Type
Insert
Flooring Type
Vinyl

Exterior

Acreage
under 1 acre
Waterfront
Other
Parking Spaces
1
Garage Spaces Y/N
Yes
Roof Material
Asphalt shingle
Land Amenities
Park, Schools, Shopping

Building Description

Home Type
Townhome
Subtype
Att/Row/Townhouse
Year Built
2024
Exterior
Stucco, Other
Sewers
Municipal sewage system
Water Supply
Municipal water
Fire Protection
Smoke Detector Only

Community

Community
Kelowna South
Area Code
Kelowna

Taxes & Fees

Maintenance Fee
$ 0

Other

Virtual Tour Link

Room Types

Room Dimensions Area Description
2pc Bathroom 5'2'' x 5'1'' 26.26 sqft -
4pc Bathroom 7'9'' x 4'11'' 38.1 sqft -
4pc Ensuite bath 7'10'' x 7'0'' 54.83 sqft -
Bedroom 10'1'' x 8'10'' 89.07 sqft -
Bedroom 10'1'' x 9'1'' 91.59 sqft -
Dining room 14'9'' x 7'0'' 103.25 sqft -
Kitchen 12'10'' x 13'0'' 166.83 sqft -
Living room 15'9'' x 12'0'' 189 sqft -
Other 9'10'' x 19'5'' 190.93 sqft -
Primary Bedroom 10'1'' x 10'10'' 109.24 sqft -
Ben Lim
Ben Lim
Royal LePage Kelowna
Listed by Jesse East
95 days on site
Listing Broker
REMAX Kelowna
Courtesy
REMAX Kelowna

Similar homes for sale in Kelowna

Explore Kelowna

Copyright 2026 All rights reserved. Canadian Real Estate Association assumes no responsibility for the accuracy of any information shown. The information provided herein must only be used by consumers that have a bona fide interest in the purchase, sale or lease of real estate and may not be used for any commercial purpose or any other purpose. The trademark DDF® is owned by The Canadian Real Estate Association (CREA) and identifies CREA’s Data Distribution Facility (DDF®). The trademarks REALTOR®, REALTORS®, and the REALTOR® logo are controlled by The Canadian Real Estate Association (CREA) and identify real estate professionals who are members of CREA. The trademarks MLS®, Multiple Listing Service®, and the associated logos are owned by CREA and identify the quality of services provided by real estate professionals who are members of CREA
Powered by AgentLocator








