150 Mallach Road Unit# 101, Kelowna
1 / 29
For Sale
$544,000
3 bd · 2.5 ba · 1,541 sq ft

150 Mallach Road Unit# 101, Kelowna V1X8C2

MLS®# 10397448

Est. mortgage
$2,064/mo

About This Home

Property Type
Townhome, Att/Row/Townhouse, Multi-level
Parking
Garage: Yes, 2 parking
MLS #
10397448
Size
1541 sqft
Year Built
2007
Maintenance Fee
$352.39
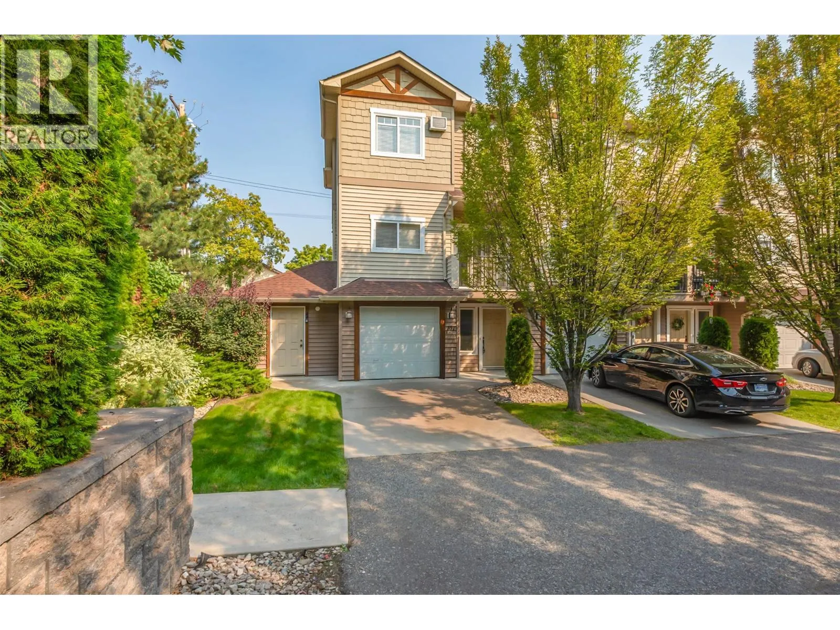
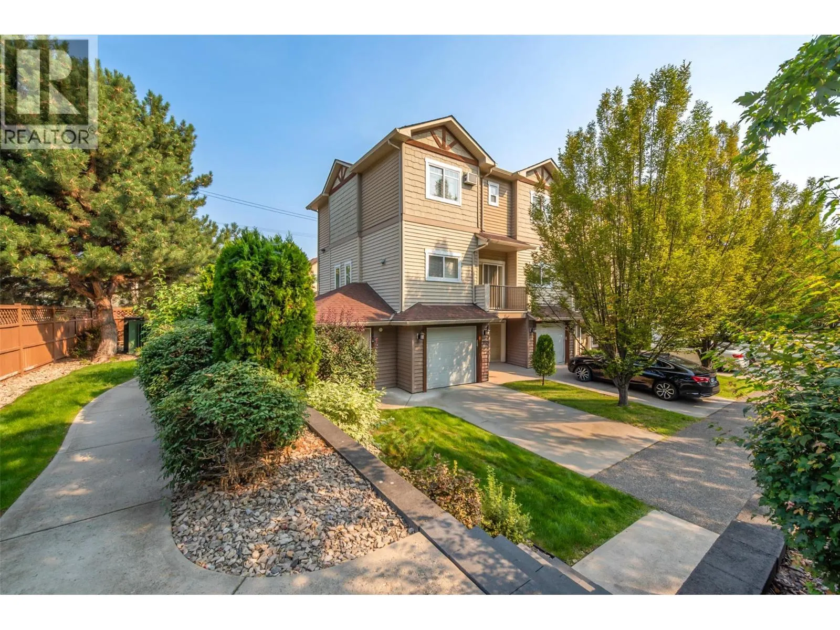
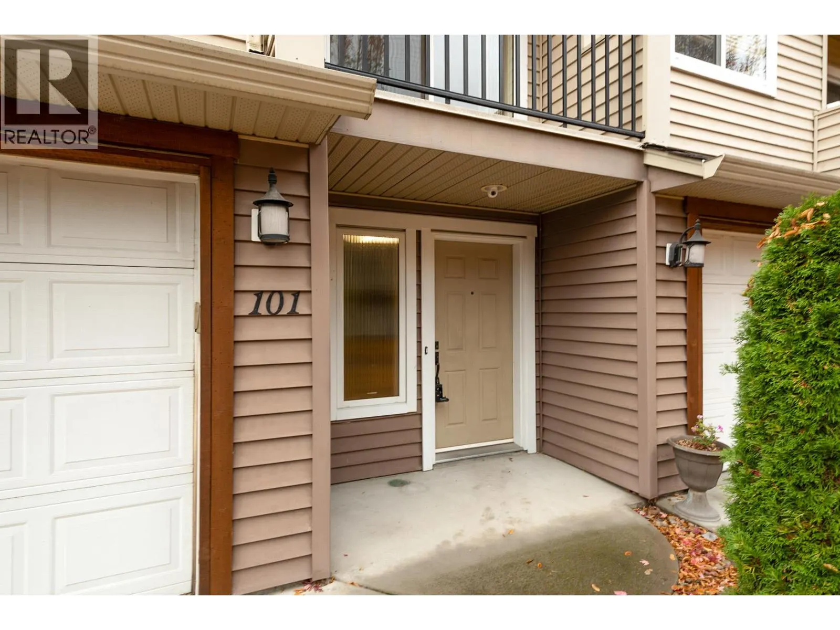
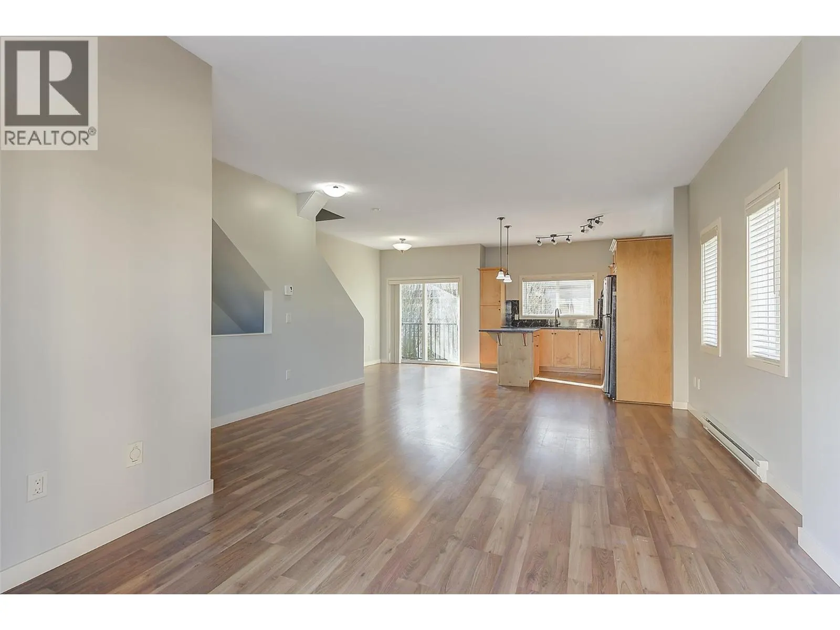
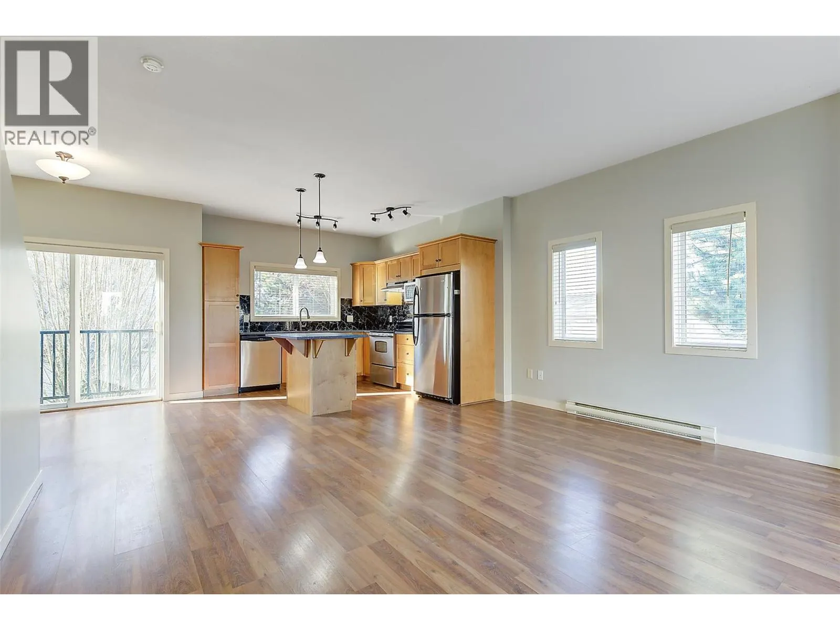
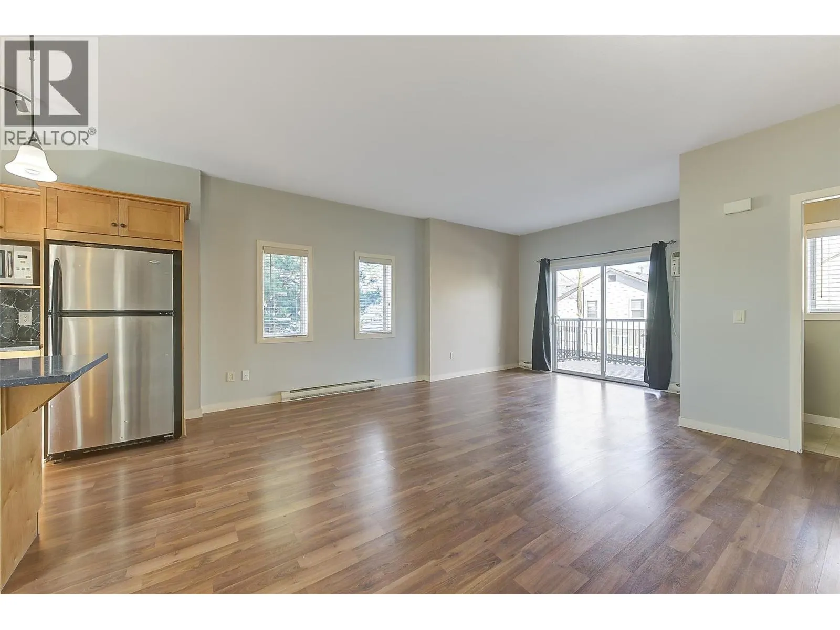
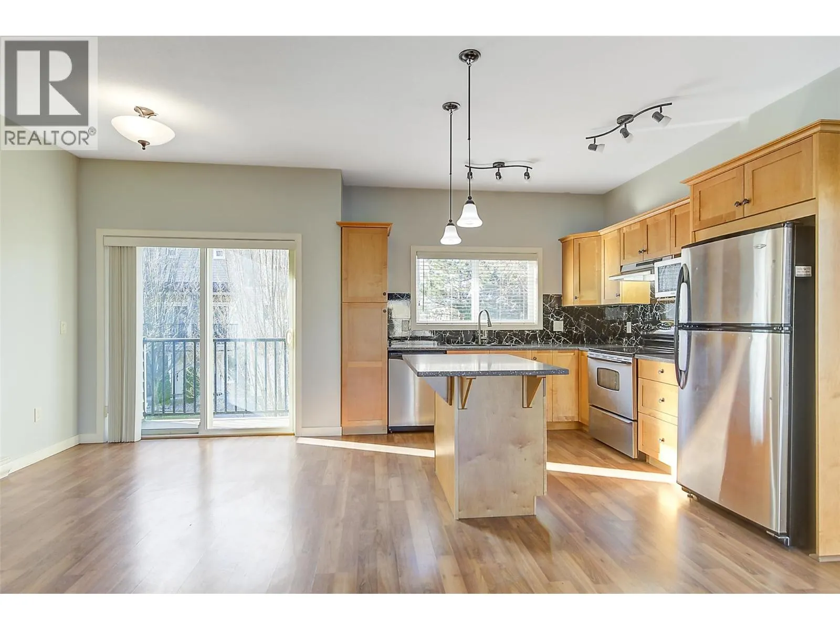
Welcome to the Mallach Townhomes. Great Price, Great Location and ready for quick possession. This squeaky clean 3 bedroom, 2.5 bathroom END UNIT townhome is spread over a large 1541 SQ/FT and is located in the prime spot in the complex. Located at the end of the road, far away from any traffic noise you will love it here. As you drive up, you will first notice the large driveway long enough for a full size truck. As you walk in, you are greeted with a large foyer, bedroom and entrance into the garage. The main level is wide open featuring an island kitchen, SS appliances, large entertaining space and a 1/2 bath. On the top level, you will find another bedroom, bathroom, laundry and the primary bedroom with a 4 piece ensuite and walk in closet. Other great futures include 2 decks, freshly painted, new hot water tank, new kitchen counters and backsplash, steps to schools and a quick 30 min drive to Big White Ski Resort. Hurry and Call your Realtor now! (id:10452)

Property Details

Full Property Details

Interior

Bedrooms
3
Washrooms
2.5
Square Footage
1541 sqft
Heating Type
Baseboard heaters
Air Conditioning
Wall unit
Kitchens
1
Full Bathrooms
3
Half Bathrooms
1

Exterior

Acreage
under 1 acre
Parking Spaces
2
Garage Spaces Y/N
Yes

Building Description

Style
Multi-level
Home Type
Townhome
Subtype
Att/Row/Townhouse
Year Built
2007
Sewers
Municipal sewage system
Water Supply
Municipal water
Architectural Style
Multi-level

Community

Community
Rutland South
Area Code
Kelowna

Taxes & Fees

Maintenance Fee
$352.39

Other

Virtual Tour Link

Room Types

Room Dimensions Area Description
Bedroom 10'1'' x 10'3'' 103.35 sqft -
Bedroom 10'8'' x 11'7'' 123.56 sqft -
Dining room 9'3'' x 8'3'' 76.31 sqft -
Foyer 8'8'' x 7'6'' 65 sqft -
Full bathroom 7'1'' x 7'9'' 54.9 sqft -
Full ensuite bathroom 5'6'' x 7'6'' 41.25 sqft -
Kitchen 11'2'' x 10'4'' 115.39 sqft -
Living room 18' x 15'8'' 282 sqft -
Other 19'11'' x 10'3'' 204.15 sqft -
Partial bathroom 3'6'' x 7'7'' 26.54 sqft -
Primary Bedroom 9'11'' x 11'7'' 114.87 sqft -
Utility room 4'9'' x 7'6'' 35.62 sqft -
Ben Lim
Ben Lim
Royal LePage Kelowna
Listed by John Yetman
98 days on site
Listing Broker
Royal LePage Kelowna
Courtesy
Royal LePage Kelowna

Similar homes for sale in Kelowna

Explore Kelowna

Copyright 2026 All rights reserved. Canadian Real Estate Association assumes no responsibility for the accuracy of any information shown. The information provided herein must only be used by consumers that have a bona fide interest in the purchase, sale or lease of real estate and may not be used for any commercial purpose or any other purpose. The trademark DDF® is owned by The Canadian Real Estate Association (CREA) and identifies CREA’s Data Distribution Facility (DDF®). The trademarks REALTOR®, REALTORS®, and the REALTOR® logo are controlled by The Canadian Real Estate Association (CREA) and identify real estate professionals who are members of CREA. The trademarks MLS®, Multiple Listing Service®, and the associated logos are owned by CREA and identify the quality of services provided by real estate professionals who are members of CREA
Powered by AgentLocator








