1550 Union Road Unit# 15, Kelowna
1 / 43
For Sale
$754,900
3 bd · 2.5 ba · 1,422 sq ft

1550 Union Road Unit# 15, Kelowna V1V0G9

MLS®# 10397435

Est. mortgage
$2,864/mo

About This Home

Property Type
Townhome, Att/Row/Townhouse, Multi-level
Parking
Garage: Yes, 2 parking
MLS #
10397435
Size
1422 sqft
Year Built
2025
Maintenance Fee
$213.90
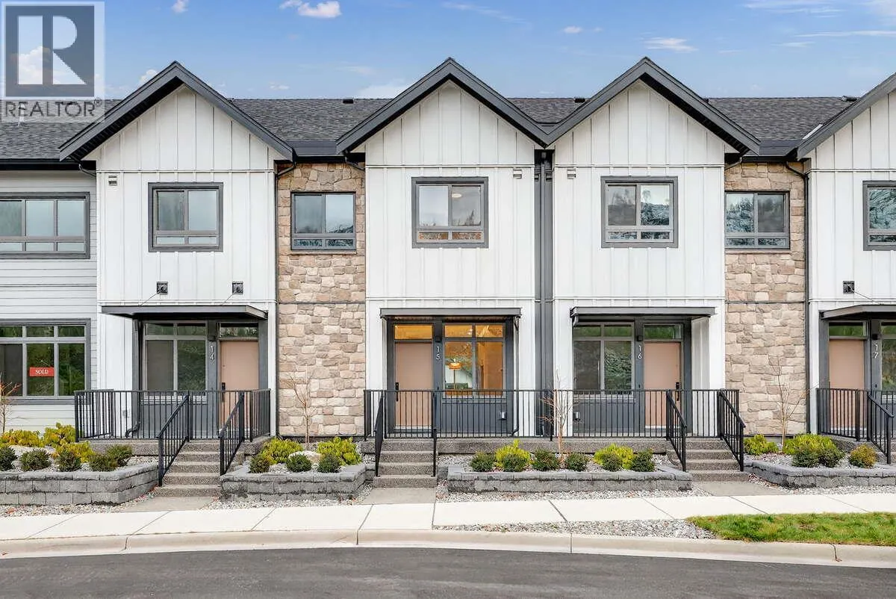
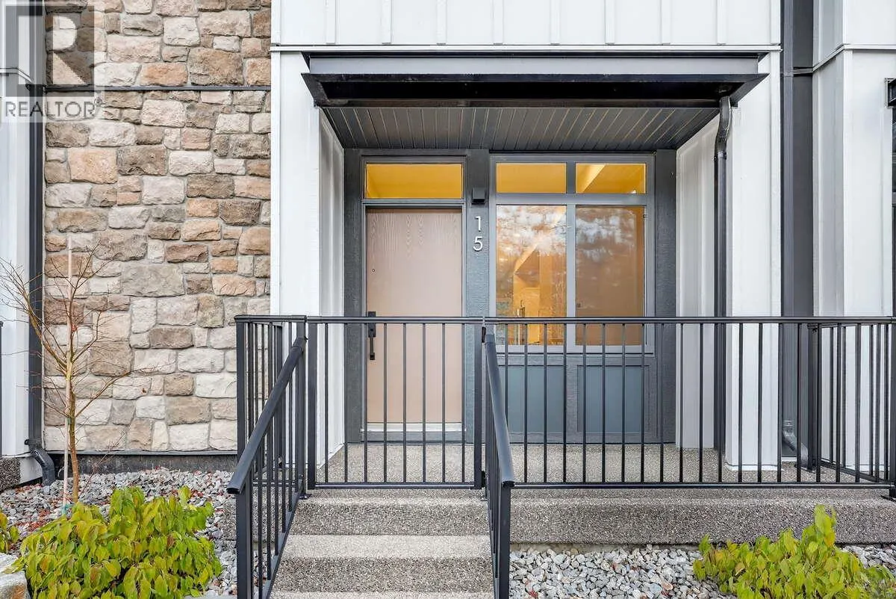
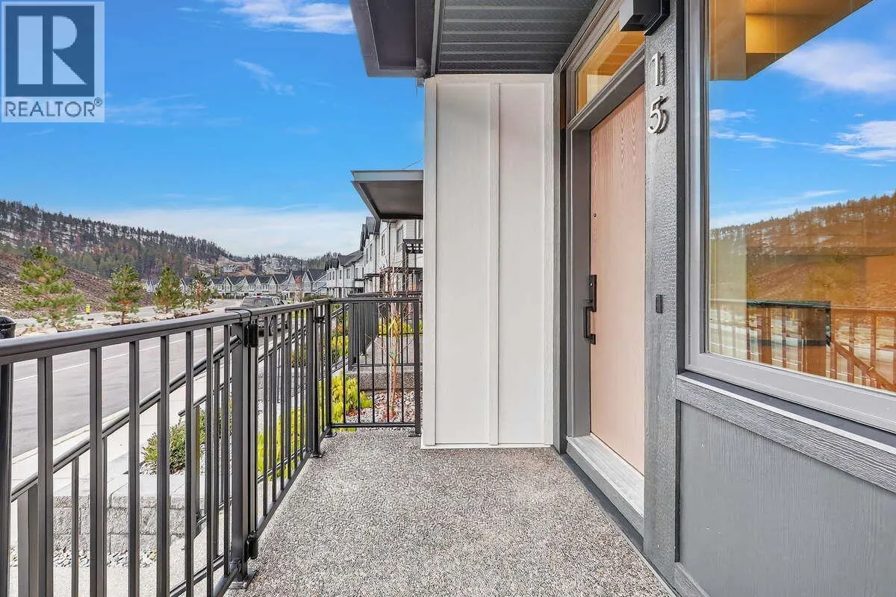
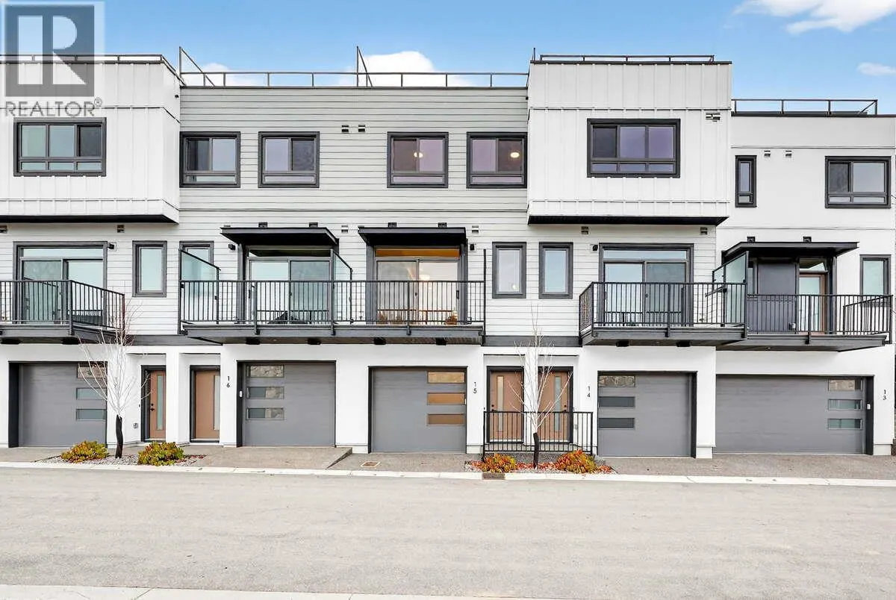
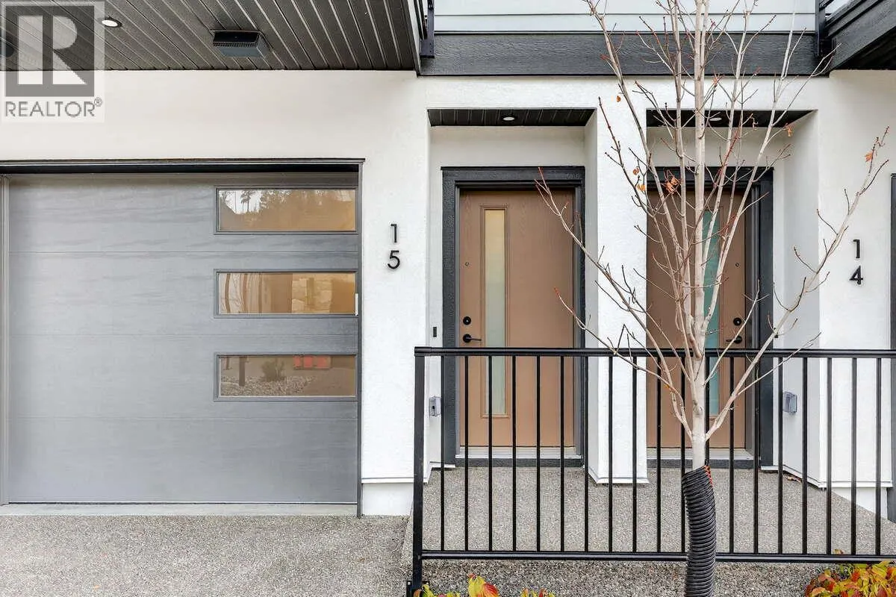
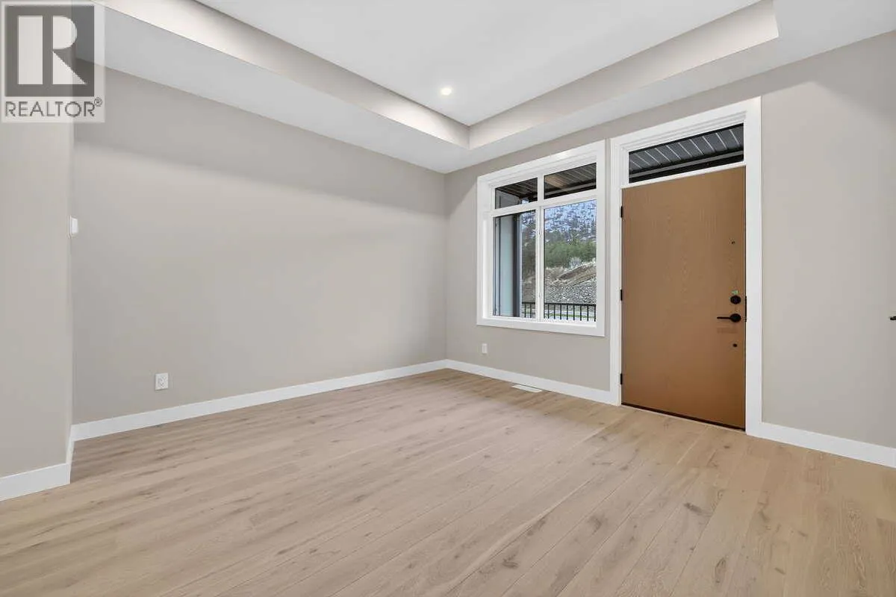
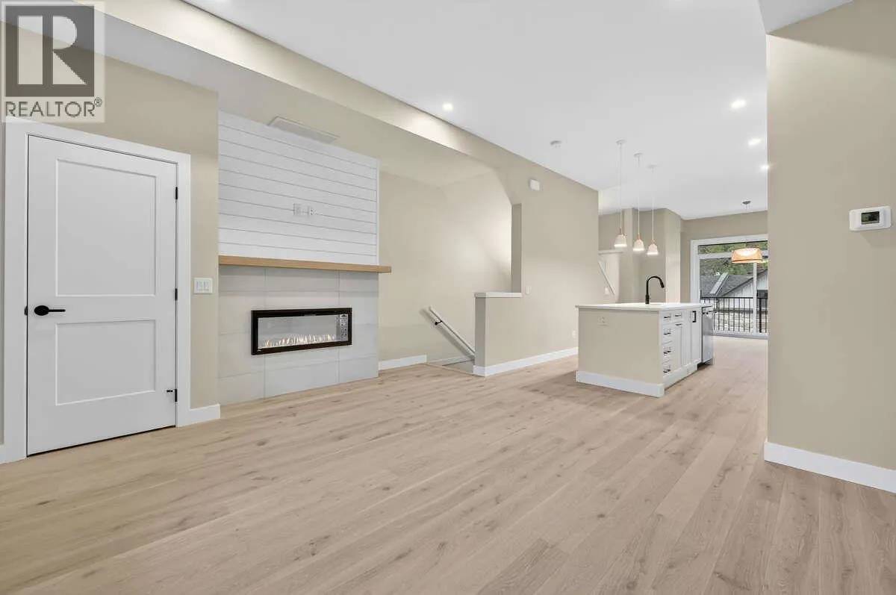
*** For more information, please click Brochure button. *** Unit 15 — Modern Farmhouse Palette | 1,502 sq. ft. No Strata Fees for a Full Year*. Priced Below Assessed Value. Welcome to easygoing Pondside living in this light-filled interior Juniper townhome, offering 1,502 sq. ft. of well-considered space wrapped in a crisp Modern Farmhouse palette. With three bedrooms and three bathrooms, the layout strikes a comfortable balance between practical design and a relaxed, inviting warmth. A double tandem garage makes daily comings and goings effortless, and the private, partially covered rooftop terrace serves up partial pond and mountain views — a calm escape to call your own. Set just 10 minutes from downtown Kelowna and the airport, Pondside Landing is nestled in the flourishing Wilden community, ringed by scenic trails and natural surroundings. And with the future Wilden Market Square only steps away, this is a home designed for how you want to live now — and well into the future. GST Applicable (id:10452)

Property Details

Full Property Details

Interior

Bedrooms
3
Washrooms
2.5
Square Footage
1422 sqft
Heating Type
Geothermal, Heat Pump
Air Conditioning
Geothermal
Kitchens
1
Full Bathrooms
3
Half Bathrooms
1
Fireplace Type
Unknown
Flooring Type
Carpeted, Hardwood, Tile

Exterior

Acreage
0.02 ac|under 1 acre
Waterfront
Waterfront nearby
Parking Spaces
2
Garage Spaces Y/N
Yes
Roof Material
Asphalt shingle

Building Description

Style
Multi-level
Home Type
Townhome
Subtype
Att/Row/Townhouse
Year Built
2025
Exterior
Stone, Stucco, Other
Sewers
Municipal sewage system
Water Supply
Municipal water
Architectural Style
Multi-level

Community

Community
Wilden
Area Code
Kelowna
Features
Pets Allowed, Pet Restrictions

Taxes & Fees

Maintenance Fee
$213.90

Other

Virtual Tour Link
Pets
Yes

Room Types

Room Dimensions Area Description
2pc Bathroom Measurements not available x Measurements not available 0 sqft -
3pc Bathroom Measurements not available x Measurements not available 0 sqft -
4pc Ensuite bath Measurements not available x Measurements not available 0 sqft -
Bedroom 10'10'' x 6'9'' 73.12 sqft -
Bedroom 10'10'' x 9'6'' 102.92 sqft -
Dining room 11'2'' x 11'8'' 130.28 sqft -
Kitchen 14'1'' x 11'7'' 163.13 sqft -
Living room 12'4'' x 13'3'' 163.42 sqft -
Primary Bedroom 11'5'' x 11'10'' 135.1 sqft -
Ben Lim
Ben Lim
Royal LePage Kelowna
Listed by Darya Pfund
98 days on site
Listing Broker
Easy List Realty
Courtesy
Easy List Realty

Similar homes for sale in Kelowna

Explore Kelowna

Copyright 2026 All rights reserved. Canadian Real Estate Association assumes no responsibility for the accuracy of any information shown. The information provided herein must only be used by consumers that have a bona fide interest in the purchase, sale or lease of real estate and may not be used for any commercial purpose or any other purpose. The trademark DDF® is owned by The Canadian Real Estate Association (CREA) and identifies CREA’s Data Distribution Facility (DDF®). The trademarks REALTOR®, REALTORS®, and the REALTOR® logo are controlled by The Canadian Real Estate Association (CREA) and identify real estate professionals who are members of CREA. The trademarks MLS®, Multiple Listing Service®, and the associated logos are owned by CREA and identify the quality of services provided by real estate professionals who are members of CREA
Powered by AgentLocator








