1853 Parkview Crescent Unit# 12, Kelowna
1 / 43
For Sale
$659,900
3 bd · 2.5 ba · 1,675 sq ft

1853 Parkview Crescent Unit# 12, Kelowna V1X8A3

MLS®# 10397405

Est. mortgage
$2,503/mo

About This Home

Property Type
Townhome, Att/Row/Townhouse
Parking
Garage: Yes, 2 parking
MLS #
10397405
Size
1675 sqft
Year Built
2005
Maintenance Fee
$485.34
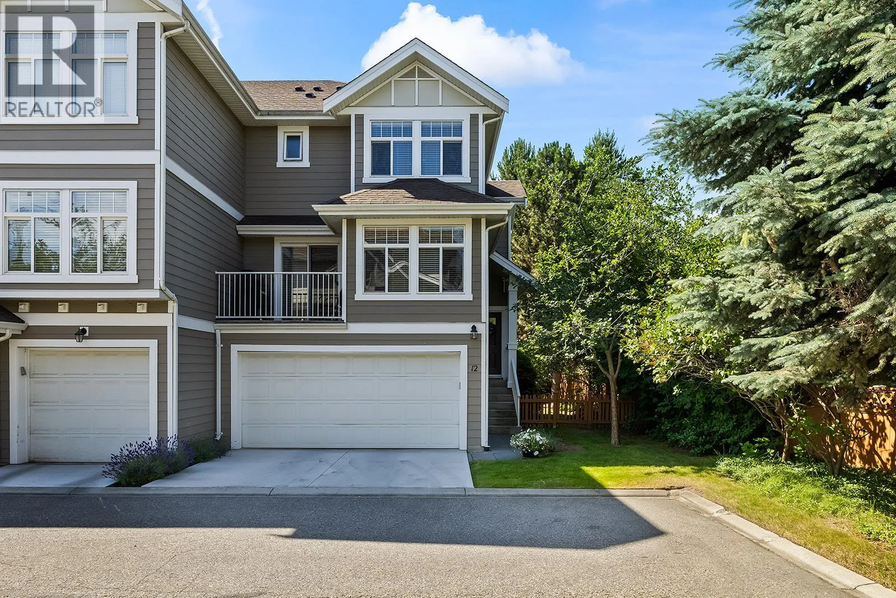
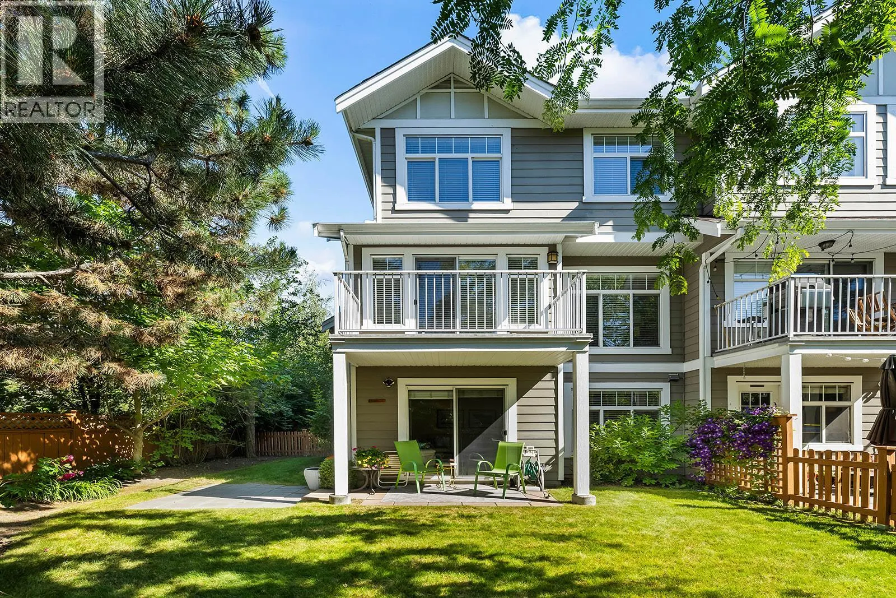
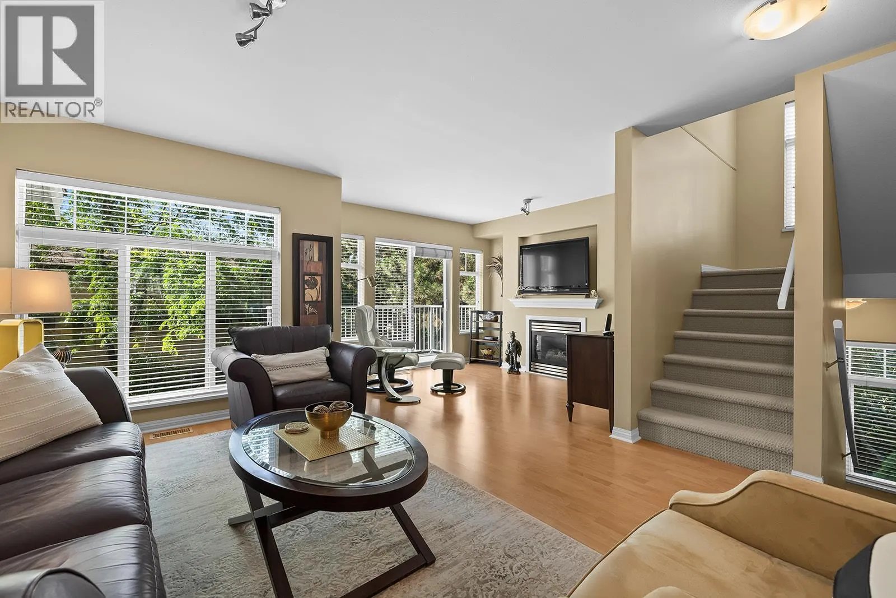
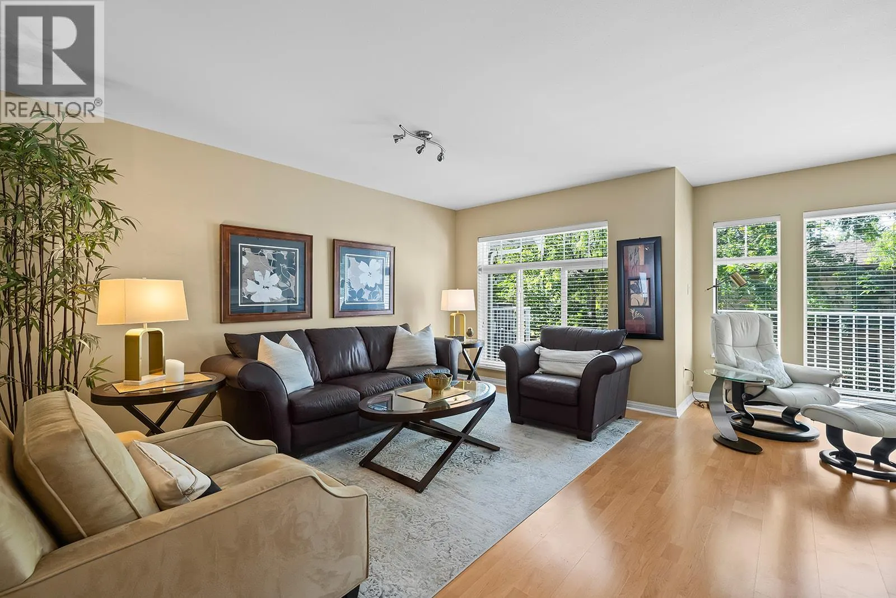
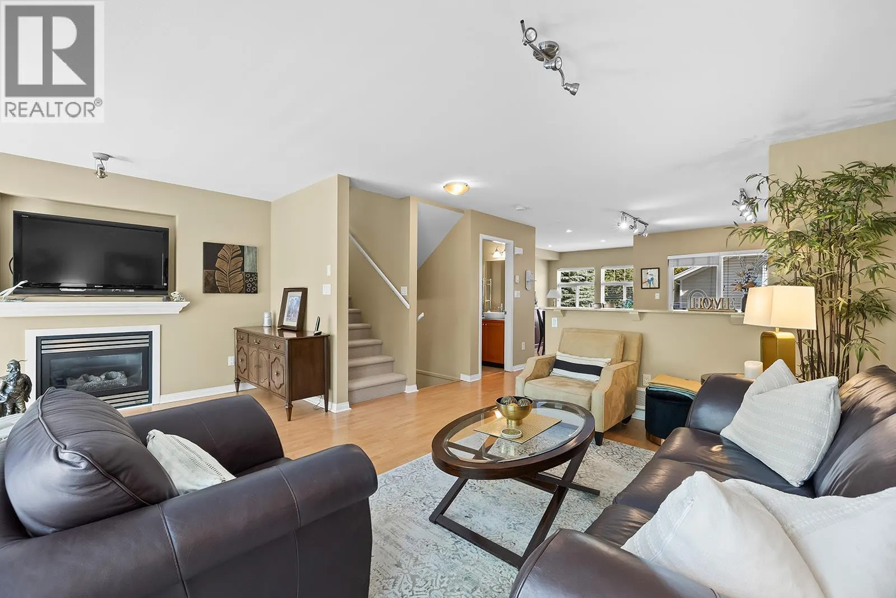
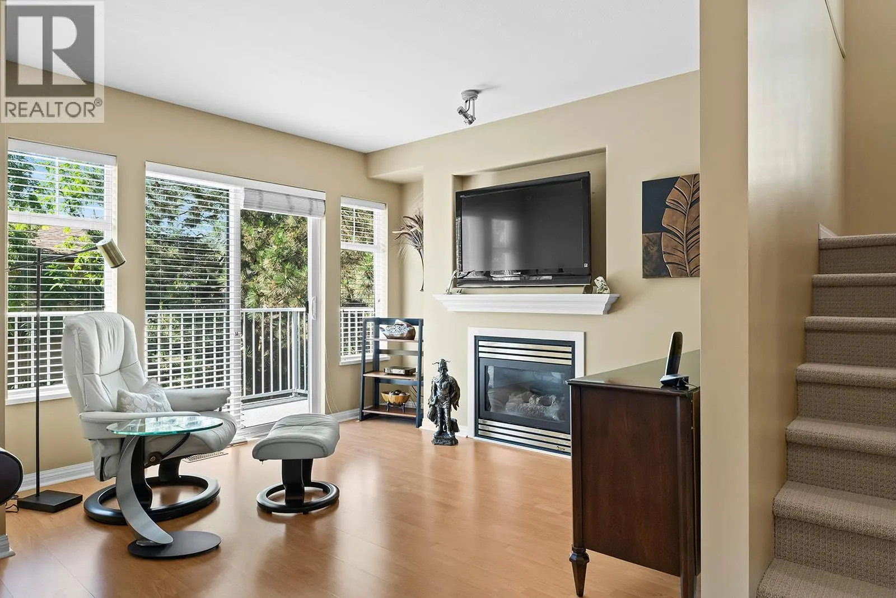
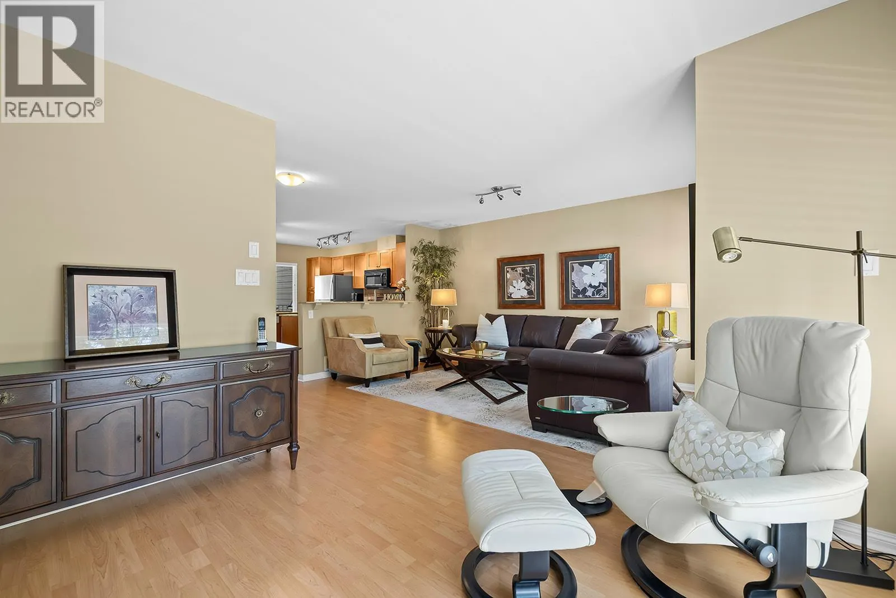
Nestled in the heart of Kelowna's sought-after Springfield/Spall neighbourhood, this bright and inviting 3-bedroom, 2.5-bathroom townhome in the Solano complex offers the perfect blend of comfort, style, and convenience. Spread across three levels, the open-concept main floor is designed for modern living, featuring large windows that flood the space with natural light, a cozy gas fireplace, and a well-appointed kitchen complete with stainless steel appliances and sleek countertops. With 2 private decks off the main level, you have an ideal spot for morning coffee and summer evenings soaking up the Okanagan sunshine. Upstairs, you'll find 3 generously sized bedrooms, including a primary suite with 3 piece ensuite bathroom and ample closet space — your own private retreat at the end of the day. A second full bathroom serves the remaining bedrooms with ease. The lower level offers a practical entryway leading to an attached double garage with extra storage, plus a fully fenced private yard — perfect for kids, pets, or simply unwinding outdoors. Located halfway between downtown and Orchard Park Mall, this centrally positioned home puts shopping, dining, medical services, parks, and transit all within easy reach. Convenient bus stop located directly at Springfield Road and Parkview Crescent offering easy connections to major transfer points. Brand new hot water tank! (id:10452)

Property Details

Full Property Details

Interior

Bedrooms
3
Washrooms
2.5
Square Footage
1675 sqft
Heating Type
Forced air
Air Conditioning
Central air conditioning
Kitchens
1
Full Bathrooms
3
Half Bathrooms
1

Exterior

Acreage
under 1 acre
Parking Spaces
2
Garage Spaces Y/N
Yes

Building Description

Home Type
Townhome
Subtype
Att/Row/Townhouse
Year Built
2005
Sewers
Municipal sewage system
Water Supply
Municipal water

Community

Community
Springfield/Spall
Area Code
Kelowna

Taxes & Fees

Maintenance Fee
$485.34

Other

Virtual Tour Link

Room Types

Room Dimensions Area Description
2pc Bathroom Measurements not available x Measurements not available 0 sqft -
3pc Ensuite bath 4'11'' x 8'1'' 39.74 sqft -
4pc Bathroom 7'5'' x 5'0'' 37.08 sqft -
Bedroom 10'3'' x 10'1'' 103.35 sqft -
Bedroom 10'3'' x 8'2'' 83.71 sqft -
Dining room 12'0'' x 8'11'' 107 sqft -
Kitchen 12'5'' x 12'11'' 160.38 sqft -
Living room 17'11'' x 20'0'' 358.33 sqft -
Office 8'1'' x 9'2'' 74.1 sqft -
Other 17'10'' x 18'7'' 331.4 sqft -
Primary Bedroom 14'1'' x 10'2'' 143.18 sqft -
Recreation room 11'1'' x 10'11'' 120.99 sqft -
Ben Lim
Ben Lim
Royal LePage Kelowna
Listed by Braden Koop
97 days on site
Listing Broker
REMAX Kelowna
Courtesy
REMAX Kelowna

Similar homes for sale in Kelowna

Explore Kelowna

Copyright 2026 All rights reserved. Canadian Real Estate Association assumes no responsibility for the accuracy of any information shown. The information provided herein must only be used by consumers that have a bona fide interest in the purchase, sale or lease of real estate and may not be used for any commercial purpose or any other purpose. The trademark DDF® is owned by The Canadian Real Estate Association (CREA) and identifies CREA’s Data Distribution Facility (DDF®). The trademarks REALTOR®, REALTORS®, and the REALTOR® logo are controlled by The Canadian Real Estate Association (CREA) and identify real estate professionals who are members of CREA. The trademarks MLS®, Multiple Listing Service®, and the associated logos are owned by CREA and identify the quality of services provided by real estate professionals who are members of CREA
Powered by AgentLocator








