9020 Jim Bailey Road Unit# 134, Kelowna
1 / 17
For Sale
$349,000
2 bd · 2.0 ba · 1,207 sq ft

9020 Jim Bailey Road Unit# 134, Kelowna V4V1E5

MLS®# 10397352

Est. mortgage
$1,324/mo

About This Home

Property Type
Manufactured, Manufactured Home
Parking
Garage: Yes, 5 parking
MLS #
10397352
Size
1207 sqft
Year Built
1993
Maintenance Fee
$850
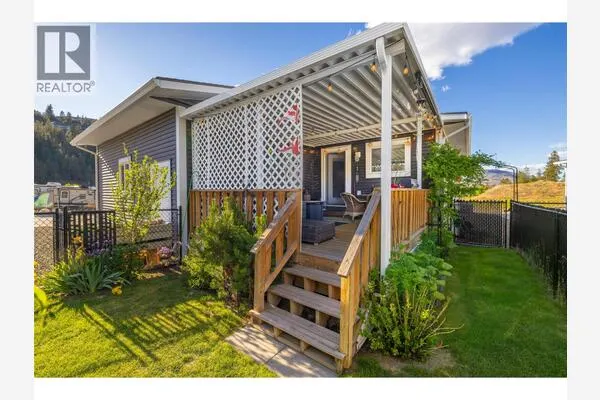
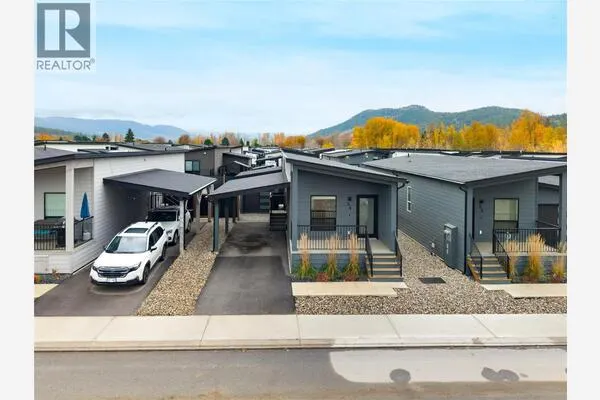
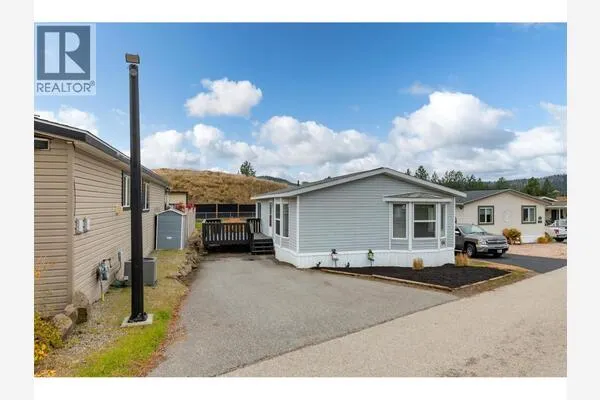
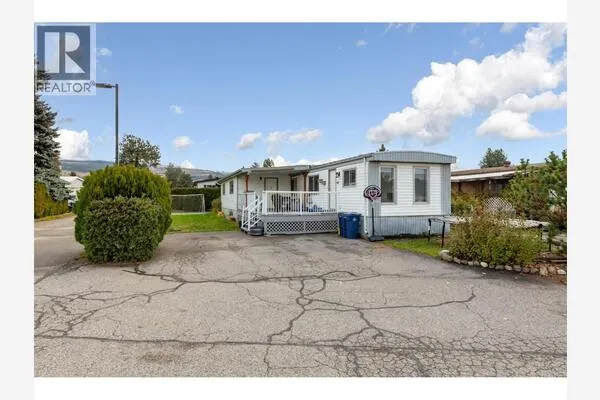
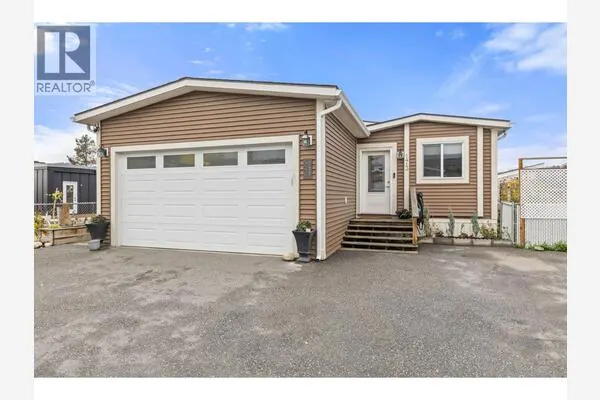
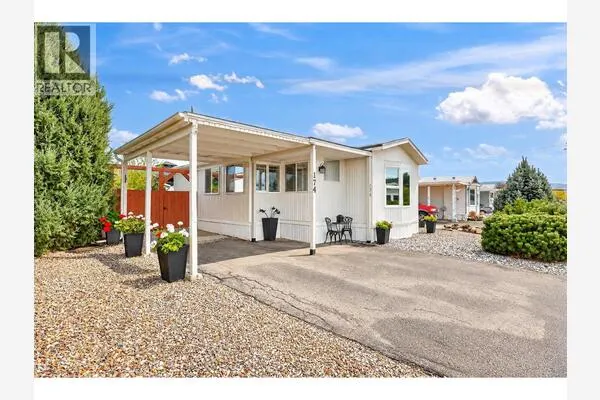
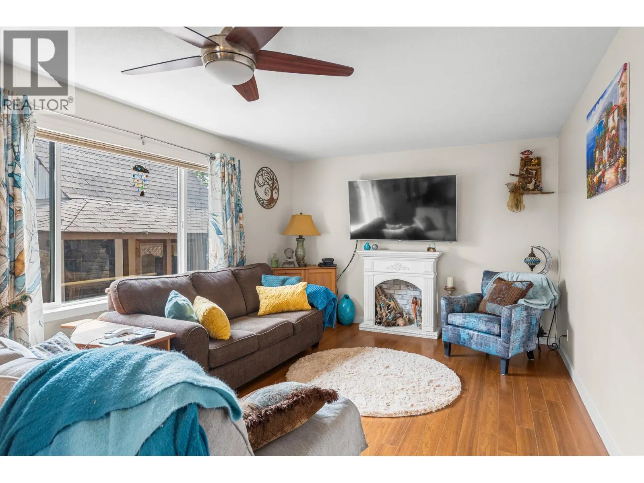
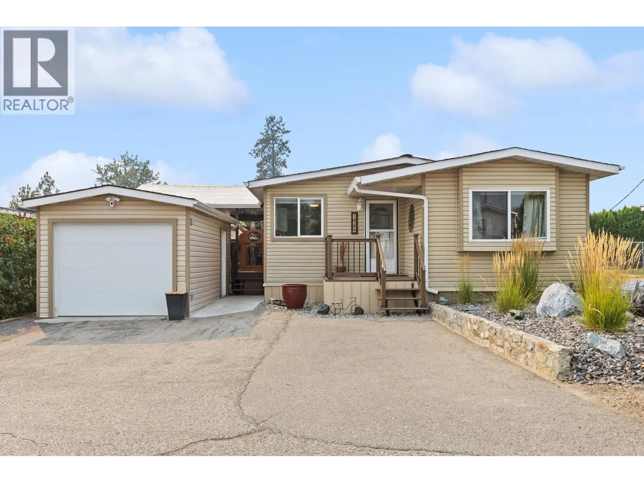
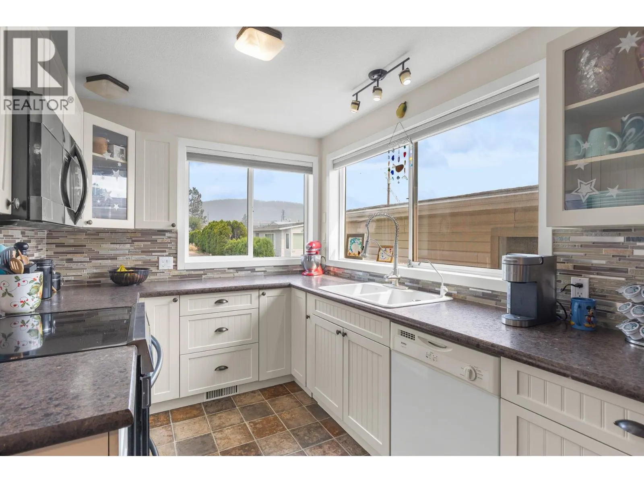
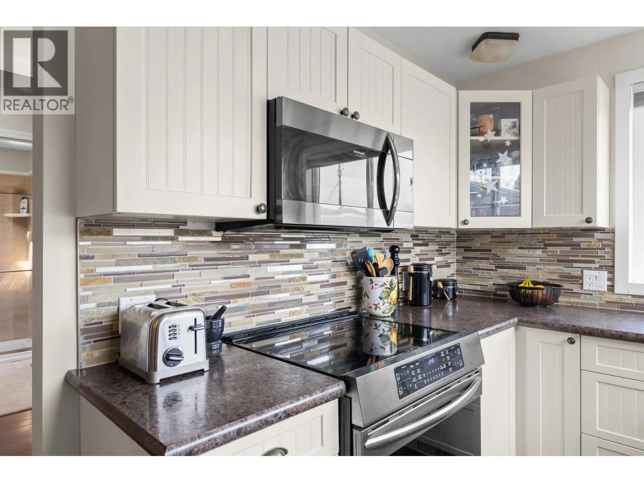
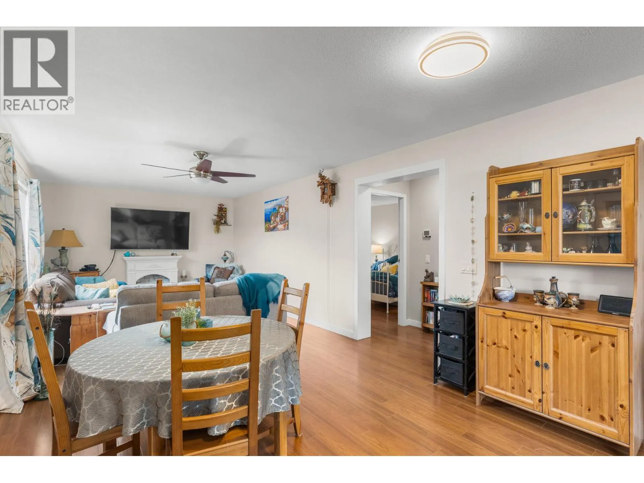
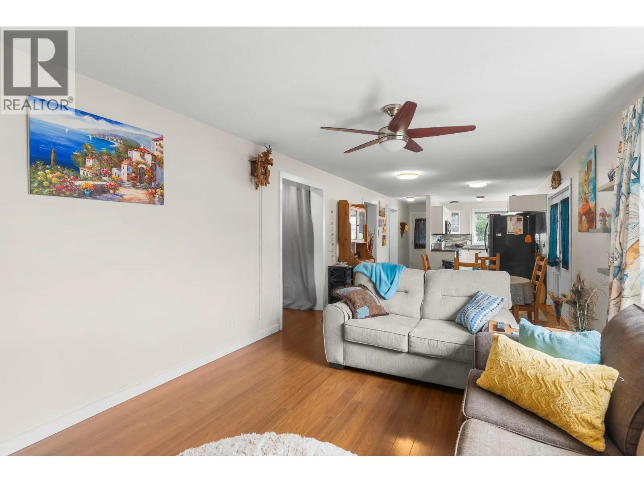
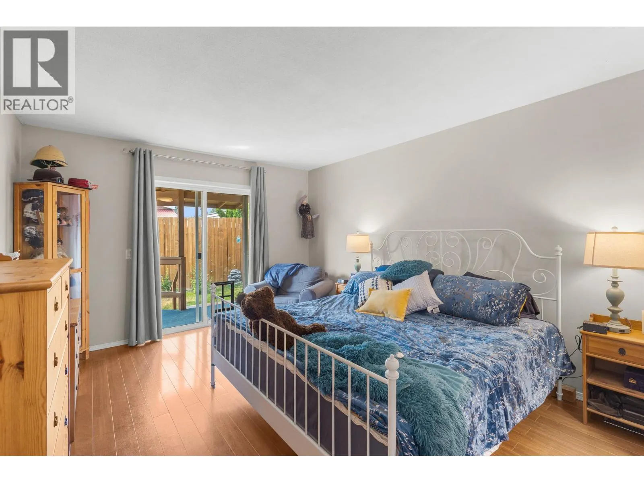
Assessed at $436,000, this spacious 2-bedroom, 2-bathroom double-wide home, ideally situated in a desirable and private area of the park, comes with updated bathrooms, a newer front porch, a professionally zero-scaped front yard and a completed single garage. With the Rail Trail and everyday amenities close by, this is a fantastic location for those looking for an easy, connected lifestyle while still enjoying the comfort of their own space. The generous primary bedroom offers a peaceful retreat with its own ensuite and access to a private deck — a wonderful spot to enjoy your morning coffee or add a hot tub; the electrical supply is available. The large deck off the kitchen is ideal for entertaining family and friends, while the spacious backyard provides plenty of room to enjoy the outdoors. Parking is plentiful, making it easy to accommodate guests. A single garage offers excellent additional space, while the workshop and shed provide plenty of room for hobbies, tools, and storage. If you're looking to downsize without giving up your independence, this home offers an appealing alternative to condo or apartment living. Enjoy having your own yard, garage, workshop, outdoor space and privacy — with no one living above, below, or attached to you. This one is worth having a look at. A great opportunity to enjoy comfortable, low-maintenance living in a convenient location. Come see what makes this home and its setting such a great fit! (id:10452)

Property Details

Full Property Details

Interior

Bedrooms
2
Washrooms
2.0
Square Footage
1207 sqft
Heating Type
Forced air, Heat Pump, See remarks
Air Conditioning
Central air conditioning, Heat Pump
Kitchens
1
Full Bathrooms
2
Half Bathrooms
0
Flooring Type
Laminate, Tile, Vinyl

Exterior

Acreage
under 1 acre
Parking Spaces
5
Garage Spaces Y/N
Yes
Roof Material
Asphalt shingle
Land Amenities
Shopping

Building Description

Home Type
Manufactured
Subtype
Manufactured Home
Year Built
1993
Exterior
Vinyl siding
Water Supply
Private Utility
Fire Protection
Smoke Detector Only

Community

Community
Lake Country East / Oyama
Area Code
Kelowna
Features
Pet Restrictions, Pets Allowed With Restrictions

Taxes & Fees

Maintenance Fee
$850

Other

Pets
Yes

Room Types

Room Dimensions Area Description
4pc Ensuite bath 4'10'' x 8'0'' 38.67 sqft -
Bedroom 13'0'' x 12'0'' 156 sqft -
Dining room 10'7'' x 15'9'' 166.69 sqft -
Full bathroom 5'1'' x 8'0'' 40.67 sqft -
Kitchen 15'5'' x 8'2'' 125.9 sqft -
Living room 14'11'' x 11'7'' 172.78 sqft -
Other 10'1'' x 18'9'' 189.06 sqft -
Other 9'0'' x 6'1'' 54.75 sqft -
Primary Bedroom 14'7'' x 12'0'' 175 sqft -
Workshop 7'9'' x 10'6'' 81.38 sqft -
Ben Lim
Ben Lim
Royal LePage Kelowna
Listed by Shenaya Sweetman
98 days on site
Listing Broker
Coldwell Banker Executives Realty
Courtesy
Coldwell Banker Executives Realty

Similar homes for sale in Kelowna

Explore Kelowna

Copyright 2026 All rights reserved. Canadian Real Estate Association assumes no responsibility for the accuracy of any information shown. The information provided herein must only be used by consumers that have a bona fide interest in the purchase, sale or lease of real estate and may not be used for any commercial purpose or any other purpose. The trademark DDF® is owned by The Canadian Real Estate Association (CREA) and identifies CREA’s Data Distribution Facility (DDF®). The trademarks REALTOR®, REALTORS®, and the REALTOR® logo are controlled by The Canadian Real Estate Association (CREA) and identify real estate professionals who are members of CREA. The trademarks MLS®, Multiple Listing Service®, and the associated logos are owned by CREA and identify the quality of services provided by real estate professionals who are members of CREA
Powered by AgentLocator