2301 Carrington Road Unit# 126, West Kelowna
1 / 31
For Sale
$320,000
1 bd · 1.0 ba · 688 sq ft

2301 Carrington Road Unit# 126, West Kelowna V4T0E2

MLS®# 10397203

Est. mortgage
$1,214/mo

About This Home

Property Type
Condo, Condo Apt
Parking
Garage: No, 1 parking
MLS #
10397203
Size
688 sqft
Year Built
2021
Maintenance Fee
$232.62
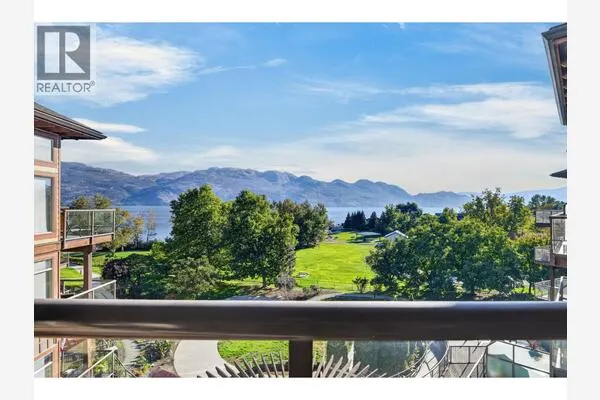
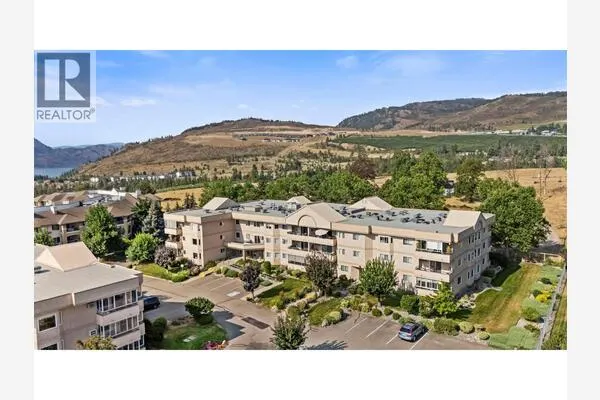
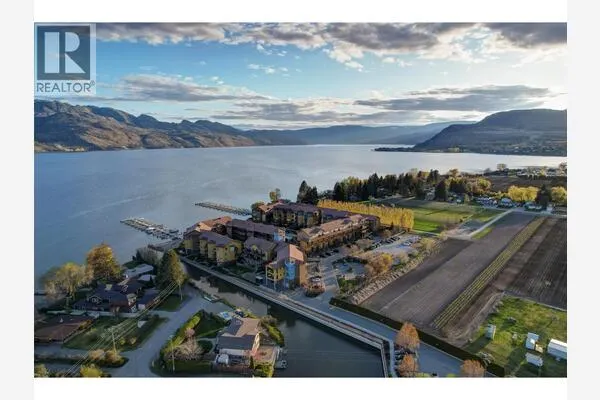
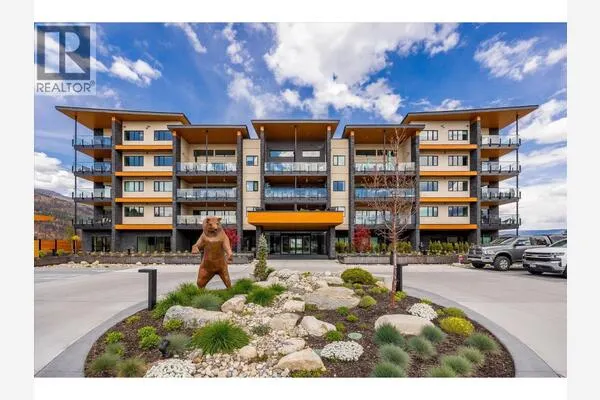
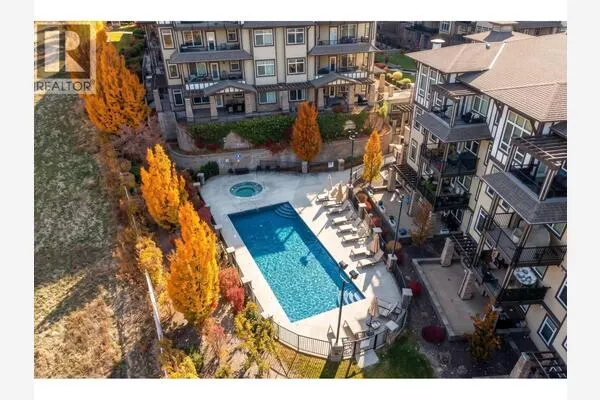
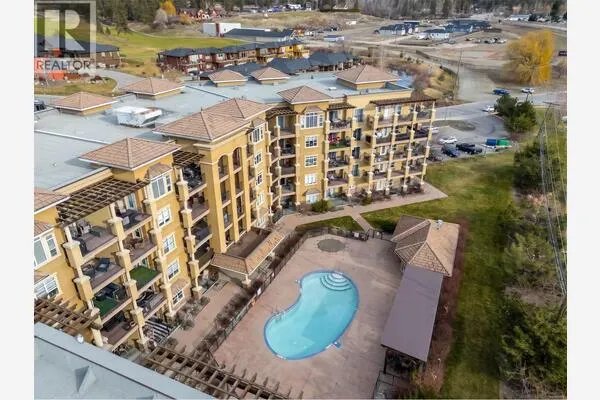
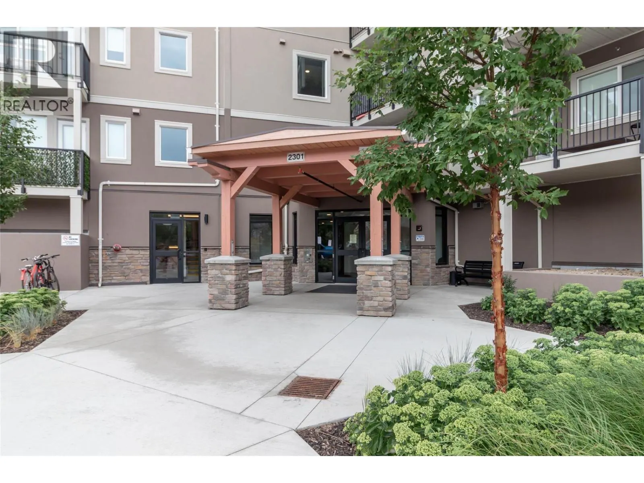
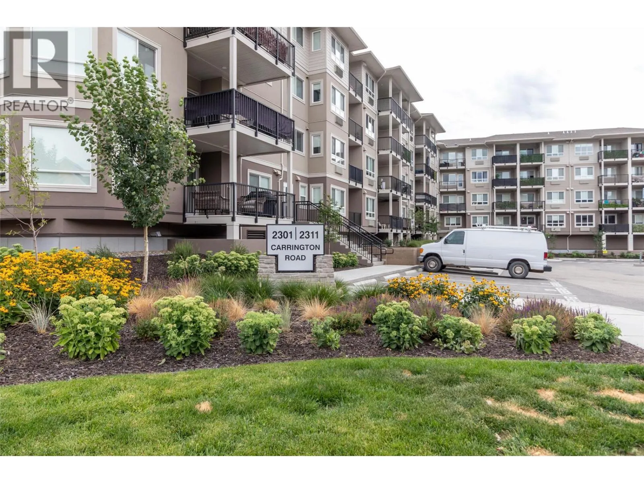
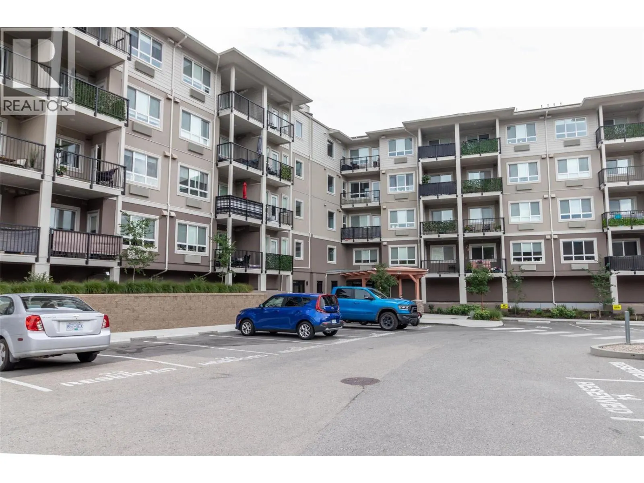
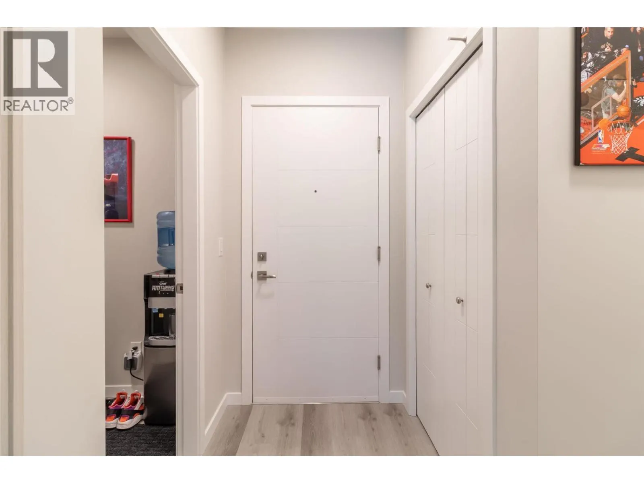
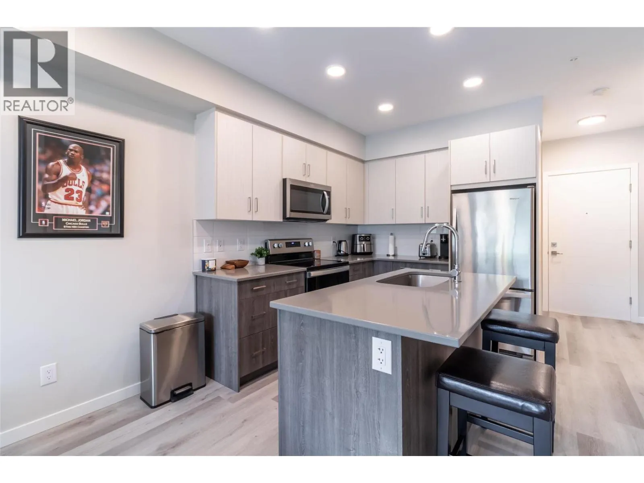
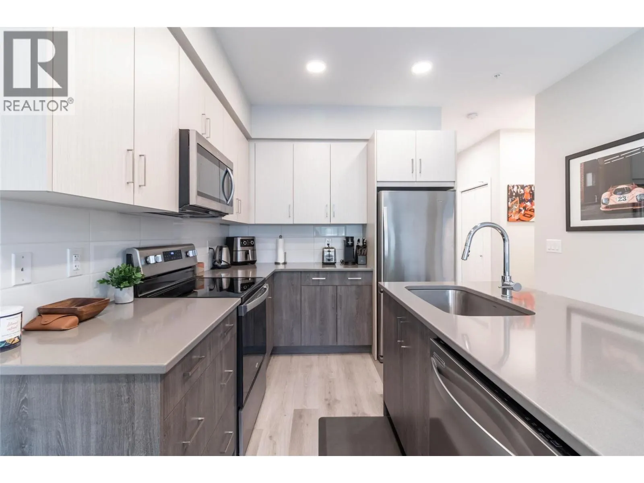
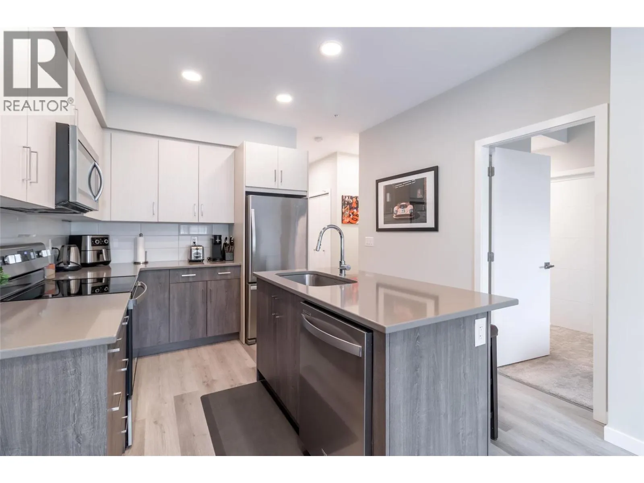
Here is the one bed plus den condo at Centro you have been waiting for. New condition, only 5 years old. Two pets are allowed no size limit but the dogs must be ""good"" dogs. This freehold unit has 9ft ceilings with a spacious feel. Laundry is in-suite and the unit has high quality vinyl plank flooring throughout the whole condo. The modern kitchen has soft closing doors and quartz counters, s/s Whirlpool appliances, a separate island in the kitchen. There is a full 'cheater' ensuite bathroom and a larger deck with ample space to enjoy the warm summer evenings. Centro has a gym, meeting room, relaxing fireplace reading area (by postboxes) and Guest Suite with kitchenette. One underground parking space and plenty of guest parking. It is situated in the heart of West Kelowna within walking distance to amenities such as restaurants, banks, grocery stores, McDonalds, Winners, KFC and much more. (id:10452)

Property Details

Full Property Details

Interior

Bedrooms
1
Washrooms
1.0
Square Footage
688 sqft
Heating Source
Electric
Air Conditioning
Wall unit
Kitchens
1
Full Bathrooms
1
Half Bathrooms
0
Flooring Type
Vinyl

Exterior

Acreage
under 1 acre
Parking Spaces
1
Garage Spaces Y/N
No
Land Amenities
Golf Nearby, Park, Recreation, Shopping

Building Description

Home Type
Condo
Subtype
Condo Apt
Year Built
2021
Exterior
Other
Sewers
Municipal sewage system
Water Supply
Municipal water

Community

Community
Westbank Centre
Area Code
West Kelowna
Features
Pet Restrictions, Pets Allowed With Restrictions, Rentals Allowed

Taxes & Fees

Maintenance Fee
$232.62

Other

Pets
Yes

Room Types

Room Dimensions Area Description
Den 5'2'' x 7'2'' 37.03 sqft -
Full bathroom 5'0'' x 8'0'' 40 sqft -
Kitchen 10'6'' x 11'1'' 116.38 sqft -
Living room 10'4'' x 16'8'' 172.22 sqft -
Primary Bedroom 9'4'' x 15'9'' 147 sqft -
Ben Lim
Ben Lim
Royal LePage Kelowna
Listed by Corine Riemer
98 days on site
Listing Broker
Royal LePage Kelowna
Courtesy
Royal LePage Kelowna

Similar homes for sale in West Kelowna

Explore West Kelowna

Copyright 2026 All rights reserved. Canadian Real Estate Association assumes no responsibility for the accuracy of any information shown. The information provided herein must only be used by consumers that have a bona fide interest in the purchase, sale or lease of real estate and may not be used for any commercial purpose or any other purpose. The trademark DDF® is owned by The Canadian Real Estate Association (CREA) and identifies CREA’s Data Distribution Facility (DDF®). The trademarks REALTOR®, REALTORS®, and the REALTOR® logo are controlled by The Canadian Real Estate Association (CREA) and identify real estate professionals who are members of CREA. The trademarks MLS®, Multiple Listing Service®, and the associated logos are owned by CREA and identify the quality of services provided by real estate professionals who are members of CREA
Powered by AgentLocator