1775 Chapman Place Unit# PH06, Kelowna
1 / 30
For Sale
$460,000
2 bd · 2.0 ba · 846 sq ft

1775 Chapman Place Unit# PH06, Kelowna V1Y0G3

MLS®# 10397138

Est. mortgage
$1,745/mo

About This Home

Property Type
Condo, Condo Apt
Parking
Garage: No, 1 parking
MLS #
10397138
Size
846 sqft
Year Built
2018
Maintenance Fee
$351.20
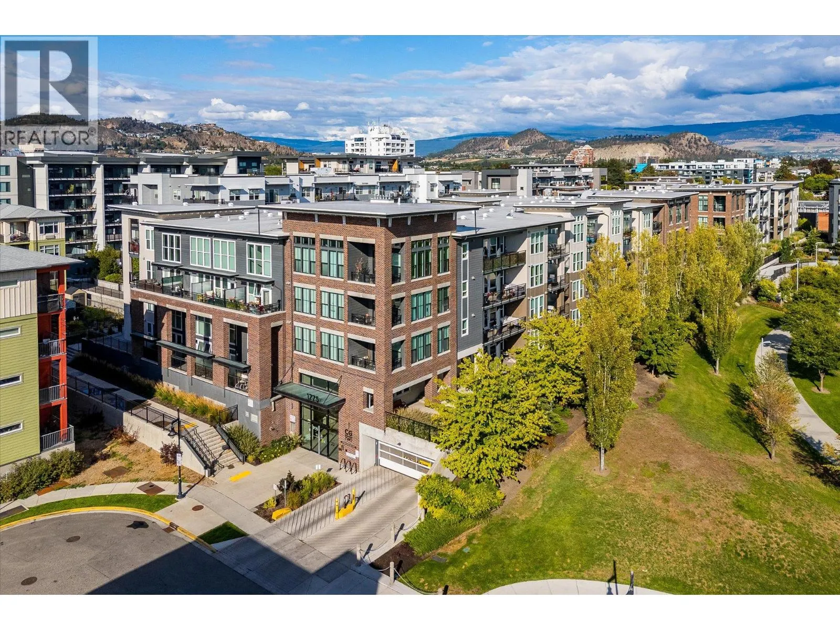
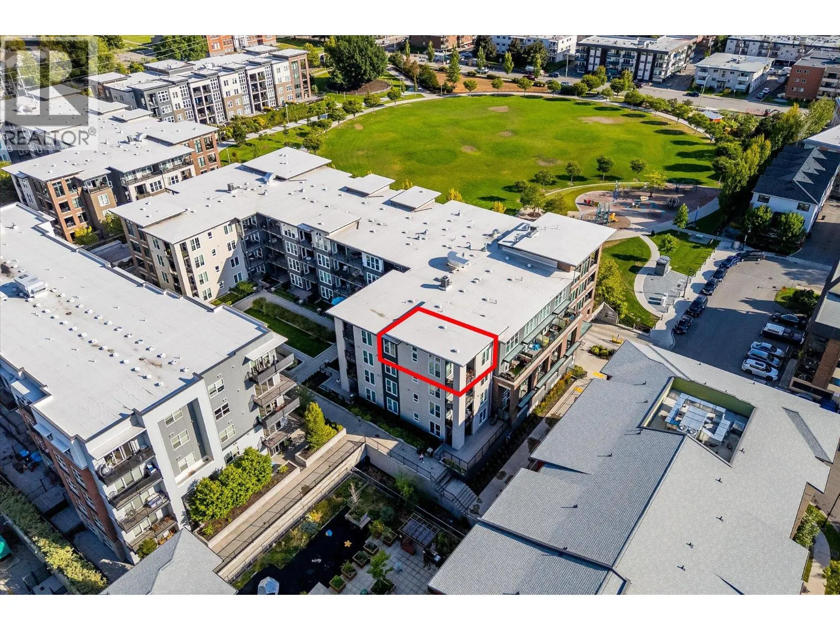
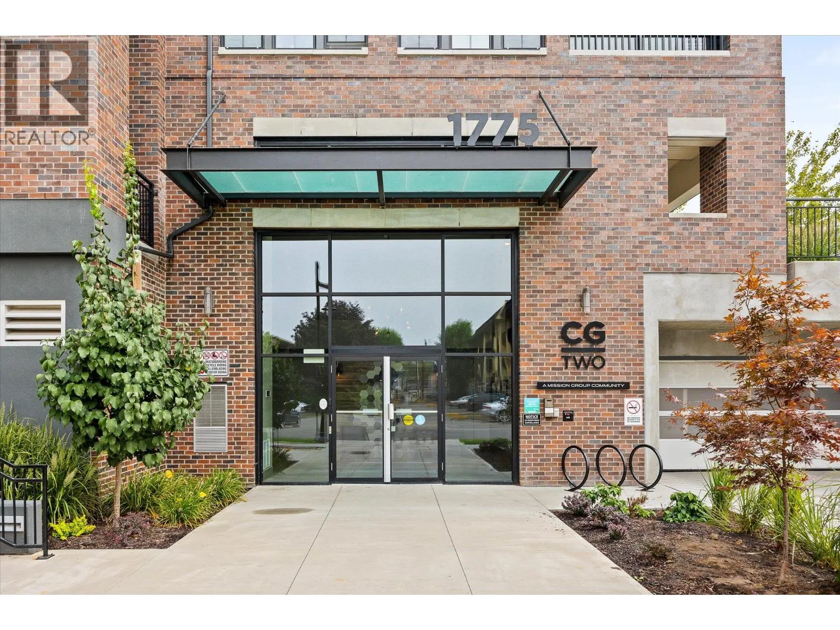
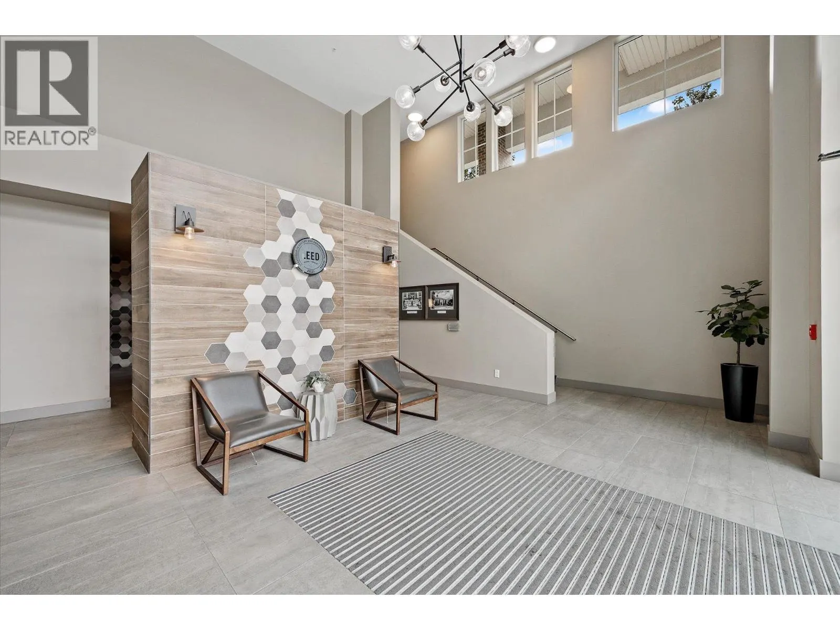
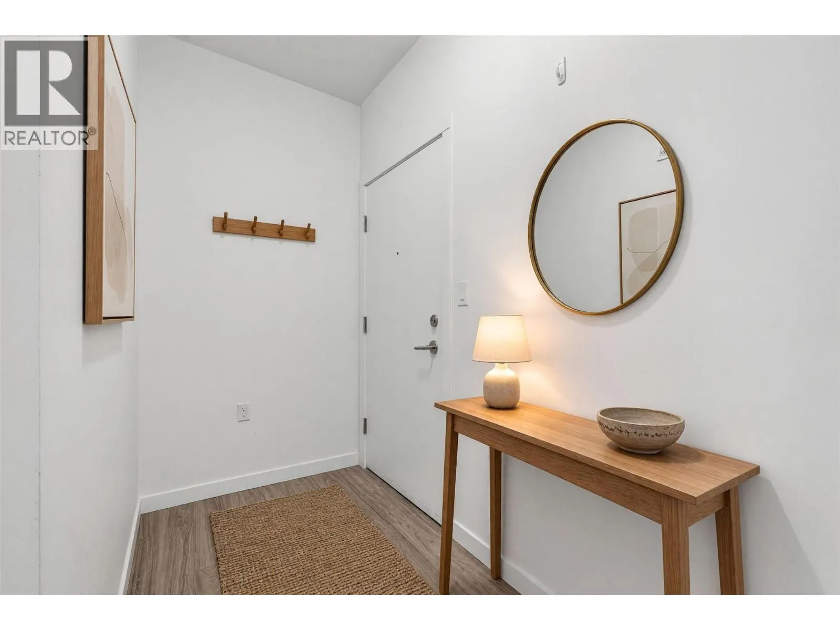
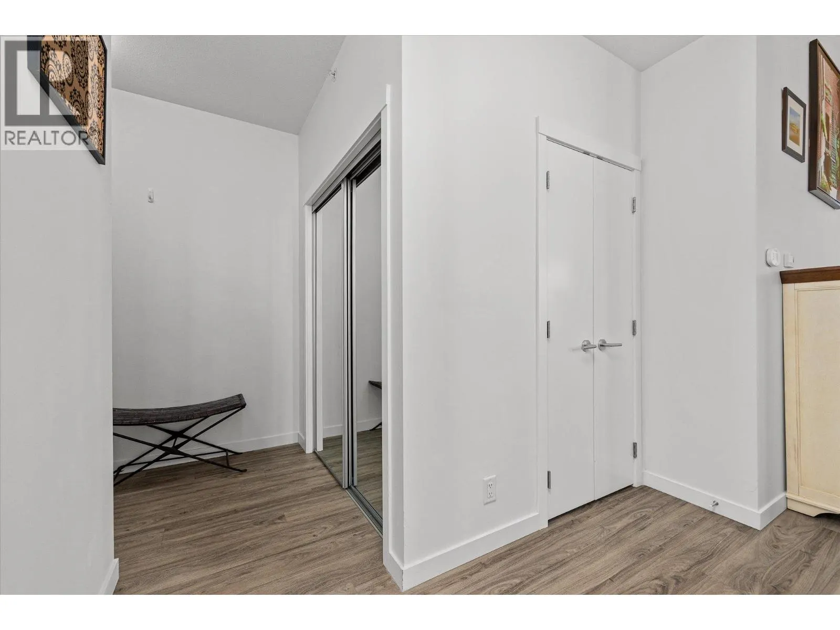
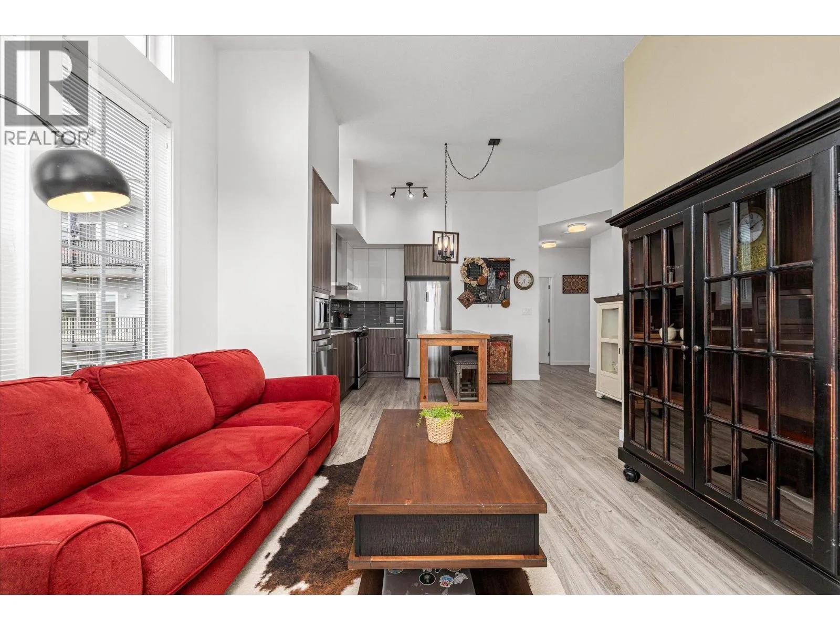
Perched on the top floor of Central Green 2, you’ll find Penthouse #6! This bright 2-bedroom, 2-bathroom home offers a smart design, with the bedrooms on opposite sides of the unit. Top-floor living means no footsteps overhead and more light pouring in. The covered balcony is a great place to start your day! This is a home that feels calm the moment you walk through the building doors. Central Green 2 is energy-efficient and located just steps from downtown Kelowna. You're minutes from the lake, downtown shopping and restaurants, and directly adjacent to Rowcliffe Park, a fresh, dog-friendly green space right outside your door. Kelowna General Hospital is a short walk away, making this an easy fit for medical staff, rightsizers, or anyone who values being close to everything without the noise of being in the middle of it. Penthouse #6 includes one secured underground parking stall and a storage locker. Whether you're searching for a fabulous location, top-floor retreat, a smart investment, or simply more light in your everyday life... this is the home for you! Penthouse #6 offers a rare combination: elevated, bright, and genuinely peaceful, right in the heart of Kelowna! Measurements are approximate. (id:10452)

Property Details

Full Property Details

Interior

Bedrooms
2
Washrooms
2.0
Square Footage
846 sqft
Heating Source
Electric
Heating Type
Baseboard heaters, Heat Pump
Air Conditioning
Wall unit
Kitchens
1
Full Bathrooms
2
Half Bathrooms
0

Exterior

Acreage
under 1 acre
Parking Spaces
1
Garage Spaces Y/N
No
Roof Material
Other

Building Description

Home Type
Condo
Subtype
Condo Apt
Year Built
2018
Exterior
Brick, Other
Sewers
Municipal sewage system
Water Supply
Municipal water

Community

Community
Kelowna South
Area Code
Kelowna

Taxes & Fees

Maintenance Fee
$351.20

Other

Virtual Tour Link

Room Types

Room Dimensions Area Description
Bedroom 8'3'' x 11'10'' 97.62 sqft -
Foyer 9'4'' x 6'6'' 60.67 sqft -
Full bathroom 5'3'' x 8' 42 sqft -
Full ensuite bathroom 7'8'' x 11'2'' 85.61 sqft -
Kitchen 9'10'' x 16'5'' 161.43 sqft -
Living room 8'7'' x 11'6'' 98.71 sqft -
Primary Bedroom 11'6'' x 14'11'' 171.54 sqft -
Ben Lim
Ben Lim
Royal LePage Kelowna
Listed by Kelly Lamb
98 days on site
Listing Broker
Coldwell Banker Executives Realty
Courtesy
Coldwell Banker Executives Realty

Similar homes for sale in Kelowna

Explore Kelowna

Copyright 2026 All rights reserved. Canadian Real Estate Association assumes no responsibility for the accuracy of any information shown. The information provided herein must only be used by consumers that have a bona fide interest in the purchase, sale or lease of real estate and may not be used for any commercial purpose or any other purpose. The trademark DDF® is owned by The Canadian Real Estate Association (CREA) and identifies CREA’s Data Distribution Facility (DDF®). The trademarks REALTOR®, REALTORS®, and the REALTOR® logo are controlled by The Canadian Real Estate Association (CREA) and identify real estate professionals who are members of CREA. The trademarks MLS®, Multiple Listing Service®, and the associated logos are owned by CREA and identify the quality of services provided by real estate professionals who are members of CREA
Powered by AgentLocator








