4380 Lakeshore Road Unit# 206, Kelowna
1 / 49
For Sale
$634,900
2 bd · 2.0 ba · 1,056 sq ft

4380 Lakeshore Road Unit# 206, Kelowna V1W5N3

MLS®# 10396980

Est. mortgage
$2,409/mo

About This Home

Property Type
Condo, Condo Apt
Parking
Garage: No, 1 parking
MLS #
10396980
Size
1056 sqft
Year Built
2017
Maintenance Fee
$557.80
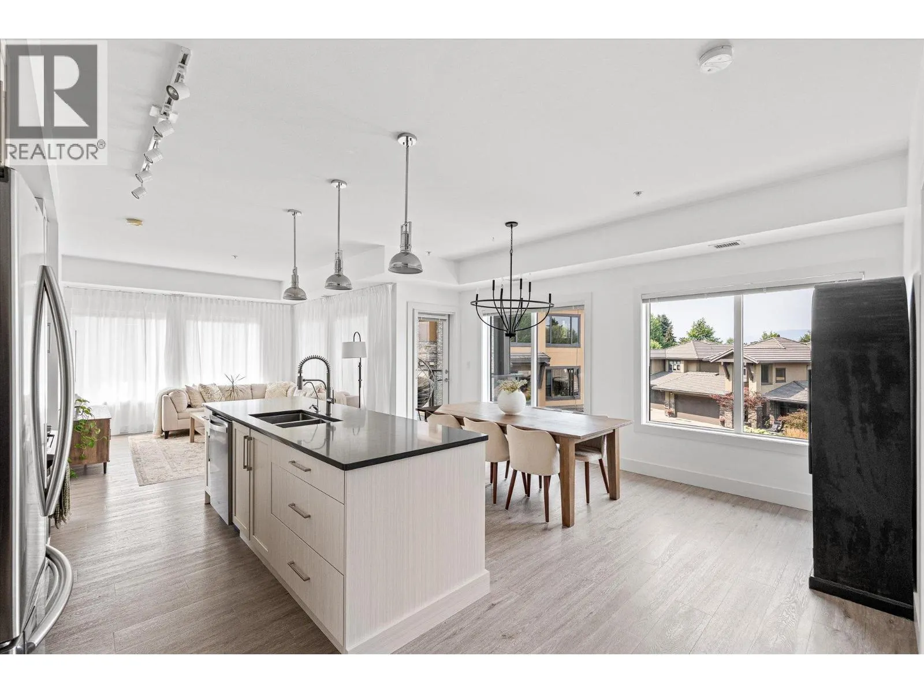
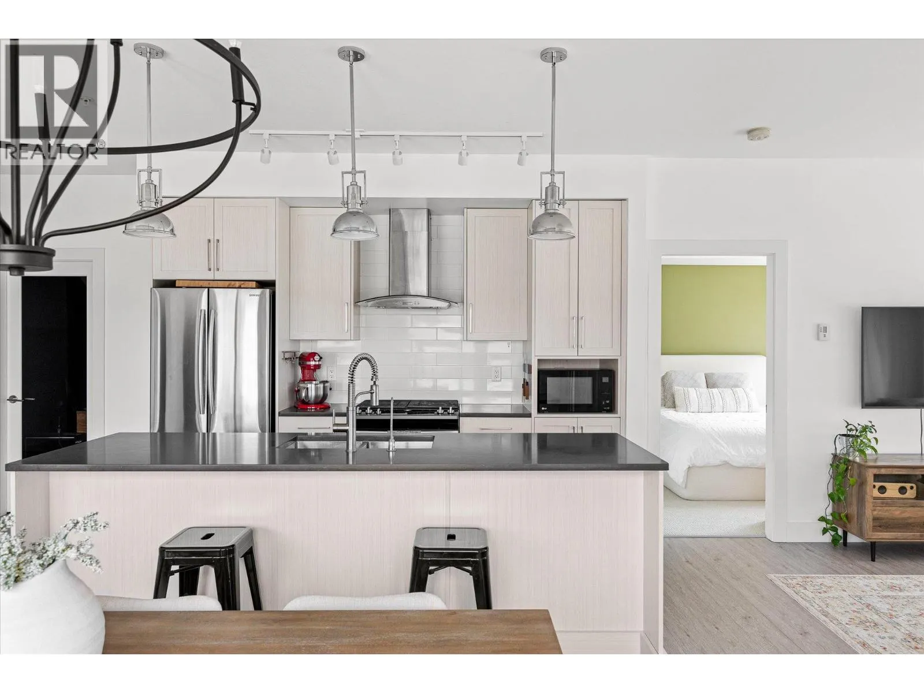
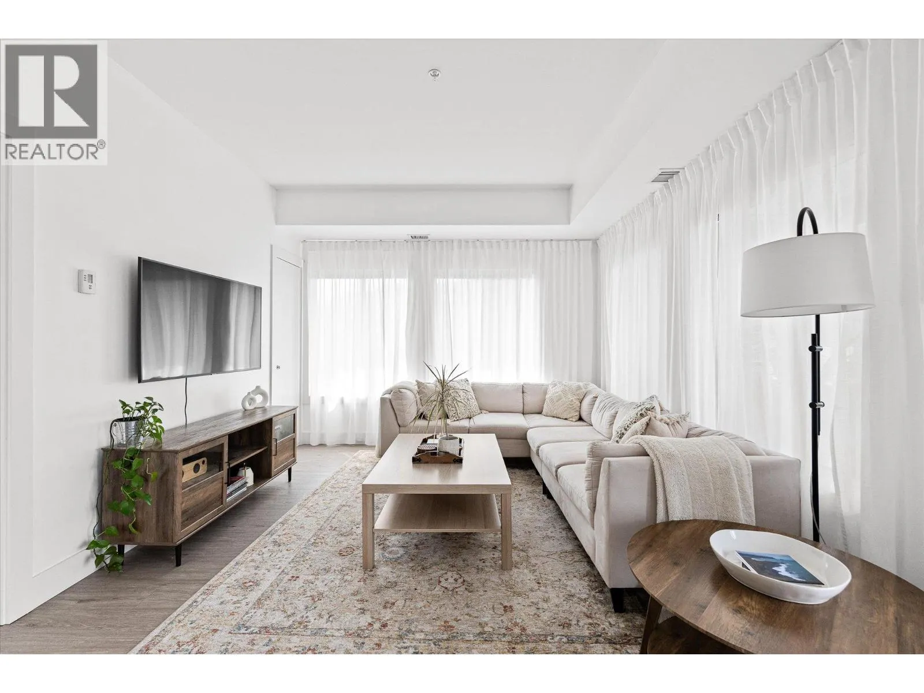
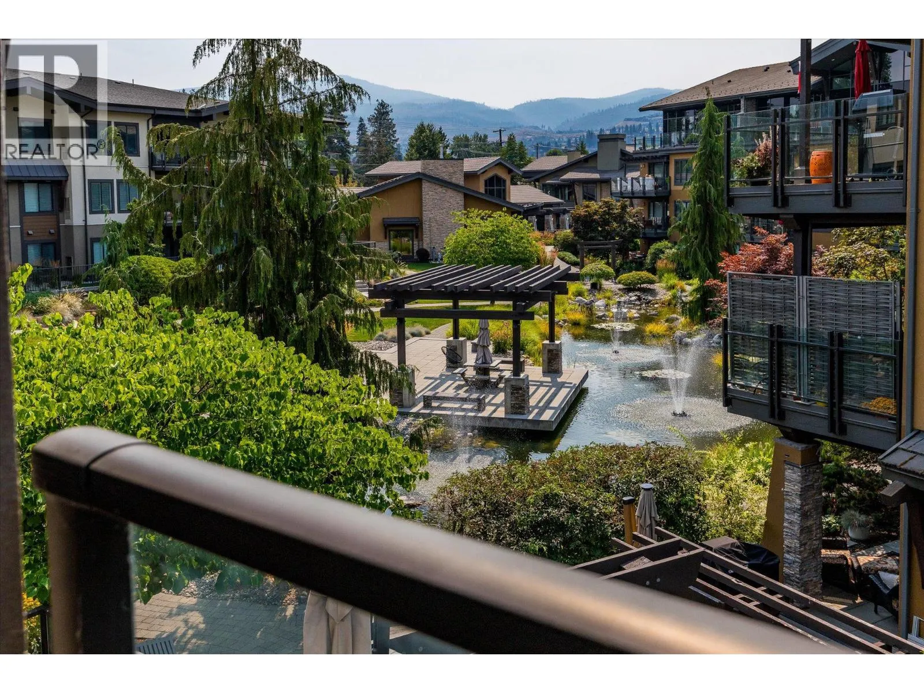
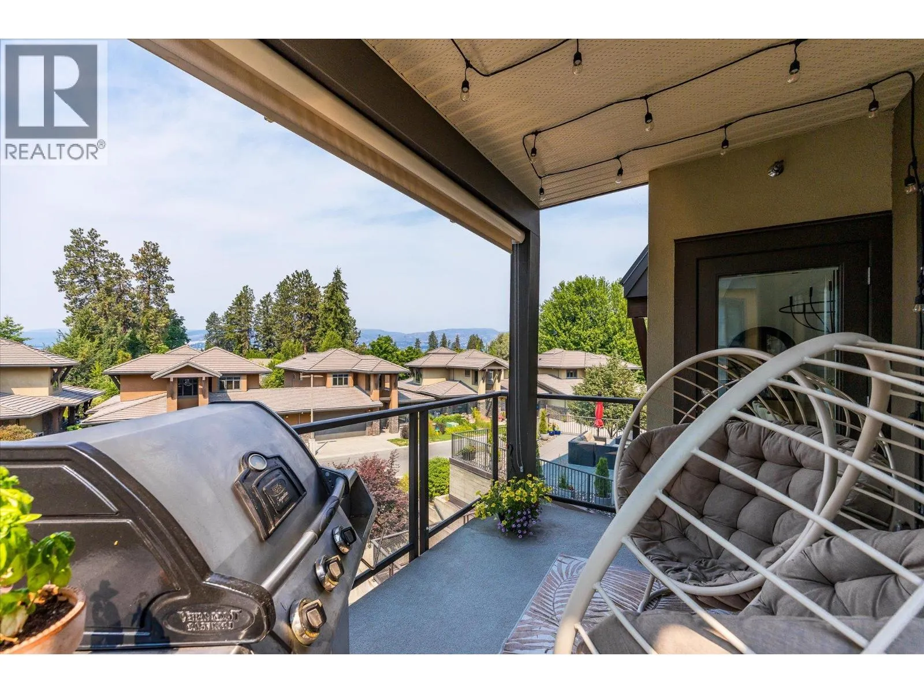
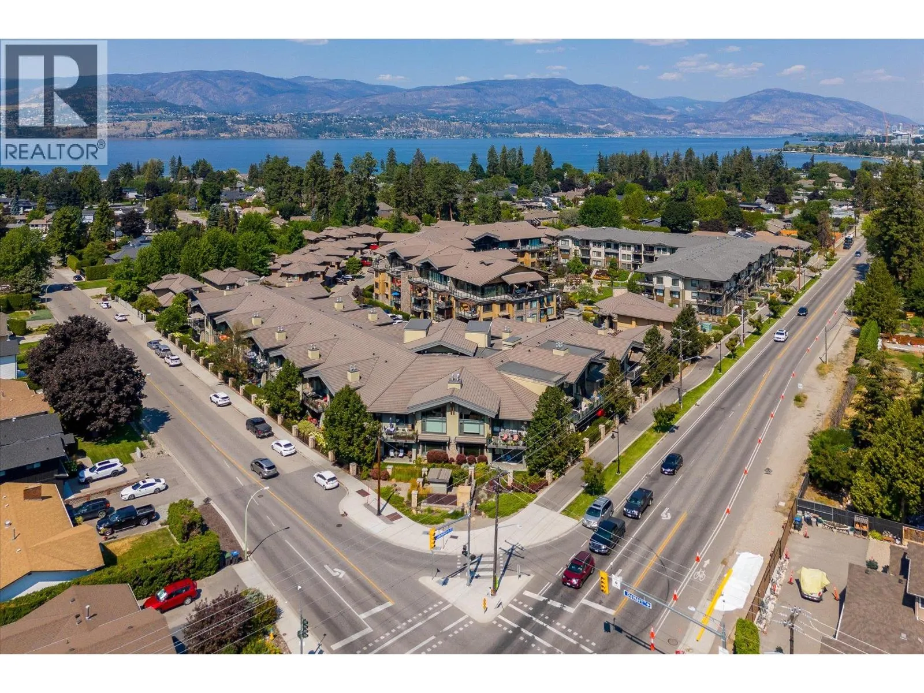
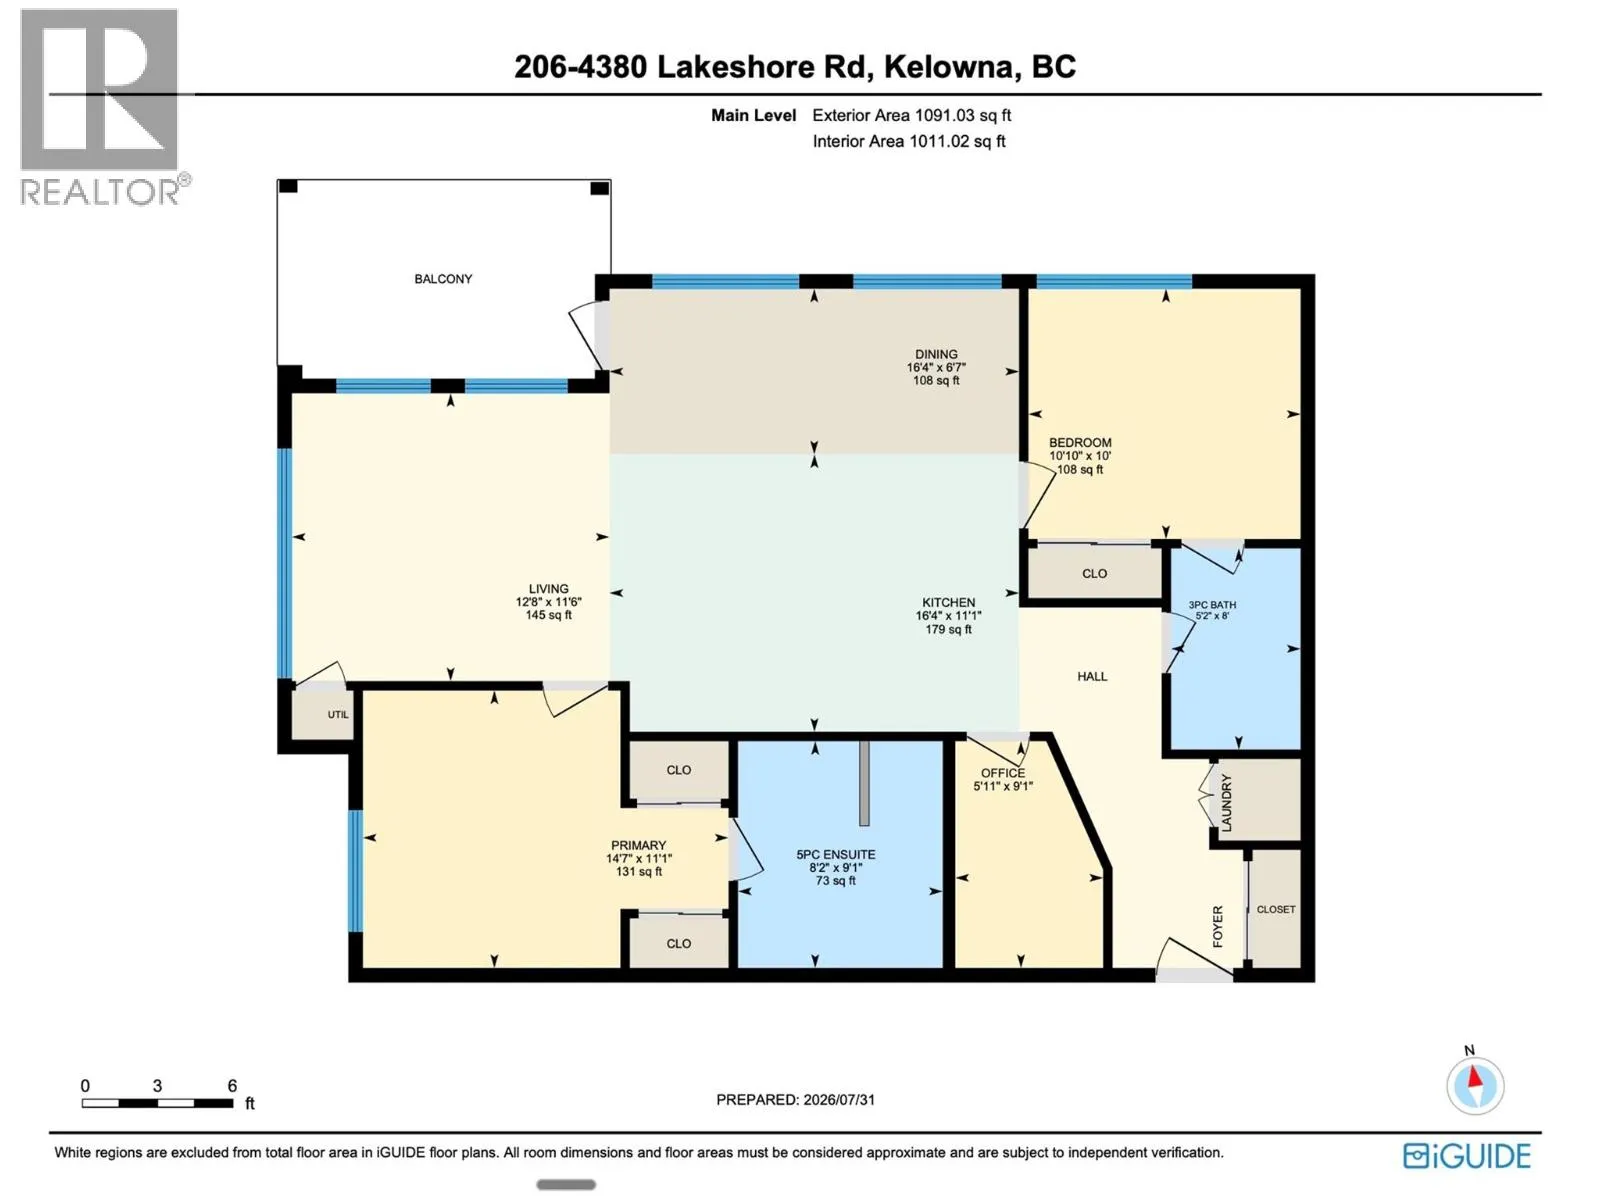
LIGHT. CORNERS. POOL. Some condos give you rooms. This one gives you space. The two bedrooms sit on opposite corners, so two people can keep different hours without crossing paths. Between them, an open plan and windows on more sides than you expect. The light moves through the day rather than arriving once and leaving. The kitchen has a long island, quartz counters, a gas range, stainless appliances. Vinyl plank runs underfoot. The living area opens to a 9-by-13 deck, and the deck looks out on the courtyard, the pond, and the mountains behind it. The building holds its amenities year-round: indoor pool, hot tub, gym, a resident lounge. Outside, Lower Mission is a short walk or a shorter drive, Sarsons Beach, the H2O Centre, trails, golf, schools, transit. A den that makes an easy home office. Storage locker and parking included. A home for someone who wants Okanagan living without a yard to keep, a quiet corner to work from, and a lot of light for the hours in between. (id:10452)

Property Details

Full Property Details

Interior

Bedrooms
2
Washrooms
2.0
Square Footage
1056 sqft
Heating Source
Electric
Heating Type
Forced air, See remarks
Air Conditioning
Central air conditioning
Kitchens
1
Full Bathrooms
2
Half Bathrooms
0

Exterior

Acreage
under 1 acre
Pool
Indoor pool
Parking Spaces
1
Garage Spaces Y/N
No

Building Description

Home Type
Condo
Subtype
Condo Apt
Year Built
2017
Sewers
Municipal sewage system
Water Supply
Municipal water

Community

Community
Lower Mission
Area Code
Kelowna
Features
Pets Allowed

Taxes & Fees

Maintenance Fee
$557.80

Other

Virtual Tour Link
Pets
Yes

Room Types

Room Dimensions Area Description
3pc Bathroom 8'0'' x 5'0'' 40 sqft -
5pc Ensuite bath 8'4'' x 9'8'' 80.56 sqft -
Bedroom 11'0'' x 10'0'' 110 sqft -
Dining room 9'6'' x 16'4'' 155.17 sqft -
Foyer 5'11'' x 9'1'' 53.74 sqft -
Kitchen 8'6'' x 10'10'' 92.08 sqft -
Living room 11'5'' x 12'9'' 145.56 sqft -
Office 5'10'' x 9'1'' 52.99 sqft -
Primary Bedroom 10'2'' x 11'1'' 112.68 sqft -
Ben Lim
Ben Lim
Royal LePage Kelowna
Listed by Robert Breckwoldt
103 days on site
Listing Broker
Rennie & Associates Realty Ltd.
Courtesy
Rennie & Associates Realty Ltd.

Similar homes for sale in Kelowna

Explore Kelowna

Copyright 2026 All rights reserved. Canadian Real Estate Association assumes no responsibility for the accuracy of any information shown. The information provided herein must only be used by consumers that have a bona fide interest in the purchase, sale or lease of real estate and may not be used for any commercial purpose or any other purpose. The trademark DDF® is owned by The Canadian Real Estate Association (CREA) and identifies CREA’s Data Distribution Facility (DDF®). The trademarks REALTOR®, REALTORS®, and the REALTOR® logo are controlled by The Canadian Real Estate Association (CREA) and identify real estate professionals who are members of CREA. The trademarks MLS®, Multiple Listing Service®, and the associated logos are owned by CREA and identify the quality of services provided by real estate professionals who are members of CREA
Powered by AgentLocator








