8900 Jim Bailey Road Unit# 2A, Kelowna
1 / 25
For Sale
$169,800
1 bd · 1.0 ba · 357 sq ft

8900 Jim Bailey Road Unit# 2A, Kelowna V4V1E5

MLS®# 10396287

Est. mortgage
$644/mo

About This Home

Property Type
Manufactured, Manufactured Home
Parking
Garage: No, 1 parking
MLS #
10396287
Size
357 sqft
Year Built
2026
Maintenance Fee
$275
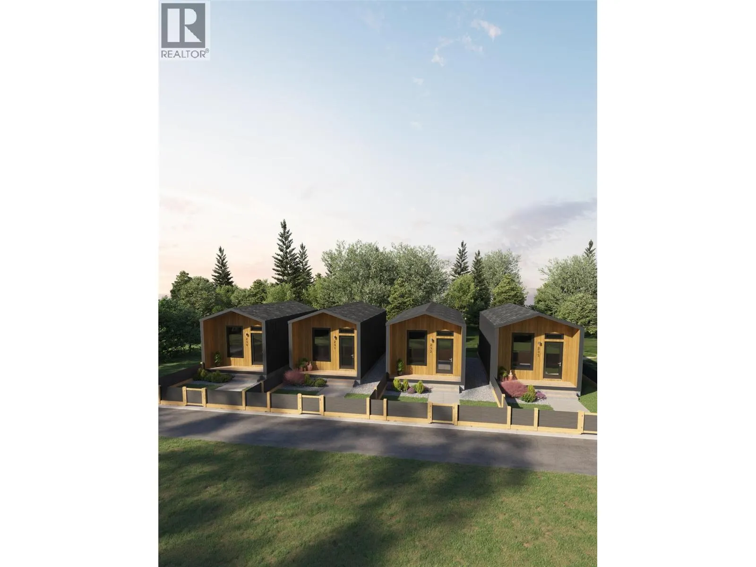
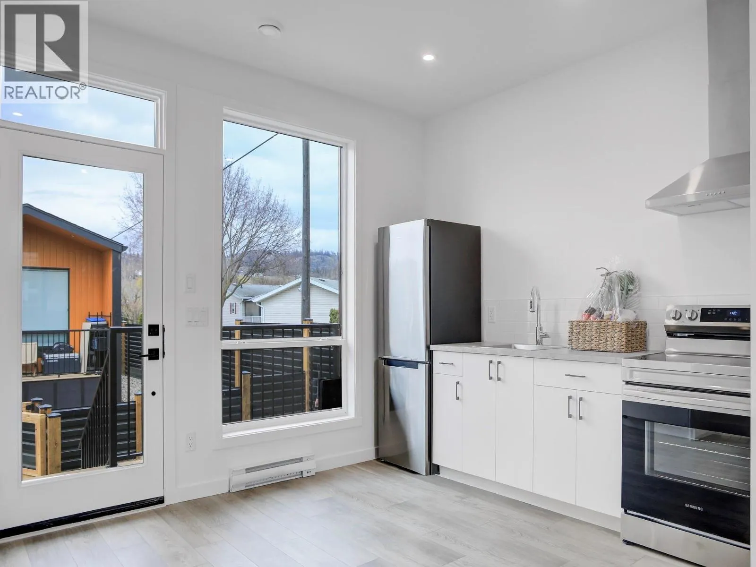
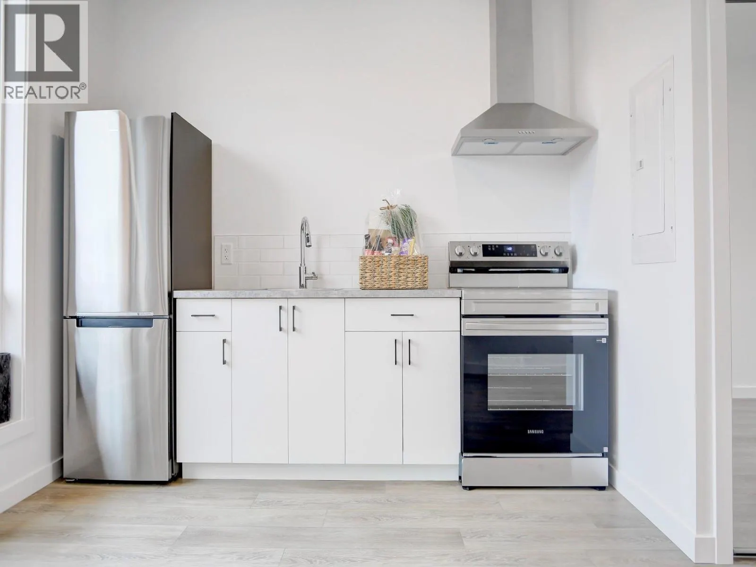
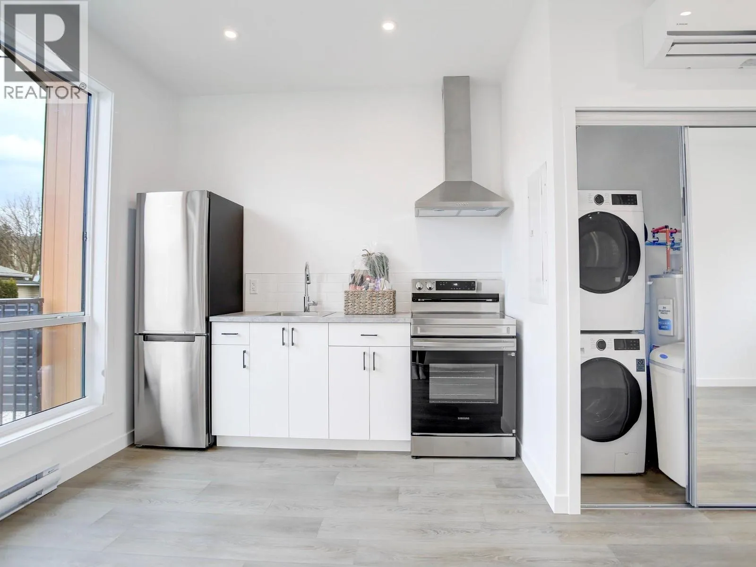
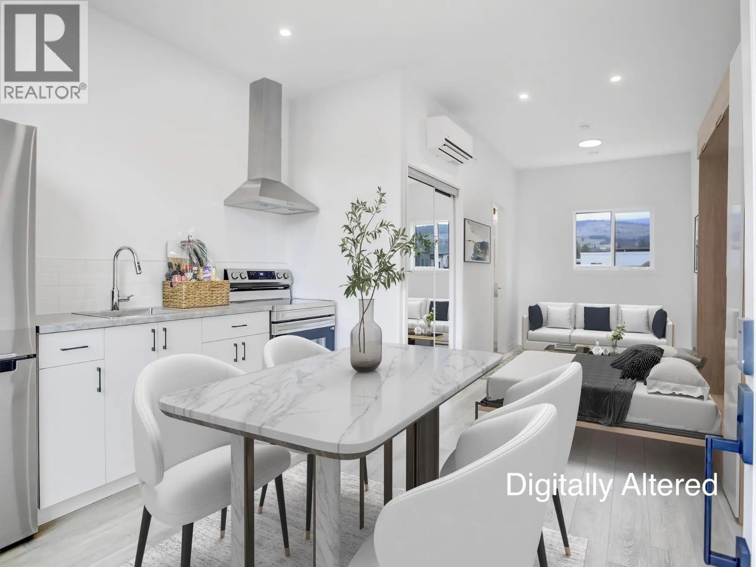
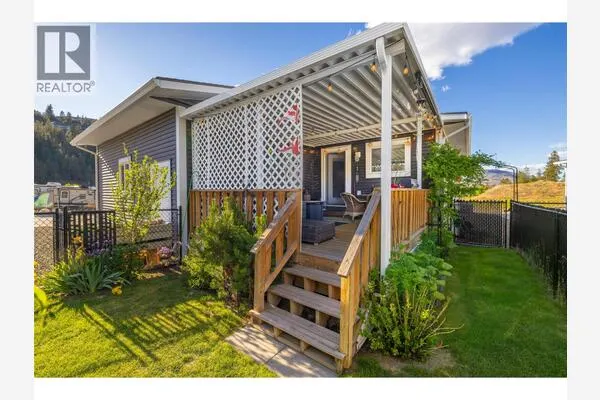
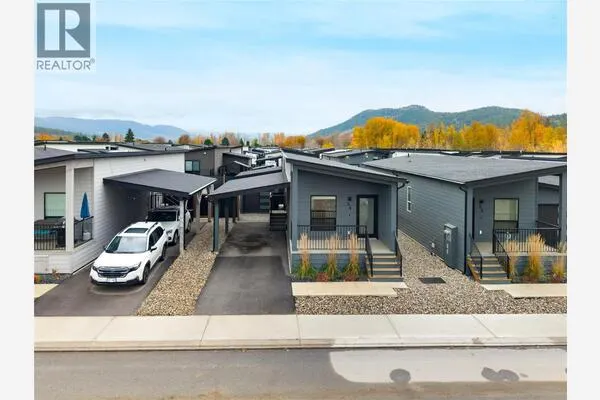
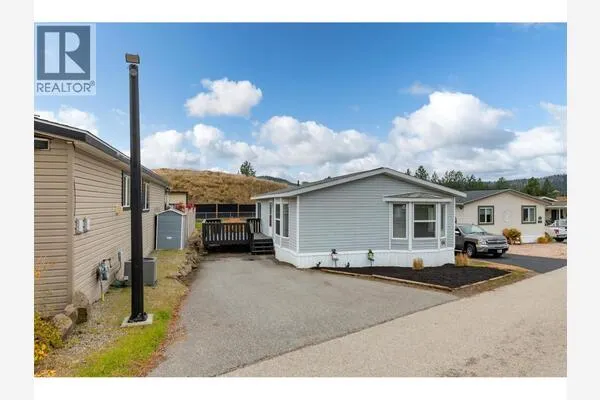
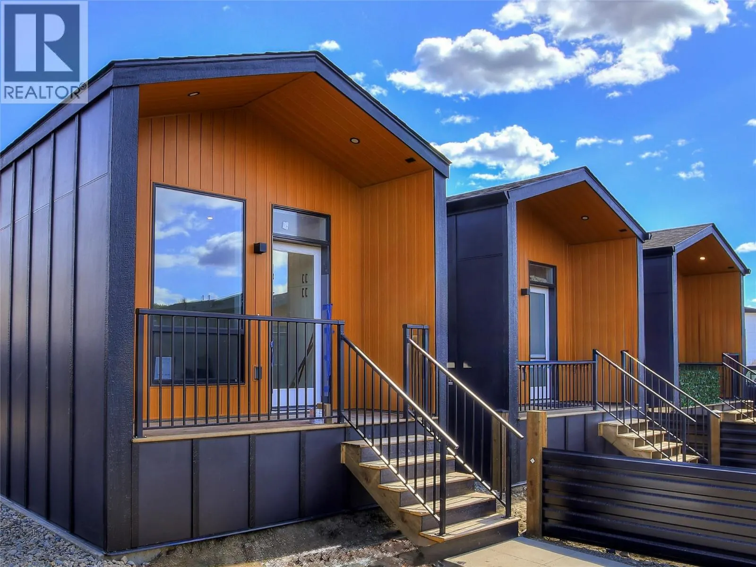
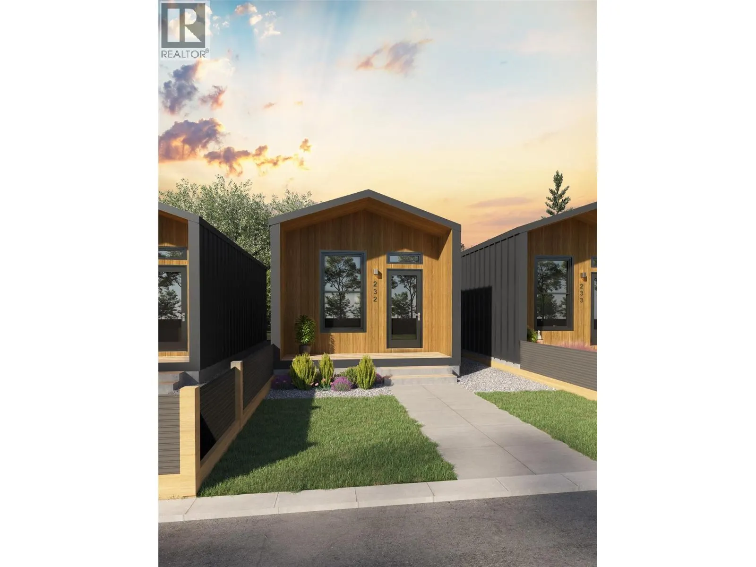
The Dragonfly is ideal for singles, couples, or students seeking functional, modern living in a compact space. With 350 square feet of thoughtfully optimized design, this home maximizes livability without sacrificing comfort. Clean lines, multi-use furniture options, and a seamless flow create a sense of spaciousness—perfect for those who value simplicity and efficiency. Located within a thoughtfully planned community, Dragonfly residents enjoy shared green spaces and a low-maintenance lifestyle. Features: Smart Space: 350 sq. ft. of highly efficient, open-concept living. Optional Built-in Murphy Bed: Instantly transforms your living area. Modern Kitchen: Stainless steel appliances and sleek cabinetry. Private Outdoor Space: Front patio with privacy wall. Designated Parking: One paved stall included. Community Perks: Landscaped pathways, communal green spaces, 2 racquetball courts, and a welcoming neighborhood atmosphere. Low Monthly Fee:$275/month maintenance & land use fee – includes water, septic, garbage, recycling, and common area upkeep. Optional Add-Ons: Ask about available upgrades and furniture packages. SHORT-TERM RENTALS PERMITTED. Close to the Okanagan Rail Trail, shopping, parks, and beaches— just minutes from UBCO and the Kelowna Airport. Book your appointment today! (id:10452)
Property Details

Full Property Details

Interior

Bedrooms
1
Washrooms
1.0
Square Footage
357 sqft
Heating Type
Heat Pump
Air Conditioning
Heat Pump
Kitchens
1
Full Bathrooms
1
Half Bathrooms
0
Flooring Type
Vinyl

Exterior

Acreage
under 1 acre
Parking Spaces
1
Garage Spaces Y/N
No
Roof Material
Other

Building Description

Home Type
Manufactured
Subtype
Manufactured Home
Year Built
2026
Exterior
Other
Sewers
Septic tank
Water Supply
Well
Fire Protection
Smoke Detector Only

Community

Community
Lake Country East / Oyama
Area Code
Kelowna

Taxes & Fees

Maintenance Fee
$275

Other

Virtual Tour Link

Room Types

Room Dimensions Area Description
3pc Bathroom 7' x 8'5'' 58.92 sqft -
Kitchen 7' x 10' 70 sqft -
Living room 8' x 7' 56 sqft -
Primary Bedroom 7' x 7' 49 sqft -
Ben Lim
Ben Lim
Royal LePage Kelowna
Listed by Keith Watts
108 days on site
Listing Broker
REMAX Kelowna
Courtesy
REMAX Kelowna

Similar homes for sale in Kelowna

Explore Kelowna

Copyright 2026 All rights reserved. Canadian Real Estate Association assumes no responsibility for the accuracy of any information shown. The information provided herein must only be used by consumers that have a bona fide interest in the purchase, sale or lease of real estate and may not be used for any commercial purpose or any other purpose. The trademark DDF® is owned by The Canadian Real Estate Association (CREA) and identifies CREA’s Data Distribution Facility (DDF®). The trademarks REALTOR®, REALTORS®, and the REALTOR® logo are controlled by The Canadian Real Estate Association (CREA) and identify real estate professionals who are members of CREA. The trademarks MLS®, Multiple Listing Service®, and the associated logos are owned by CREA and identify the quality of services provided by real estate professionals who are members of CREA
Powered by AgentLocator